House for sale in Hoeselt with 5 bedrooms
€329,000
Is this feasible for you?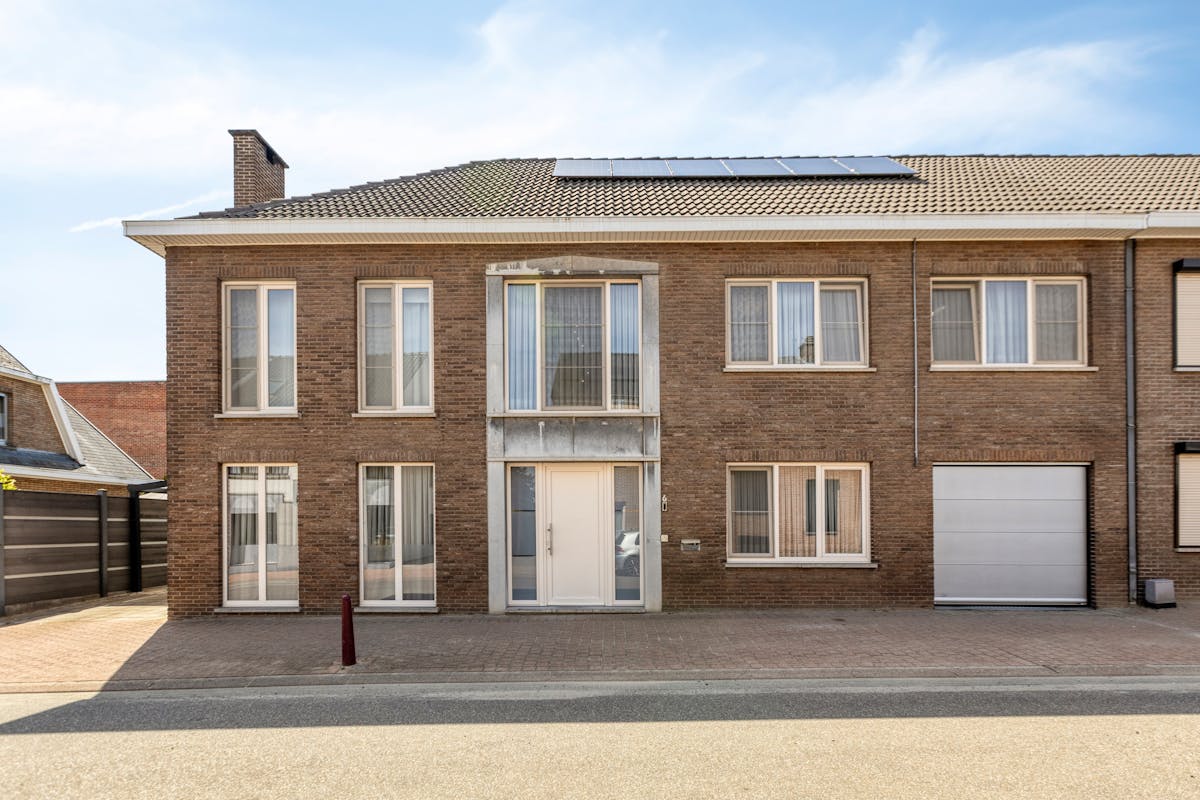

241
211
5
1
Description
Ready to move in house with 5 bedrooms in Bilzen-Hoeselt
Are you looking for a cozy, ready-to-move-in home in a good location? Then this family home, located at Schepenenlaan 6 in Bilzen-Hoeselt, is definitely worth a visit.
The house has a spacious living area of 220 m². Including the indoor garage, the total floor area is 242 m². Over the years, the house has been cared for, maintained and renewed. For example, the house has a new kitchen from 2025, new PVC windows, solar panels and the roof was recently cleaned. As a result, the home forms a ready-to-move-in unit where comfort and space come together beautifully.
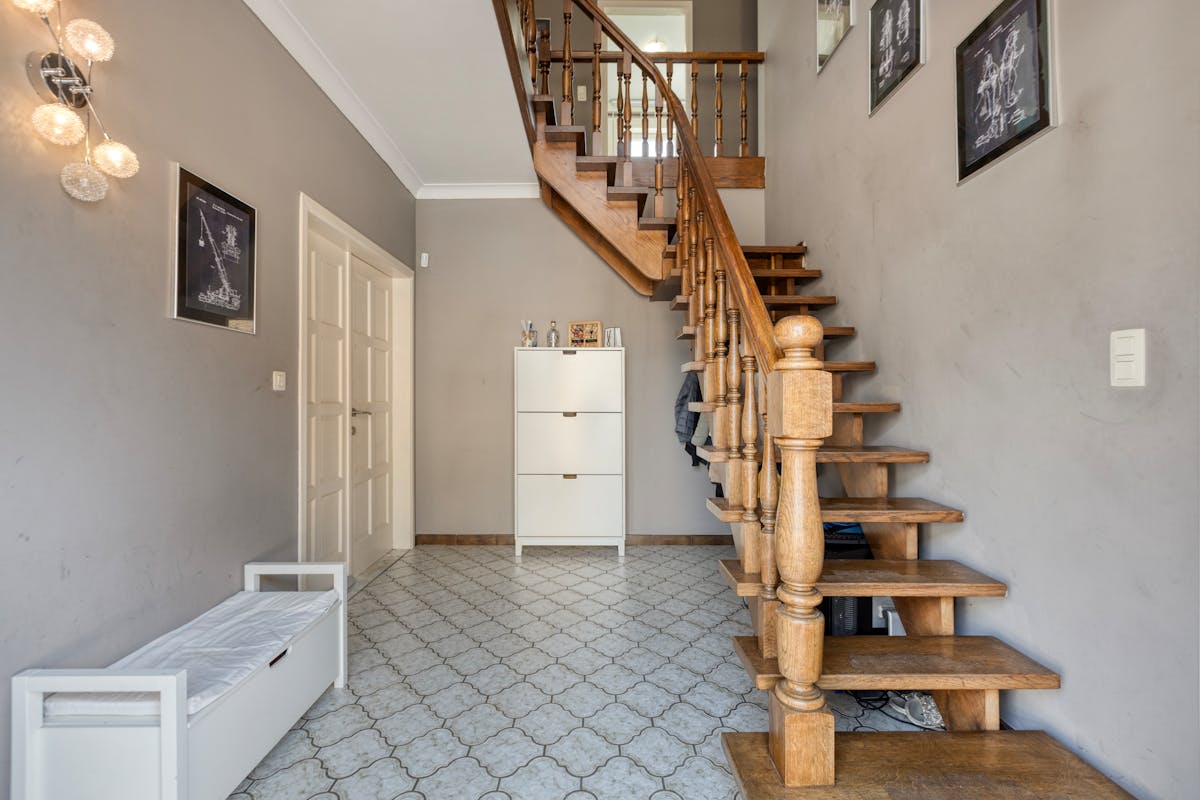
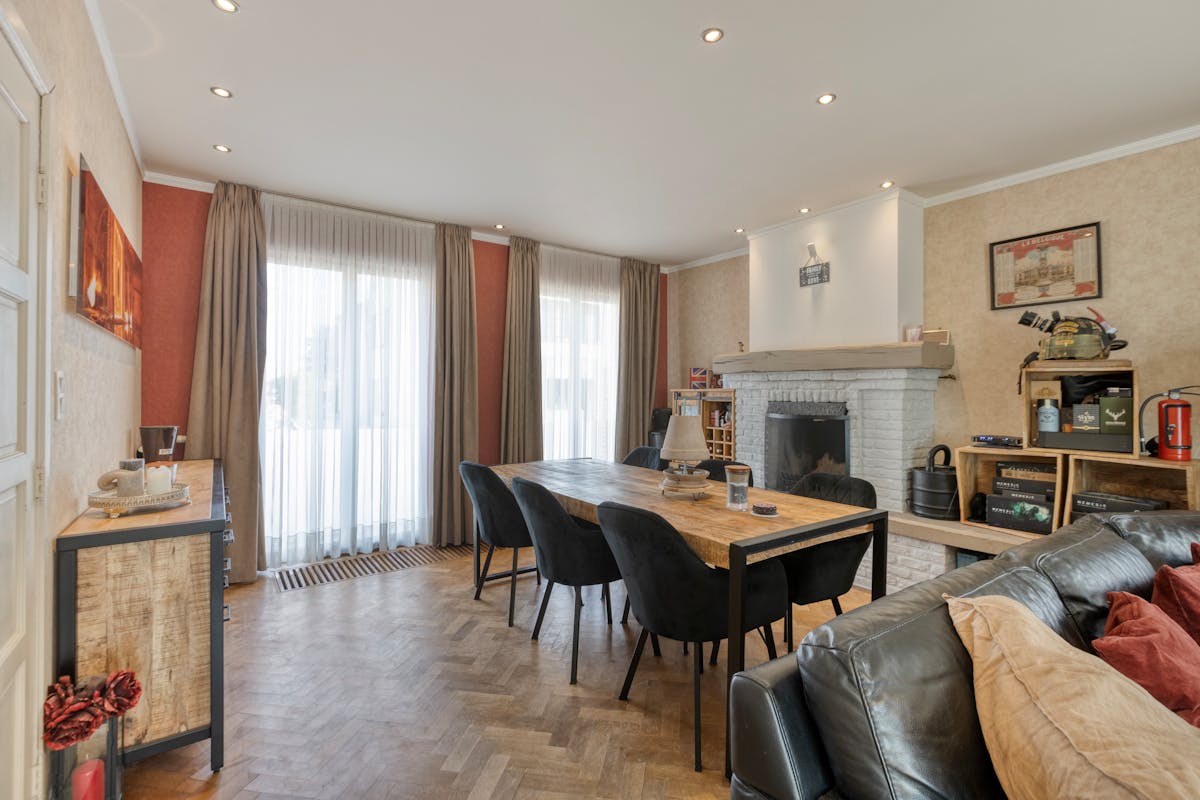
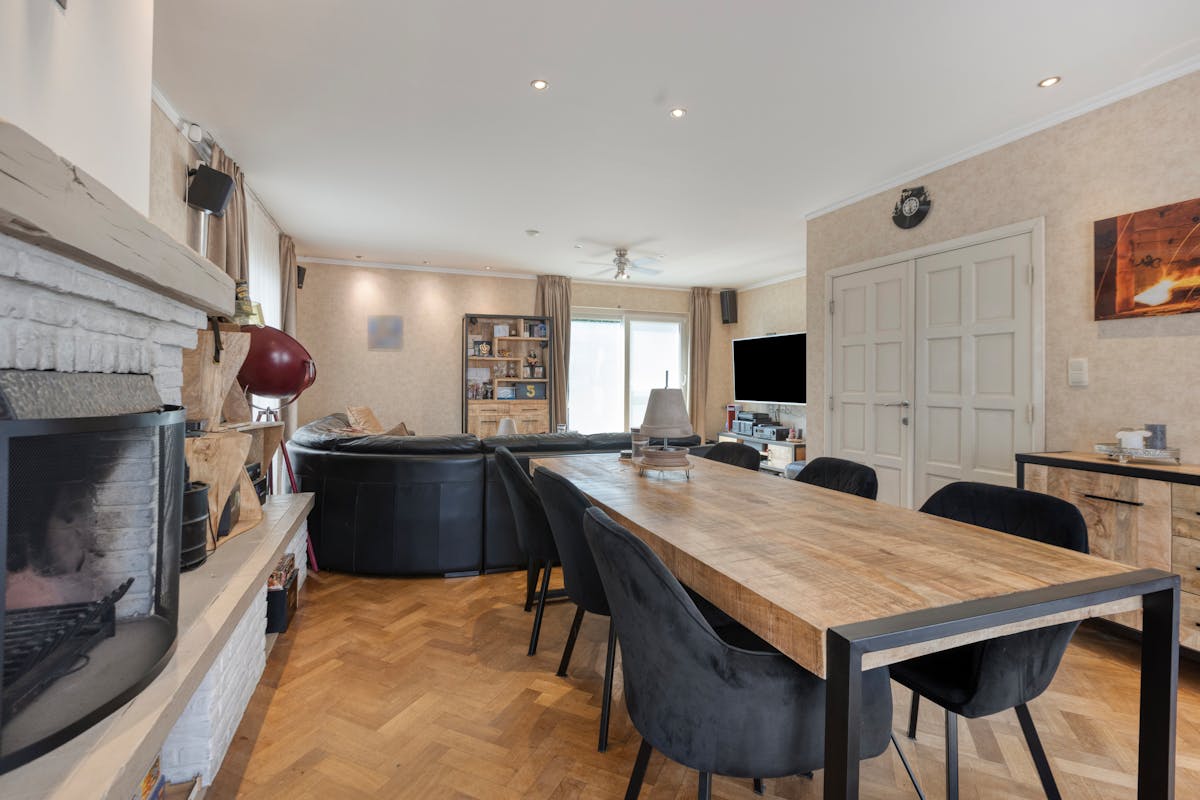
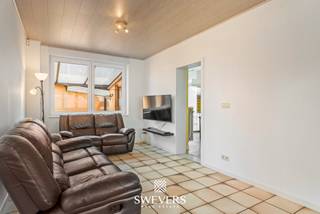
When entering the house, you will find yourself in the entrance hall, which provides access to the living room, the kitchen and the stairs to the first floor. The spacious and bright living room offers a pleasant living space and has a functional fireplace, which provides extra cosiness.
From the living room, you can reach the hallway, which is connected to the fully equipped, new kitchen. The laundry room is adjacent to the kitchen, with further access to the indoor garage behind. This provides a practical layout and extra ease of use.
On the first floor, there are 5 bedrooms, ideal for large families, newly assembled families or those who want extra space for a desk, dressing room or hobby room. The bathroom is also located on this floor.
Outside, you can enjoy a west-oriented, maintenance-friendly garden. It offers a pleasant outdoor area where you can relax in peace and quiet, without intensive maintenance.
An additional advantage is the favourable EPC label B, which means that no renovation obligation applies.
The property is offered via the Pre-sale formula. On 09/07/2026 between 15:00 and 17:00, you can come and view the house by appointment and make an offer. The listed price is an initial price. For more information, please contact the file manager.
Register of measures: no
These AI visualizations are intended as inspiration. No technical specifications, urban planning regulations, or concrete realization possibilities were taken into account.
The house has a spacious living area of 220 m². Including the indoor garage, the total floor area is 242 m². Over the years, the house has been cared for, maintained and renewed. For example, the house has a new kitchen from 2025, new PVC windows, solar panels and the roof was recently cleaned. As a result, the home forms a ready-to-move-in unit where comfort and space come together beautifully.
When entering the house, you will find yourself in the entrance hall, which provides access to the living room, the kitchen and the stairs to the first floor. The spacious and bright living room offers a pleasant living space and has a functional fireplace, which provides extra cosiness.
From the living room, you can reach the hallway, which is connected to the fully equipped, new kitchen. The laundry room is adjacent to the kitchen, with further access to the indoor garage behind. This provides a practical layout and extra ease of use.
On the first floor, there are 5 bedrooms, ideal for large families, newly assembled families or those who want extra space for a desk, dressing room or hobby room. The bathroom is also located on this floor.
Outside, you can enjoy a west-oriented, maintenance-friendly garden. It offers a pleasant outdoor area where you can relax in peace and quiet, without intensive maintenance.
An additional advantage is the favourable EPC label B, which means that no renovation obligation applies.
The property is offered via the Pre-sale formula. On 09/07/2026 between 15:00 and 17:00, you can come and view the house by appointment and make an offer. The listed price is an initial price. For more information, please contact the file manager.
Register of measures: no
These AI visualizations are intended as inspiration. No technical specifications, urban planning regulations, or concrete realization possibilities were taken into account.
Financial
Price
329.000 €
Cadastral income
818 €
Building
Surface
241 m²
State building
Good
Type of roof
Gable roof
Terrain
Plot size
211 m²
Most recent urban destination
Residential area
Orientation garden
West
Location
Surroundings / neighbourhood
Residential area
Layout
Number of rooms
16
Number of bedrooms
5
Number of bathrooms
1
Comfort
Alarm
Yes
Electricity connection
Yes
Connection sewerage
Yes
Energy
EPC score (kWh/(m² years))
156
EPC label
B
Unique code EPC
3.898.130
Urban planning
Destination building
Private - house
Building permit
Yes
Subdivision permit
Yes
Location
Schepenenlaan 6 .., 3730 Hoeselt329.000 EUR
Schepenenlaan 6 ..
3730 Hoeselt
Is this feasible for you?
With the expert advice of
1
Quickly check your feasibility
Minimal personal contribution
-EUR
Monthly payments
-EUR/month
With the expert advice of
2
Strengthen your offer with a feasibility certificate
Feeling confident? Request your personal feasibility certificate from KBC, include it with your offer and show the seller that your offer is financially sound. This way, you can stay one step ahead of other house hunters.
With the expert advice of
3
Calculate your personalised home credit
Every situation is different. Simulate yours in detail, with no obligation, and find out straight away whether you qualify for a personal feasibility certificate from KBC.
Also interesting for you

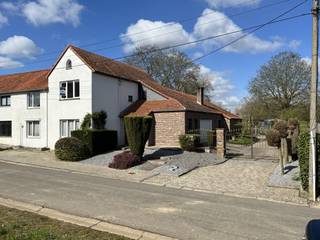
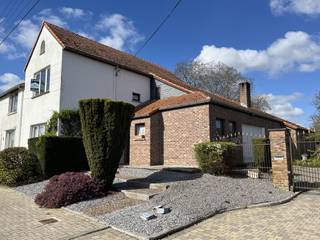
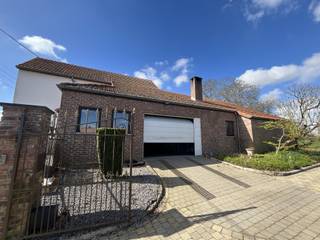
House for sale
€ 330.000
Bovenstraat 70
3730 Hoeselt
7.317
3
1
F
immoscoop only

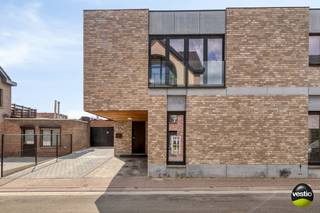
immoscoop only:
House for sale
€ 335.000
Gieterijstraat 4
3730 Bilzen-Hoeselt
98
98
2
1
A
House for sale
€ 315.000
Groenstraat 21
3730 Bilzen-Hoeselt
144
894
3
1
C