390 m²
1.117 m²
4
1
Garage / Parking space
Description
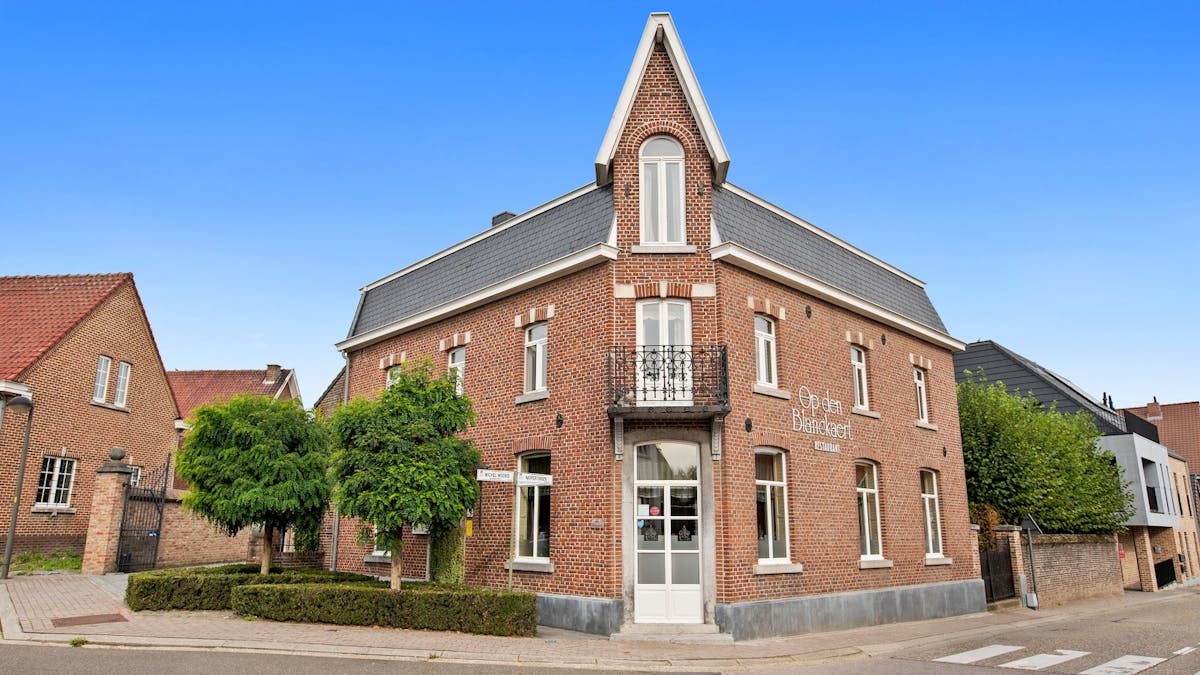
Authentic and renovated mansion with commercial space for sale in Bilzen
This beautifully renovated mansion is located in charming Mopertingen, a district of Bilzen. The bustling center of both Bilzen and Maastricht is easily accessible, and the entrances and exits of the E313 are a short distance away.
Property features:
- Total renovation in 1995 while retaining original elements
- Spacious areas: Approximately 400m² of floor space and a plot of 11a17ca
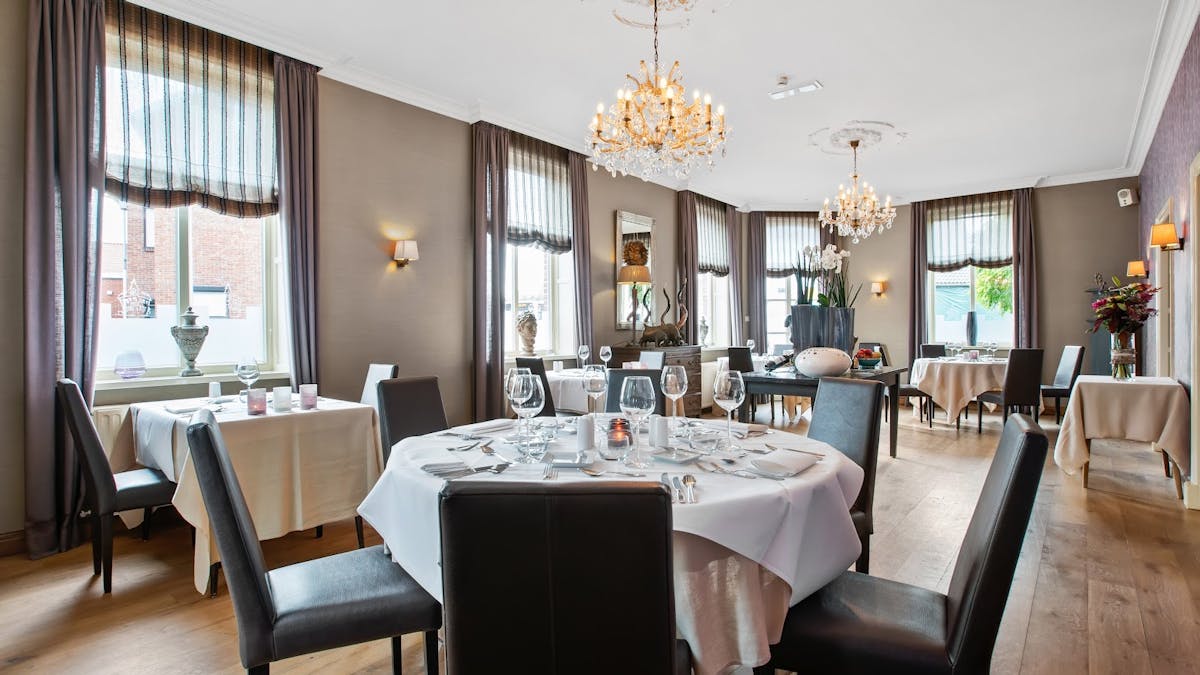
- Authentic details: Fireplace with marble fireplace, original floors and high ceilings
Layout:
Ground floor:
- Stately entrance hall
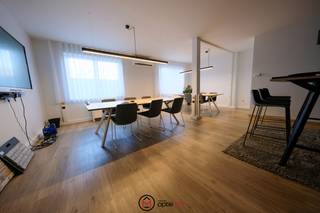
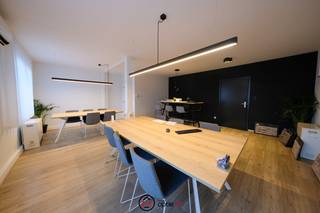
- Two separate commercial spaces, ideal for a practice, office,...
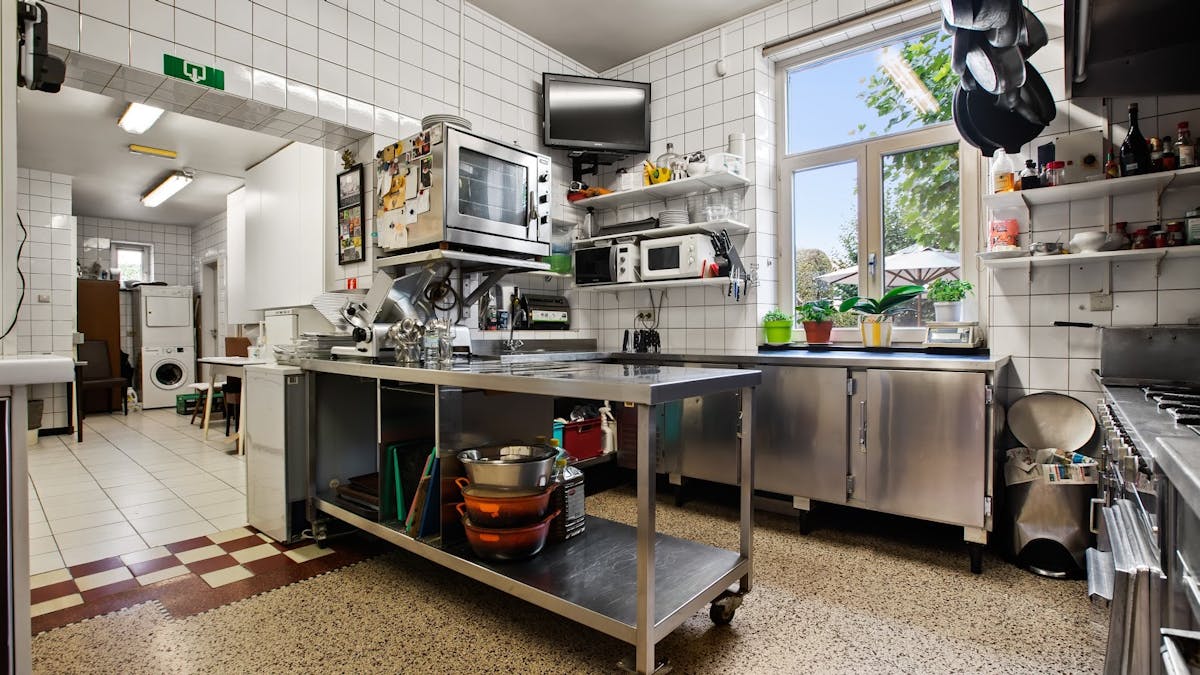
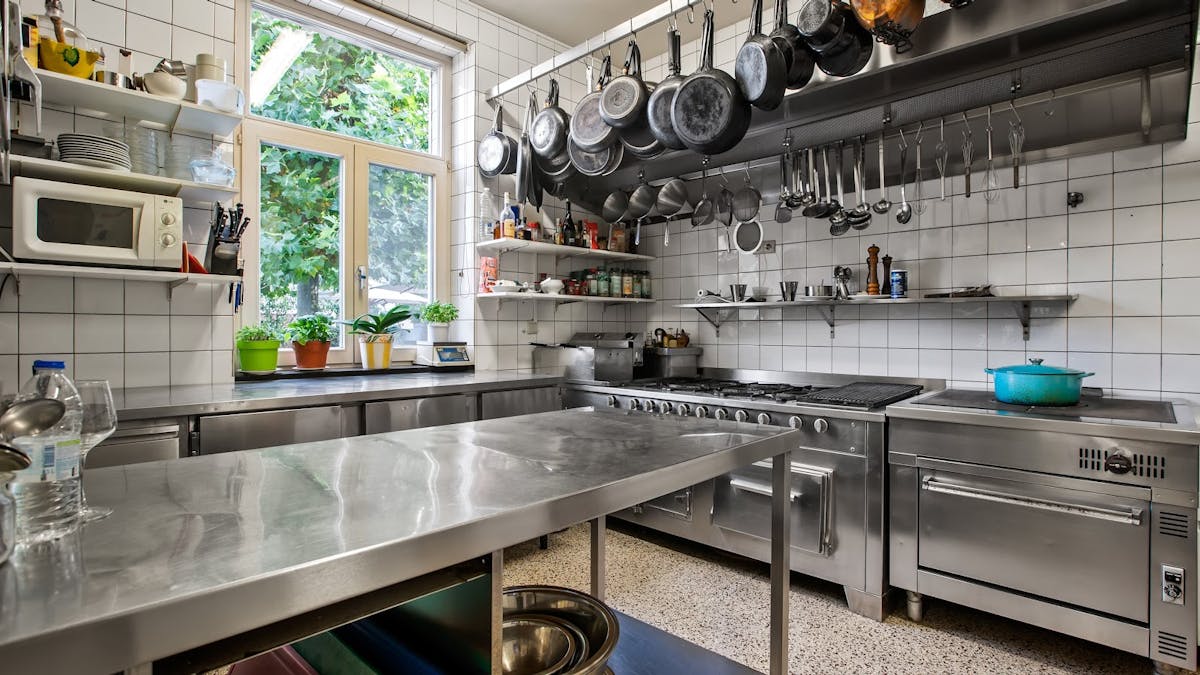
- Spacious kitchen
- Separate toilets
First floor:
- Dining and living space
- Two spacious bedrooms
- Bathroom with double sink, bath and separate shower
- Separate laundry and storage
Second floor:
- Multipurpose space
- Two possible bedrooms
Basement:
- Vaulted cellar converted into a wine cellar
Exterior and garden:
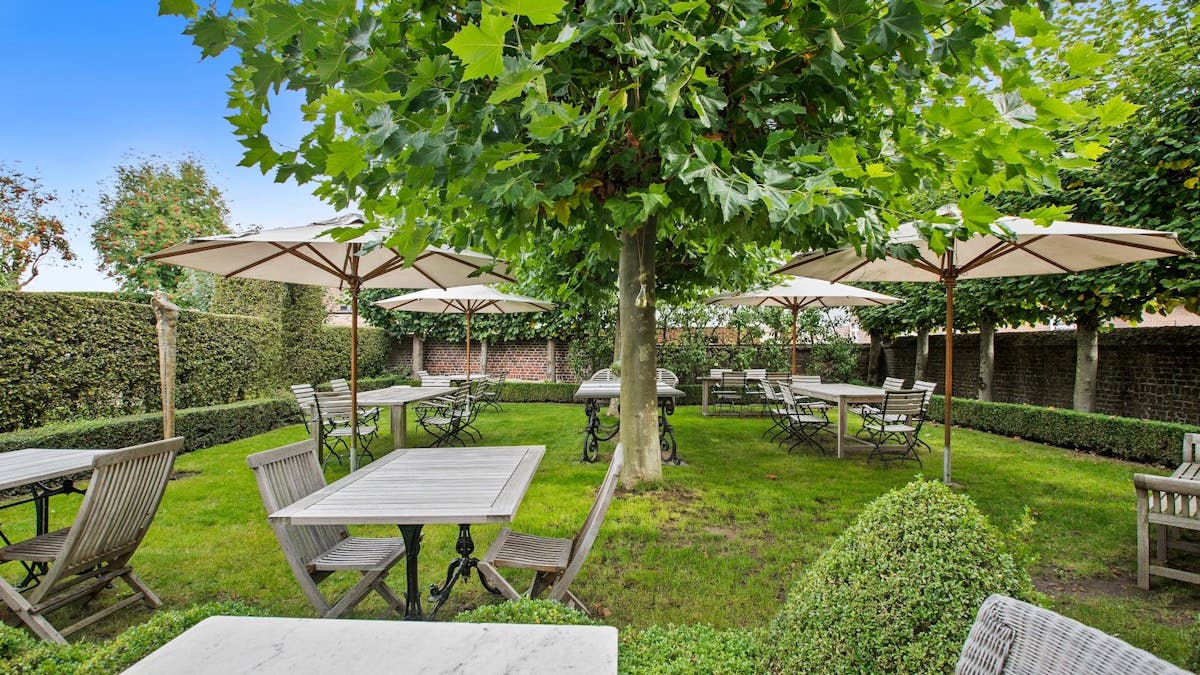
- Fully enclosed garden with terrace
- Barbecue and garden shed
- Double garage with landscaped driveway
*Free street parking available
This mansion exudes rustic charm. In addition, there are countless options for living and working under one roof. Its central location and spacious layout make it an ideal choice for families or professionals looking for a unique commuting combination. Don't miss the opportunity to own this beautiful property in Mopertingen, Bilzen!
Register of measures: no
Property features:
- Total renovation in 1995 while retaining original elements
- Spacious areas: Approximately 400m² of floor space and a plot of 11a17ca
- Authentic details: Fireplace with marble fireplace, original floors and high ceilings
Layout:
Ground floor:
- Stately entrance hall
- Two separate commercial spaces, ideal for a practice, office,...
- Spacious kitchen
- Separate toilets
First floor:
- Dining and living space
- Two spacious bedrooms
- Bathroom with double sink, bath and separate shower
- Separate laundry and storage
Second floor:
- Multipurpose space
- Two possible bedrooms
Basement:
- Vaulted cellar converted into a wine cellar
Exterior and garden:
- Fully enclosed garden with terrace
- Barbecue and garden shed
- Double garage with landscaped driveway
*Free street parking available
This mansion exudes rustic charm. In addition, there are countless options for living and working under one roof. Its central location and spacious layout make it an ideal choice for families or professionals looking for a unique commuting combination. Don't miss the opportunity to own this beautiful property in Mopertingen, Bilzen!
Register of measures: no
Financial
Price
525.000 €
Cadastral income
1.212 €
Indexed. cadastral income
2.535 €
Building
Surface
390 m²
State building
Good
Type of roof
mansard roof
Terrain
Plot size
1.117 m²
Most recent urban destination
Residential area with rural character
Location
Surroundings / neighbourhood
Village
Layout
Number of rooms
25
Number of bedrooms
4
Surface bedrooms
19 m²; 15 m²; 17 m²; 19 m²
Comfort
Alarm
Yes
Electricity connection
Yes
Connection sewerage
Yes
Energy
EPC score (kWh/(m² years))
330
EPC label
D
Unique code EPC
20250616-0002544731-RES-2
Urban planning
Destination building
Commercial + property
Building permit
Yes
Subdivision permit
No
Media & downloads
Video
https://www.youtube.com/embed/fz4chCu_eh0?si=ck9xB2FsaPTsfTL4
Location
Michel Moorsplein 1, 3740 BilzenAlso interesting for you

Commercial for sale
€ 545.000
Wagenstraat 2
3740 Bilzen-Hoeselt
515 m²
621 m²
B
Commercial for sale
€ 475.000
Stationlaan 57
3740 Bilzen-Hoeselt
217 m²
Commercial for sale
€ 590.000
Klokkestraat 11
3740 Bilzen-Hoeselt
437 m²
260 m²
D