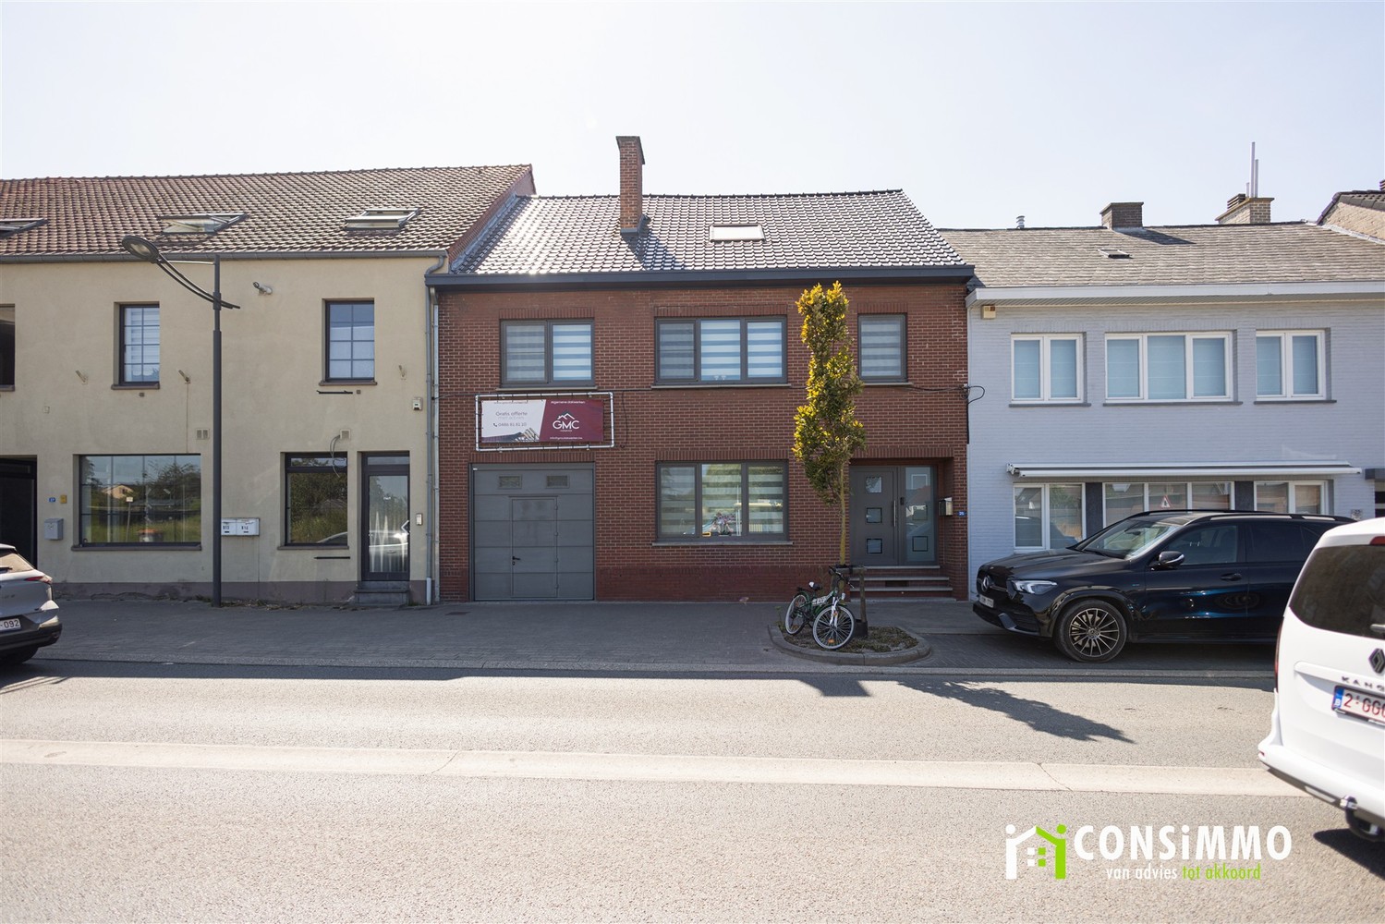
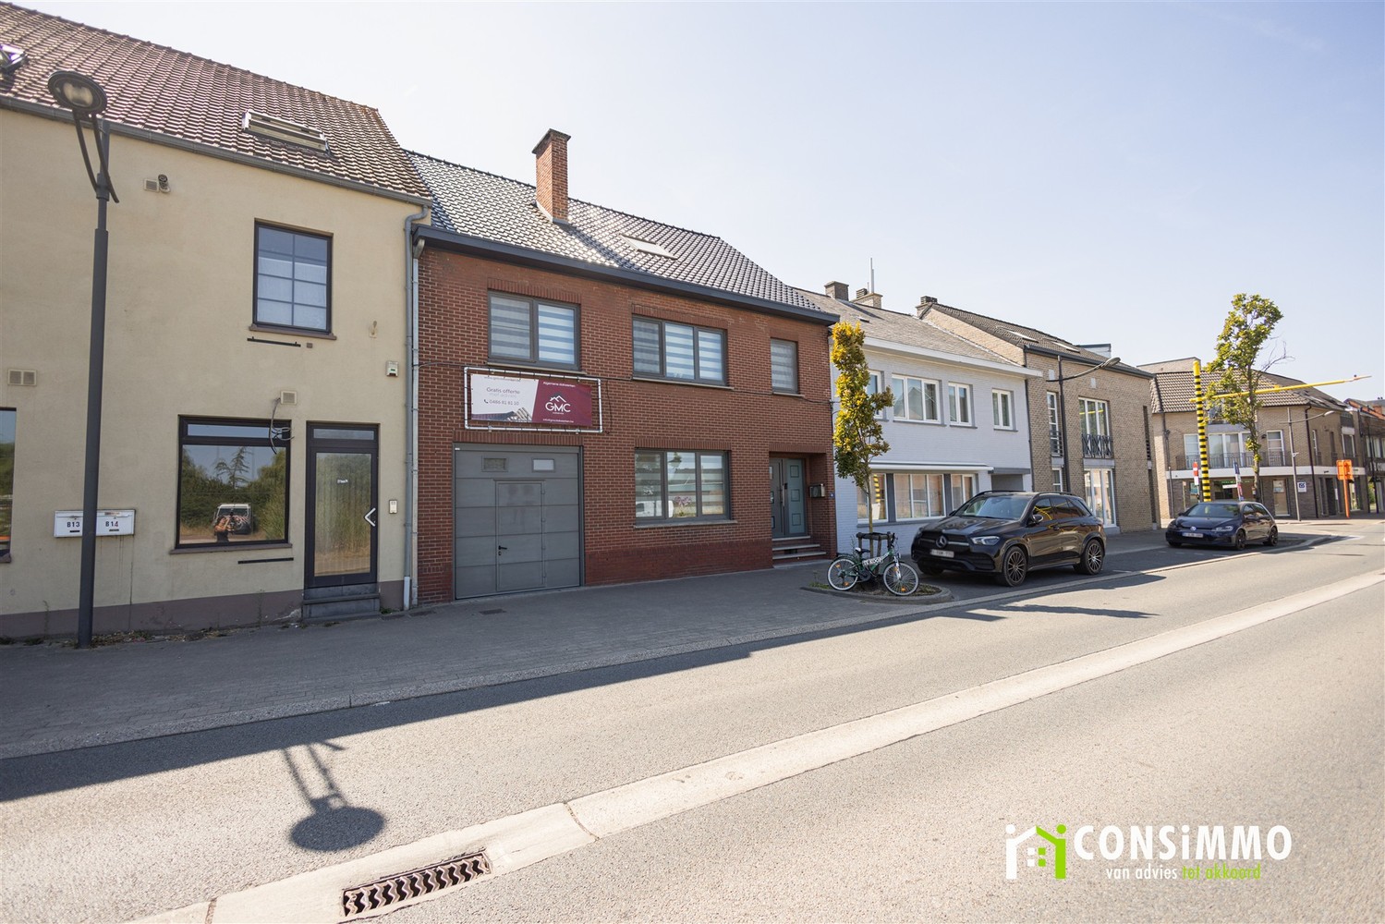
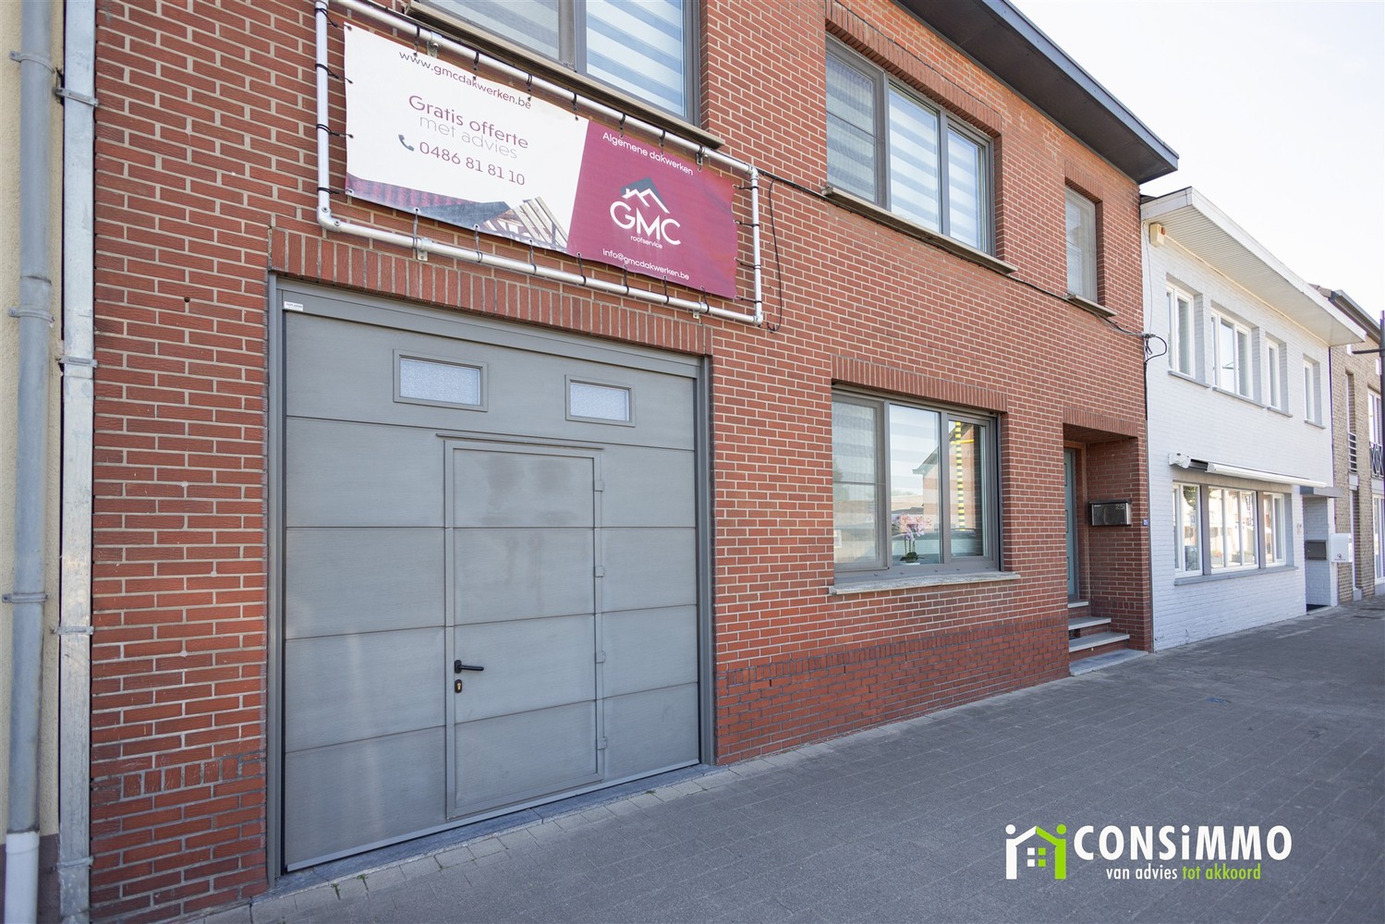
House for sale in Bilzen-Hoeselt with 7 bedrooms
3740 Bilzen-Hoeselt
- 320 m² living
- 1.777 m² plot
- 7 bedrooms
- 2 bathrooms
- Parking
Description
House
UNIQUE PROPERTY WITH 2 HOUSES FOR SALE IN BILZEN
Looking for a home with plenty of space, possibilities, and potential in Bilzen? This unique property consists of two connected homes and offers numerous possibilities for those seeking a spacious family home, a combination of living and working, or an attractive investment. Thanks to its distinct layout, shared garden, and convenient location near major access roads, this property presents a versatile opportunity for a wide range of living and usage concepts.
The property is divided into two homes, each with its own character and level of finish. This allows you to adapt the spaces to your living needs, family situation, or future plans.
The first residence is fully furnished on the ground floor and is move-in ready, meeting today’s standards of living comfort. This home features three bedrooms, a bathroom, a cozy living room, a separate dining room, and a kitchen. There is also a laundry room and a utility room. This utility room serves as the connecting space between the two homes.
The second residence features no fewer than four bedrooms and spacious living areas. This part of the property requires extensive renovation, but this also offers the opportunity to customize the layout, finishes, and interior design to your own taste.
Together, the two homes offer no fewer than seven bedrooms. This makes the property particularly appealing to larger families, blended families, or anyone seeking extra space for a professional venture.
The combination of two homes under one property opens the door to various possibilities. Consider, for example:
- Large families or blended families: enjoy extra living space and a flexible layout that meets your family’s needs.
- Combining living and working: Set up part of the property as an office, practice space, or space for a freelance profession, depending on the layout and applicable regulations.
- Co-housing or dual-residence: create a living arrangement where multiple generations or households can live close together, while maintaining privacy and independence.
- Investment with potential: explore the possibilities for renting out the available living spaces or using them in another profitable way.
- B&&B&B or vacation rental: explore the possibilities of operating a tourist accommodation, provided you obtain the required permits and comply with applicable regulations.
Whether you’re looking for a spacious home of your own, a combination of private and professional use, or a property with future potential, this property offers an attractive foundation on which to build your plans.
Outside, the property features a shared garden and a wide driveway running alongside the house, providing access to the garage and the ability to park two cars under cover. The rural location in Bilzen, near the main roads leading to the surrounding cities and towns, offers a pleasant combination of tranquility and accessibility. Additionally, the home has an EPC certificate with energy label C.
Looking for a house for sale in Bilzen with two residential units, seven bedrooms, and plenty of possibilities? Discover the potential of this unique property for yourself. Contact Canius for more information or to schedule an on-site visit via email at info@canius.be or by phone at 011 36 24 24.
The listed square footage is for reference only. Canius Real Estate cannot be held responsible for the accuracy of the information provided.
Don't be too late!
Do you have questions or would like to schedule a visit?

€335,000
Heesveld 563740 Bilzen-Hoeselt
Financial
- Cadastral income
- 845 €
- Cadastral info
- 0073/00K000
- Availability
- From deed
Building
- Type of property
- House
- Subtype
- House
- Surface
- 320 m²
See all featuresShow fewer features
- State building
- Good
- Type of roof
- Gable roof
- Type of buildings
- Open
- Construction year
- 1934
- Number of garages
- 2
Terrain
- Plot size
- 1.777 m²
Location
- Distance to public transport
- 20 m
Layout
- Number of bedrooms
- 7
- Surface bedrooms
- 16 m²; 14,5 m²; 20,5 m²; 19 m²; 10 m²; 9 m²
- Number of bathrooms
- 2
See all featuresShow fewer features
- Surface bathrooms
- 10,5 m²; 2,5 m²
- Surface kitchen
- 11 m²
- Type of kitchen
- Fully finished kitchen
- Living room surface
- 43,5 m²
- Number of toilets
- 2
- Attic
- Yes
- Cellar
- Yes
Energy
- EPC score (kWh/(m² years))
- 319
- EPC label
- D
- Unique code EPC
- 20261026-0003983227-RES-1
See all featuresShow fewer features
- Type of glazing
- Double glazing
- Window profiles
- Wood
- Electricity inspection certificate
- Yes, not compliant
- Type of heating
- Fuel oil
- Heating source
- Fuel oil
Urban planning
- Cadastral plan
- Yes
- Summons
- No judicial remedial or administrative measure imposed
- Subdivision permit
- In request
See all featuresShow fewer features
- Pre-emption right
- No
- G-score (building score)
- A (no flood modeled)
- P-score (parcel score)
- A (no flood modeled)
- Riparian zone
- No
- Flood-prone
- No
Location
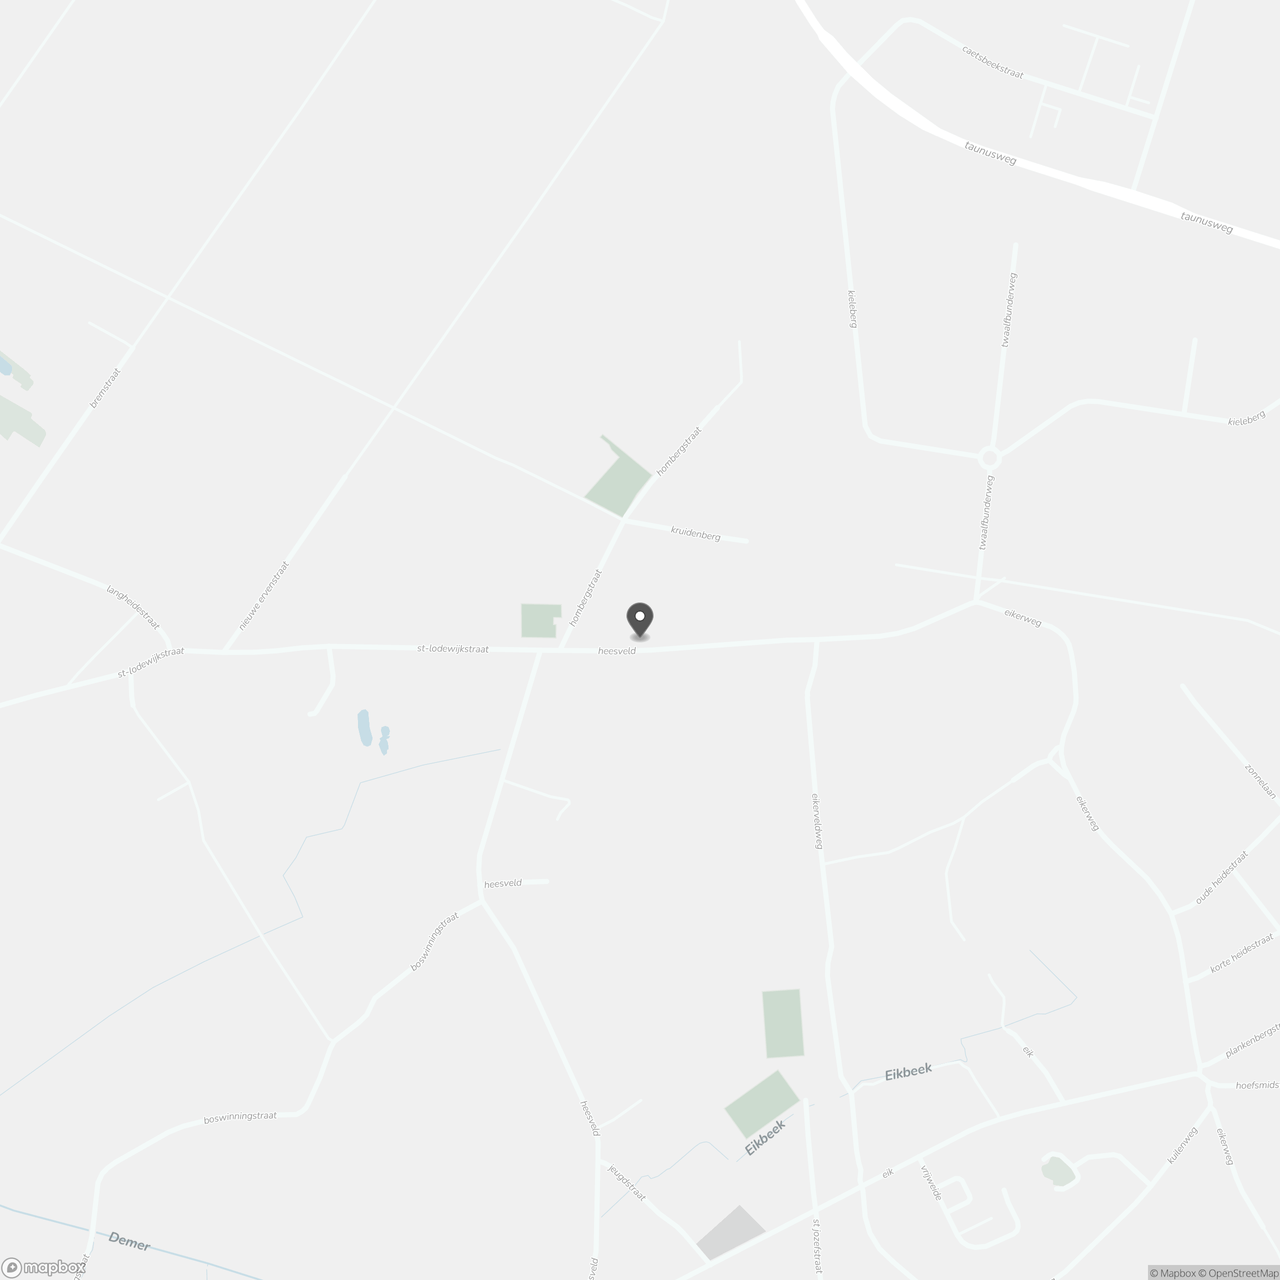
Heesveld 56, 3740 Bilzen-Hoeselt
Show route