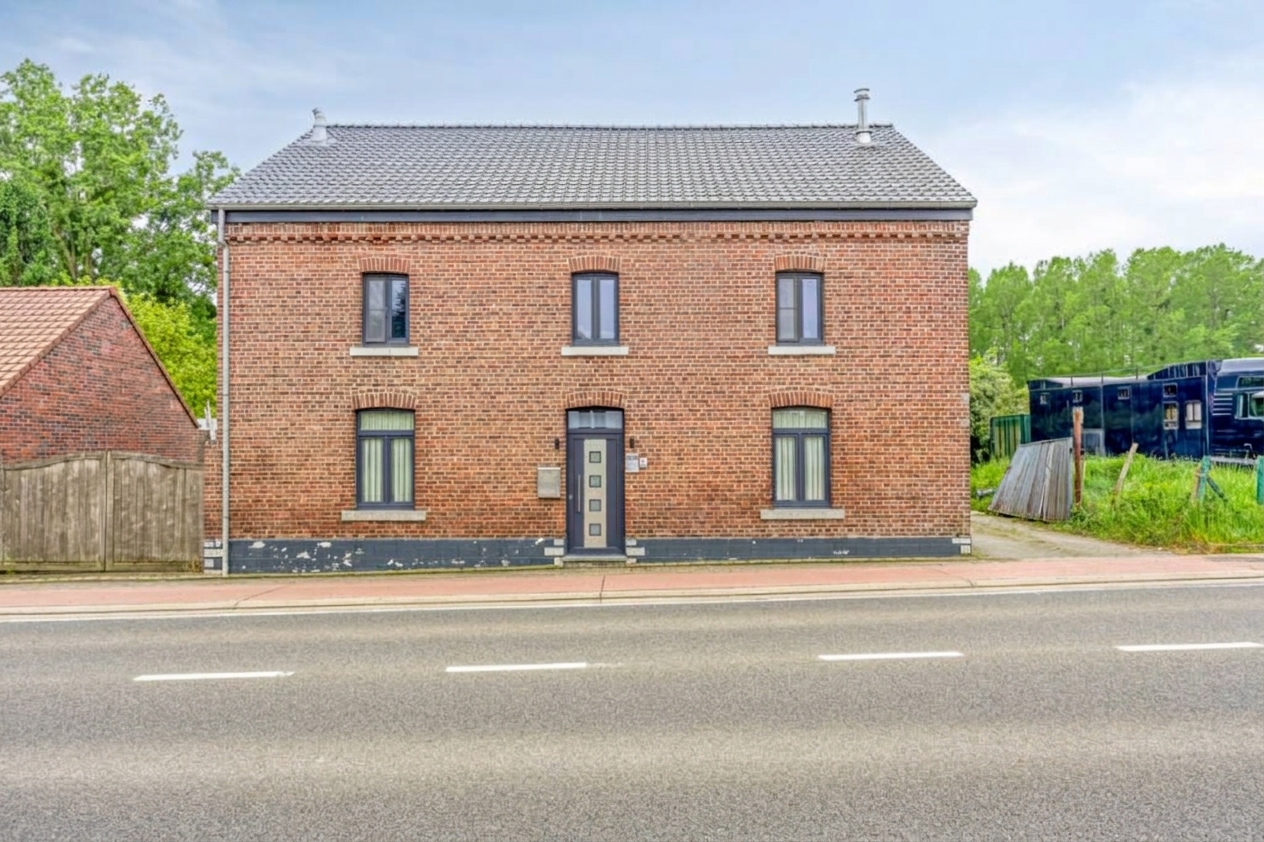
Kangaroo house for sale in Bilzen-Hoeselt with 3 bedrooms
Kangaroo house| House
€475,000
Is this feasible for you?Unknown3740 Bilzen-Hoeselt
- 200 m² living
- 3.51 m² plot
- 3 bedrooms
- 2 bathrooms
- Parking
- Garden
Description
Quietly located energy-efficient home with spacious garden
Are you looking for an energy-efficient home with lots of space, privacy and plenty of options? Then this house is definitely worth a visit.
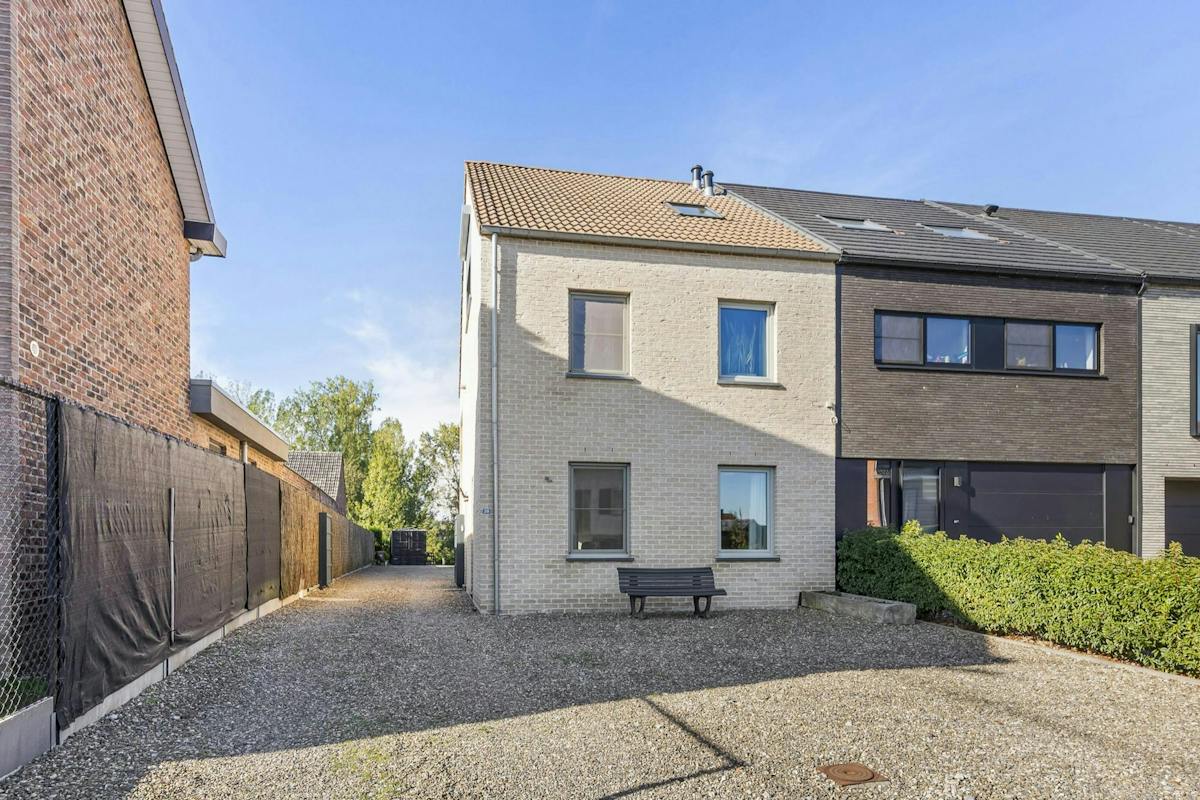
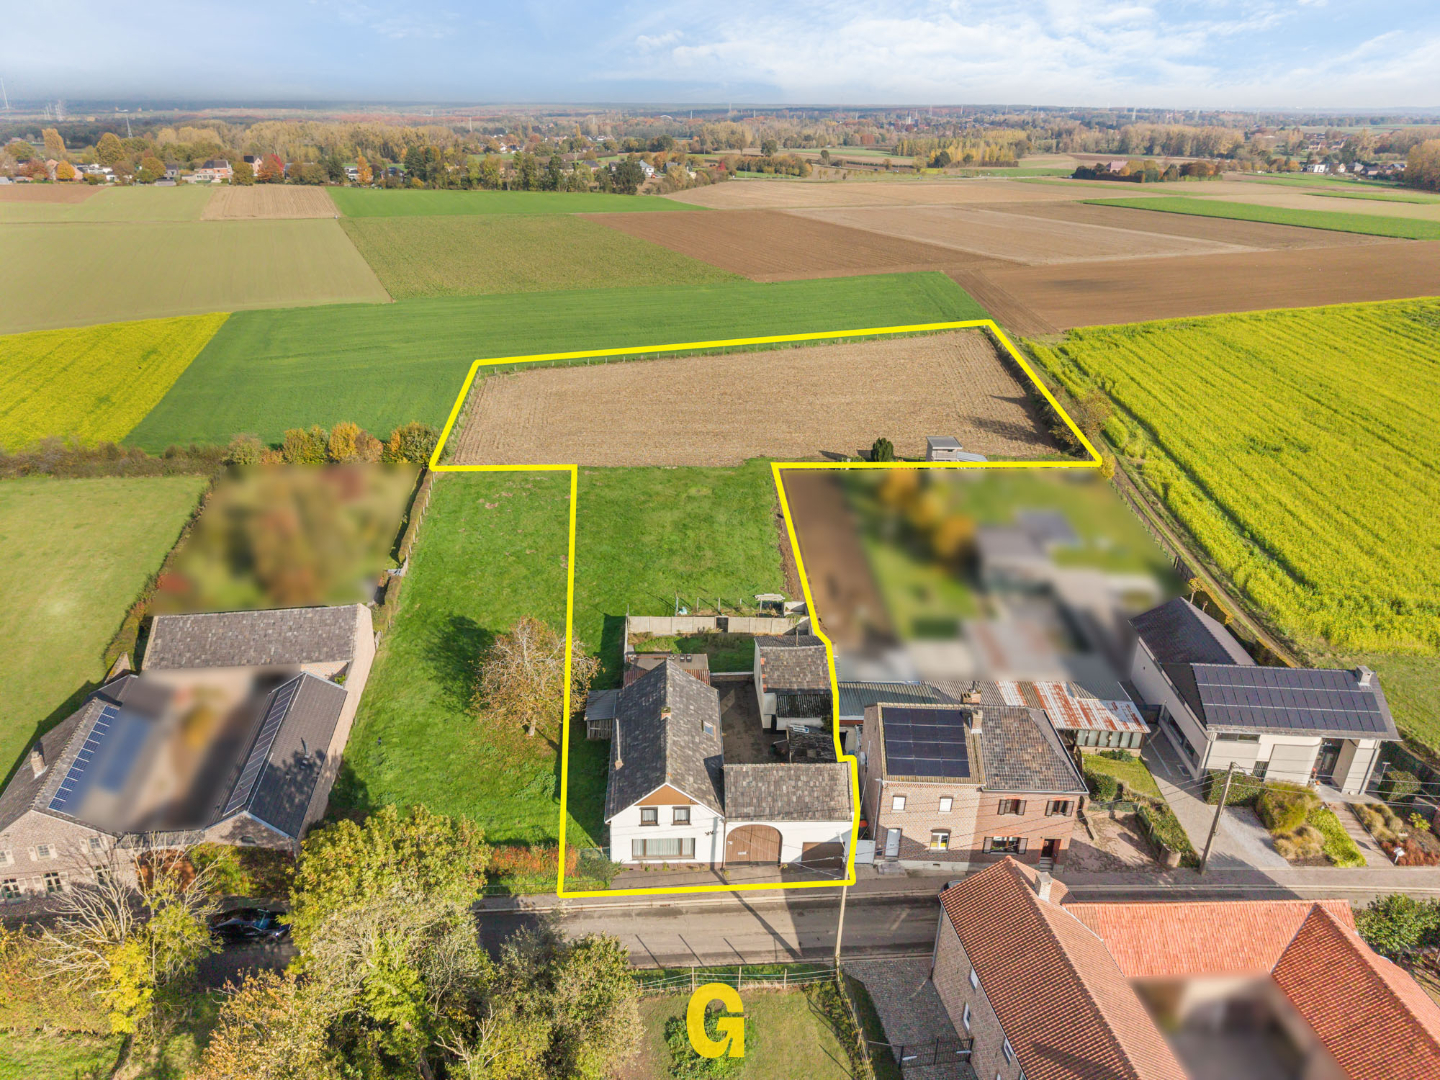
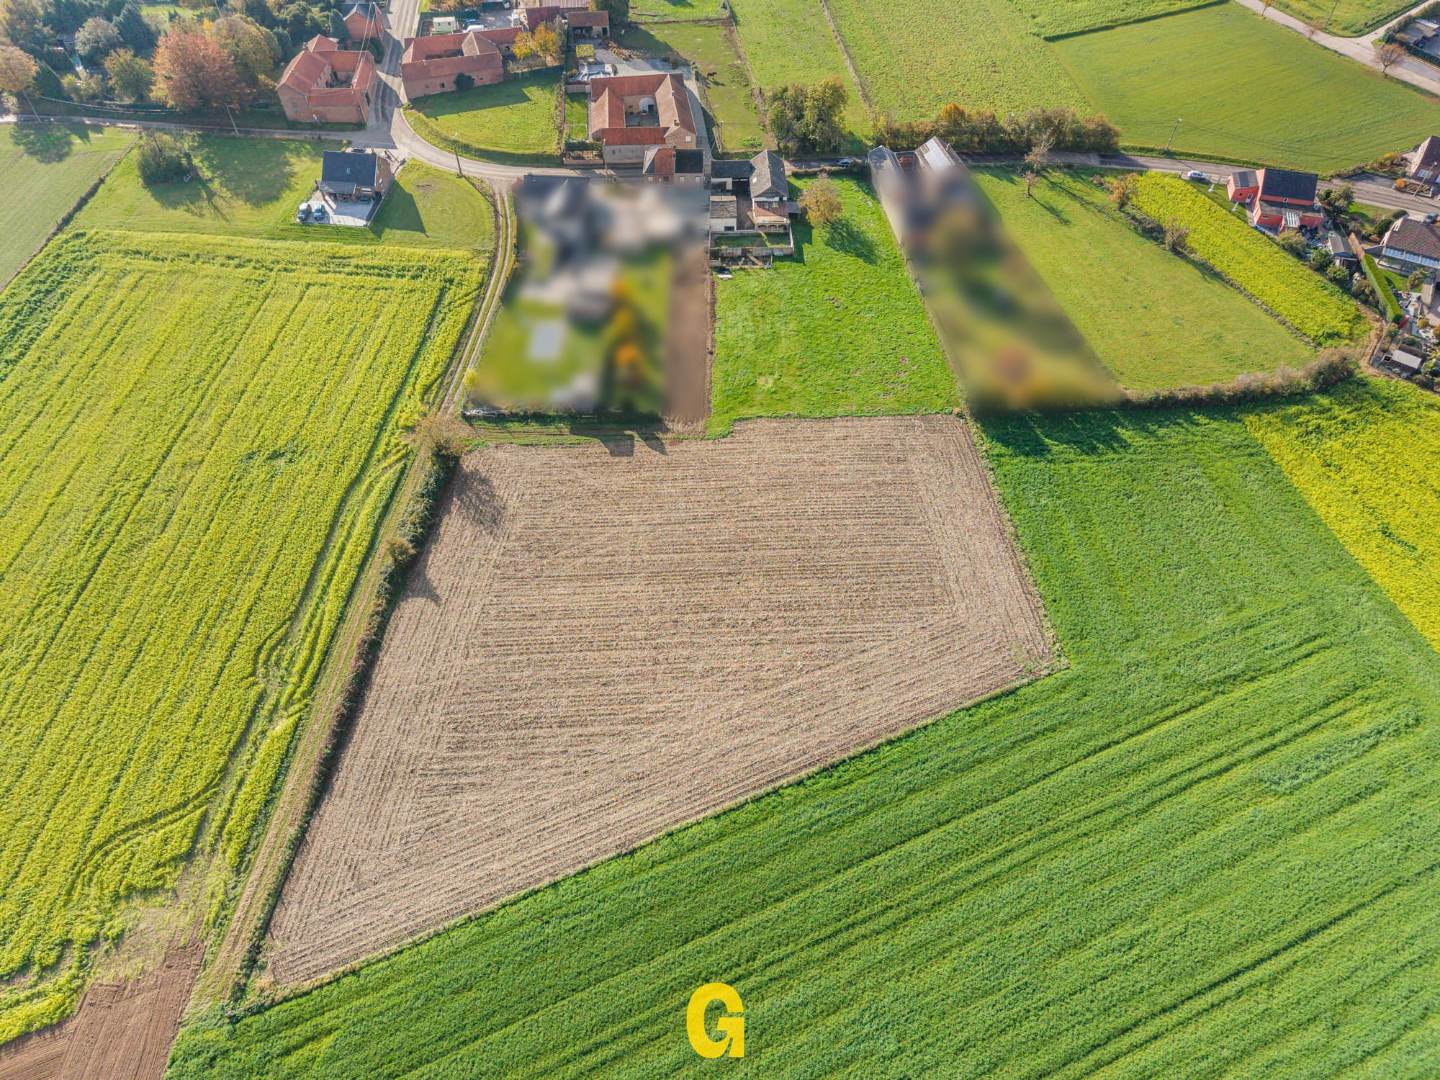
The house was built in 2015 and has a living area of approximately 200 m². The property has a total plot area of no less than 3,510 m², so you can enjoy an exceptionally spacious outdoor environment with many possibilities.
One of the biggest advantages is the versatile layout with kangaroo options on the ground floor. Thanks to the presence of an additional kitchen, bathroom and sleeping area, this space is ideal for family members, guests or older children. In addition, the layout offers numerous options for a practice space, an independent office or a combination of living and working, provided that any licensing conditions are met.
This home also scores excellently when it comes to energy. With an EPC label A and an energy score of 41 kWh/m²/year, the home is highly energy efficient. In addition, there are 26 solar panels and 4 home batteries with smart control, which makes this property extra interesting for those who value sustainable and energy-efficient living.
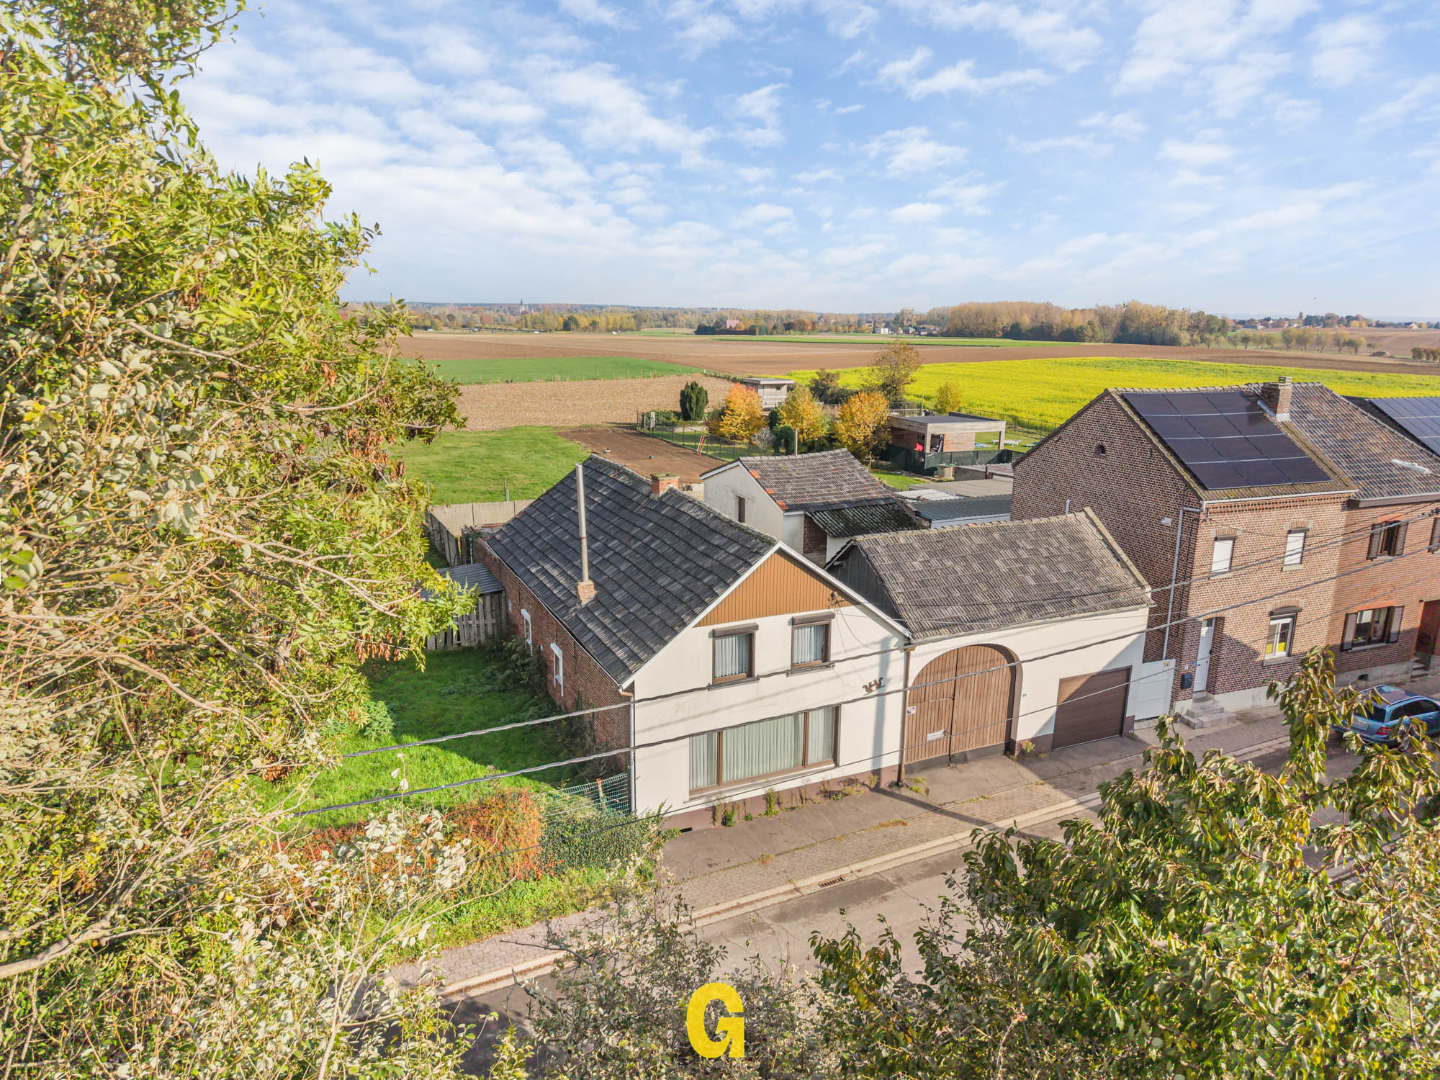
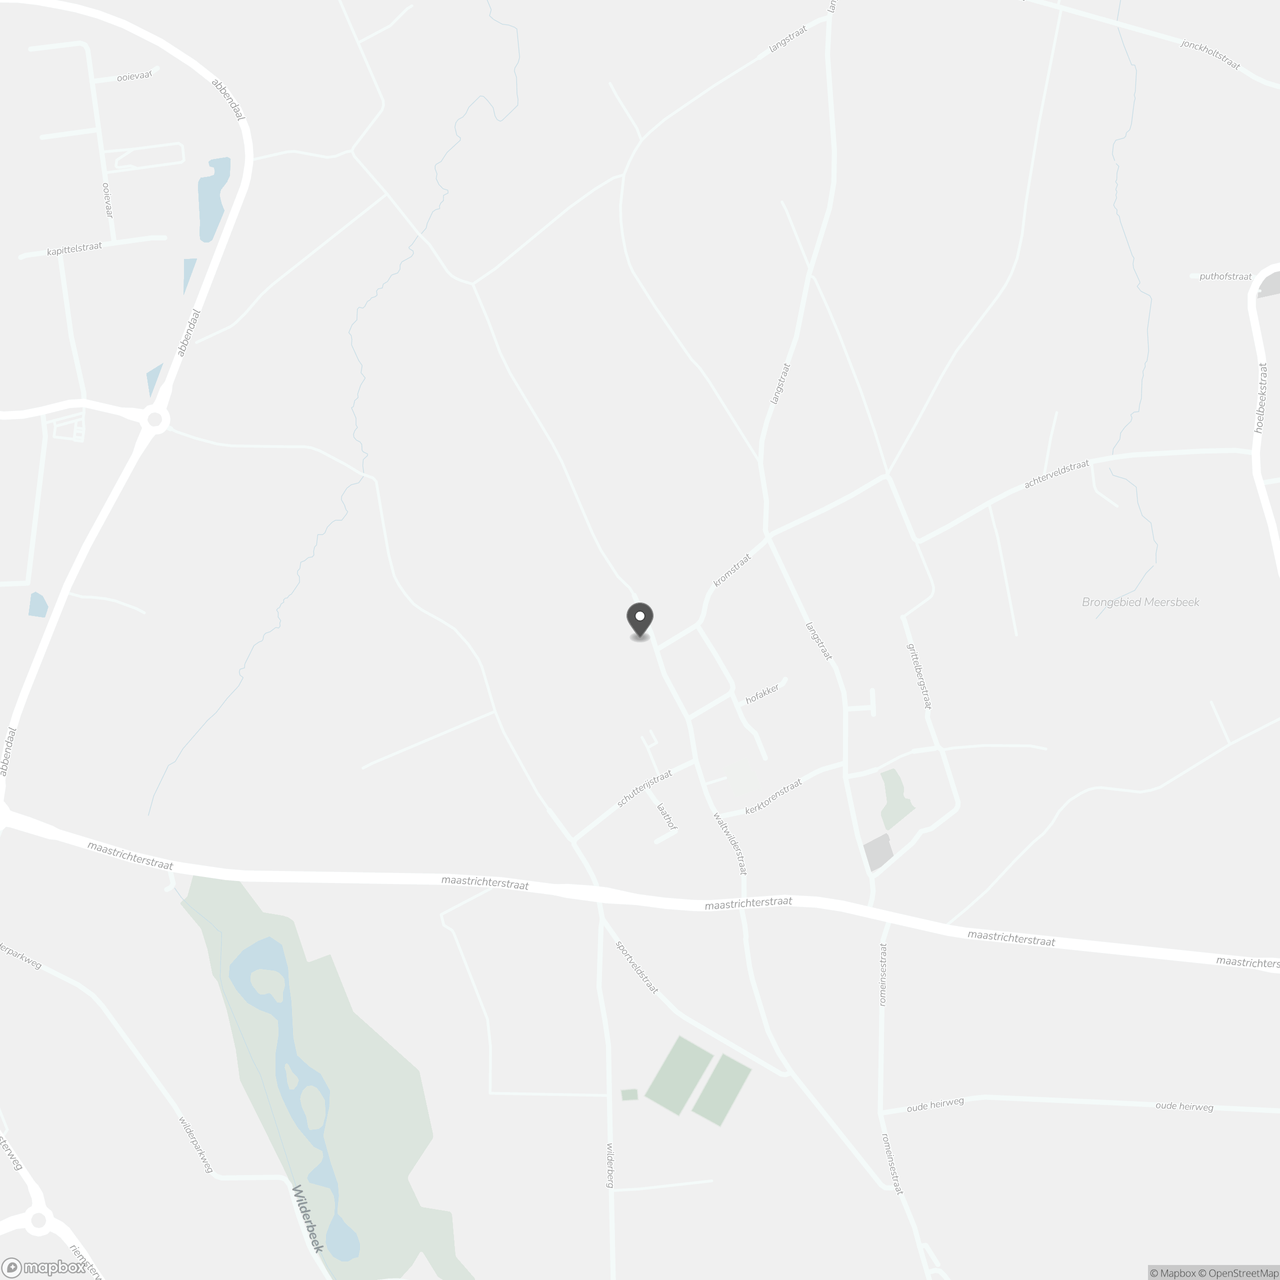
The location is an important asset: the house is located in a quiet cul-de-sac, yet centrally near the center of Bilzen, shops, schools, restaurants and the motorway driveway.
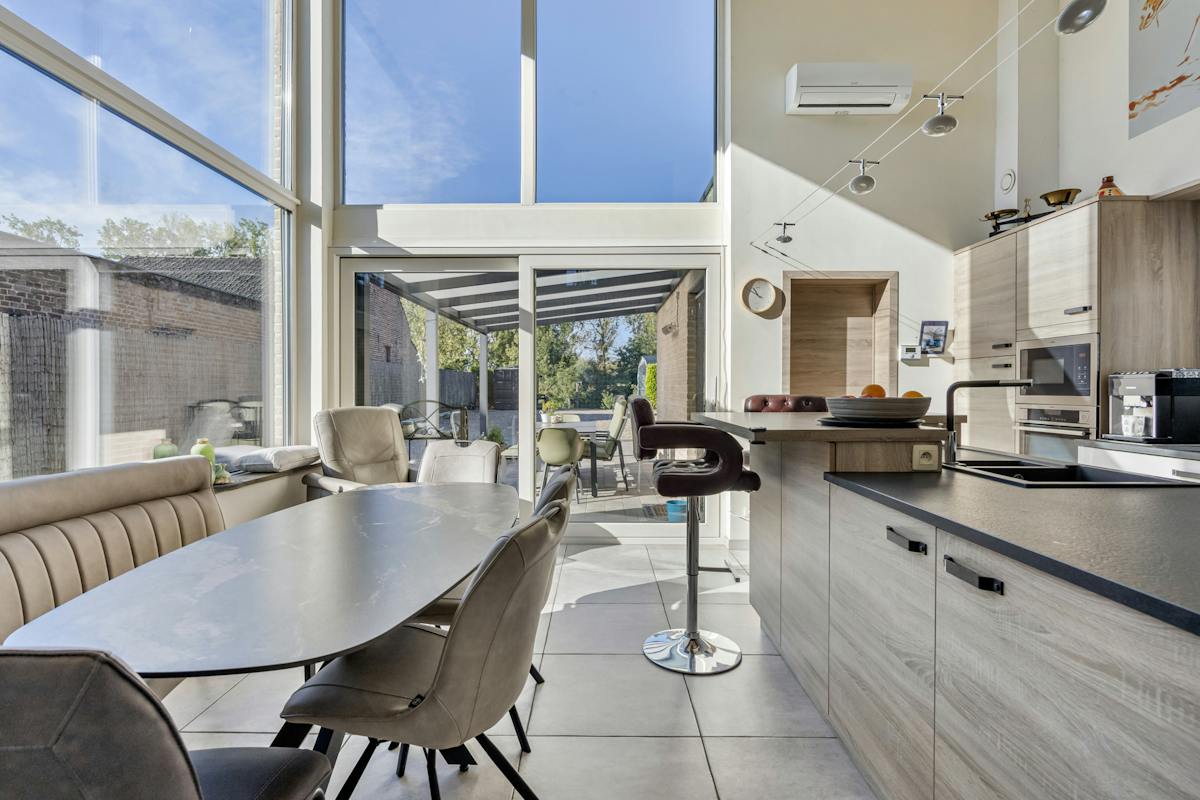
When you enter the house, you will find yourself on the ground floor, where the spacious open kitchen immediately catches the eye. Thanks to the large windows, this space enjoys plenty of natural light and a beautiful view of the extensive garden.
In addition, the ground floor houses the additional multipurpose living area with its own kitchen, bathroom and sleeping area. This offers the opportunity to allow different generations to live under one roof, while maintaining the necessary privacy and independence.
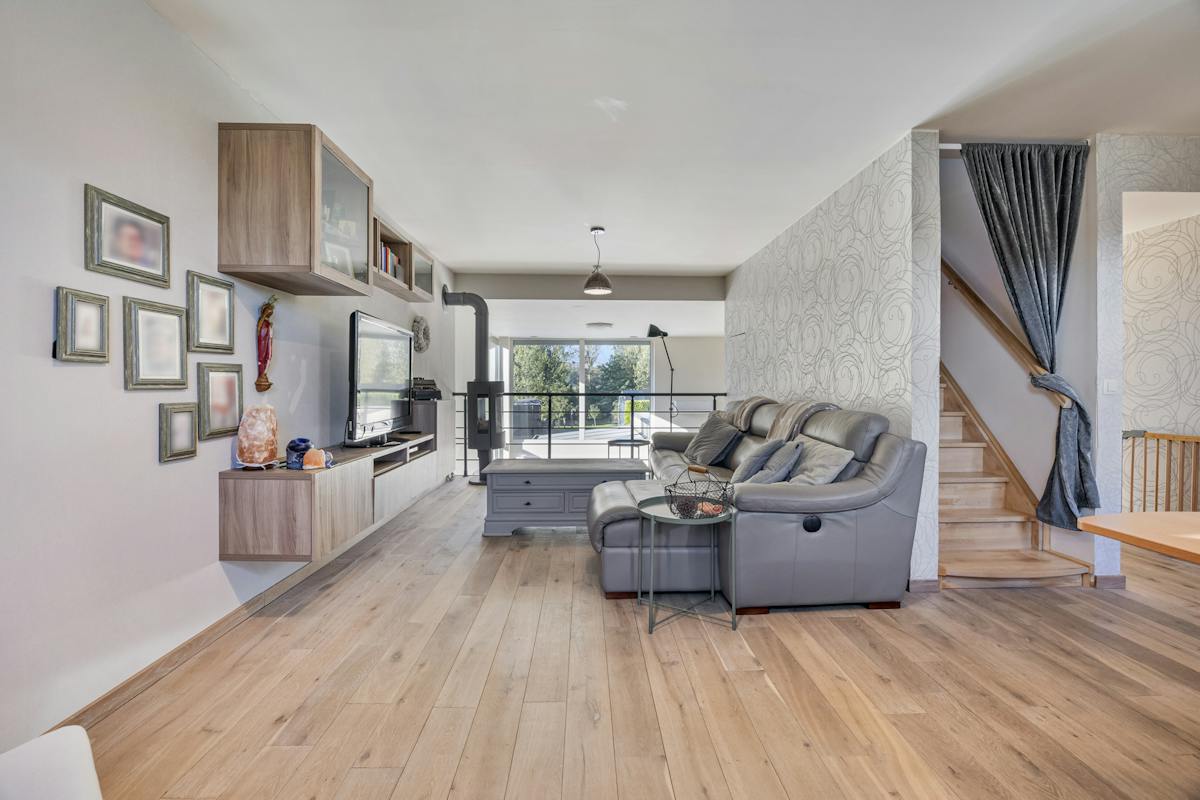
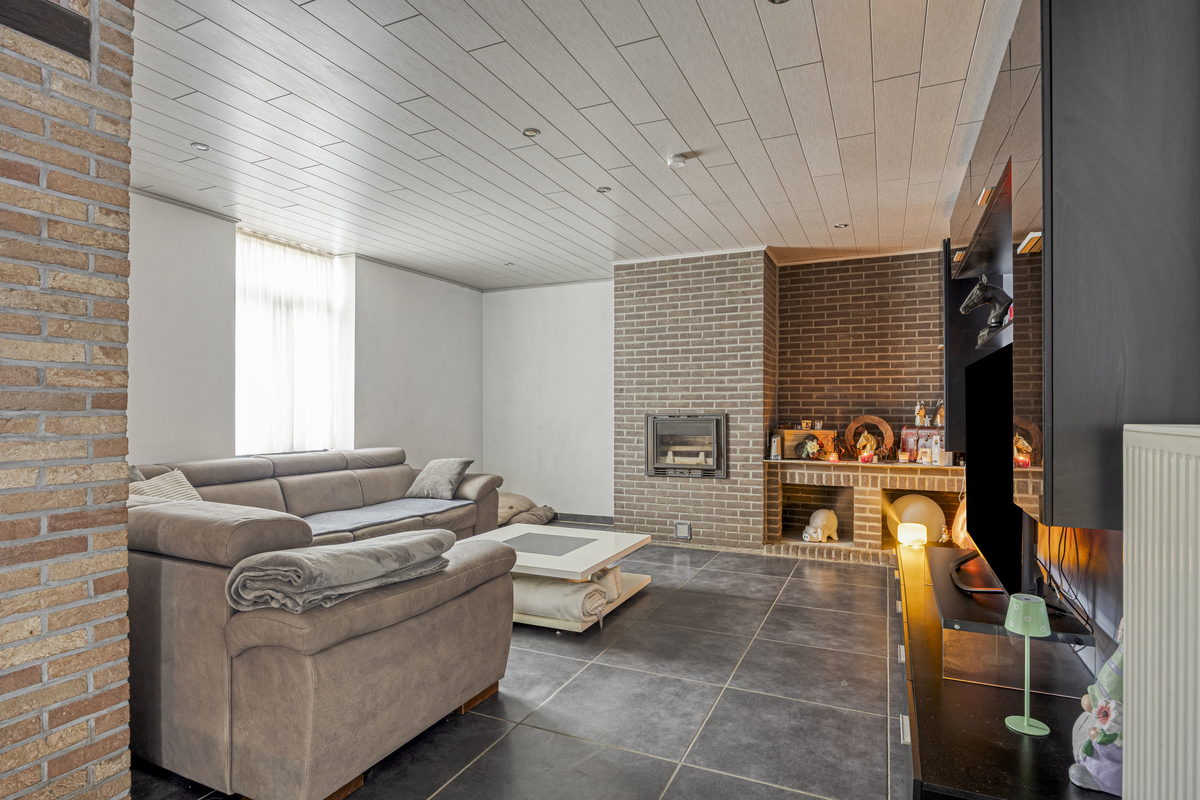
On the first floor, there is a cozy living room with a gas stove, which provides a warm and homely atmosphere.
The second floor has 2 bedrooms, one with a dressing room, and a bathroom.
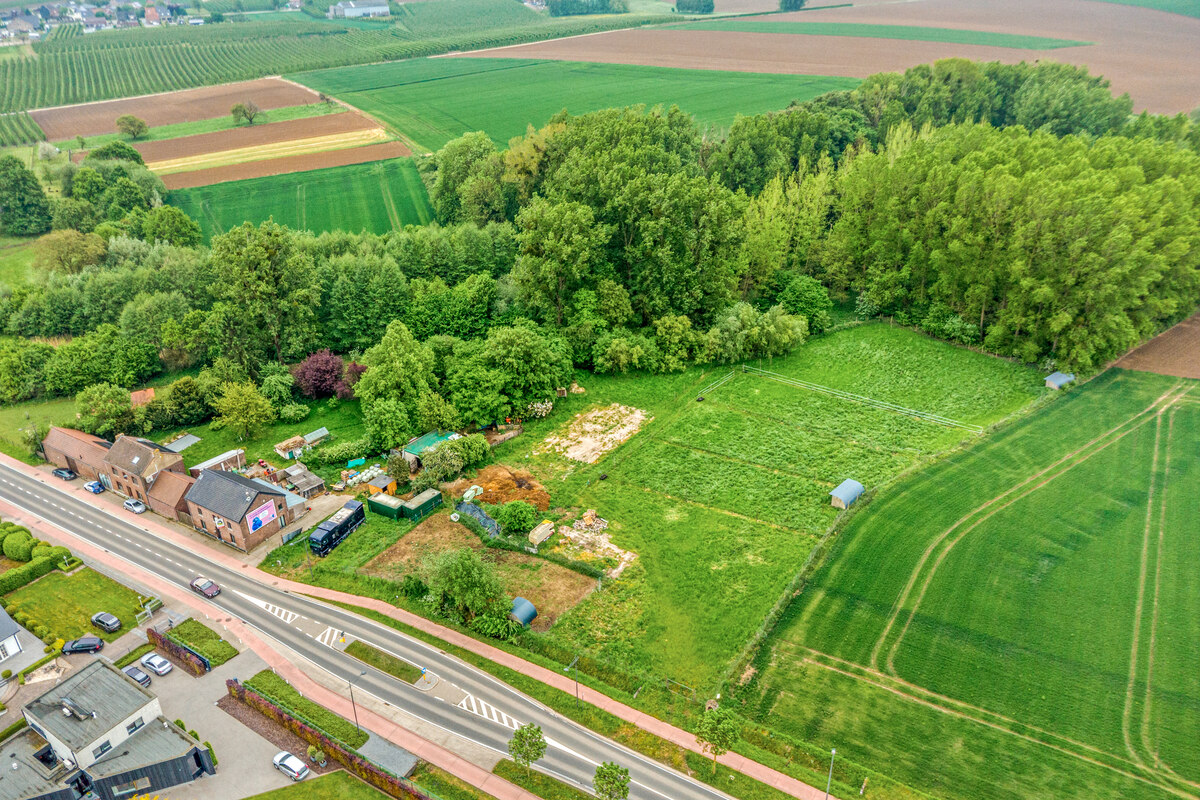
Outside, you can enjoy an exceptionally spacious garden with many options. Thanks to the total plot area of 35a10ca, there is plenty of space for relaxation, gardening enthusiasts, animals or any other way you like.
Register of measures: no
The house was built in 2015 and has a living area of approximately 200 m². The property has a total plot area of no less than 3,510 m², so you can enjoy an exceptionally spacious outdoor environment with many possibilities.
One of the biggest advantages is the versatile layout with kangaroo options on the ground floor. Thanks to the presence of an additional kitchen, bathroom and sleeping area, this space is ideal for family members, guests or older children. In addition, the layout offers numerous options for a practice space, an independent office or a combination of living and working, provided that any licensing conditions are met.
This home also scores excellently when it comes to energy. With an EPC label A and an energy score of 41 kWh/m²/year, the home is highly energy efficient. In addition, there are 26 solar panels and 4 home batteries with smart control, which makes this property extra interesting for those who value sustainable and energy-efficient living.
The location is an important asset: the house is located in a quiet cul-de-sac, yet centrally near the center of Bilzen, shops, schools, restaurants and the motorway driveway.
When you enter the house, you will find yourself on the ground floor, where the spacious open kitchen immediately catches the eye. Thanks to the large windows, this space enjoys plenty of natural light and a beautiful view of the extensive garden.
In addition, the ground floor houses the additional multipurpose living area with its own kitchen, bathroom and sleeping area. This offers the opportunity to allow different generations to live under one roof, while maintaining the necessary privacy and independence.
On the first floor, there is a cozy living room with a gas stove, which provides a warm and homely atmosphere.
The second floor has 2 bedrooms, one with a dressing room, and a bathroom.
Outside, you can enjoy an exceptionally spacious garden with many options. Thanks to the total plot area of 35a10ca, there is plenty of space for relaxation, gardening enthusiasts, animals or any other way you like.
Register of measures: no
Don't be too late!
Do you have questions or would like to schedule a visit?

Dewaele GenkMarktstraat 4, 3600 Genk
€475,000
Waltwilderstraat 28 .3740 Bilzen-Hoeselt
Financial
- Price
- 475.000 €
- Cadastral income
- 752 €
Building
- Surface
- 200 m²
- State building
- Good
- Type of roof
- Gable roof
See all featuresShow fewer features
- Type of buildings
- Semi-open
- Number of facades
- 3
- Façade width street side
- 6 m
- Construction year
- 2015
- Floor
- 2
- Pets allowed
- Yes
- Number of parking spaces
- 5
- Carport
- Yes
- Number of carports
- 1
- Bicycle storage
- Yes
Terrain
- Plot size
- 3.510 m²
- Most recent urban destination
- Residential area with rural character
- Orientation garden
- Southwest
See all featuresShow fewer features
- Plot width
- 9 m
- Plot depth
- 50 m
Location
- Surroundings / neighbourhood
- Village
Layout
- Number of rooms
- 18
- Number of bedrooms
- 3
- Dressing
- Yes
See all featuresShow fewer features
- Number of dressings
- 1
- Number of bathrooms
- 2
- Bathroom type
- All comfort available
- Kitchen
- Yes
- Type of kitchen
- Finished kitchen
- Number of kitchens
- 1
- Number of living rooms
- 2
- Dining room
- Yes
- Number of dining rooms
- 1
- Entrance hall
- Yes
- Toilet
- Yes
- Number of toilets
- 3
- Salvage
- Yes
- Night hall
- Yes
Comfort
- Shutters
- Yes
- Electricity connection
- Yes
- Gas connection
- Yes
See all featuresShow fewer features
- Connection sewerage
- Yes
- Water connection
- Yes
- Water softener
- Yes
- Telephone
- Yes
- Connection to network
- Yes
Energy
- EPC score (kWh/(m² years))
- 41
- EPC label
- A
- Unique code EPC
- 3.972.869
See all featuresShow fewer features
- EPC expiry date
- 09-10-2036
- Solar panels
- Yes
- Capacity solar panels
- 7.970 kWh
- Battery
- Yes
- Battery storage capacity
- 20 kWh
- Double glazing
- Yes
- Type of glazing
- Triple glazing
- Window profiles
- PVC
- Electricity inspection certificate
- Yes, compliant
- Heating
- Yes
- Type of heating
- Heat pump; Floor heating
- Floor heating
- Yes
- Heat pump
- Yes
- Heating source
- Renewable energy
- Rainwater well
- Yes
- Rainwater well capacity
- 7.500 l
Urban planning
- Destination building
- Private - house
- Building permit
- Yes
- Subdivision permit
- Yes
See all featuresShow fewer features
- Subdivision permit
- Yes
- G-score (building score)
- A (no flood modeled)
- P-score (parcel score)
- D (medium flood risk under current climate)
Location
Waltwilderstraat 28 ., 3740 Bilzen-Hoeselt
Show route