House for sale in Millen with 2 bedrooms
€285,000
Is this feasible for you?Unknown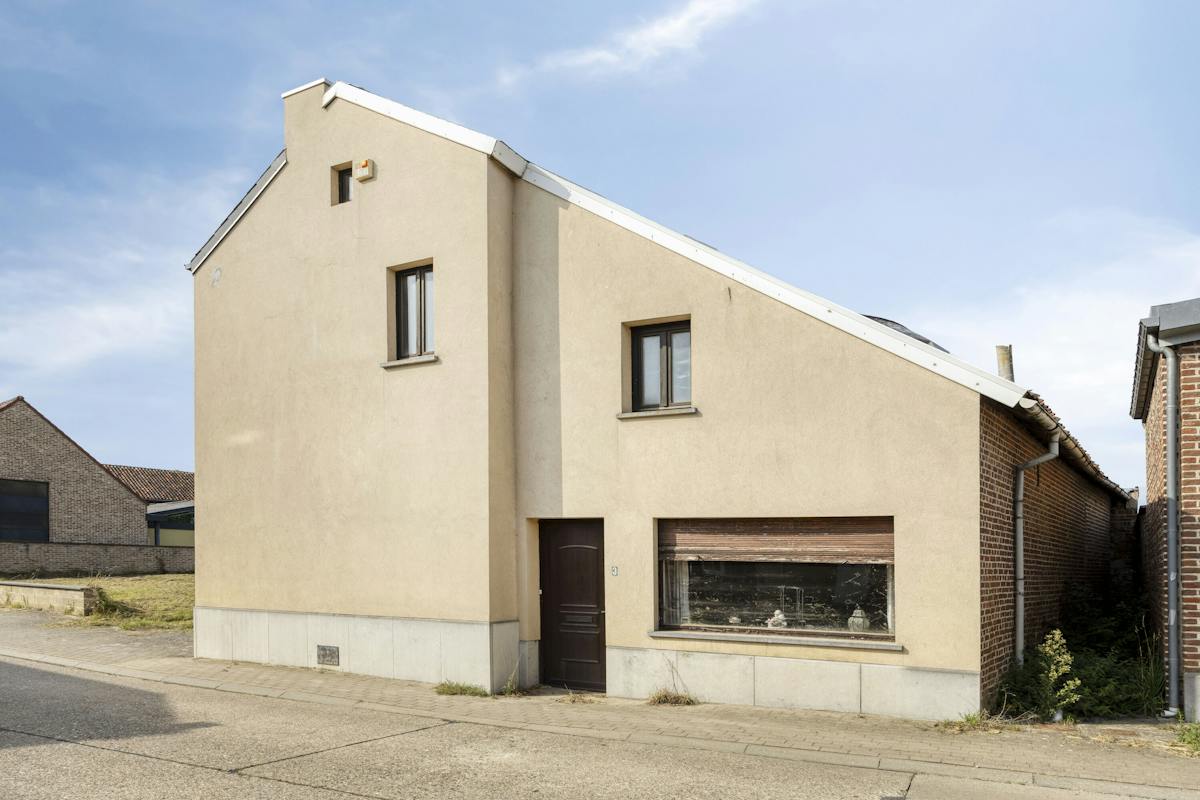
207 m²
1.360 m²
2
1
Garage / Parking space
Description
Spacious house on 13a60ca with development potential in Riemst
Are you looking for a spacious home on a large plot, with interesting development potential? Then this property, located at Sint-Stefanusstraat 3 in Riemst, is definitely an interesting opportunity.
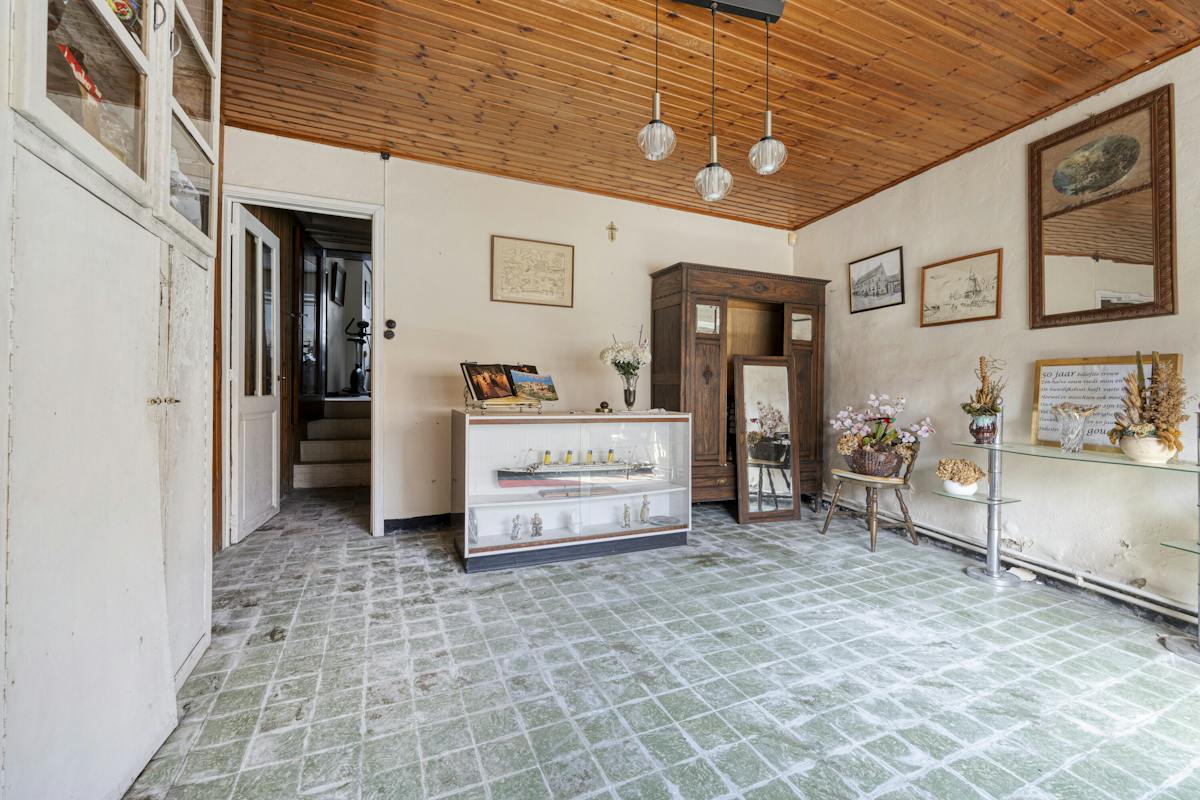
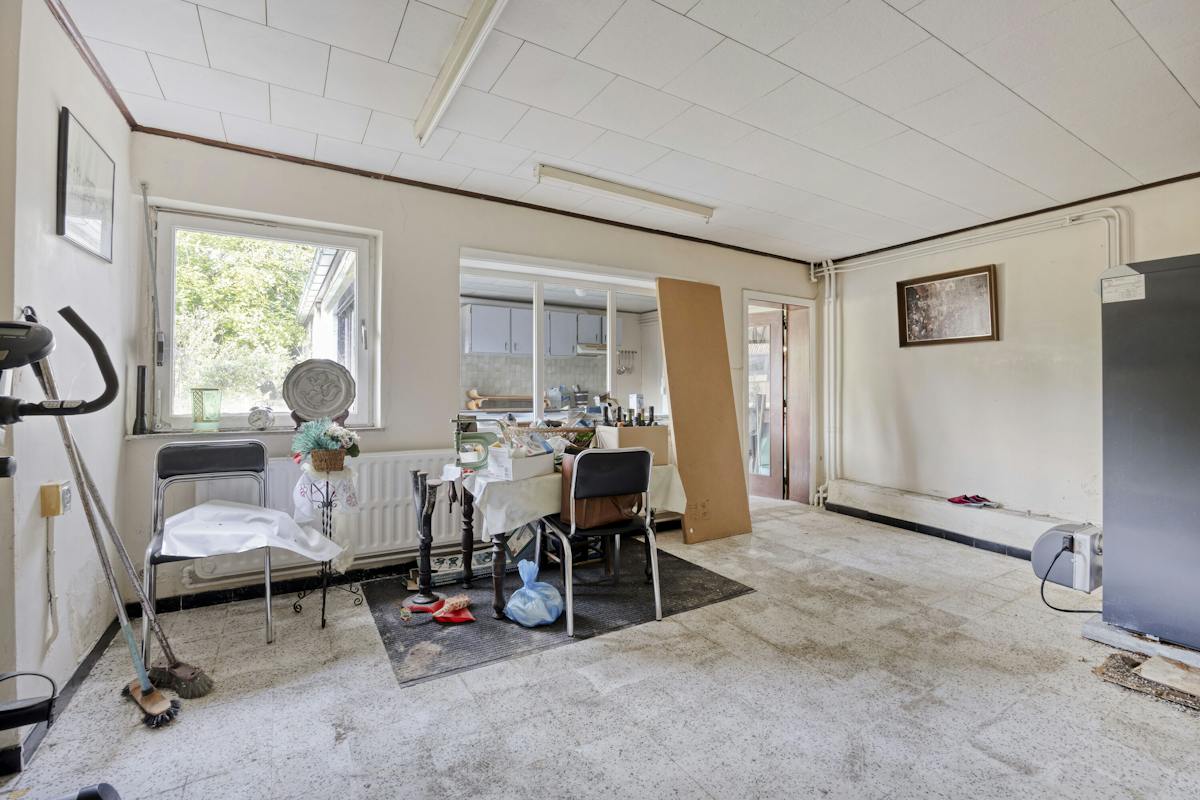
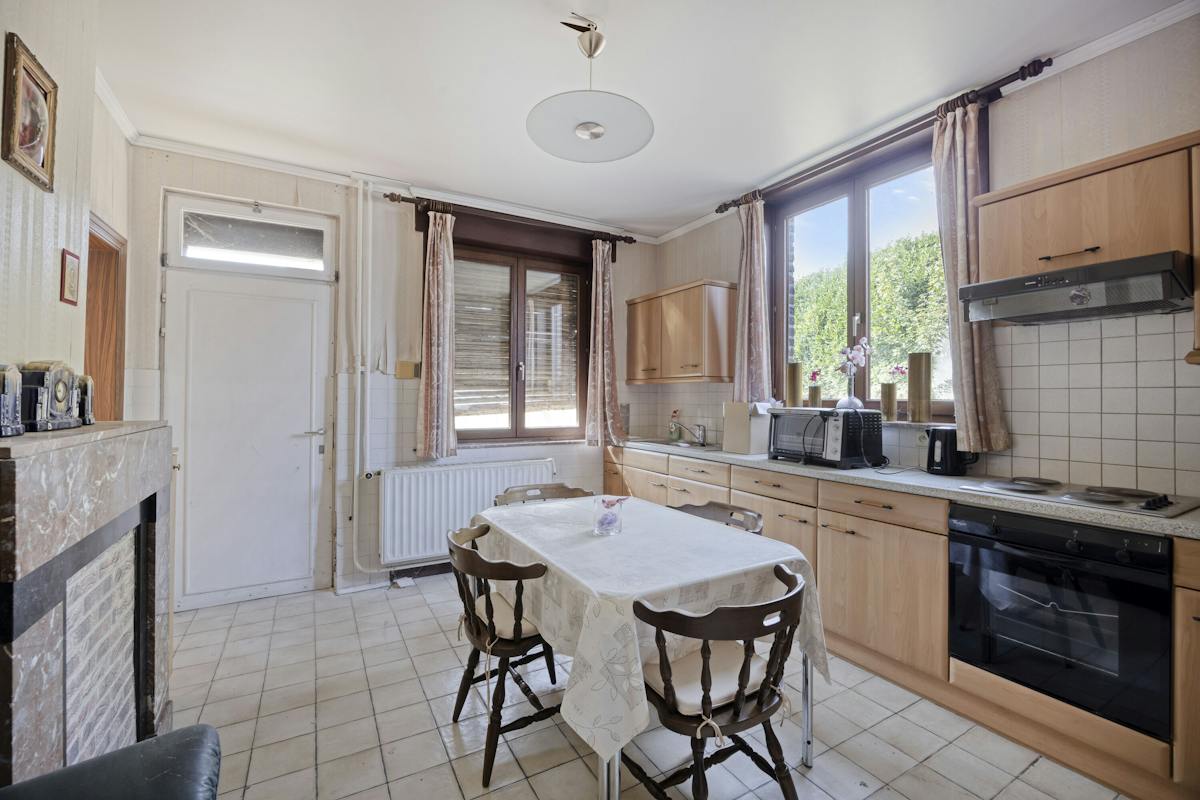
The house has a living area of 207 m² and is located on a plot of no less than 13a60ca, or 1,360 m². Thanks to this spacious area, the property offers many opportunities, both for those looking for a large home with outdoor space and for those who want to further explore the potential of the plot.
The property is offered as a home on the one hand and as construction or project land on the other hand. Based on the available information, the plot is located in a residential area with a rural character and cultural, historical and/or aesthetic value. The property is not located within a RUP, BPA or approved allotment. Any development will therefore be assessed on the basis of the municipal building regulation.
According to the first indications of the Department of Spatial Planning, a division into 2 lots for ground-based homes in open buildings seems in principle possible. An alternative solution with semi-open buildings may be further investigated, always subject to a concrete urban planning file and the approval of the competent authorities.
The environment is characterized by a varied building landscape with open, semi-open and closed buildings. Any development should take into account, among other things, the sloping nature of the site, the connection to the existing streetscape, sufficient parking on site and high-quality outdoor spaces.
In short, a spacious house of 207 m² on a spacious plot of 13a60ca, with many options for personal occupancy, renovation, redevelopment or project-based implementation.
This property is subject to the renovation obligation imposed by the Flemish government for residential buildings (unless demolished within 5 years of purchase). For more information, consult the website of the Flemish Energy and Climate Agency at https://www.vlaanderen.be/een-woning-kopen/renovatieverplichting-voor-residentiele-gebouwen
Register of measures: no
Financial
Price
285.000 €
Cadastral income
530 €
Building
Surface
207 m²
State building
Good
Type of roof
Gable roof
Terrain
Plot size
1.360 m²
Orientation garden
Northwest
Plot width
30 m
Location
Surroundings / neighbourhood
Residential area
Layout
Number of rooms
13
Number of bedrooms
2
Number of bathrooms
1
Comfort
Alarm
Yes
Shutters
Yes
Electricity connection
Yes
Energy
EPC score (kWh/(m² years))
788
EPC label
F
Unique code EPC
396.583
Urban planning
Destination building
Private - house
Building permit
Yes
Subdivision permit
No
Location
Sint-Stefanusstraat 3, 3770 Millen285.000 EUR
Sint-Stefanusstraat 3
3770 Millen
Is this feasible for you?
With the expert advice of
1
Quickly check your feasibility
Minimal personal contribution
-EUR
Monthly payments
-EUR/month
With the expert advice of
2
Strengthen your offer with a feasibility certificate
Feeling confident? Request your personal feasibility certificate from KBC, include it with your offer and show the seller that your offer is financially sound. This way, you can stay one step ahead of other house hunters.
With the expert advice of
3
Calculate your personalised home credit
Every situation is different. Simulate yours in detail, with no obligation, and find out straight away whether you qualify for a personal feasibility certificate from KBC.