House for sale in Sint-Truiden with 4 bedrooms
Description
House
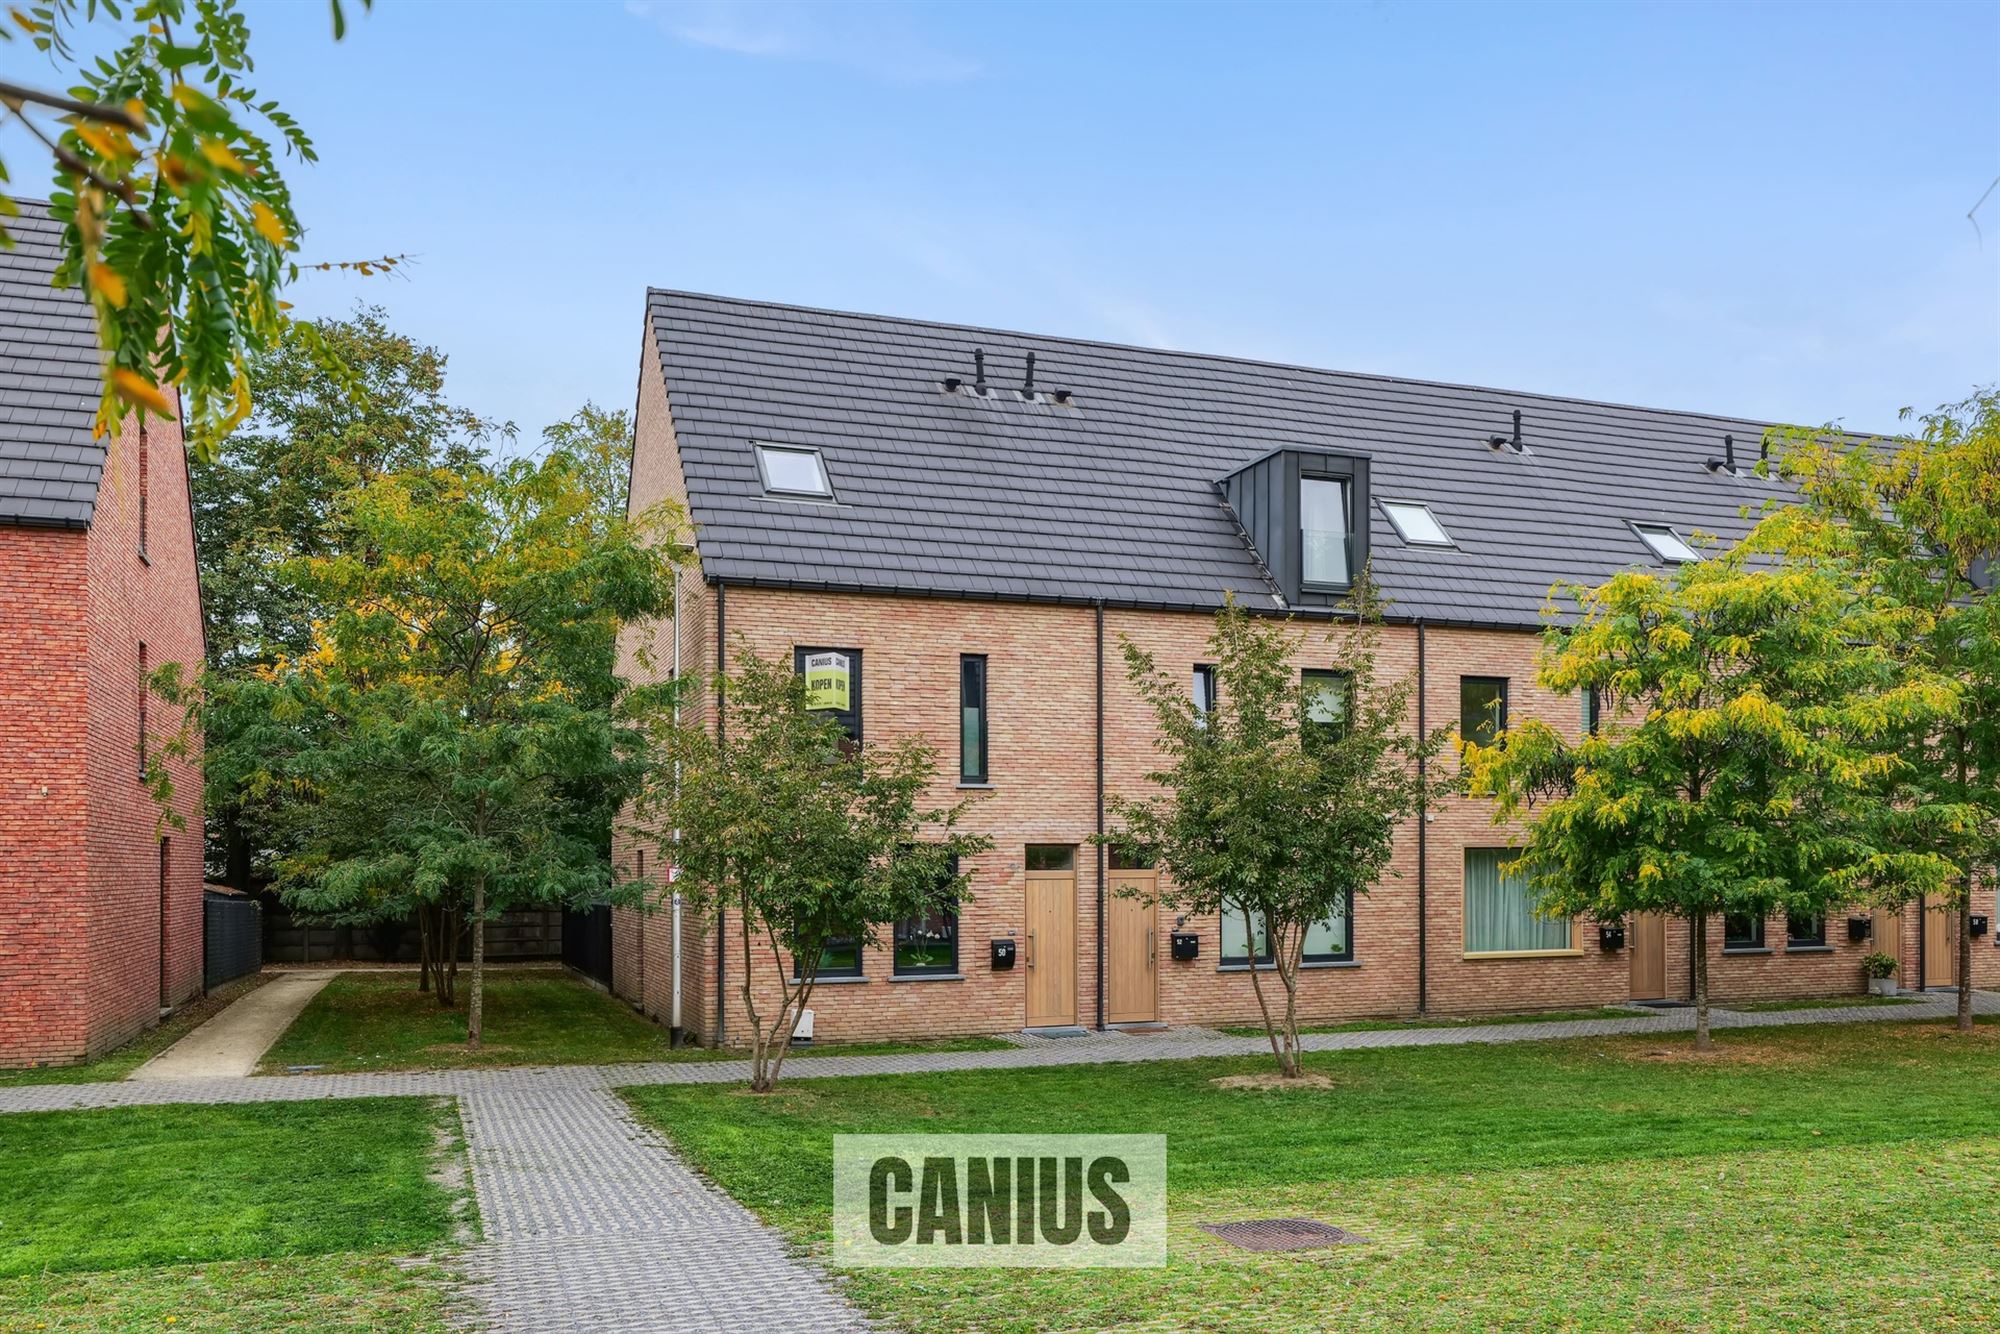
QUIETLY LOCATED 4-BEDROOM HOME NEAR THE CITY CENTER
The Bloesemhof project was completed in 2019 and is home to this contemporary family home. The location is ideal for residents who want to live in a quiet neighborhood near the city center. We are within walking distance of the Grote Markt, where you can visit the weekly market every Saturday, as well as the swimming pool, the train station, various schools, supermarkets, local shops, public transportation, and a variety of restaurants and bars...
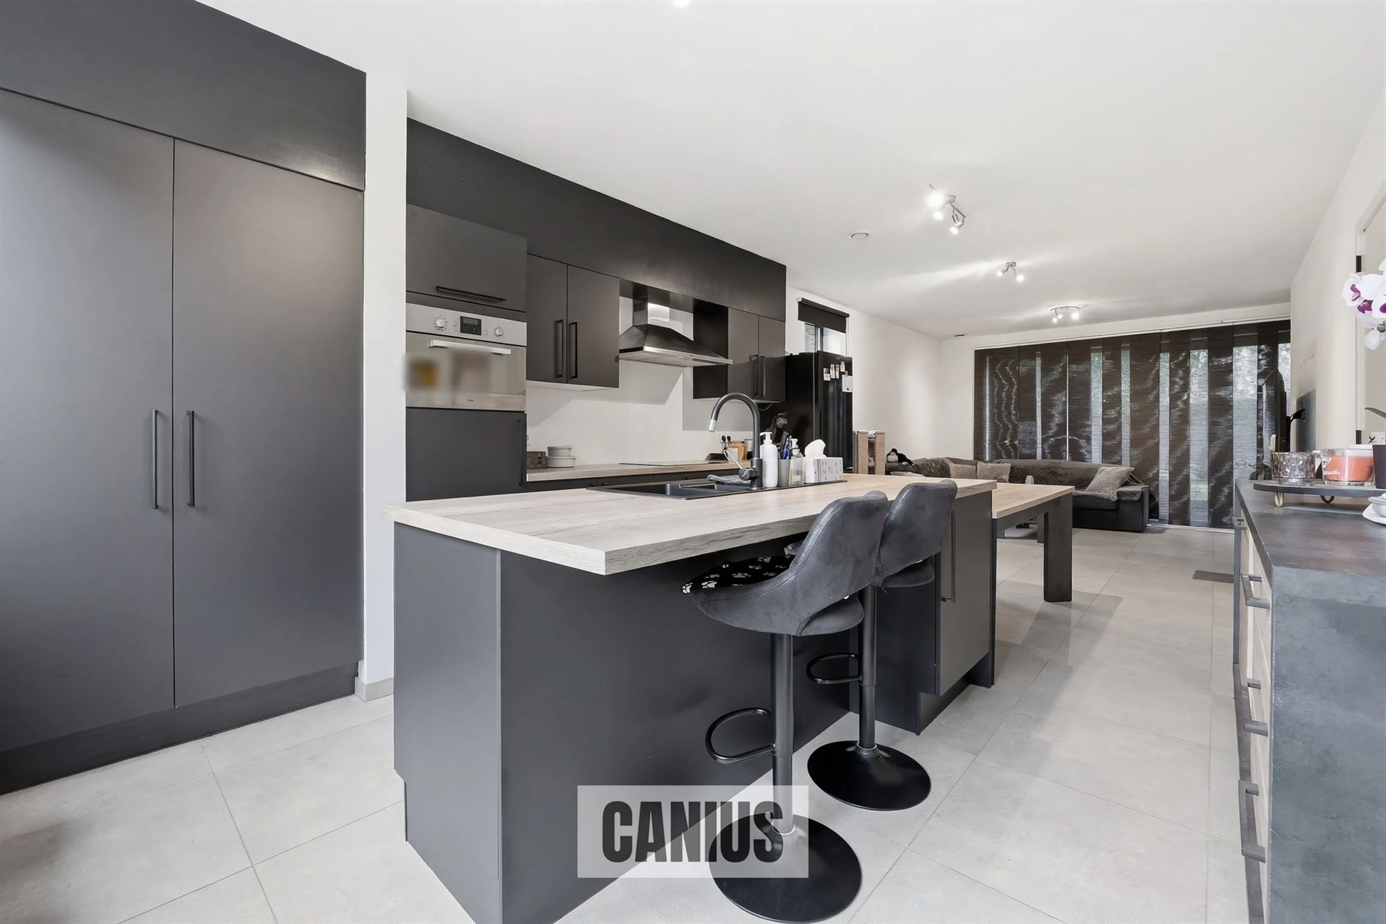
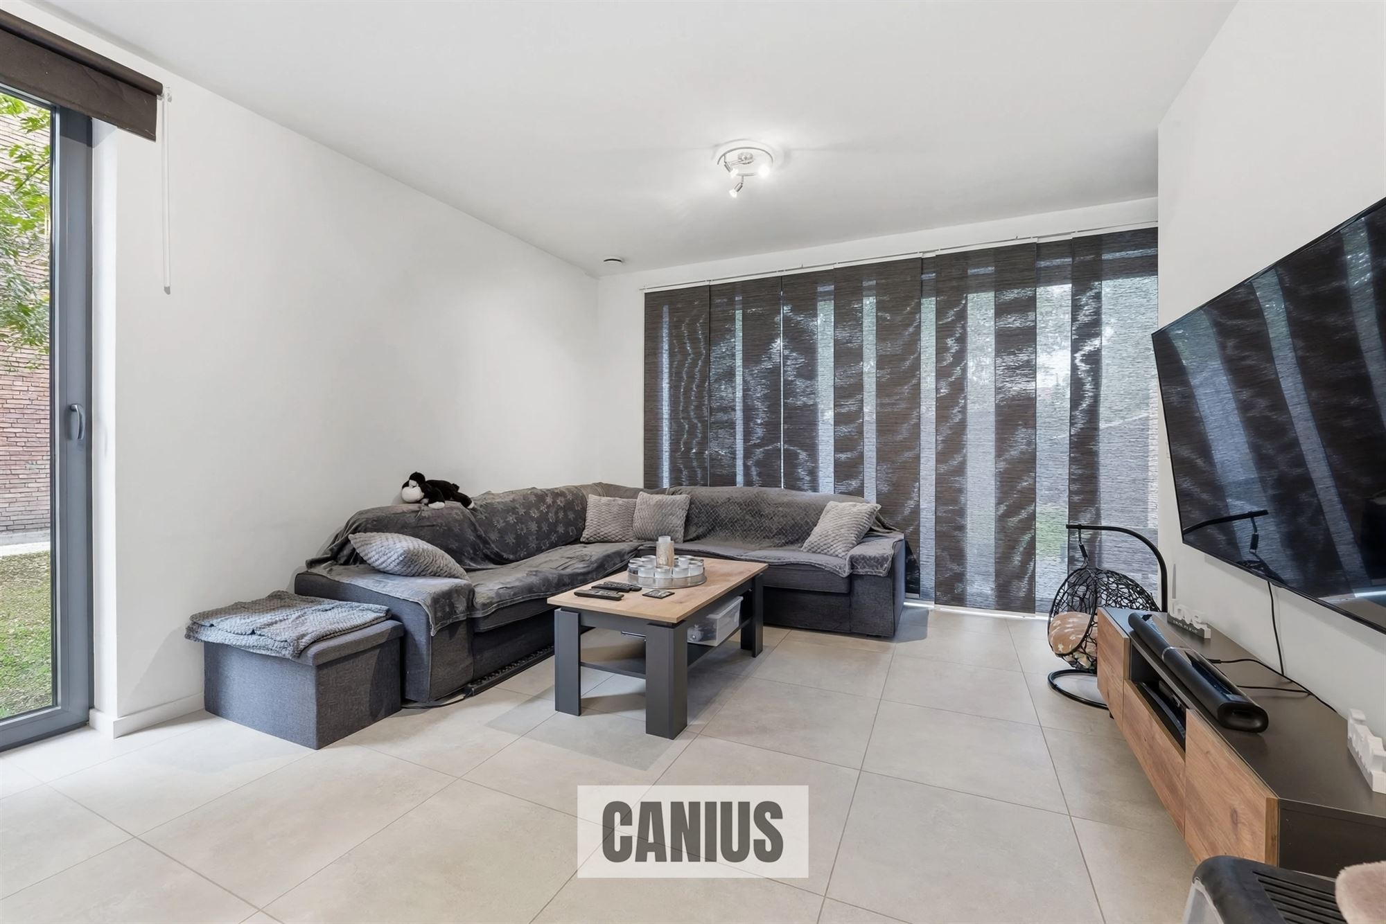
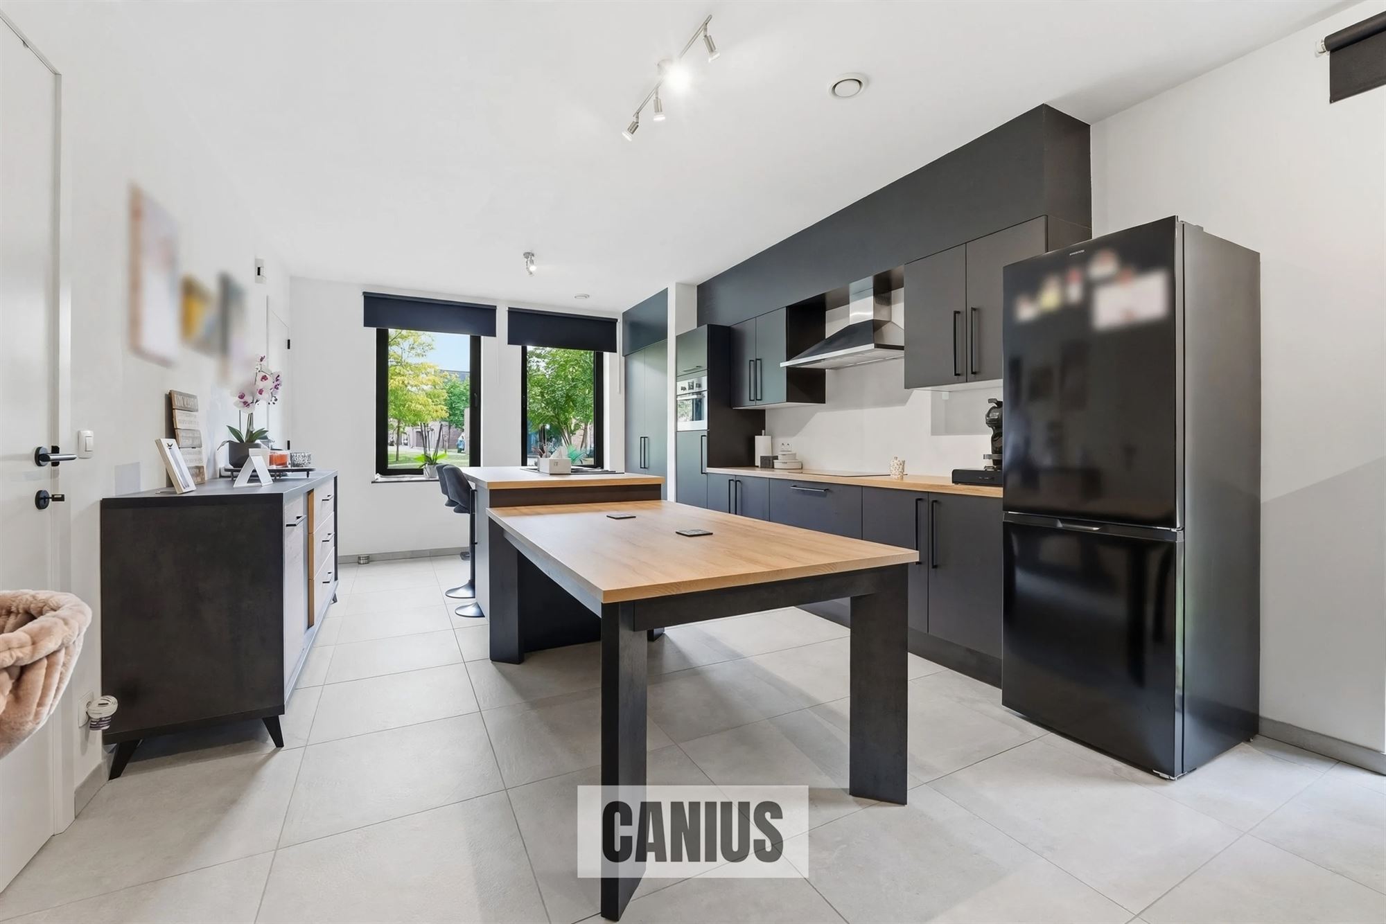
Upon arriving at Nieuwenhuyzen, we find this row of houses at number 52. We enter the home through the front door and arrive in the entry hall. This leads us to the guest bathroom and the open-concept living area, which consists of a fully equipped kitchen for preparing delicious meals, a dining area, and a sitting area overlooking the cozy city garden. The living area also provides access to the storage/laundry room. After exploring the ground floor, we take the staircase in the living area, which leads us to the first floor. Once in the night hall, we have access to two bedrooms and the bathroom. The bathroom features a second toilet, a shower, and a vanity with a double sink. Via the fixed staircase in the night hall, we head to the second floor. Here we find two more spacious bedrooms.
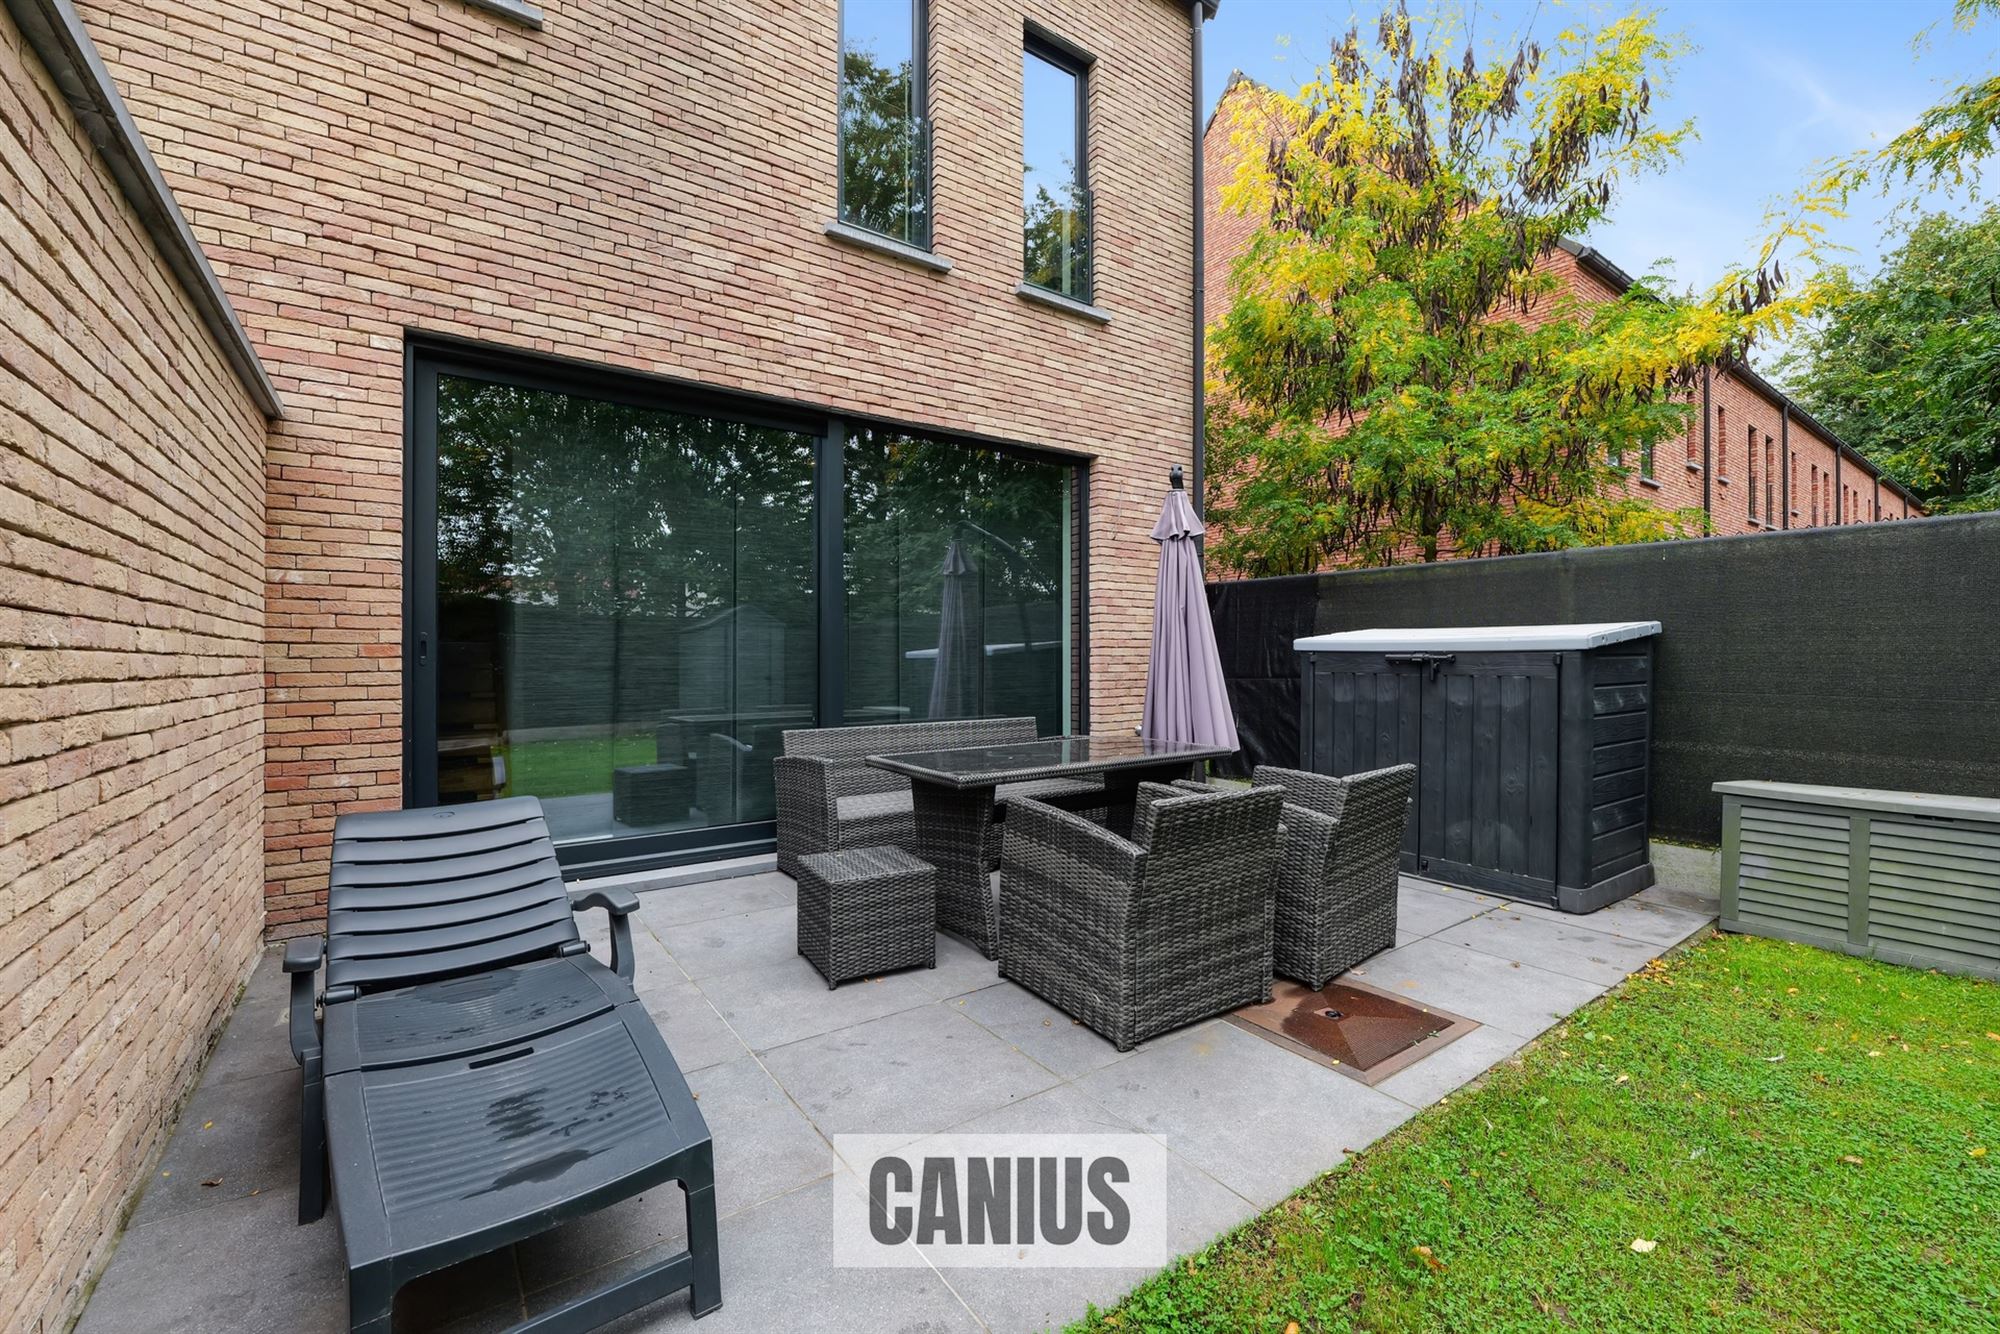
A major highlight of this home is the cozy city garden, which features a terrace, an outdoor storage shed, and plenty of greenery. At the back of the garden, there is a small gate that leads to a walking path. Following this path through the greenery, we make our way to the bustling city center;
Highlights:
- Window treatments included
- Light fixtures included
- Comfortable and energy-efficient home
- The entire home was recently repainted
- Private parking space near the home included in the rent
Are you as convinced as we are of the advantages of this recently renovated townhouse? Then request a tour or more information right away by contacting one of our agents at info@canius.be or 078 78 30 39.
The listed square footage is for reference only. Canius Real Estate cannot be held responsible for the accuracy of the information provided.
Financial
Building
Terrain
Location
Layout
Energy
Urban planning
Location
Nieuwenhuyzen 50, 3800 Sint-Truiden375.000 EUR
Nieuwenhuyzen 50
3800 Sint-Truiden
Is this feasible for you?
Quickly check your feasibility
Strengthen your offer with a feasibility certificate
Feeling confident? Request your personal feasibility certificate from KBC, include it with your offer and show the seller that your offer is financially sound. This way, you can stay one step ahead of other house hunters.
Calculate your personalised home credit
Every situation is different. Simulate yours in detail, with no obligation, and find out straight away whether you qualify for a personal feasibility certificate from KBC.
Also interesting for you


House for sale
€ 375.000


House for sale
€ 375.000

House for sale
€ 385.000