Industrial property for sale in Sint-Truiden
Industrial property| Commercial
€8,966,500
3800 Sint-Truiden
- 31.211 m² living
- 55.7 m² plot
Description
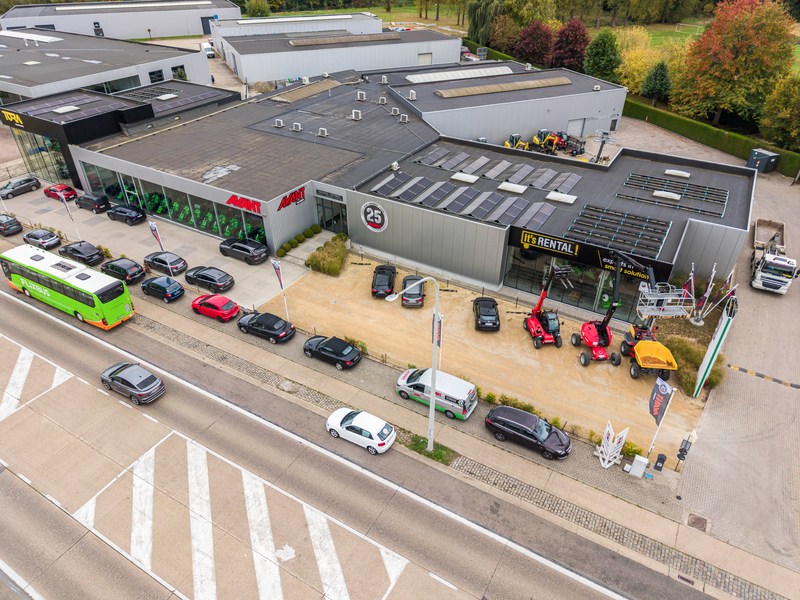
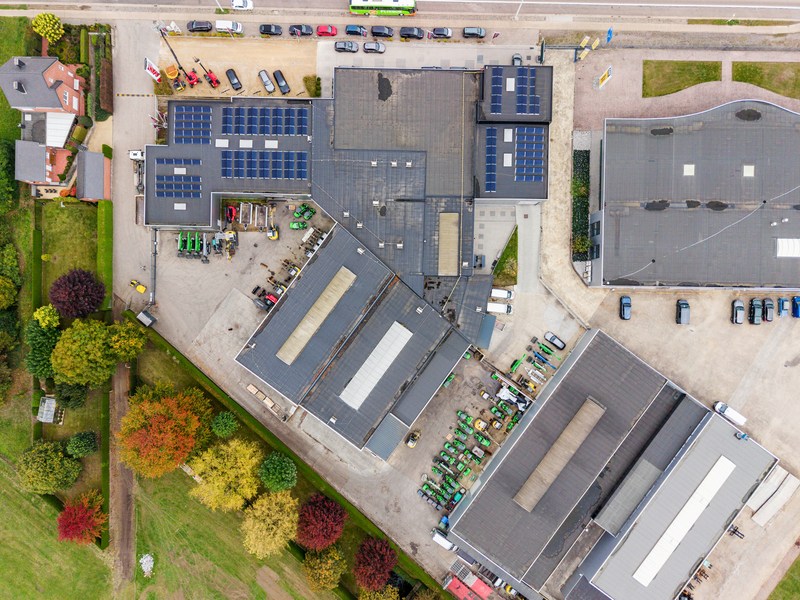
Unique logistics complex featuring a 30,888 m² warehouse on a 47,797 m² site, with approximately 5,500 m² of paved outdoor storage area.
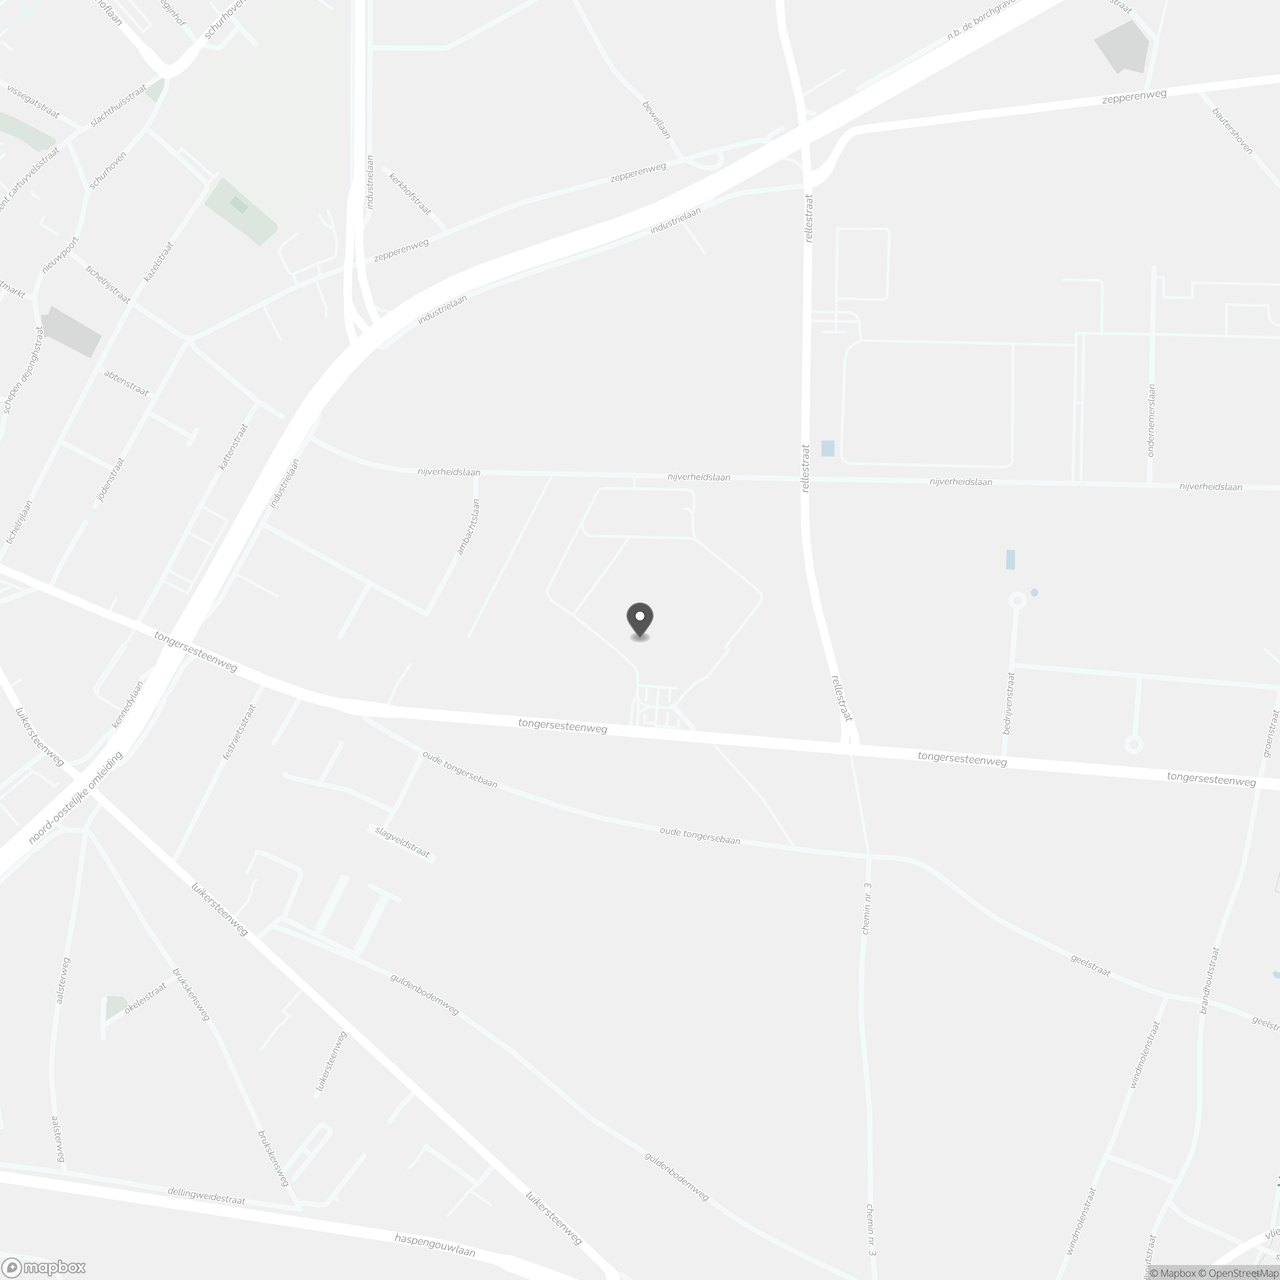
Unique logistics site for sale of 47,497 m², strategically located along the busy Tongersesteenweg (N79) with excellent visibility. The Naamsesteenweg (N80) can be reached within 800 metres.
The property comprises 30,888 m² of built area, including 29,750 m² of warehouse space and 1,138 m² of offices. The warehouses, which can be subdivided, offer a minimum clear height of 4 m, industrial flooring with a maximum floor load of 4 t/m², and are equipped with changing rooms, canteen facilities, kitchen and sanitary amenities. The warehouse is accessible via 20 loading docks, multiple ground-level doors, and several sections are fitted with industrial cooling installations.
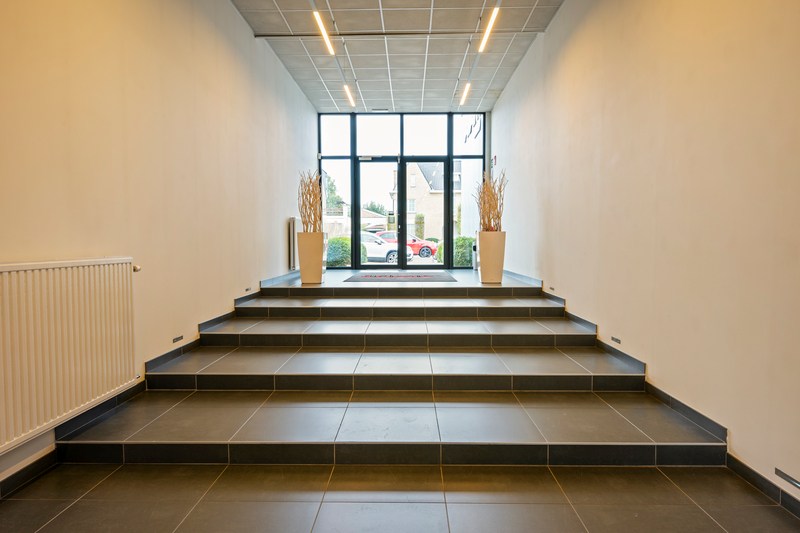
The offices are move-in ready, benefit from abundant natural light, and feature several meeting rooms, a kitchen and sanitary facilities.
The entire building complex is equipped with solar panels. The site also includes two private high-voltage cabins (1,000 kVA and 630 kVA) and a fully paved outdoor storage area of approximately 5,500 m².
Ample parking and manoeuvring space is available on site.
Contact PANORAMA B2B for additional information on +32 474 17 17 15.
The property comprises 30,888 m² of built area, including 29,750 m² of warehouse space and 1,138 m² of offices. The warehouses, which can be subdivided, offer a minimum clear height of 4 m, industrial flooring with a maximum floor load of 4 t/m², and are equipped with changing rooms, canteen facilities, kitchen and sanitary amenities. The warehouse is accessible via 20 loading docks, multiple ground-level doors, and several sections are fitted with industrial cooling installations.
The offices are move-in ready, benefit from abundant natural light, and feature several meeting rooms, a kitchen and sanitary facilities.
The entire building complex is equipped with solar panels. The site also includes two private high-voltage cabins (1,000 kVA and 630 kVA) and a fully paved outdoor storage area of approximately 5,500 m².
Ample parking and manoeuvring space is available on site.
Contact PANORAMA B2B for additional information on +32 474 17 17 15.
Don't be too late!
Do you have questions or would like to schedule a visit?

PANORAMA bedrijfsvastgoed - LimburgZ.3 Doornveld 163, 1731 Zellik
Building
- Type of property
- Commercial
- Subtype
- Industrial building
- Surface
- 31.211 m²
See all featuresShow fewer features
- Constructed area
- 31.211 m²
- New building
- No
- State building
- Good
- Number of floors
- 0
- Number of garages
- 0
- Number of parking spaces
- 0
Terrain
- Plot size
- 55.700 m²
- Most recent urban destination
- Industrial area
Layout
- Number of bedrooms
- 0
- Number of bathrooms
- 0
- Number of toilets
- 0
Comfort
- Lift
- No
- Alarm
- Yes
- Electricity connection
- Yes
See all featuresShow fewer features
- Gas connection
- Yes
- Connection sewerage
- Yes
- Water connection
- Yes
- Telephone
- Yes
- Fireplaces
- 0
- Connection to network
- Yes
Energy
- E-level
- 0
- Solar panels
- Yes
- Type of glazing
- Double glazing
See all featuresShow fewer features
- Rainwater well
- Yes
Urban planning
- Pre-emption right
- Yes
- G-score (building score)
- D (medium flood risk under current climate)
- P-score (parcel score)
- D (medium flood risk under current climate)
See all featuresShow fewer features
- Protected heritage
- No
Location
Tongersesteenweg 150, 3800 Sint-Truiden
Show route