Scoop: House for sale in Tongeren-Borgloon with 3 bedrooms
Description
house
Welcome to Your Dream Home in Tongeren-Borgloon
Discover this beautiful home that offers everything you could wish for to live comfortably in the “Flemish Tuscany.”
This modern family home combines style, space, and functionality in an idyllic location.
With a living area of 200m² spread across two bedrooms and one bathroom, this home provides the perfect foundation for family life.
The spacious 1,439 m² lot provides plenty of opportunities for enjoying the garden and outdoor activities.
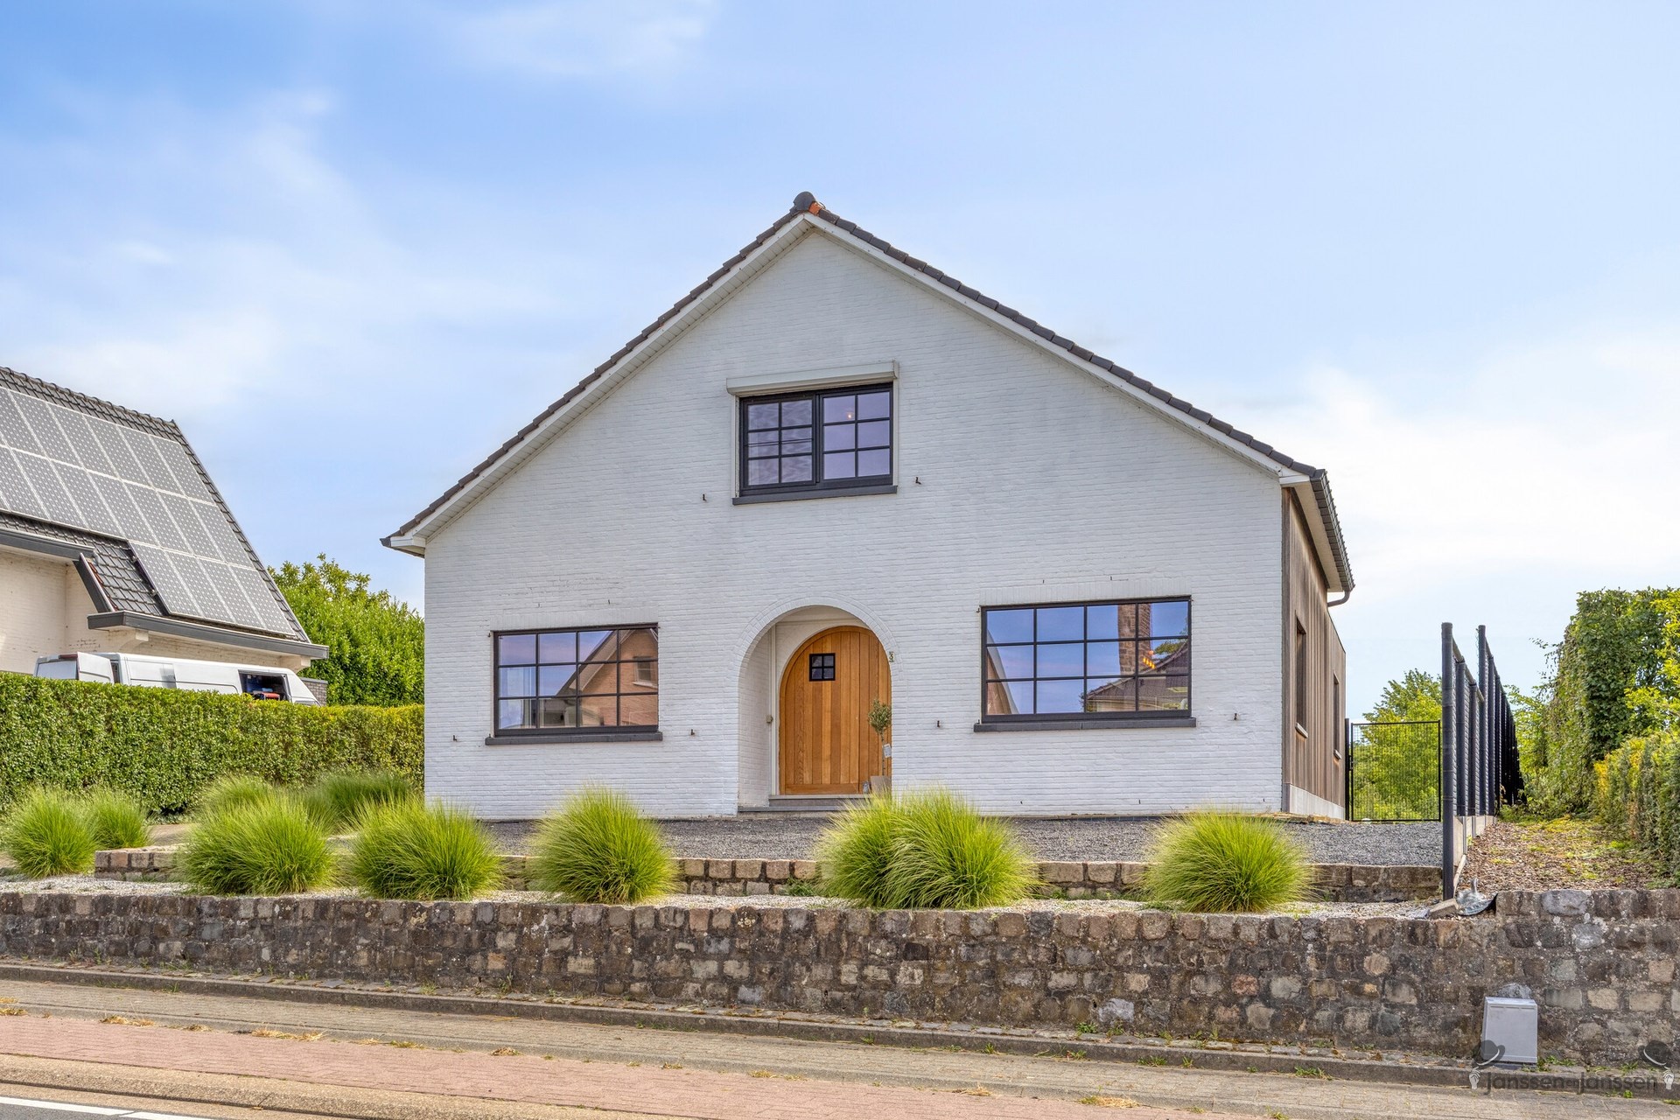
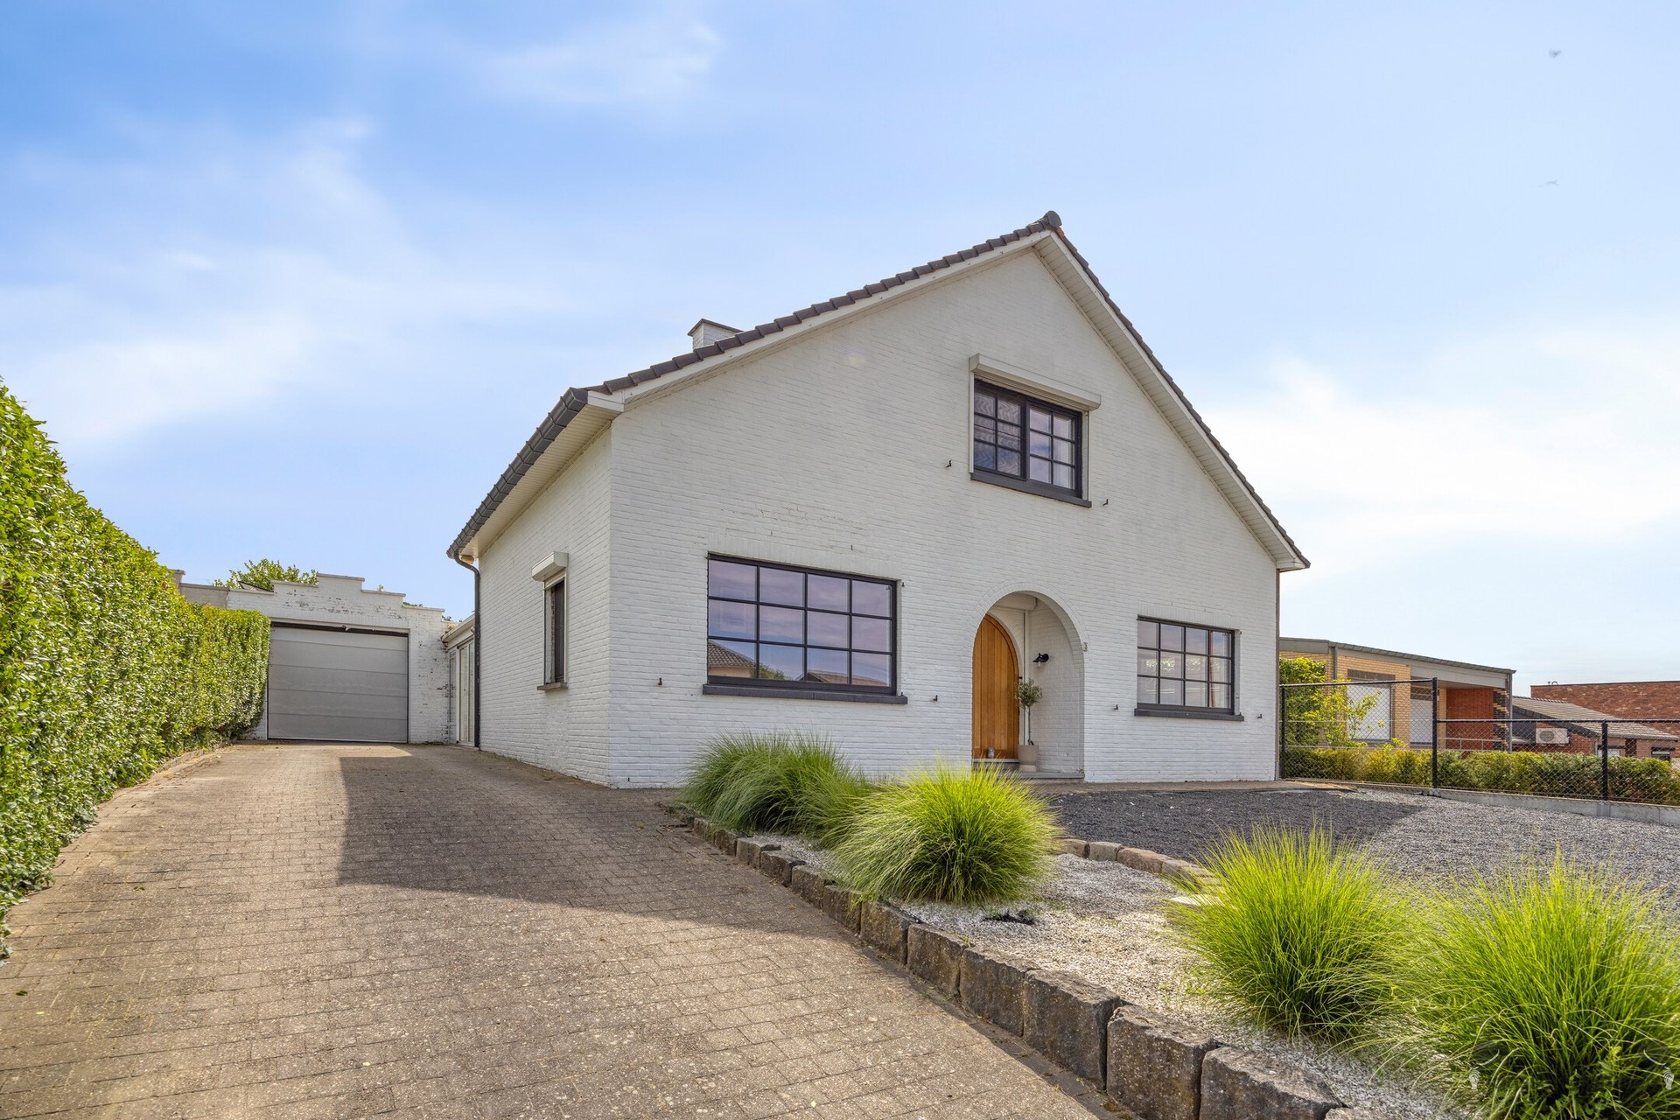
The front of the home presents an elegant appearance with a white brick facade and large windows that let in plenty of natural light.
A well-maintained entrance with green accents invites you inside.
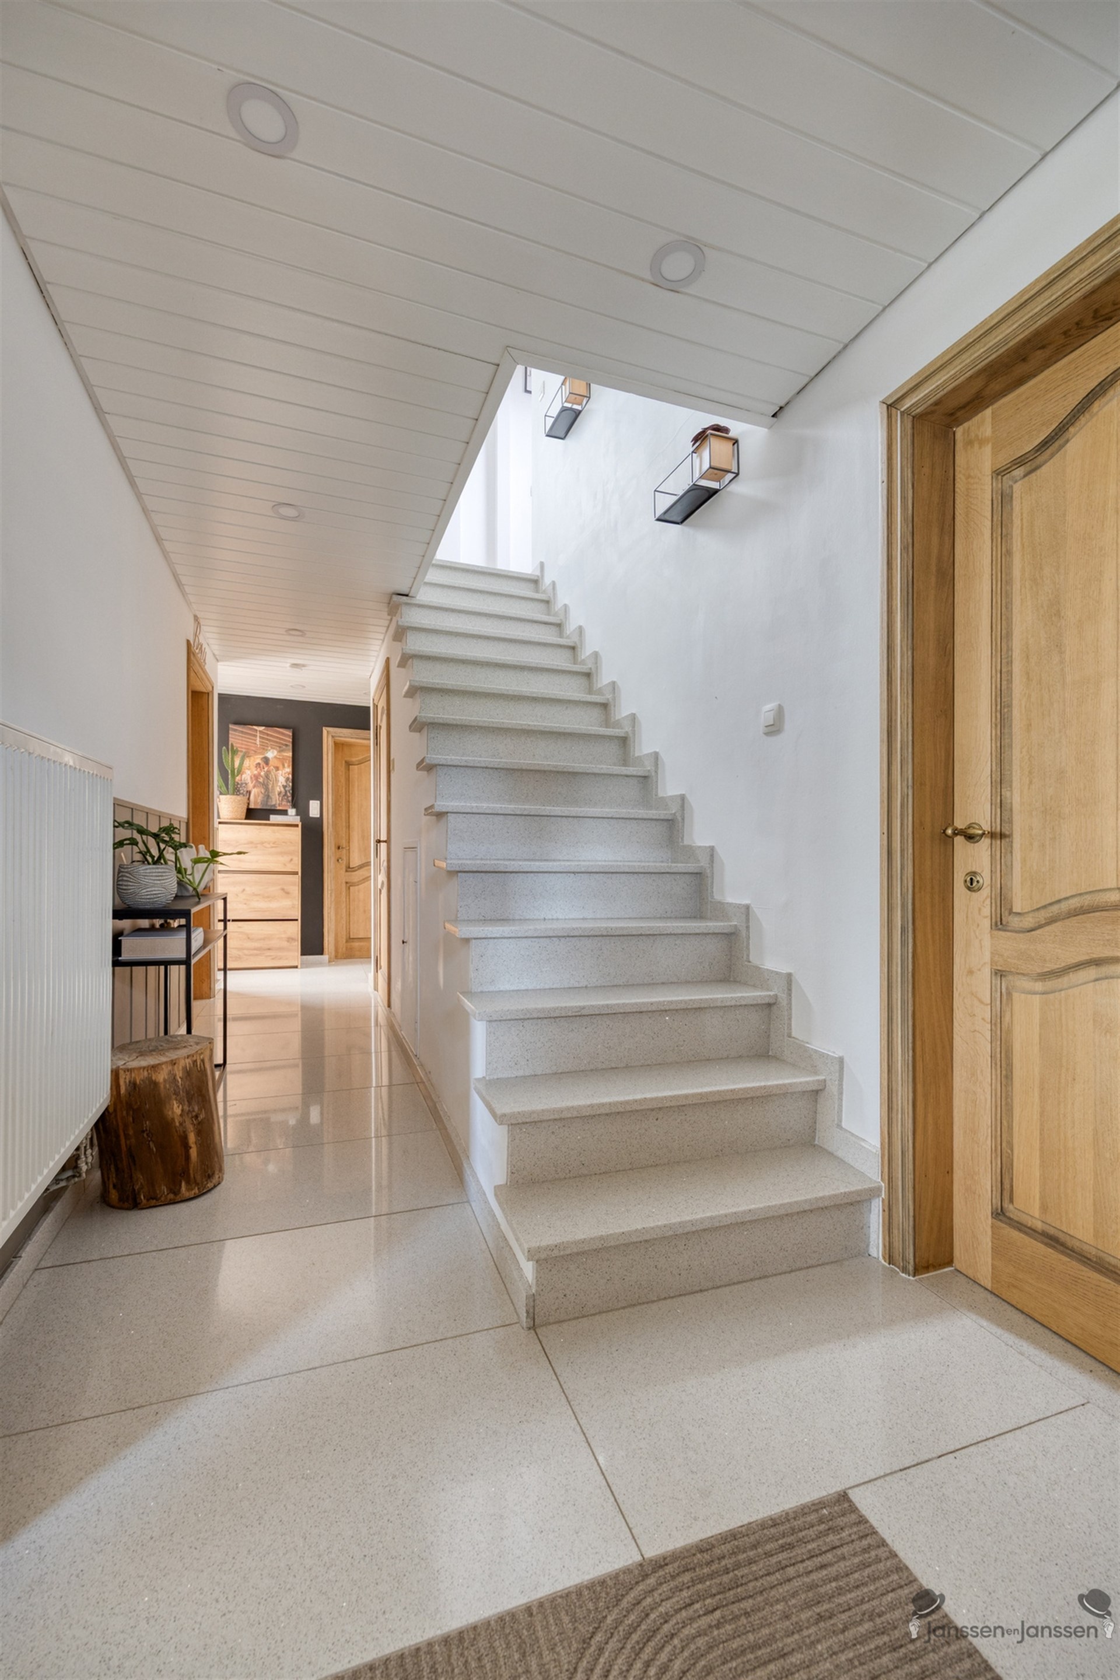
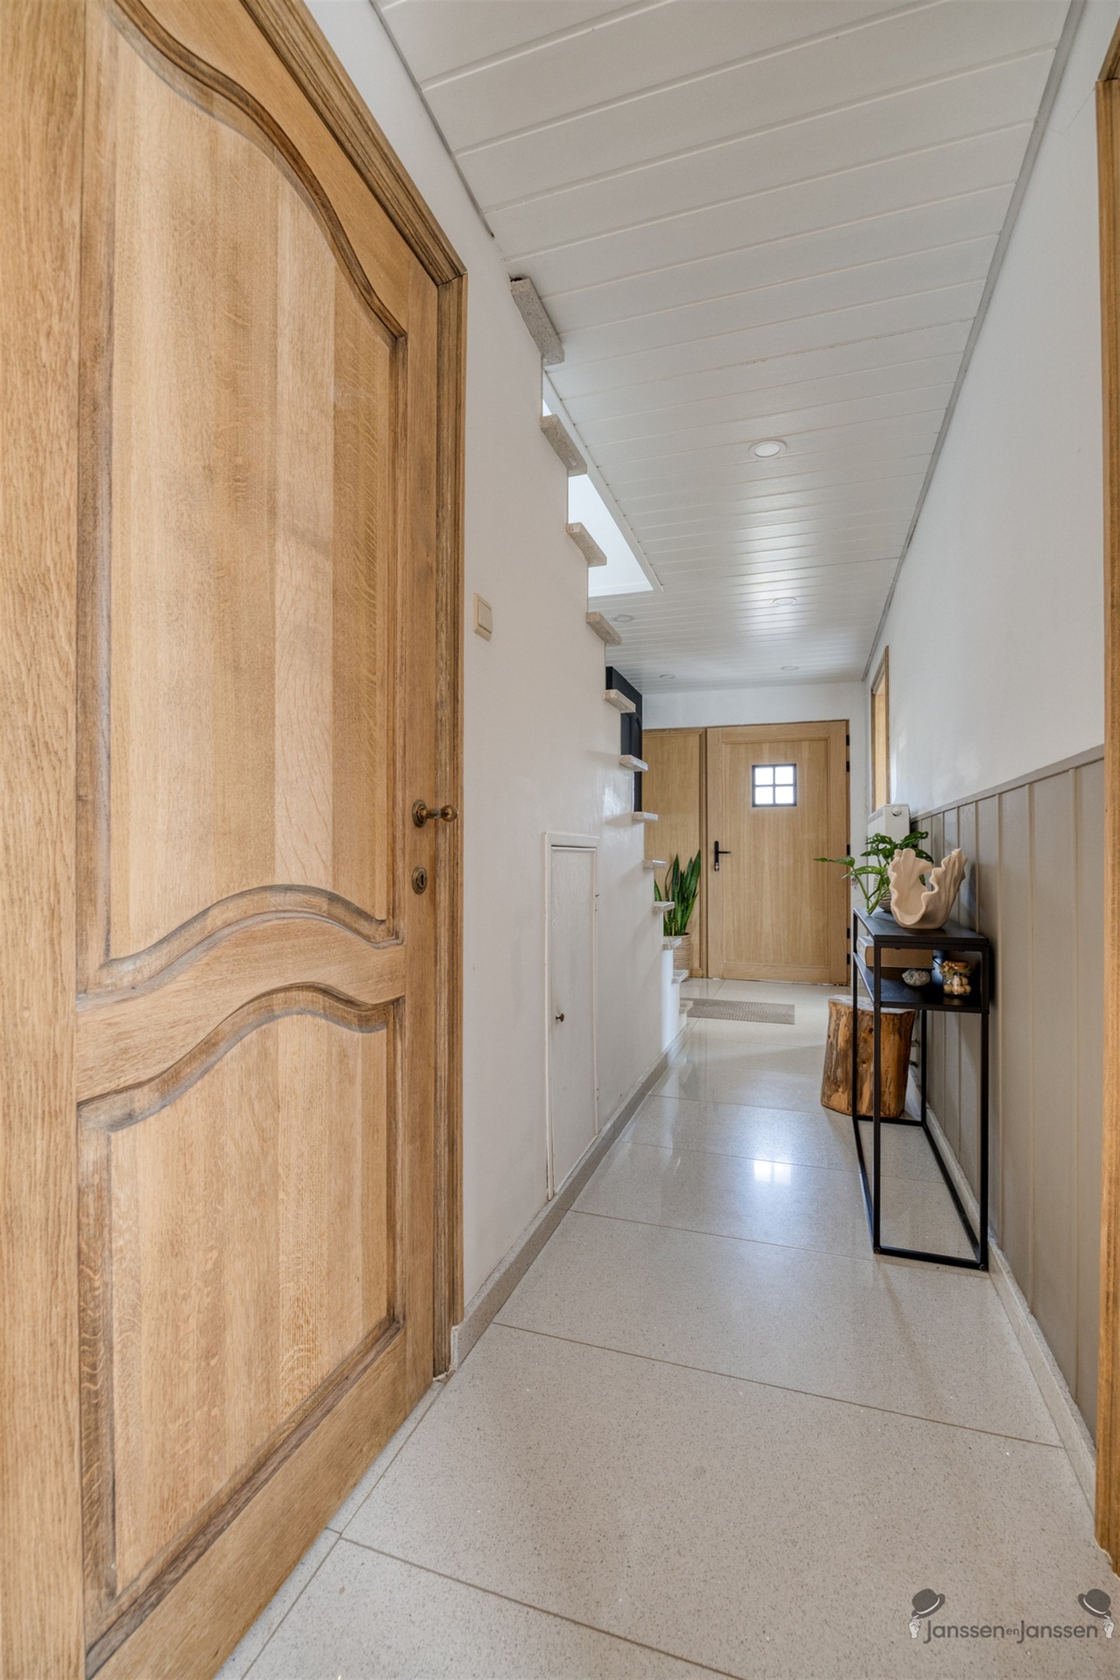
Inside, you’re greeted by a bright and airy hallway with a staircase that highlights just how well-maintained this home is.
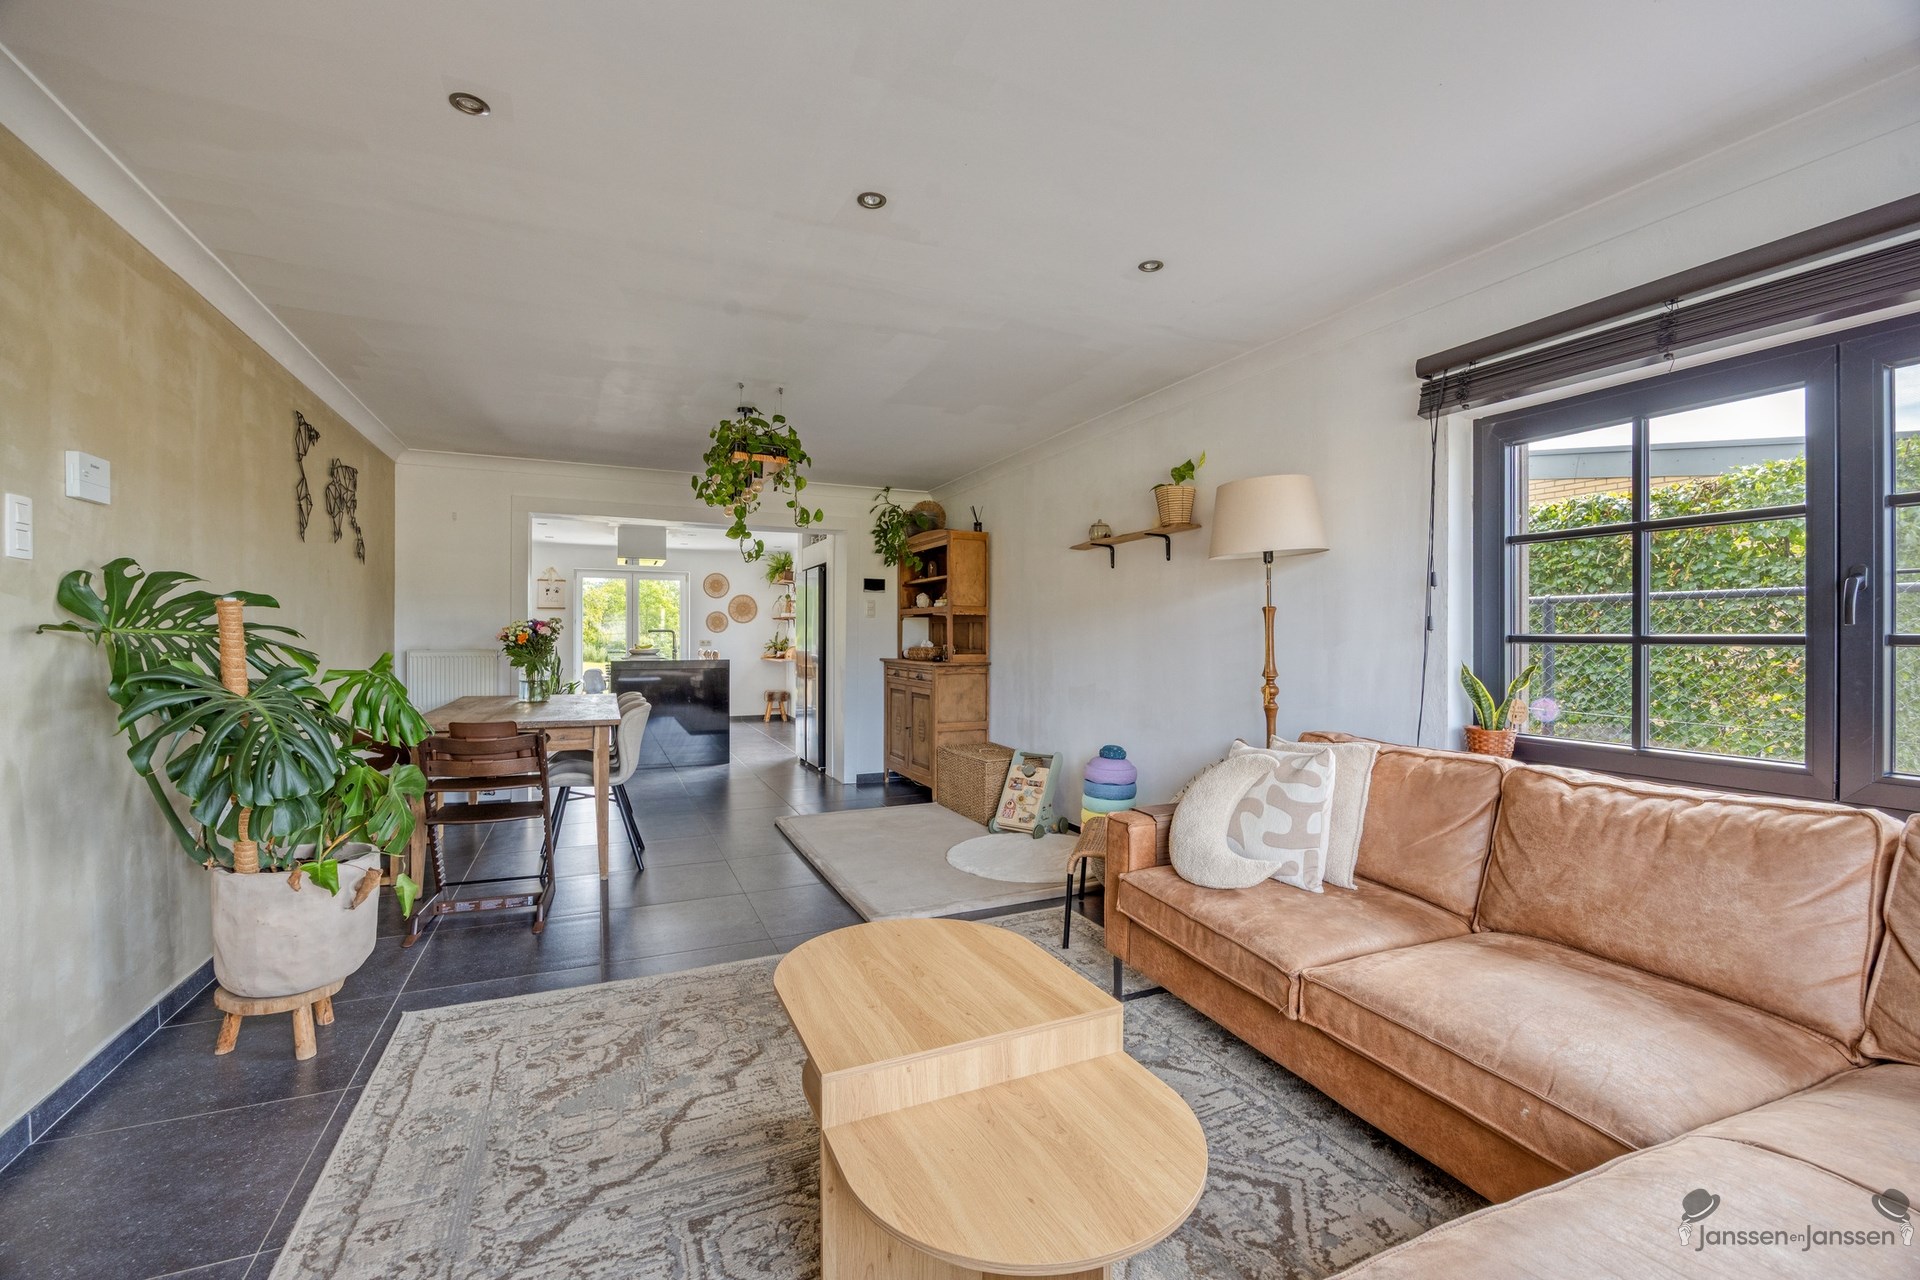
The living areas are spacious with open connections between the various rooms, perfect for modern family living.
The large sliding glass doors provide direct access to the outdoor area.
The kitchen is equipped with a modern range hood and built-in appliances, with countertops and work surfaces that complement the classic wooden cabinets.
This is clearly the heart of the home, open to the dining and living areas.
The bedrooms are comfortable and bright, with beautiful views of the surrounding greenery.
One of the bedrooms features its own walk-in closet with convenient shelves and storage space.
The bathroom features modern fixtures with a shower and a stylish wooden vanity.
At the back, there’s a lovely veranda with wooden beams that connects the home to the landscape. This is a perfect spot for relaxation and enjoyment—even in bad weather, you can look forward to a fun BBQ.
The surrounding grounds are equally impressive: a sprawling lawn, neatly maintained property boundaries, a spacious patio for outdoor dining, and plenty of opportunities for children’s activities.
The natural surroundings, with trees and hedges, offer privacy and serene tranquility.
Next to the house, you’ll find a practical garage for your vehicle.
This is more than just a house—it’s a complete lifestyle surrounded by nature.
Financial
Building
Terrain
Layout
Energy
Urban planning
Location
Broekomstraat 3, 3840 Tongeren-Borgloon435.000 EUR
Broekomstraat 3
3840 Tongeren-Borgloon
Is this affordable for you?
Prefer a tailor-made proposal?
Tell us more about your project and your personal situation and KBC will calculate your personal interest rate. You will receive immediate feedback on whether your loan is feasible and you can complete your application completely digitally. Even if you are not a KBC customer.