House for sale in Gingelom with 3 bedrooms
€1,095,000
Is this feasible for you?Unknown3890 Gingelom
- 417 m² living
- 668 m² plot
- 3 bedrooms
- 2 bathrooms
- Parking
- Terrace
Description
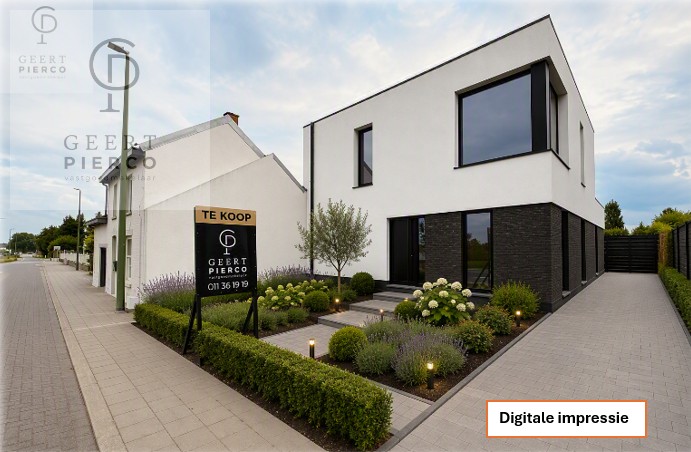
Are you looking for a unique property where living and working can be perfectly combined? Then this exceptional property at Steenweg 32 in Gingelom is definitely worth a visit! Built in 2015 and maintained to an excellent standard, this building combines a fully equipped medical practice with a luxurious duplex apartment. With a total area of no less than 417 m² (practice: 267 m² + apartment: 150 m²), this property offers an abundance of space, comfort and possibilities.
The medical practice is located on the ground floor and basement level. On the ground floor, you will find a waiting room, 2 consultation rooms with an adjoining laboratory, a reception/office area and a kitchenette with dining area. The basement level offers a 3rd consultation room, a second waiting room, an archive room and a meeting room that can also serve as an additional consultation room. The building also features a lift and video surveillance system.
Although the premises are currently fitted out as a general medical practice, the versatile layout offers numerous possibilities for medical, paramedical and non-medical professions. Potential uses include a dental practice, physiotherapy practice or psychology practice, as well as offices for professionals such as lawyers, architects, notaries, insurance brokers and estate agents. Thanks to the various separate rooms, the property is also ideally suited for a group practice, multidisciplinary collaboration or professional office space.
The first and second floors accommodate a luxuriously finished duplex apartment with 3 bedrooms. The first floor features a welcoming living area with wood-effect ceramic flooring and a fully equipped kitchen, including an induction hob, steam oven and combination oven. The living space opens onto a spacious terrace, perfect for relaxing in peace and privacy. This floor also includes a bedroom, a bathroom and a practical storage room.
A beautiful modern wooden staircase leads to the second floor, where you will find 2 additional bedrooms, a shower room and a second, smaller bathroom. Built-in wardrobes, insect screens, solar screens and home automation provide additional living comfort.
The building also boasts excellent energy efficiency, thanks to its favourable EPC rating A, 28 solar panels and underfloor heating powered by a heat pump. Additional features include air conditioning, a type D ventilation system, high-performance double glazing, a central vacuum system and an alarm system. The apartment is also equipped with a solar water heater.
Sustainable water management has also been carefully considered: the toilets on the ground floor and basement level are connected to a rainwater harvesting tank. When rainwater is insufficient, the system automatically switches to mains water.
Another major advantage is that almost all the furniture, both in the medical practice and the apartment, can remain in place. Outside, the property offers 8 parking spaces and an automatic entrance gate.
Furthermore, the municipality of Gingelom offers, subject to certain conditions, a financial support grant of €20,000 for newly established general practitioners.
In short, an exceptional opportunity for doctors, healthcare professionals, self-employed professionals and other independent practitioners looking to combine a fully equipped professional workspace with luxurious and comfortable living. This property also offers excellent possibilities for anyone wishing to establish their own group practice or create a versatile professional base.
The medical practice is located on the ground floor and basement level. On the ground floor, you will find a waiting room, 2 consultation rooms with an adjoining laboratory, a reception/office area and a kitchenette with dining area. The basement level offers a 3rd consultation room, a second waiting room, an archive room and a meeting room that can also serve as an additional consultation room. The building also features a lift and video surveillance system.
Although the premises are currently fitted out as a general medical practice, the versatile layout offers numerous possibilities for medical, paramedical and non-medical professions. Potential uses include a dental practice, physiotherapy practice or psychology practice, as well as offices for professionals such as lawyers, architects, notaries, insurance brokers and estate agents. Thanks to the various separate rooms, the property is also ideally suited for a group practice, multidisciplinary collaboration or professional office space.
The first and second floors accommodate a luxuriously finished duplex apartment with 3 bedrooms. The first floor features a welcoming living area with wood-effect ceramic flooring and a fully equipped kitchen, including an induction hob, steam oven and combination oven. The living space opens onto a spacious terrace, perfect for relaxing in peace and privacy. This floor also includes a bedroom, a bathroom and a practical storage room.
A beautiful modern wooden staircase leads to the second floor, where you will find 2 additional bedrooms, a shower room and a second, smaller bathroom. Built-in wardrobes, insect screens, solar screens and home automation provide additional living comfort.
The building also boasts excellent energy efficiency, thanks to its favourable EPC rating A, 28 solar panels and underfloor heating powered by a heat pump. Additional features include air conditioning, a type D ventilation system, high-performance double glazing, a central vacuum system and an alarm system. The apartment is also equipped with a solar water heater.
Sustainable water management has also been carefully considered: the toilets on the ground floor and basement level are connected to a rainwater harvesting tank. When rainwater is insufficient, the system automatically switches to mains water.
Another major advantage is that almost all the furniture, both in the medical practice and the apartment, can remain in place. Outside, the property offers 8 parking spaces and an automatic entrance gate.
Furthermore, the municipality of Gingelom offers, subject to certain conditions, a financial support grant of €20,000 for newly established general practitioners.
In short, an exceptional opportunity for doctors, healthcare professionals, self-employed professionals and other independent practitioners looking to combine a fully equipped professional workspace with luxurious and comfortable living. This property also offers excellent possibilities for anyone wishing to establish their own group practice or create a versatile professional base.
Don't be too late!
Do you have questions or would like to schedule a visit?

We Invest - LeuvenNaamsesteenweg 121, 3001 Heverlee
€1,095,000
Steenweg 323890 Gingelom
Financial
- Sales under VAT system
- No
- Cadastral income
- 1.358 €
Building
- Type of property
- House
- Subtype
- Mixed-use building
- Surface
- 417 m²
See all featuresShow fewer features
- Type of buildings
- Open
- Number of facades
- 4
- Construction year
- 2015
- Possibility of liberal profession
- Yes
- Number of floors
- 3
- Disabled facilities
- Yes
- Indoor parking
- No
- Outdoor parking
- Yes
- Outdoor parking spaces
- 8
Terrain
- Plot size
- 668 m²
- Most recent urban destination
- Residential area with rural character
Location
- Surroundings / neighbourhood
- Rural
Layout
- Number of bedrooms
- 3
- Surface bedrooms
- 15 m²; 15 m²; 15 m²
- Number of bathrooms
- 2
See all featuresShow fewer features
- Number of shower rooms
- 3
- Kitchen
- Yes
- Living room surface
- 47 m²
- Number of toilets
- 6
- Surface area of the liberal profession
- 267 m²
- Terrace
- Yes
- Terrace surface
- 21 m²
- Orientation terrace
- Northwest
Comfort
- Air conditioning
- Yes
- Home automation
- Yes
- Lift
- Yes
See all featuresShow fewer features
- Alarm
- Yes
- Swimming pool
- No
- Connection sewerage
- Yes
- Water connection
- Yes
Energy
- EPC score (kWh/(m² years))
- 68
- EPC label
- A
- Unique code EPC
- 20261110-0003993630-RES-1
See all featuresShow fewer features
- EPC expiry date
- 10-11-2036
- Solar panels
- Yes
- Double glazing
- Yes
- Electricity inspection certificate
- Yes, compliant
- Type of heating
- Heat pump
- Fuel oil tank
- No
- Rainwater well
- Yes
- Rainwater well capacity
- 10.000 l
Urban planning
- Destination building
- Liberal profession; Liberal profession + home
- Summons
- No
- Summons
- No judicial remedial or administrative measure imposed
See all featuresShow fewer features
- Convict
- No
- Building permit
- Yes
- Pre-emption right
- No
- Soil certificate
- Yes
- G-score (building score)
- A (no flood modeled)
- P-score (parcel score)
- A (no flood modeled)
- Flood-prone area
- Not located in a flood-prone area
Location
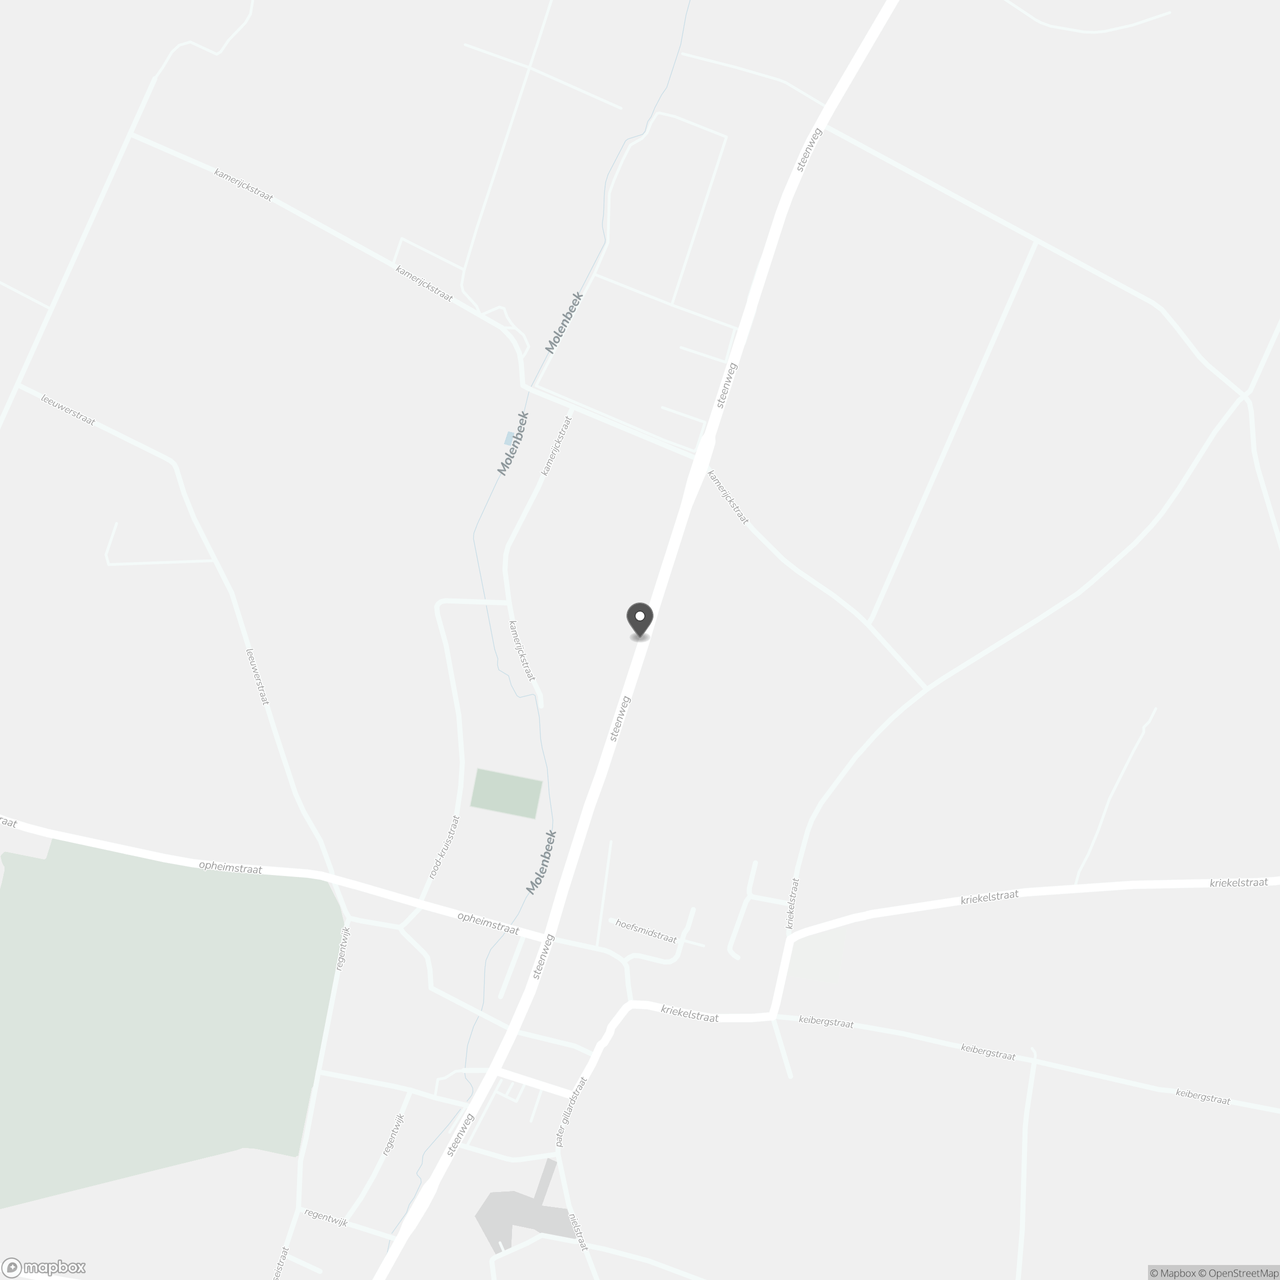
Steenweg 32, 3890 Gingelom
Show route