House for sale in Achel with 4 bedrooms
€895,000
Is this feasible for you?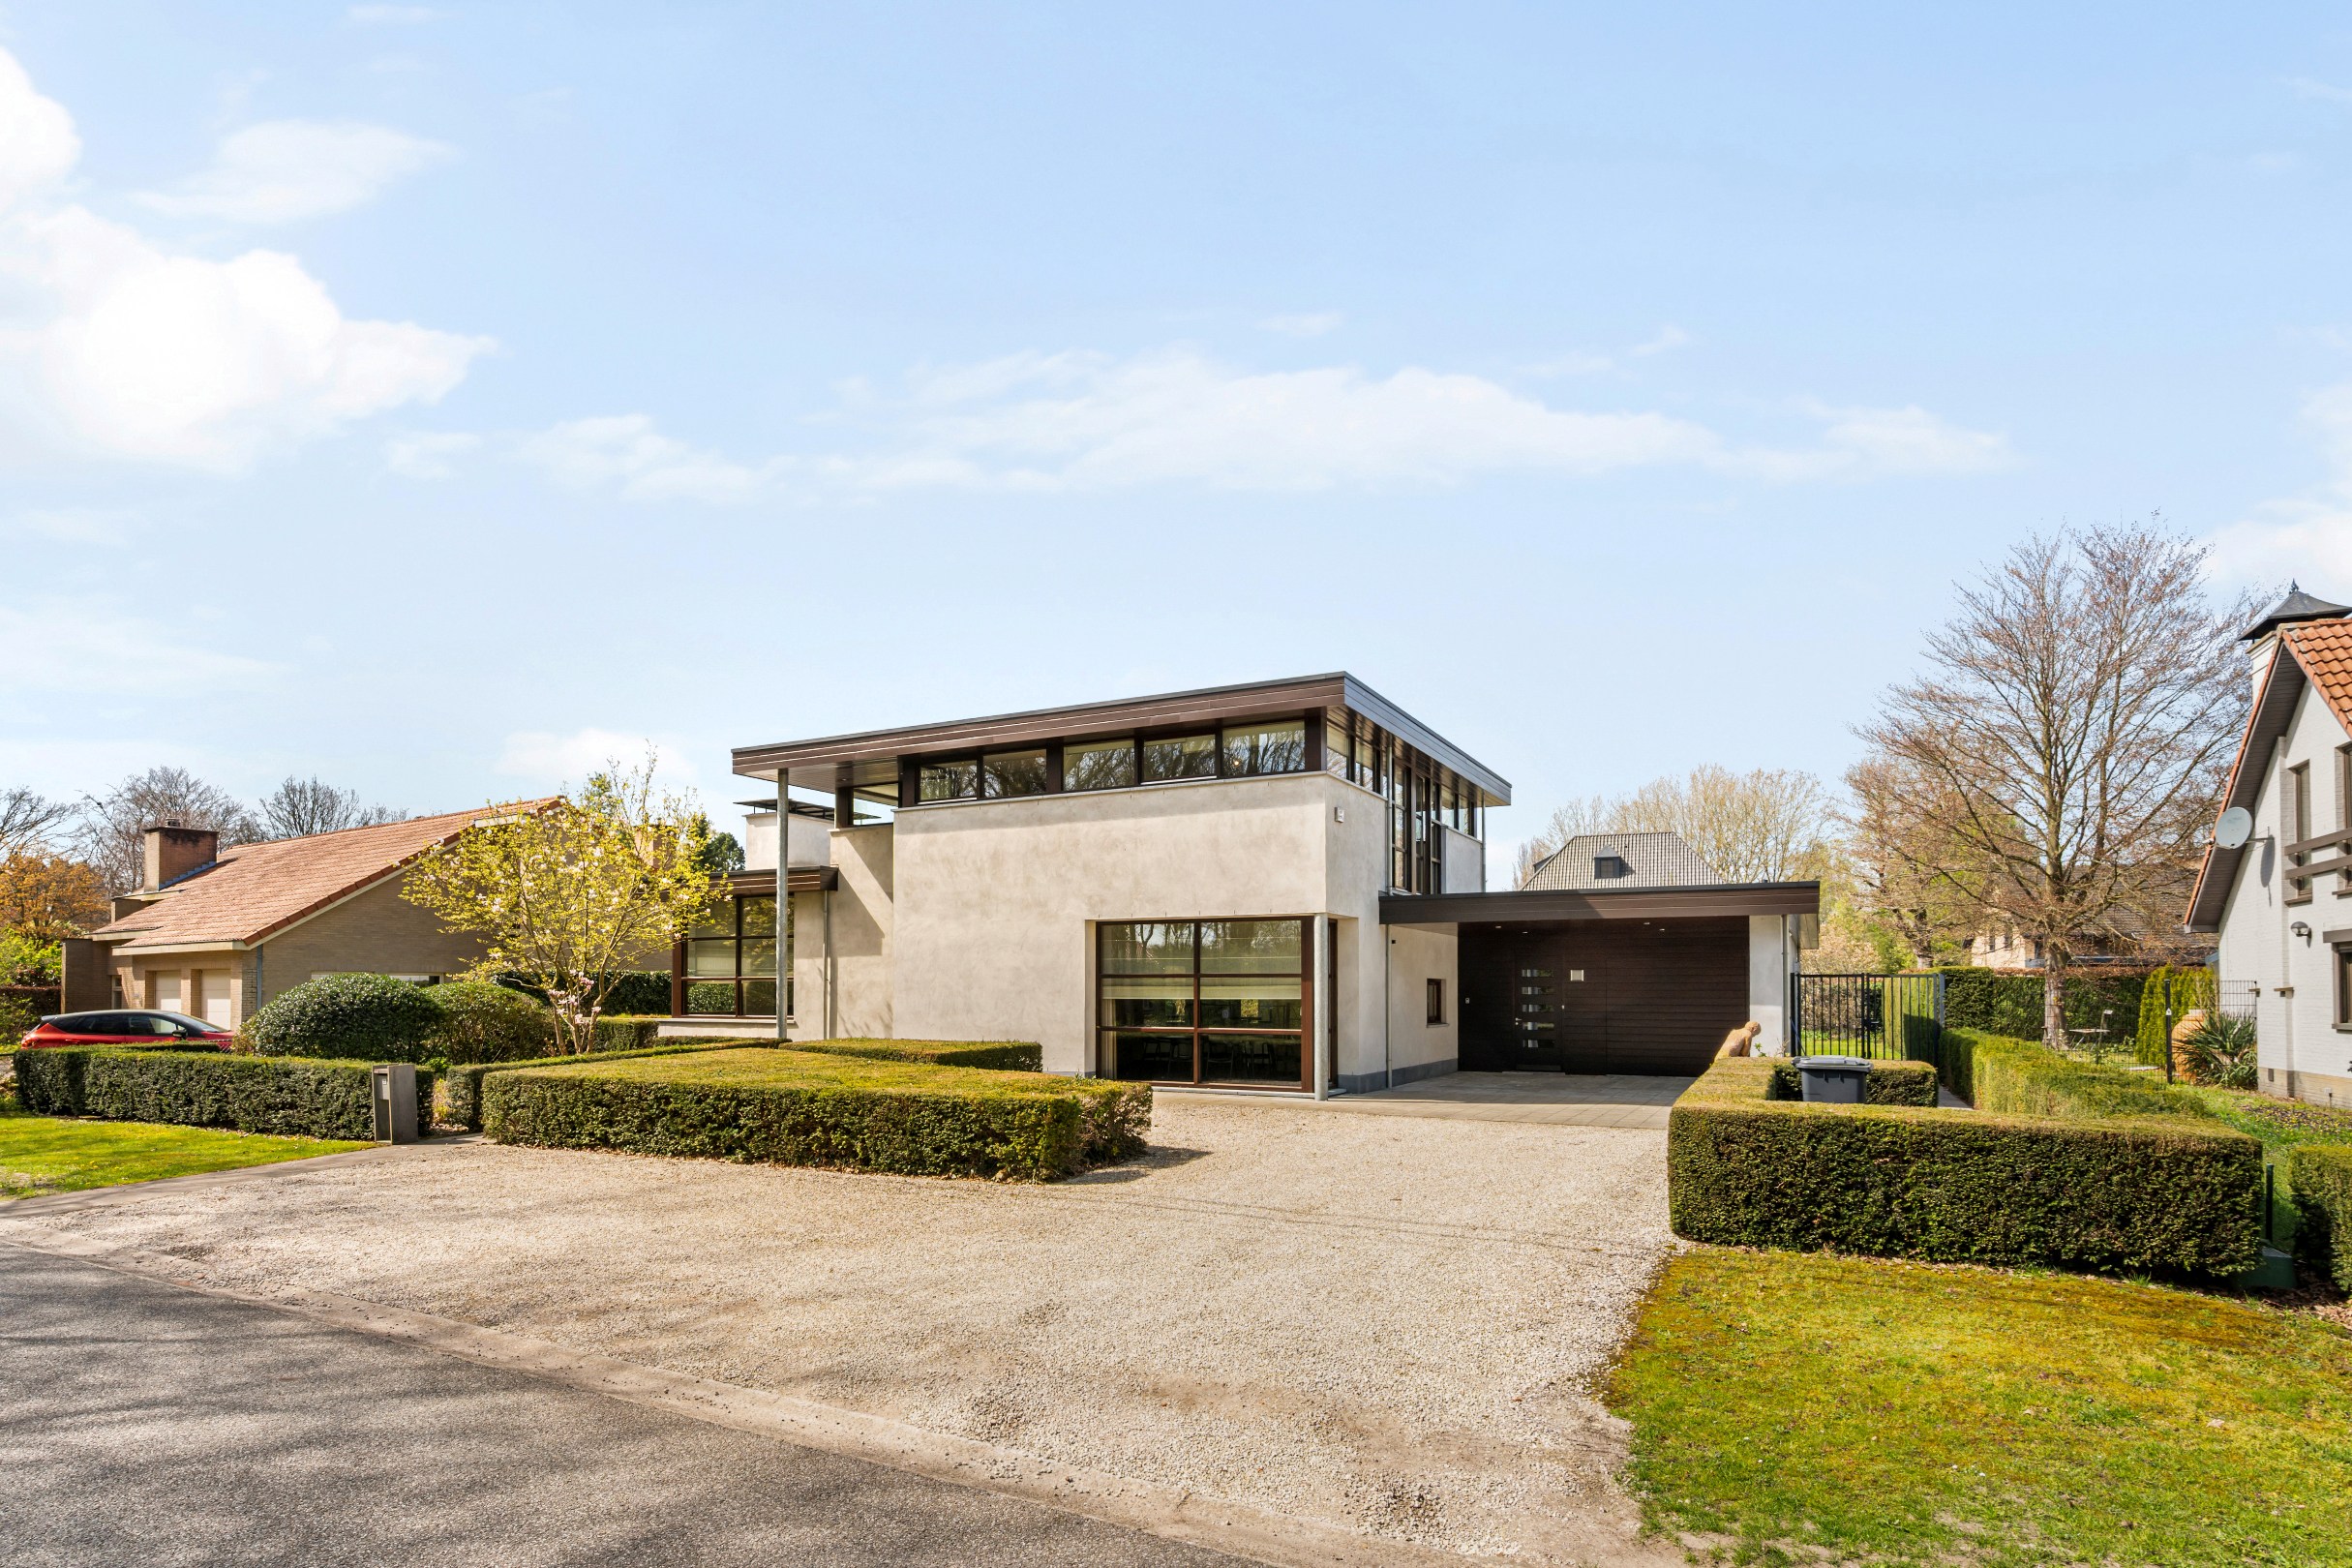
352
1.240
4
2
Description
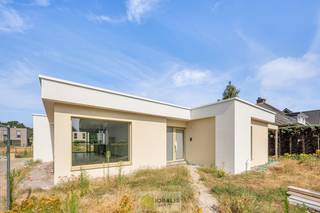
Modern villa on 1,240 m² in a residential area in Achel
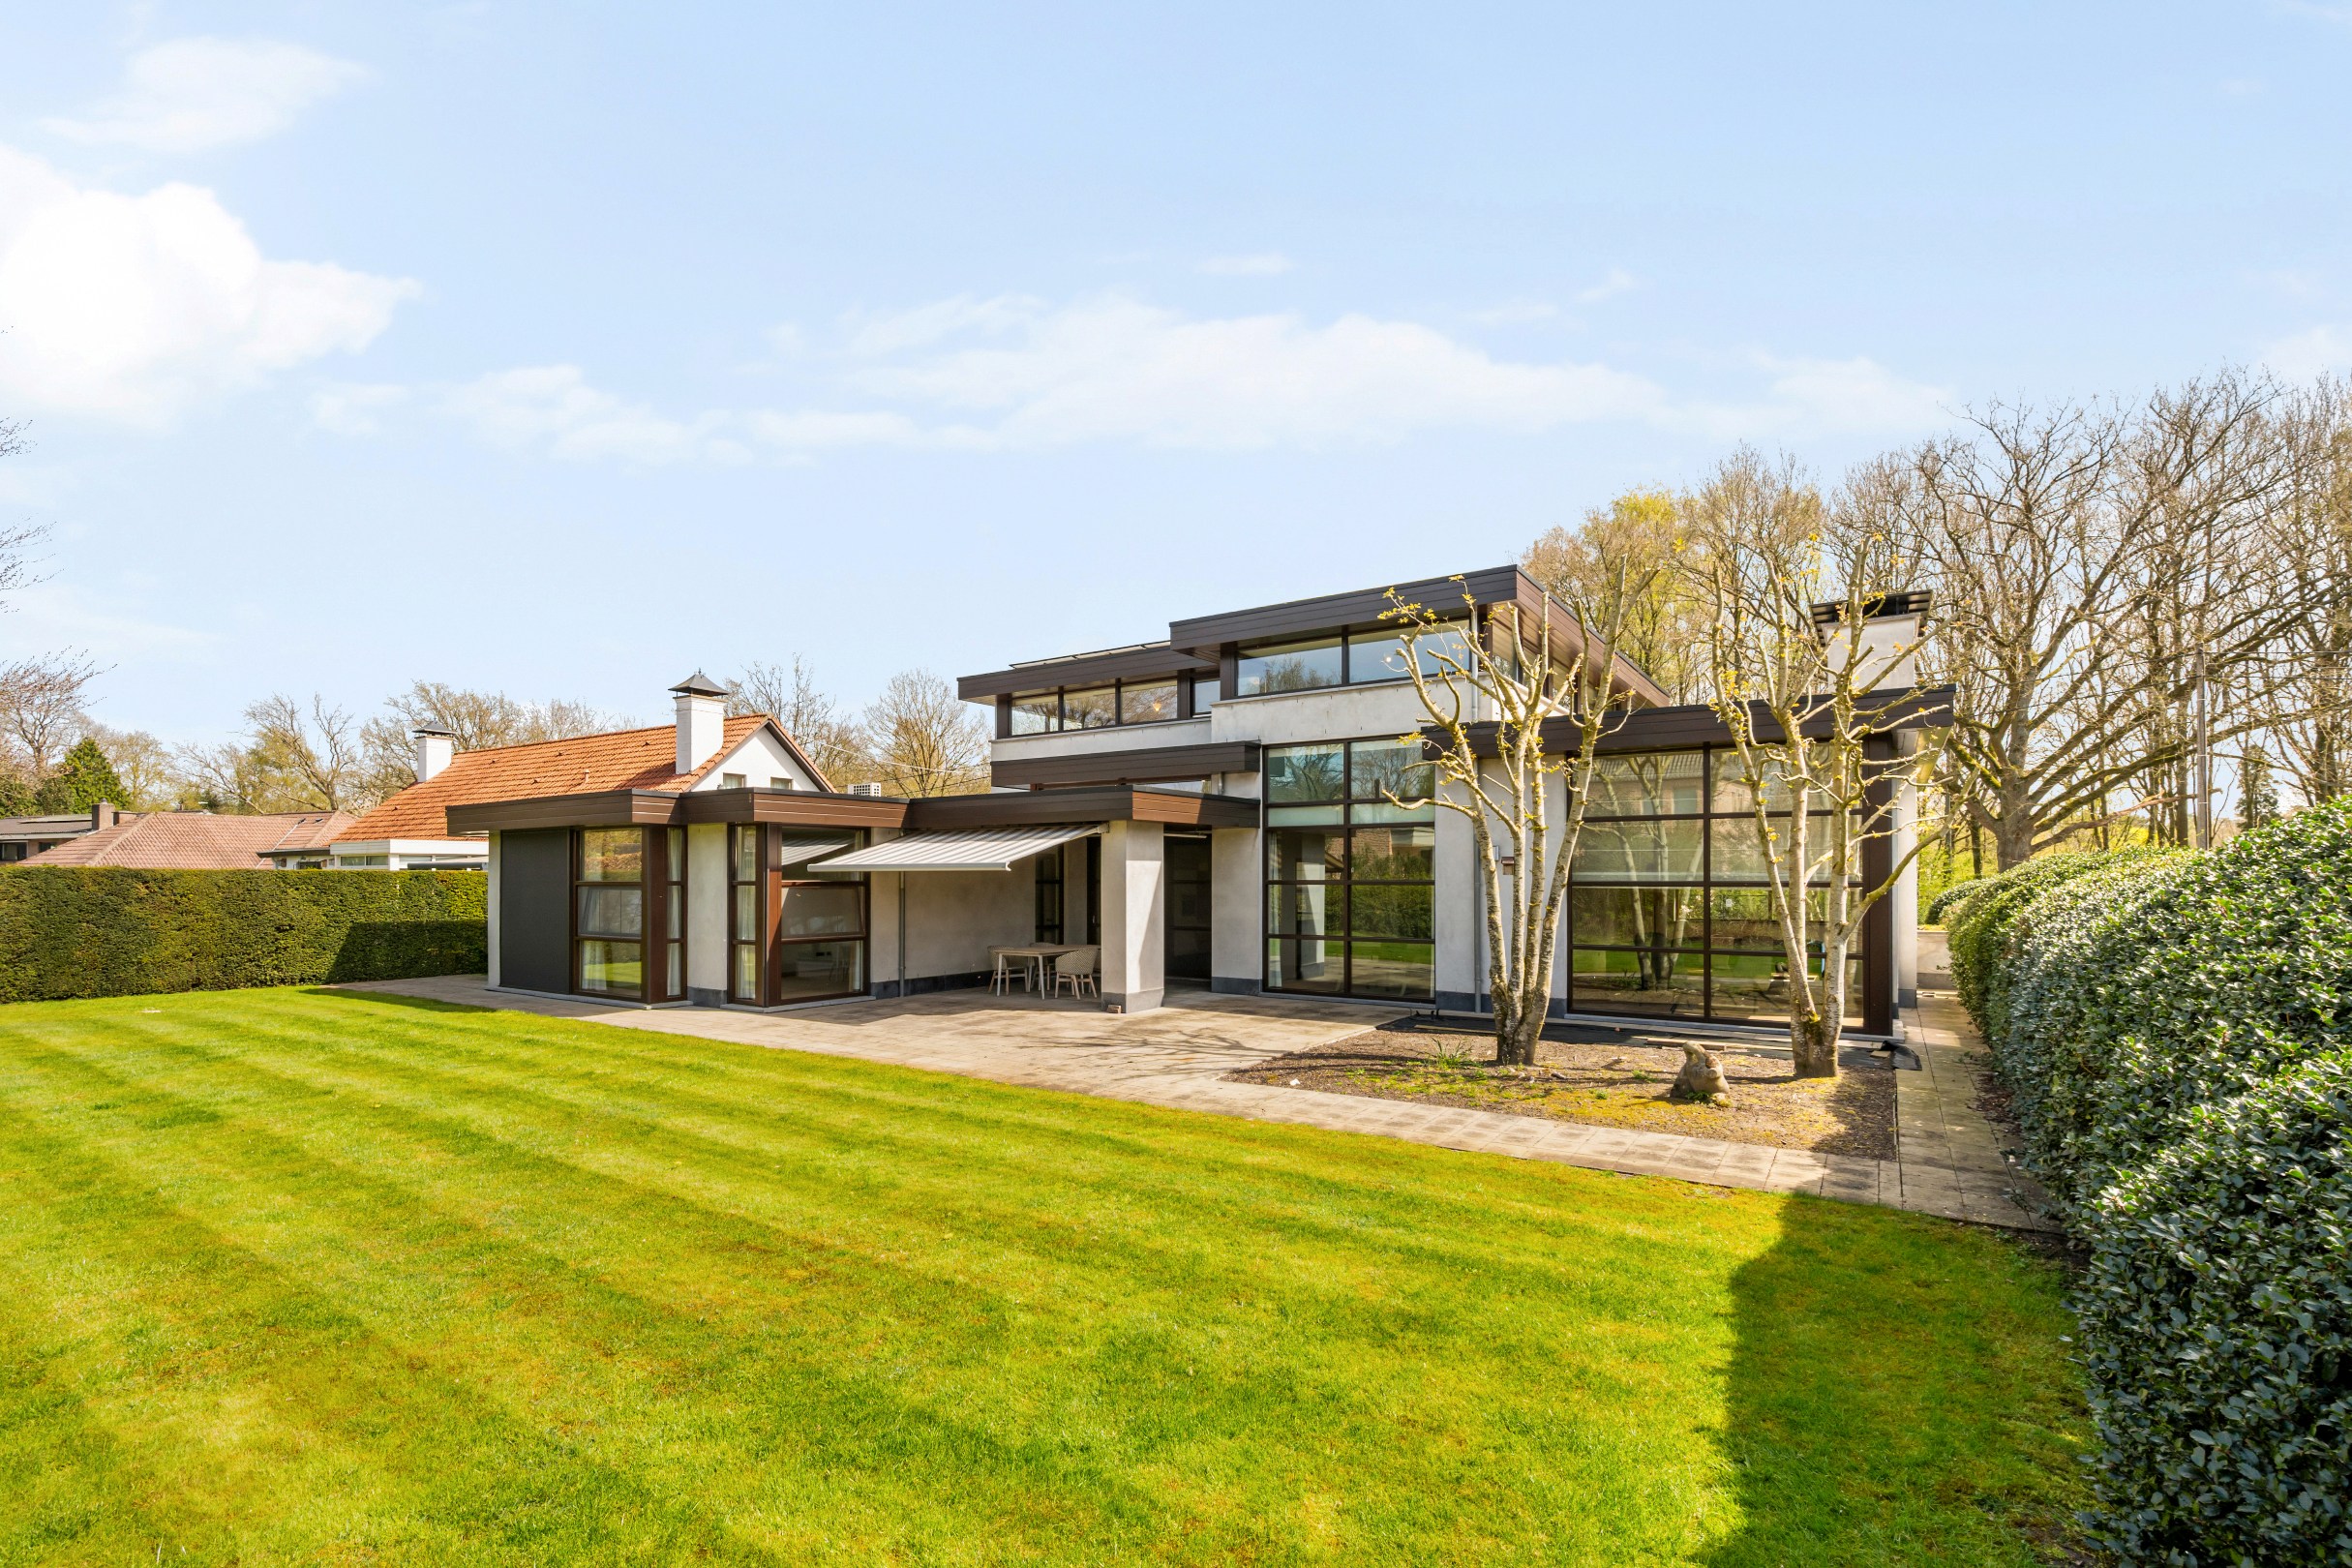
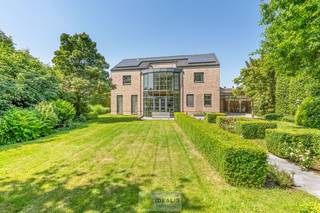
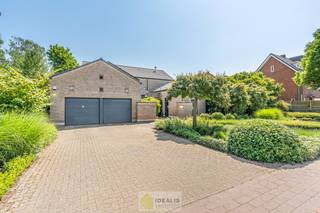
Beautiful modern villa in a rural and residential area in Achel on a plot of 1,240 m² with a beautifully landscaped garden all around. Cozy, bright living room, fully equipped kitchen, laundry room, master bedroom, bathroom (to be finished to your own taste), dressing room, and indoor garage on the ground floor. On the first floor, there are 3 additional bedrooms, a furnished bathroom, and a separate toilet. Beautiful garden with a covered and heated terrace. Very beautiful property!
Description:
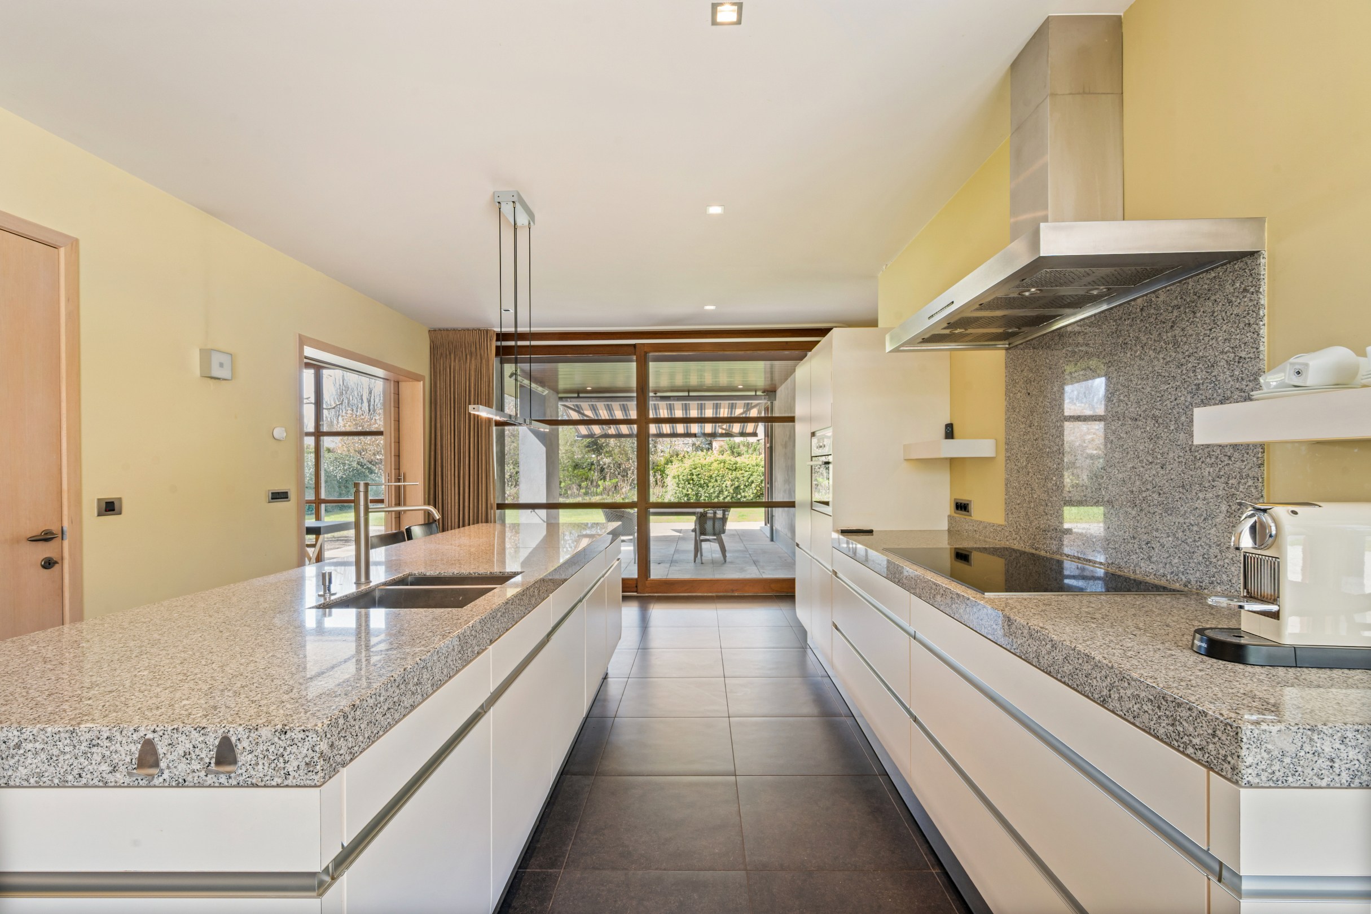
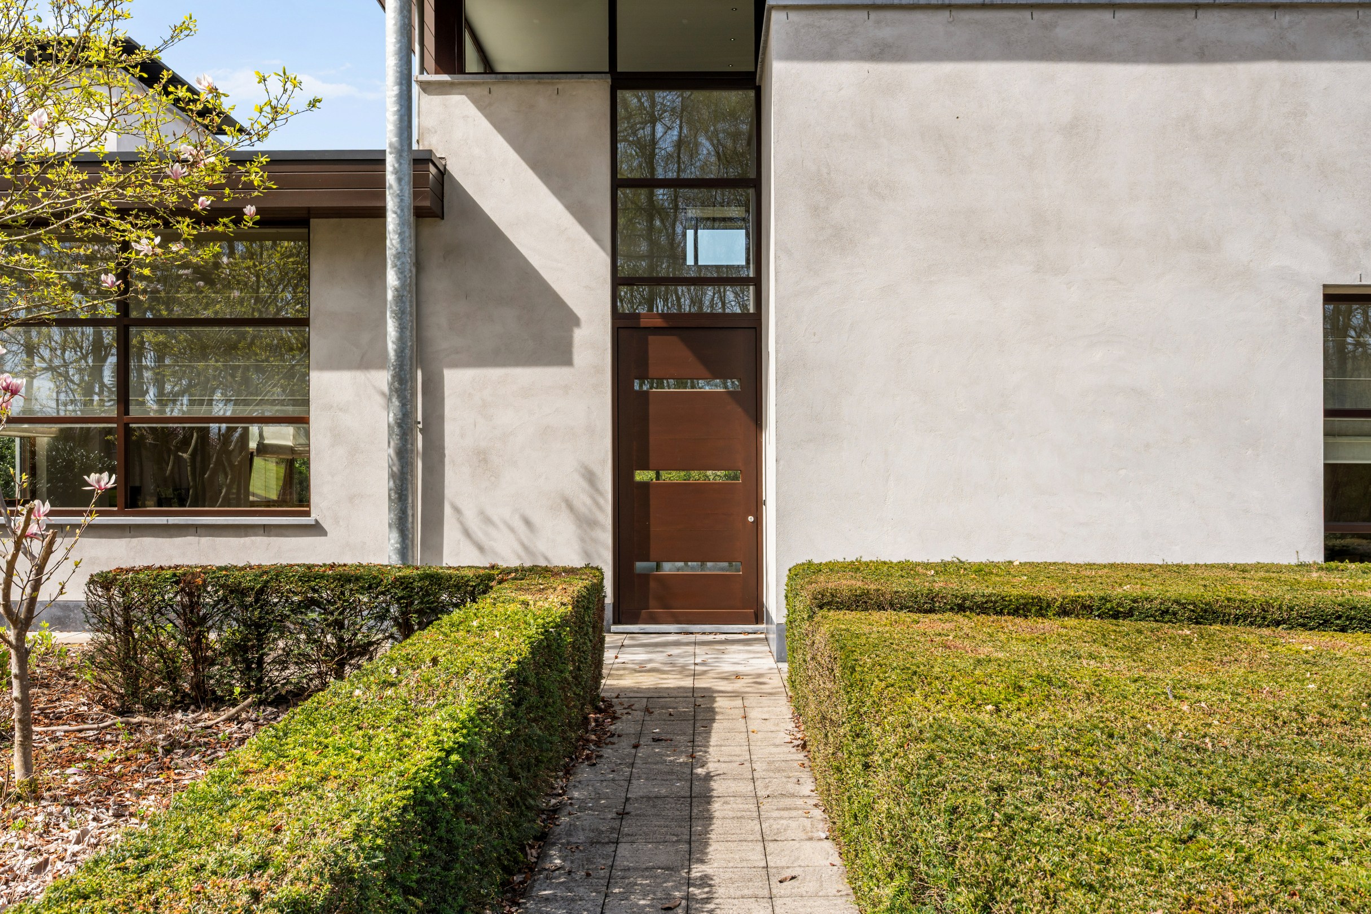
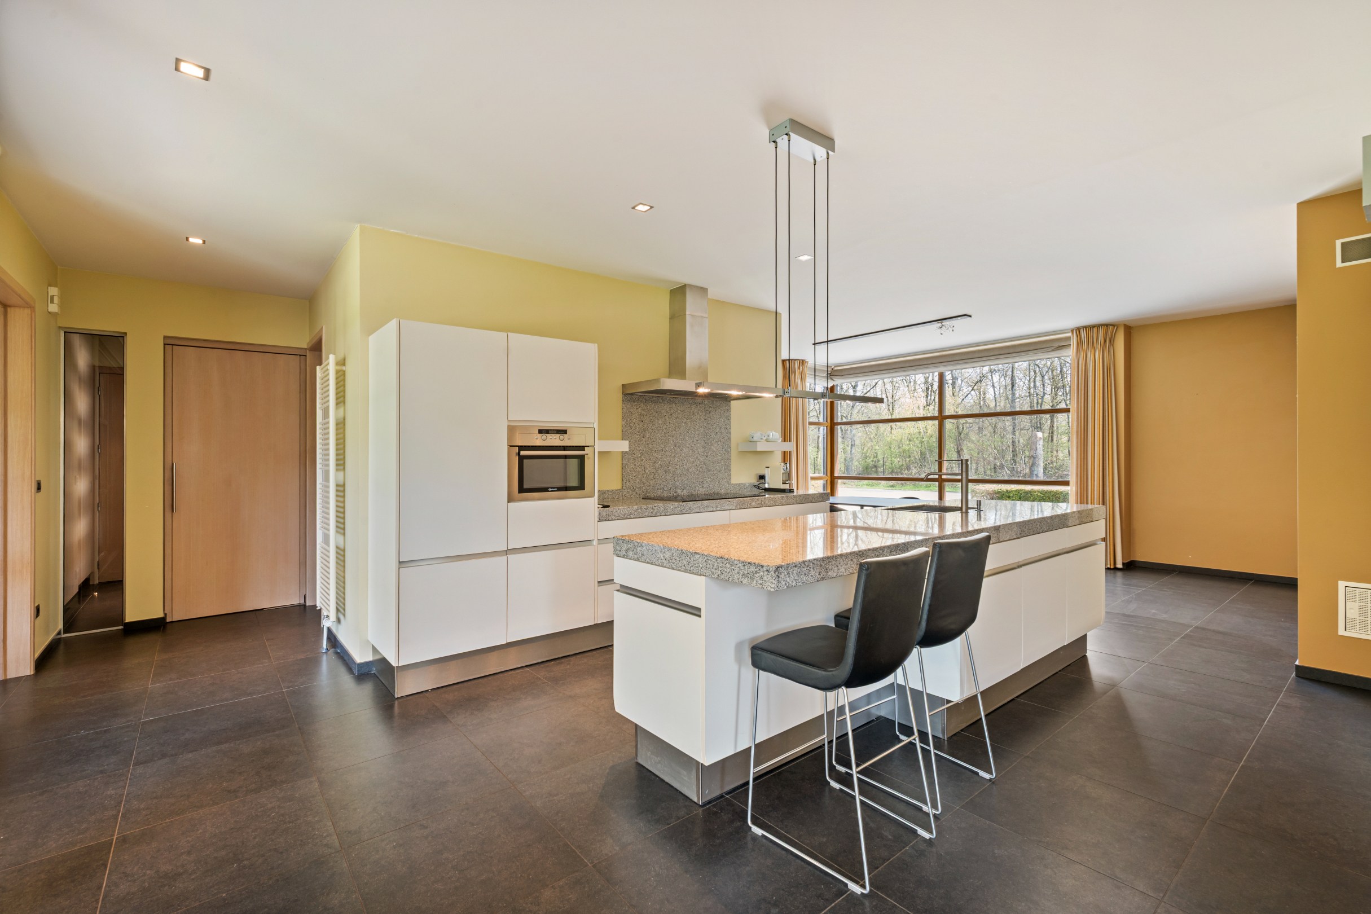
Through the entrance hall with a guest toilet, you enter the spacious and bright living space, which has high ceilings and beautiful wooden floors. The living space is divided into a cozy sitting area with a fireplace and a beautiful dining area. Large windows offer a beautiful view of the garden at the back. Adjacent to the living space is the beautiful and fully equipped kitchen (combi-oven, dishwasher, induction hob, and refrigerator) with a separate breakfast area (equipped with a gas fireplace and TV connection). From the kitchen, you have access to the laundry room with built-in cabinets, equipped with connections for a washing machine and dryer.
On the ground floor, there is also the master bedroom with an adjoining dressing room and bathroom space (to be finished to your own taste).
Through the natural stone staircase in the entrance hall, you reach the first floor. Here there are 3 additional bedrooms and a fully equipped bathroom (double sink, bathtub, and walk-in shower). Separate toilet in the hallway.
The beautiful garden offers space for a beautiful covered and heated terrace.
The entire plot is fenced with a lot of privacy.
Particularities:
- High-quality finish (parquet, natural stone, etc.)
- Alarm
- Underfloor heating throughout the house
- Automatic irrigation system present (on groundwater)
- South-facing garden
- Automatically operated curtains
- Automatic sun protection on all windows
- TV and internet connection in all bedrooms
- Roof completely renovated and extra insulated
- Solar panels present
EPC 76 kWh/m²
Description:
Through the entrance hall with a guest toilet, you enter the spacious and bright living space, which has high ceilings and beautiful wooden floors. The living space is divided into a cozy sitting area with a fireplace and a beautiful dining area. Large windows offer a beautiful view of the garden at the back. Adjacent to the living space is the beautiful and fully equipped kitchen (combi-oven, dishwasher, induction hob, and refrigerator) with a separate breakfast area (equipped with a gas fireplace and TV connection). From the kitchen, you have access to the laundry room with built-in cabinets, equipped with connections for a washing machine and dryer.
On the ground floor, there is also the master bedroom with an adjoining dressing room and bathroom space (to be finished to your own taste).
Through the natural stone staircase in the entrance hall, you reach the first floor. Here there are 3 additional bedrooms and a fully equipped bathroom (double sink, bathtub, and walk-in shower). Separate toilet in the hallway.
The beautiful garden offers space for a beautiful covered and heated terrace.
The entire plot is fenced with a lot of privacy.
Particularities:
- High-quality finish (parquet, natural stone, etc.)
- Alarm
- Underfloor heating throughout the house
- Automatic irrigation system present (on groundwater)
- South-facing garden
- Automatically operated curtains
- Automatic sun protection on all windows
- TV and internet connection in all bedrooms
- Roof completely renovated and extra insulated
- Solar panels present
EPC 76 kWh/m²
Financial
Property tax
1.443,54 €
Cadastral income
2.162 €
Indexed. cadastral income
3.862 €
Building
Type of property
House
Subtype
Extraordinary villa
Surface
352 m²
Terrain
Plot size
1.240 m²
Most recent urban destination
Residential area
Orientation garden
Southwest
Layout
Number of bedrooms
4
Number of bathrooms
2
Kitchen
Yes
Comfort
Alarm
Yes
Shutters
Yes
Electricity connection
Yes
Energy
EPC score (kWh/(m² years))
76
EPC label
A
Unique code EPC
20260325-0003831646-RES-1
Urban planning
Summons
No judicial remedial or administrative measure imposed
Building permit
Yes
Subdivision permit
Yes
Media & downloads
Virtual visit
https://my.treedis.com/tour/24ab3561
Location
Slipstraat 25, 3930 Achel895.000 EUR
Slipstraat 25
3930 Achel
Is this feasible for you?
With the expert advice of
1
Quickly check your feasibility
Minimal personal contribution
-EUR
Monthly payments
-EUR/month
With the expert advice of
2
Strengthen your offer with a feasibility certificate
Feeling confident? Request your personal feasibility certificate from KBC, include it with your offer and show the seller that your offer is financially sound. This way, you can stay one step ahead of other house hunters.
With the expert advice of
3
Calculate your personalised home credit
Every situation is different. Simulate yours in detail, with no obligation, and find out straight away whether you qualify for a personal feasibility certificate from KBC.
Also interesting for you
House for sale
€ 799.000
Slipstraat 61
3930 Hamont-Achel
402
1.351
4
2
B
House for sale
€ 750.000
Thomas Watsonlaan 31
3930 Achel
334
1.627
4
2
B
House for sale
€ 670.000
Haag 92
3930 Achel
136
1.258
3
1
A