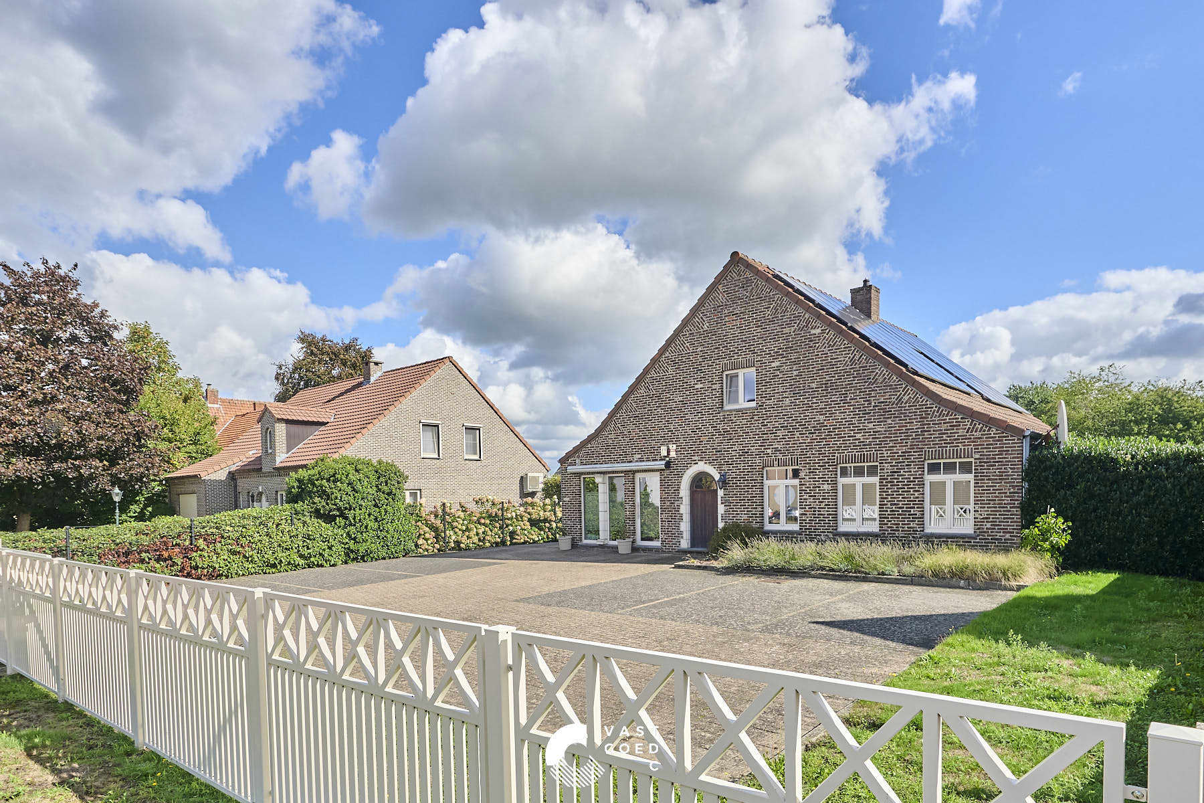
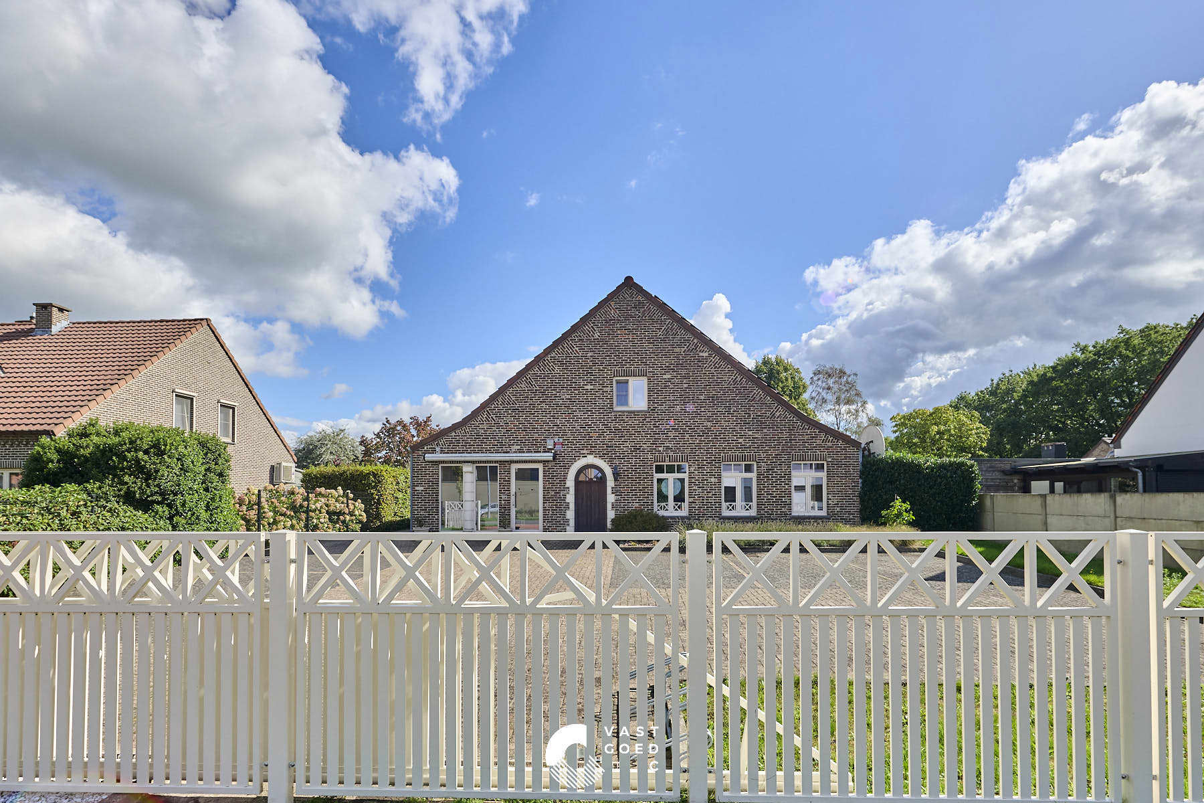
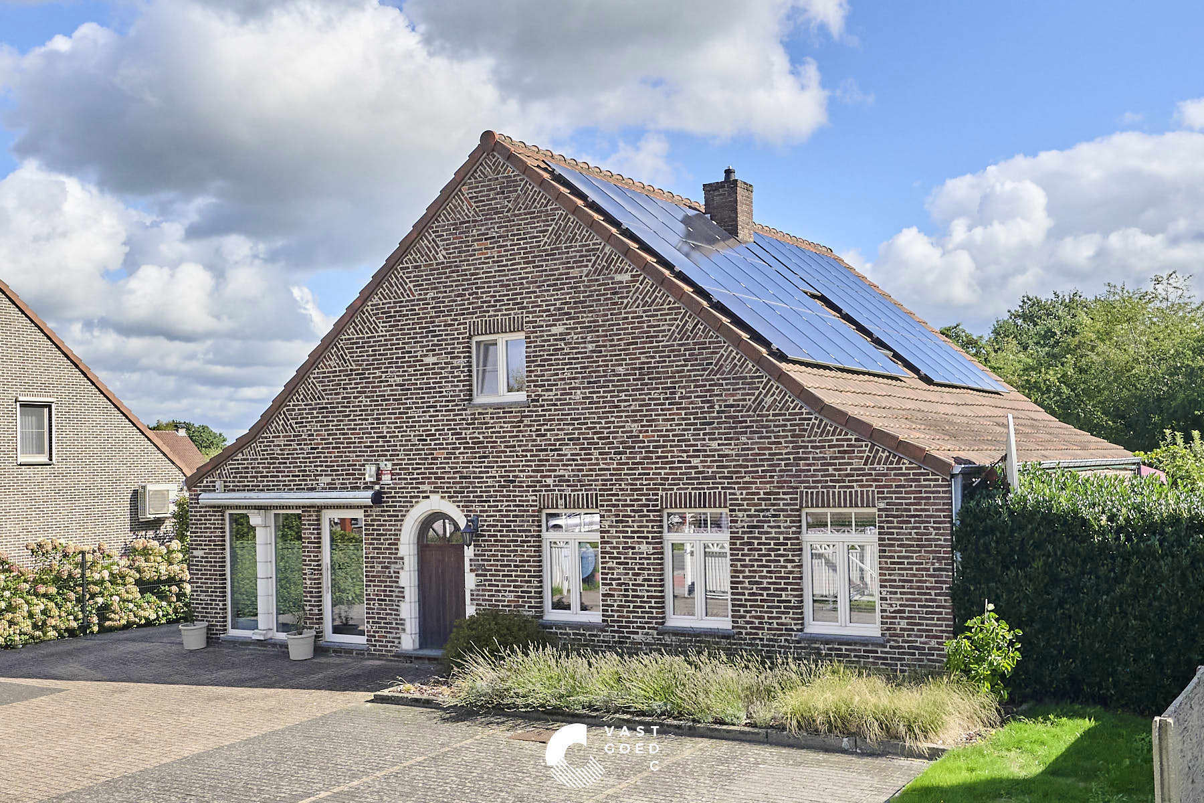
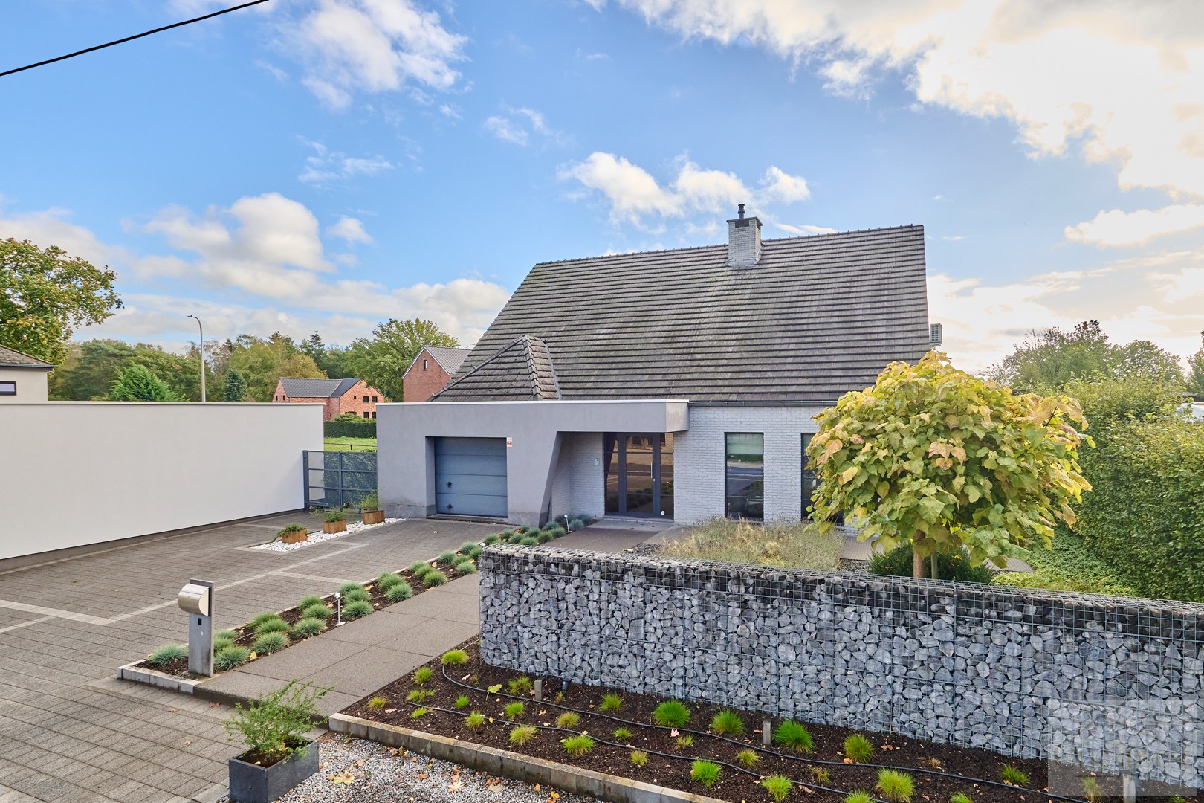
Villa for sale in Hechtel-Eksel with 6 bedrooms
Villa| House
€549,000
Is this feasible for you?Unknown3940 Hechtel-Eksel
- 233 m² living
- 5.863 m² plot
- 6 bedrooms
- 1 bathroom
- Parking
- Garden
Description
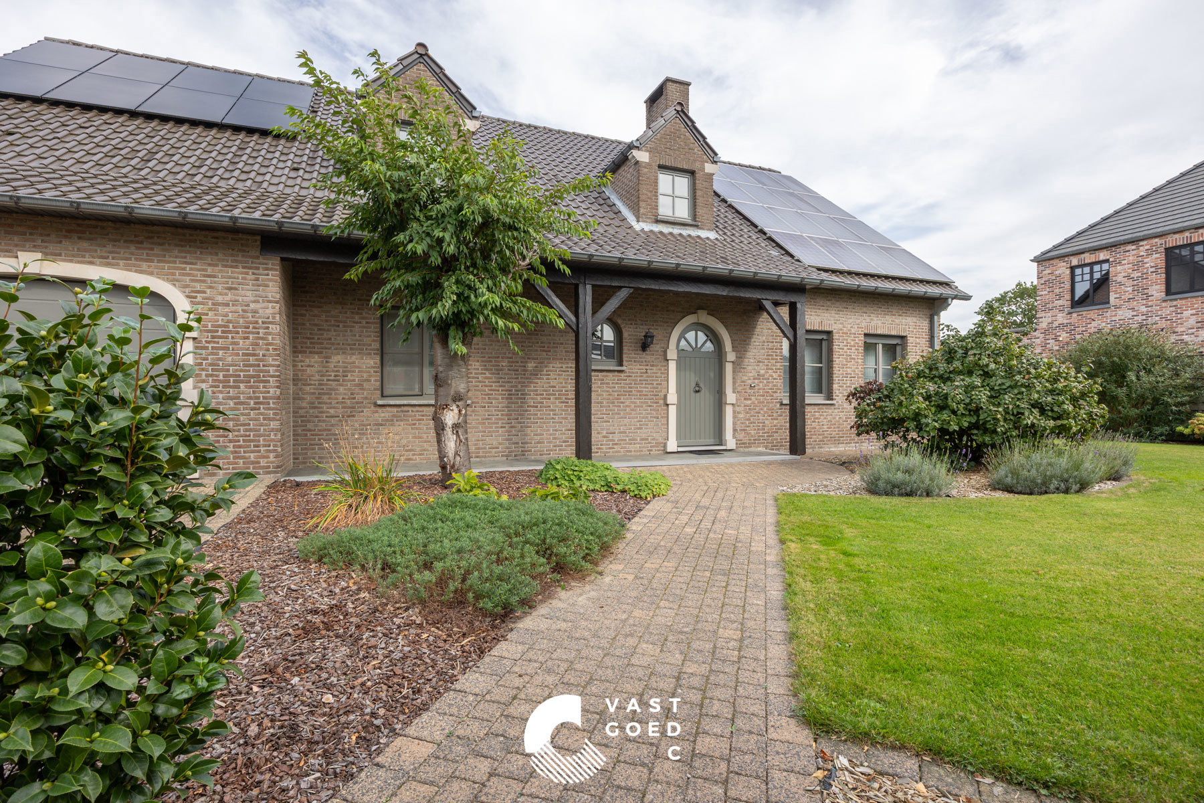
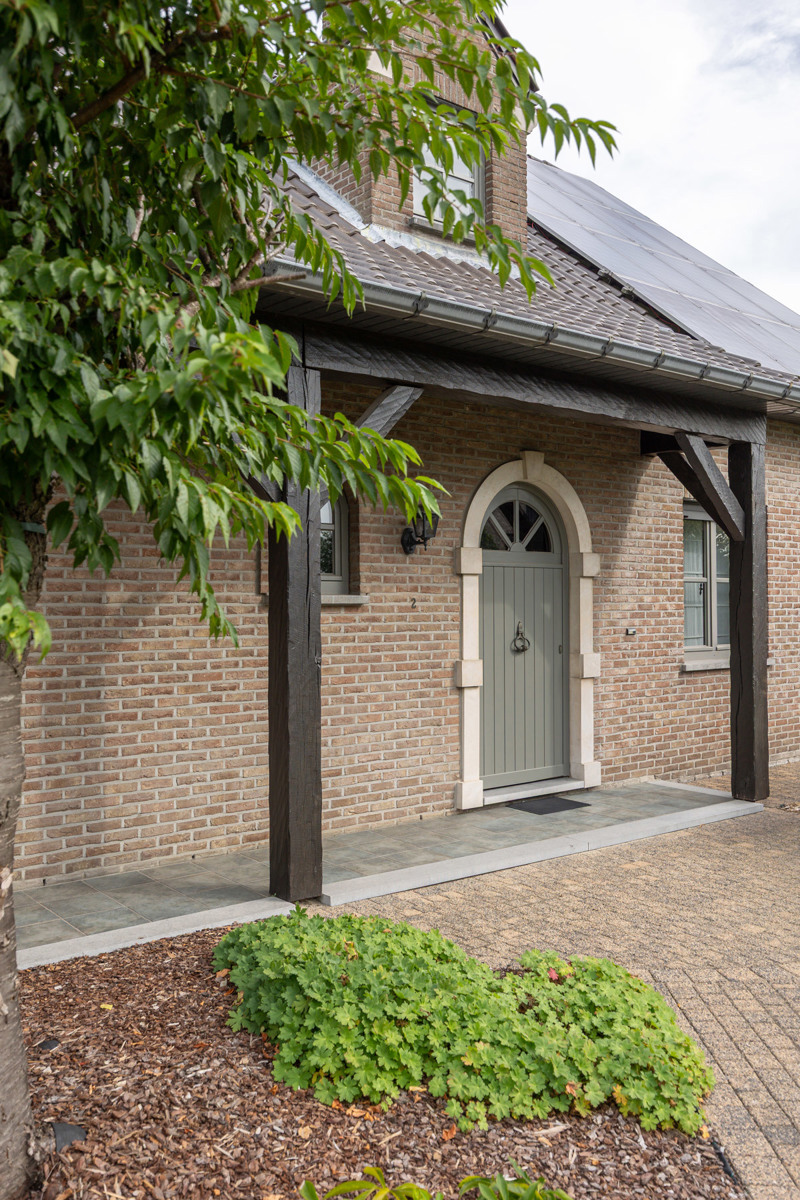
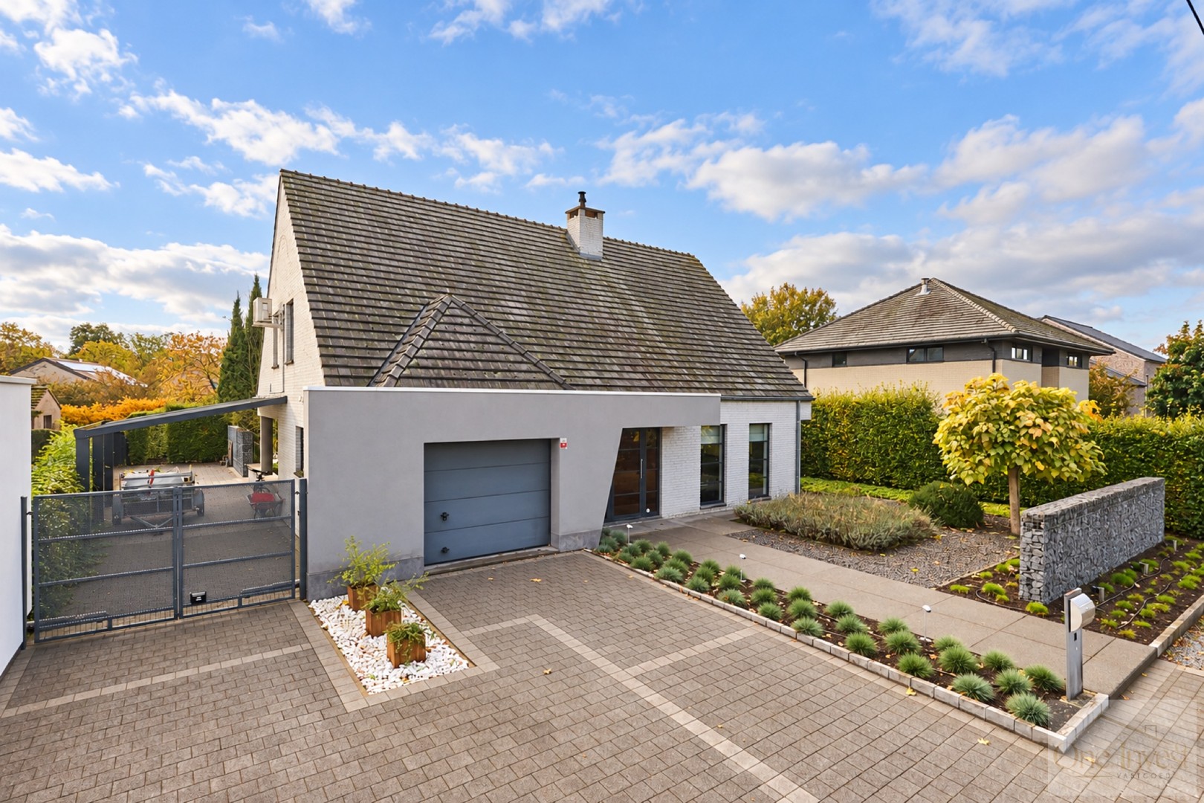
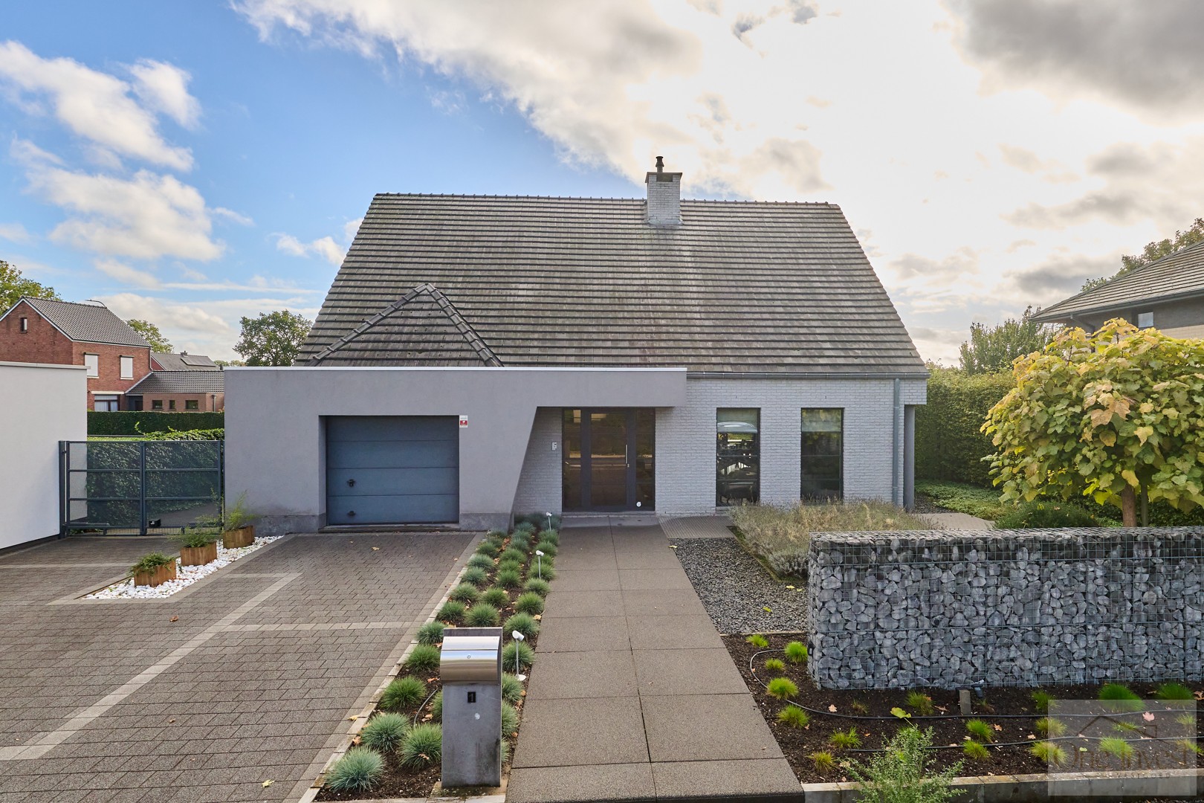
Green situated villa on +/- 5,863m² in Hechtel-Eksel
This spacious family home is located in a wooded area. The property offers a lot of space both inside and outside with its 4 bedrooms, office, bathroom, spacious kitchen, laundry room, indoor garages, basement, and spacious attic with 2 additional rooms.
It is also possible to live in the house entirely on one level.
We enter this villa through the entrance hall with a guest toilet that immediately provides access to the ground floor office/bedroom, living room, and hallway. This well-laid out home also has a very spacious L-shaped living room on the ground floor that is equipped with many windows and therefore a lot of natural light. This connects to the functional kitchen with cellar access. The laundry room connects to the bathroom, which is also accessible from the hallway. Here you will also find four spacious bedrooms, each with a sink. The property has a spacious indoor garage with space for 2 cars.
On the first floor, there are two full bedrooms. There is also an extremely spacious attic on this floor, offering many diverse possibilities and is ideal as a workshop, storage space, studio, hobby room, or for those who want to combine a business activity with living.
A major asset is the garden, with its green view over the forest and nature. Furthermore, there are several possibilities to expand the property to your liking. This can be interesting both privately and commercially.
Specifics:
- Unique location with green views at the front and back
- Quality and durable materials
- Very spacious living area, making the property suitable for various purposes
- Recent renewal of the gas boiler and kitchen
- Shutters
It is also possible to live in the house entirely on one level.
We enter this villa through the entrance hall with a guest toilet that immediately provides access to the ground floor office/bedroom, living room, and hallway. This well-laid out home also has a very spacious L-shaped living room on the ground floor that is equipped with many windows and therefore a lot of natural light. This connects to the functional kitchen with cellar access. The laundry room connects to the bathroom, which is also accessible from the hallway. Here you will also find four spacious bedrooms, each with a sink. The property has a spacious indoor garage with space for 2 cars.
On the first floor, there are two full bedrooms. There is also an extremely spacious attic on this floor, offering many diverse possibilities and is ideal as a workshop, storage space, studio, hobby room, or for those who want to combine a business activity with living.
A major asset is the garden, with its green view over the forest and nature. Furthermore, there are several possibilities to expand the property to your liking. This can be interesting both privately and commercially.
Specifics:
- Unique location with green views at the front and back
- Quality and durable materials
- Very spacious living area, making the property suitable for various purposes
- Recent renewal of the gas boiler and kitchen
- Shutters
Don't be too late!
Do you have questions or would like to schedule a visit?

Hillewaere - MolGraaf de Broquevillestraat 35, 2400 Mol
€549,000
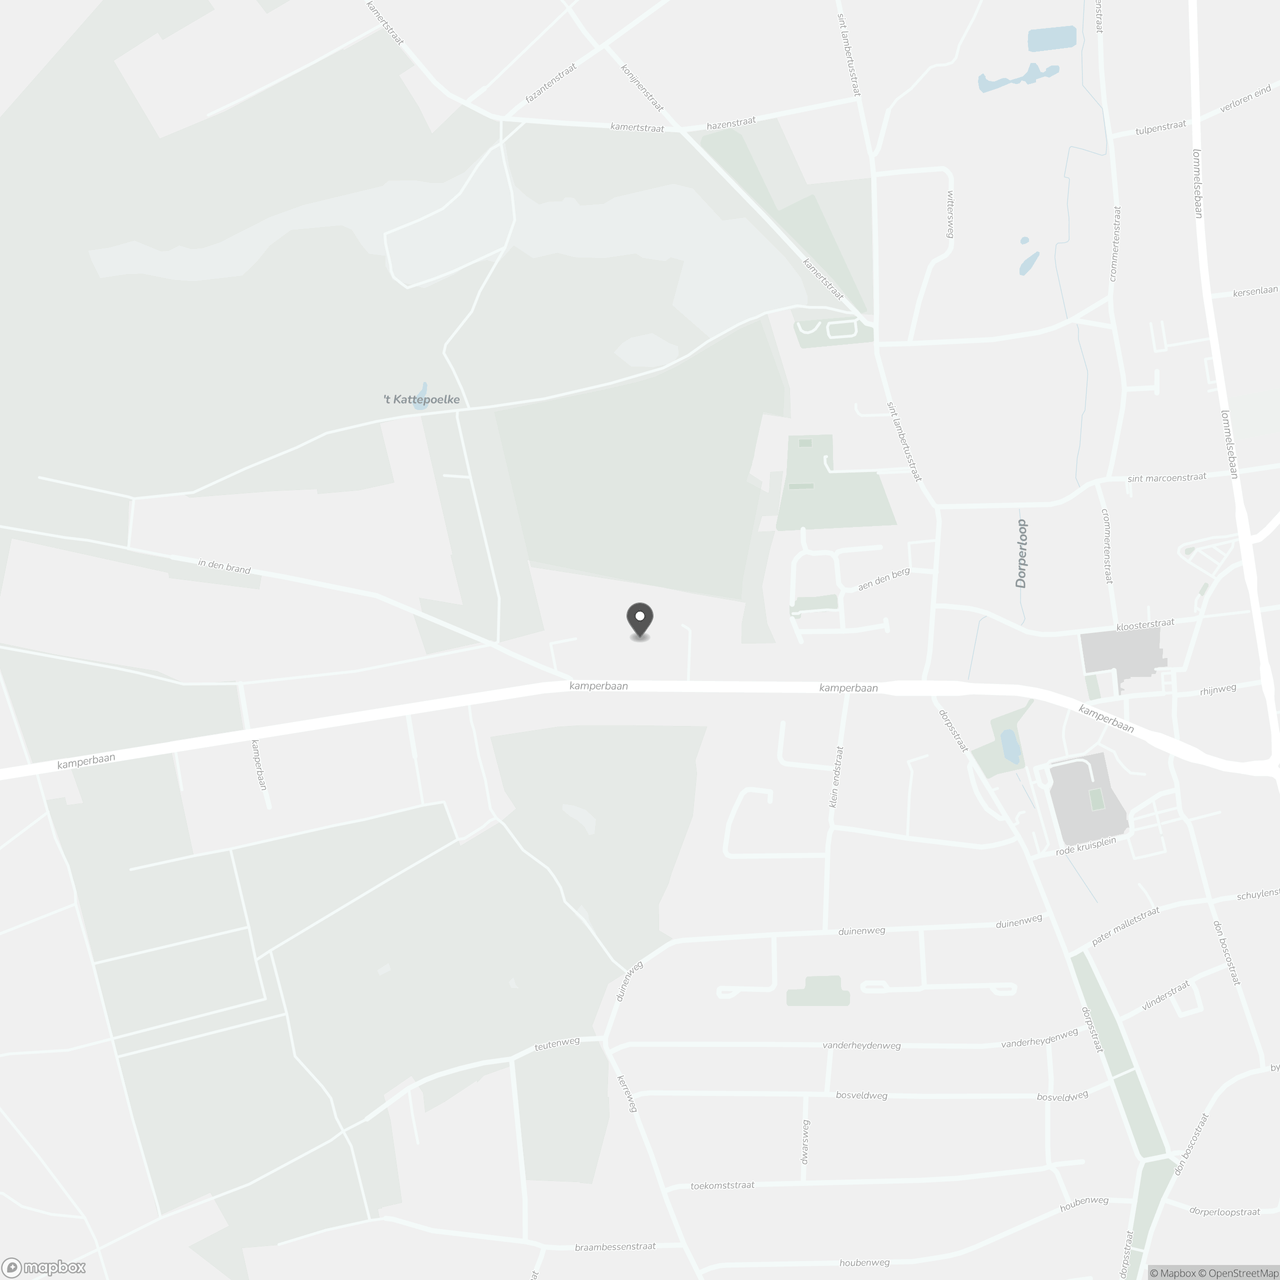
Kamperbaan 1083940 Hechtel-Eksel
Financial
- Cadastral income
- 1.504 €
- Cadastral info
- 72013 HECHTEL-EKSEL 1 AFD/HECHTEL/
- Availability
- From deed
Building
- Type of property
- House
- Subtype
- House
- Surface
- 233 m²
See all featuresShow fewer features
- State building
- To renovate
- Type of roof
- Gable roof
- Type of buildings
- Open
- Construction year
- 1969
- Garage
- Yes
- Number of garages
- 2
- Indoor parking spaces
- 2
Terrain
- Plot size
- 5.863 m²
- Most recent urban destination
- Nature reserve
- Orientation garden
- North
Layout
- Number of bedrooms
- 6
- Number of bathrooms
- 1
- Kitchen
- Yes
See all featuresShow fewer features
- Type of kitchen
- Fully finished kitchen
- Toilet
- Yes
- Number of toilets
- 1
- Cellar
- Yes
Comfort
- Shutters
- Yes
- Electricity connection
- Yes
- Connection sewerage
- Yes
See all featuresShow fewer features
- Water connection
- Yes
- Connection to network
- Yes
Energy
- EPC score (kWh/(m² years))
- 378
- EPC label
- D
- Unique code EPC
- 20250717-0003648127-RES-1
See all featuresShow fewer features
- EPC expiry date
- 17-07-2035
- Type of glazing
- Double glazing
- Window profiles
- Wood
- Type of heating
- Central heating; Wood stove; Gas
Urban planning
- Summons
- No judicial remedial or administrative measure imposed
- Building permit
- Yes
- Subdivision permit
- Yes
See all featuresShow fewer features
- Pre-emption right
- Yes
- G-score (building score)
- A (no flood modeled)
- P-score (parcel score)
- A (no flood modeled)
- Flood-prone area
- Not located in a flood-prone area
Media & downloads
- Virtual visit
- https://my.treedis.com/tour/03b135b3
Location
Kamperbaan 108, 3940 Hechtel-Eksel
Show route