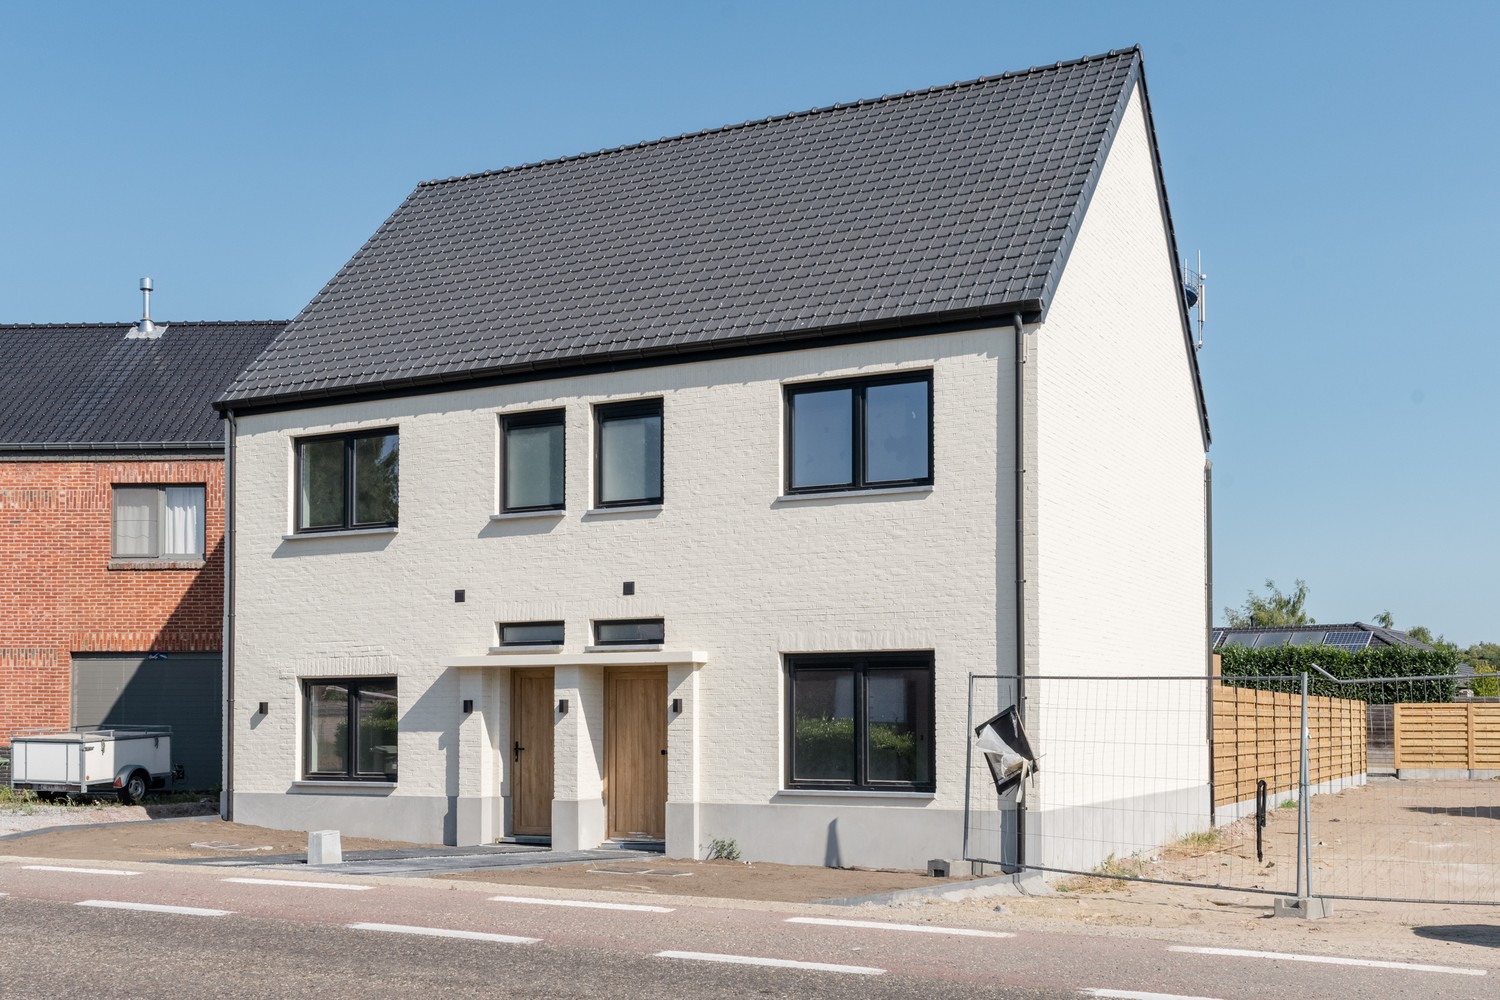
House for sale in Bocholt with 3 bedrooms
€412,000
Is this feasible for you?Unknown3950 Bocholt
- 215 m² living
- 1.281 m² plot
- 3 bedrooms
- Parking
- Garden
Description
Living peacefully among water, greenery, and space.
In a special location by the canal, just a few minutes from the center of Bocholt, you will find this charming open-plan home set on a generous plot of 1,281 m². A place where tranquility, nature, and residential comfort effortlessly come together. With direct access to the towpath and a stunning view of the surrounding landscape, you can enjoy an exceptional living environment every day.
Over the years, the house has been meticulously maintained and further optimized. In 2022, the living area was renovated and equipped with a stylish floor finish, while the built-in pellet stove provides a warm and cozy atmosphere. Recent PVC windows with automatic shutters, insulation of the exterior walls and attic, and a compliant electrical installation also contribute to contemporary living comfort.
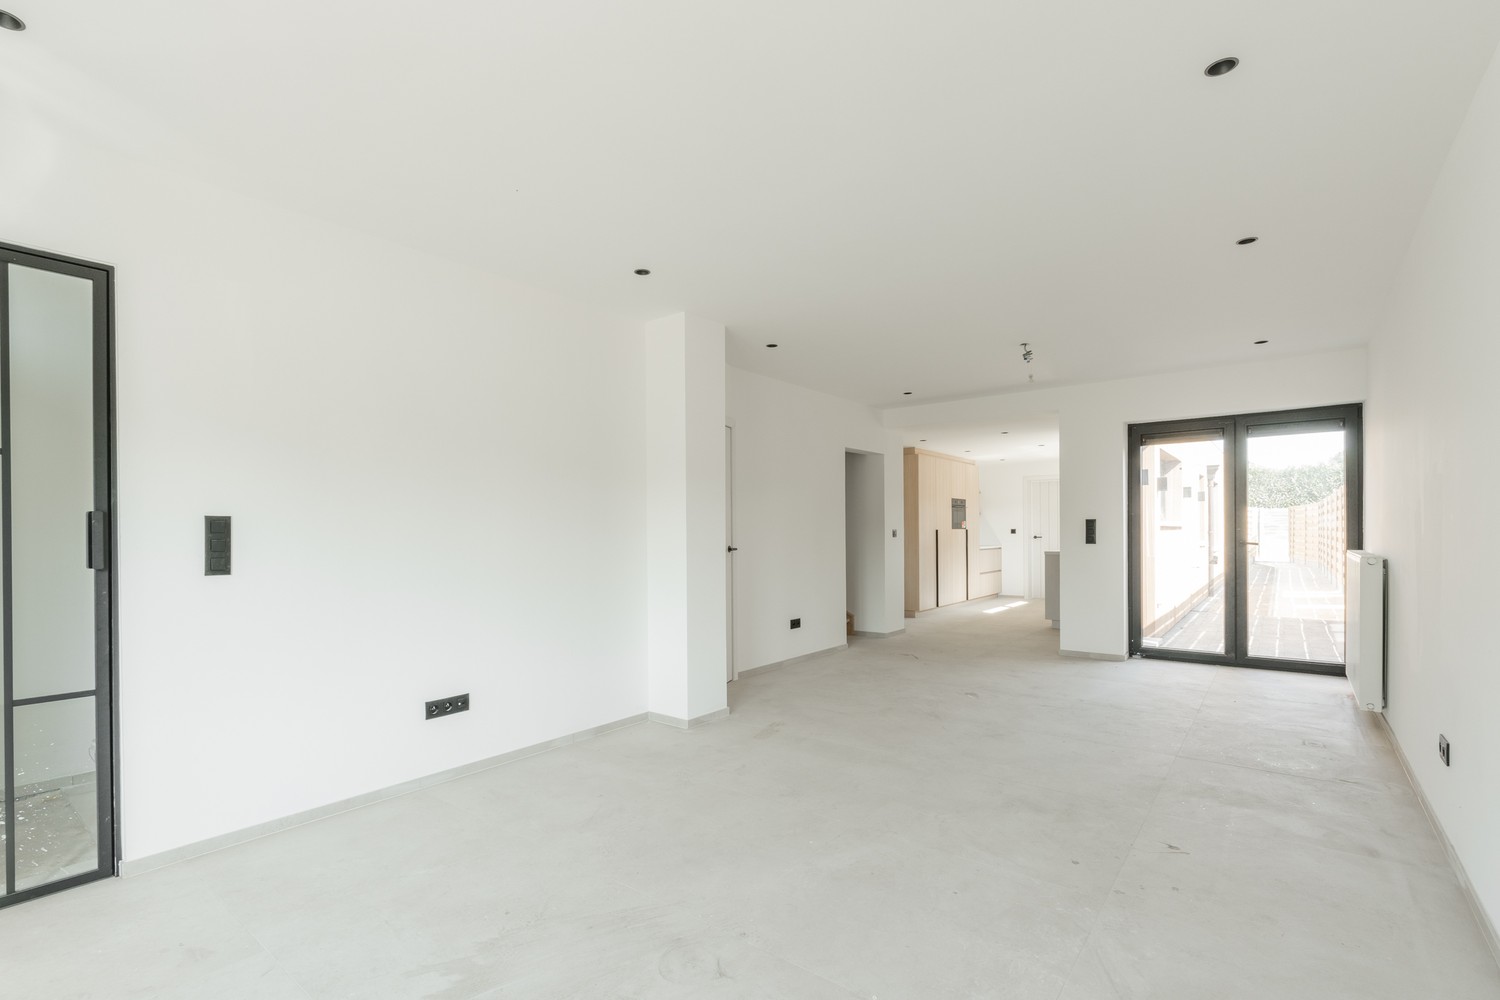
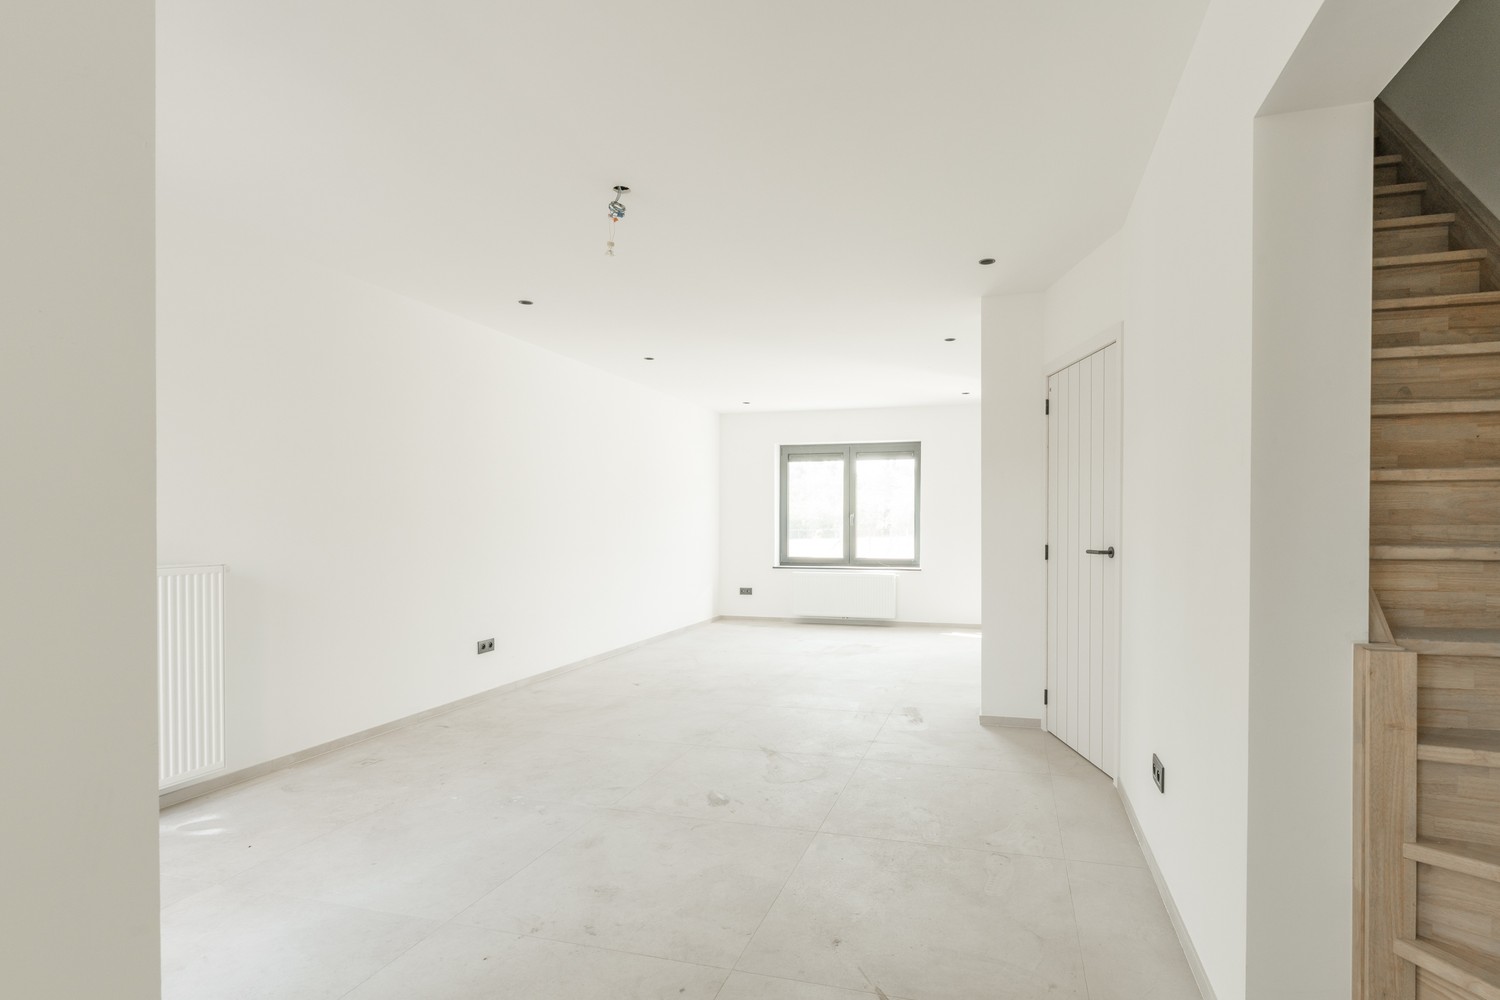
Inside, the abundant natural light immediately stands out. The spacious living room with a built-in pellet stove, along with the cozy open kitchen, forms the heart of the home. From the kitchen, you can enjoy a unique view of the canal behind the house, while the large windows create a continuous connection with the surrounding nature.
The practical layout includes the living areas, a bathroom with a walk-in shower and toilet, as well as a separate guest toilet on the ground floor. The upper floor features three full-sized bedrooms.
The underlying basement offers surprisingly ample space, including an integrated garage, laundry room, and several storage options. Additionally, the house has a spacious attic that can be further developed into extra bedrooms, a hobby room, or a comfortable home office if desired.
Outside, this property also has much to offer. The beautifully landscaped and low-maintenance garden provides a delightful spot to relax and fully enjoy outdoor living. A garden shed and a covered seating area enhance the usability, while the rear gate gives direct access to the towpath along the canal. Walkers, cyclists, and nature lovers will undoubtedly appreciate this unique location.
Furthermore, the house is equipped with two air conditioning units, contributing to a pleasant indoor climate and increased living comfort throughout all seasons. The EPC certificate was issued before the installation of these units, which means the current energy performance may be more favorable than the indicated score suggests.
This property combines space, light, tranquility, and nature with excellent accessibility. Shops, schools, restaurants, and the renovated marina are all within a short distance, while the unique location by the water offers a living experience that is rarely available. A move-in ready family home where quality of living, comfort, and an exceptional location go hand in hand.
Over the years, the house has been meticulously maintained and further optimized. In 2022, the living area was renovated and equipped with a stylish floor finish, while the built-in pellet stove provides a warm and cozy atmosphere. Recent PVC windows with automatic shutters, insulation of the exterior walls and attic, and a compliant electrical installation also contribute to contemporary living comfort.
Inside, the abundant natural light immediately stands out. The spacious living room with a built-in pellet stove, along with the cozy open kitchen, forms the heart of the home. From the kitchen, you can enjoy a unique view of the canal behind the house, while the large windows create a continuous connection with the surrounding nature.
The practical layout includes the living areas, a bathroom with a walk-in shower and toilet, as well as a separate guest toilet on the ground floor. The upper floor features three full-sized bedrooms.
The underlying basement offers surprisingly ample space, including an integrated garage, laundry room, and several storage options. Additionally, the house has a spacious attic that can be further developed into extra bedrooms, a hobby room, or a comfortable home office if desired.
Outside, this property also has much to offer. The beautifully landscaped and low-maintenance garden provides a delightful spot to relax and fully enjoy outdoor living. A garden shed and a covered seating area enhance the usability, while the rear gate gives direct access to the towpath along the canal. Walkers, cyclists, and nature lovers will undoubtedly appreciate this unique location.
Furthermore, the house is equipped with two air conditioning units, contributing to a pleasant indoor climate and increased living comfort throughout all seasons. The EPC certificate was issued before the installation of these units, which means the current energy performance may be more favorable than the indicated score suggests.
This property combines space, light, tranquility, and nature with excellent accessibility. Shops, schools, restaurants, and the renovated marina are all within a short distance, while the unique location by the water offers a living experience that is rarely available. A move-in ready family home where quality of living, comfort, and an exceptional location go hand in hand.
Don't be too late!
Do you have questions or would like to schedule a visit?

Hillewaere - HasseltThonissenlaan 82, 3500 Hasselt
€412,000
Kapelstraat 643950 Bocholt
Financial
- Cadastral income
- 884 €
- Cadastral info
- 72003 BOCHOLT 1 AFD
- Availability
- To be agreed
Building
- Type of property
- House
- Subtype
- House
- Surface
- 215 m²
See all featuresShow fewer features
- Constructed area
- 158 m²
- State building
- Good
- Type of roof
- Gable roof
- Type of buildings
- Open
- Façade width street side
- 12 m
- Construction year
- 1971
- Number of floors
- 2
- Garage
- Yes
- Number of garages
- 1
Terrain
- Plot size
- 1.281 m²
- Most recent urban destination
- Agricultural area
- Orientation garden
- Northeast
See all featuresShow fewer features
- Plot width
- 29,9 m
- Plot depth
- 45,5 m
Location
- Public transport nearby
- Yes
- School nearby
- Yes
- Shops nearby
- Yes
Layout
- Number of bedrooms
- 3
- Kitchen
- Yes
- Type of kitchen
- Fully finished kitchen
See all featuresShow fewer features
- Toilet
- Yes
- Number of toilets
- 2
- Cellar
- Yes
- Cellar surface
- 50 m²
Comfort
- Air conditioning
- Yes
- Shutters
- Yes
- Electricity connection
- Yes
See all featuresShow fewer features
- Gas connection
- Yes
- Connection sewerage
- Yes
- Water connection
- Yes
- Connection to network
- Yes
Energy
- EPC score (kWh/(m² years))
- 246
- EPC label
- C
- Unique code EPC
- 20220322-0002569075-RES-1
See all featuresShow fewer features
- EPC expiry date
- 22-03-2031
- Type of glazing
- Double glazing
- Window profiles
- PVC
- Type of heating
- Central heating; Air conditioning; Gas
Urban planning
- Summons
- No judicial remedial or administrative measure imposed
- Building permit
- Yes
- Pre-emption right
- Yes
See all featuresShow fewer features
- G-score (building score)
- A (no flood modeled)
- P-score (parcel score)
- A (no flood modeled)
- Flood-prone area
- Not located in a flood-prone area
Media & downloads
- Virtual visit
- https://studio.treedis.com/tour/bdc58960
Location
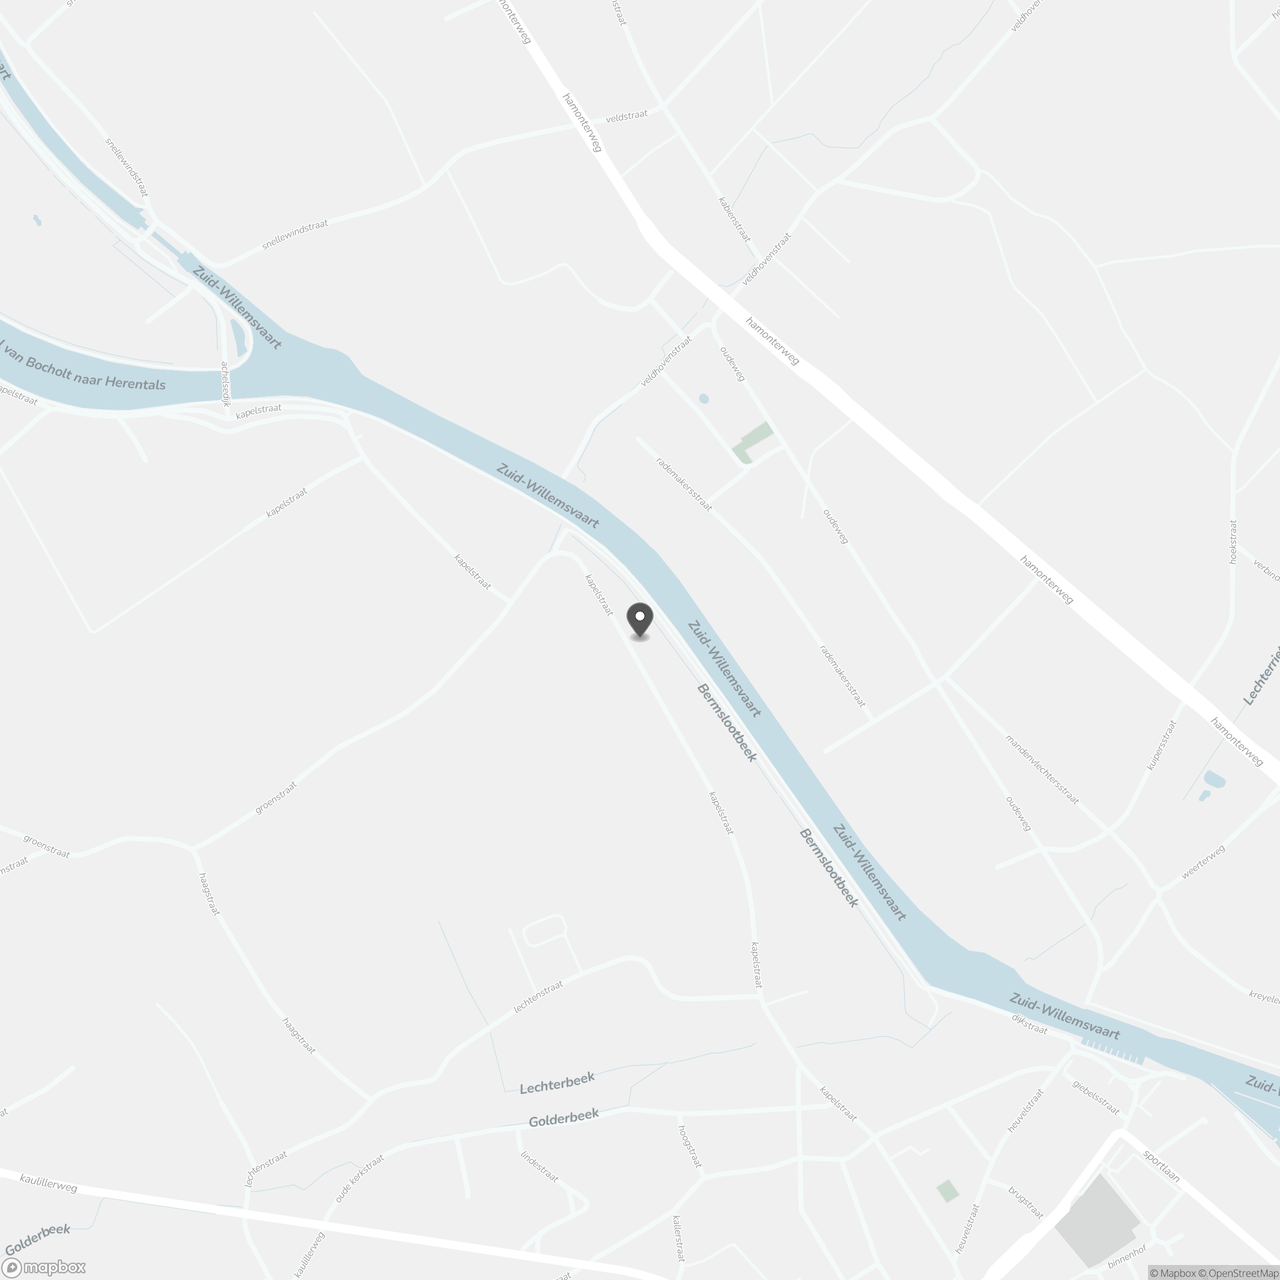
Kapelstraat 64, 3950 Bocholt
Show route