


Description
New conditions - Authentic commercial property with spacious residence, garden, and strong investment return in the center of Bree.
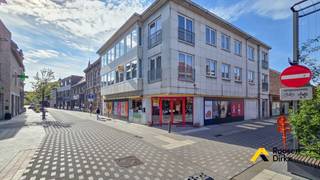
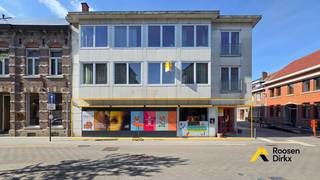
This authentic commercial property with upper floor residence is located in an excellent prime location in the bustling center of Bree, surrounded by successful commercial and hospitality businesses. Thanks to its strong visibility, easy accessibility, and parking opportunities on the street, this property enjoys excellent commercial appeal.
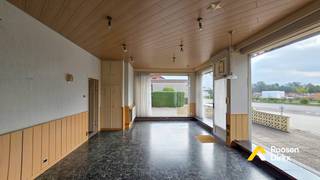
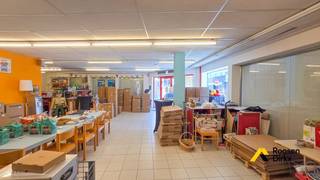
The commercial space covers a total area of approximately 838 m², consisting of a retail space (307 m²) and a very spacious warehouse (531 m²), spread over the ground floor and an additional floor (172 m²). There is significant additional storage space, which has previously been rented separately, creating additional income opportunities. Additionally, the property has a separate rear entrance through the garden, allowing for potential division, separate operation, or logistical use.
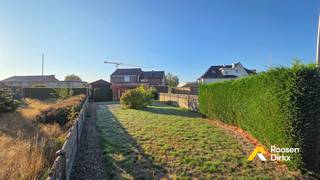
The spacious garden is a unique asset in the city center and offers potential for creating a hospitality terrace, making the property particularly attractive for restaurant, brasserie, lunch, or B&B concepts.
The upper-floor apartment of approximately 181 m², spread over two floors, features four bedrooms, a bathroom, a spacious living area, a kitchen with access to a large sun terrace, an attic space, and a separate entrance. The apartment has an EPC score of D and the electricity is compliant, making it immediately rentable without worries.
The property offers an attractive current net return of approximately 4.16%, based on a rental income of €1,450/month for the commercial space and €750/month for the apartment. By optimizing the rental prices, the net return can increase to approximately 5.95%, based on €2,000/month for the commercial space and €1,150/month for the apartment. The commercial space is currently vacant and immediately available at the time of transfer, providing flexibility for personal use or re-rental at market-conforming conditions.
Advantages:
-Current net return: ± 4.16%, potential net return: ± 5.95%
-Commercial space immediately available
-Additional rentable storage space
-Separate rear entrance and garden
-Central location
-Apartment: EPC D & compliant electricity
-Authentic facade and characterful elements
The commercial space covers a total area of approximately 838 m², consisting of a retail space (307 m²) and a very spacious warehouse (531 m²), spread over the ground floor and an additional floor (172 m²). There is significant additional storage space, which has previously been rented separately, creating additional income opportunities. Additionally, the property has a separate rear entrance through the garden, allowing for potential division, separate operation, or logistical use.
The spacious garden is a unique asset in the city center and offers potential for creating a hospitality terrace, making the property particularly attractive for restaurant, brasserie, lunch, or B&B concepts.
The upper-floor apartment of approximately 181 m², spread over two floors, features four bedrooms, a bathroom, a spacious living area, a kitchen with access to a large sun terrace, an attic space, and a separate entrance. The apartment has an EPC score of D and the electricity is compliant, making it immediately rentable without worries.
The property offers an attractive current net return of approximately 4.16%, based on a rental income of €1,450/month for the commercial space and €750/month for the apartment. By optimizing the rental prices, the net return can increase to approximately 5.95%, based on €2,000/month for the commercial space and €1,150/month for the apartment. The commercial space is currently vacant and immediately available at the time of transfer, providing flexibility for personal use or re-rental at market-conforming conditions.
Advantages:
-Current net return: ± 4.16%, potential net return: ± 5.95%
-Commercial space immediately available
-Additional rentable storage space
-Separate rear entrance and garden
-Central location
-Apartment: EPC D & compliant electricity
-Authentic facade and characterful elements
Financial
Cadastral income
3.616 €
Cadastral info
72004 Bree 1AFD Sectie B
Availability
From deed
Building
Type of property
Commercial
Subtype
Business
Constructed area
666 m²
Terrain
Plot size
962 m²
Most recent urban destination
Residential area with a cult., hist. and/or aesthetic value
Plot width
9,6 m
Location
Public transport nearby
Yes
School nearby
Yes
Shops nearby
Yes
Layout
Kitchen
Yes
Toilet
Yes
Salvage
Yes
Comfort
Air conditioning
Yes
Electricity connection
Yes
Gas connection
Yes
Energy
EPC score (kWh/(m² years))
326
EPC label
D
Unique code EPC
20231211-0003067371-RES-1
Urban planning
Summons
No judicial remedial or administrative measure imposed
Building permit
Yes
Subdivision permit
No
Media & downloads
Virtual visit
https://my.treedis.com/tour/8fd63ed6
Location
Markt 17, 3960 BreeAlso interesting for you

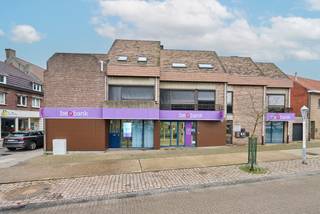
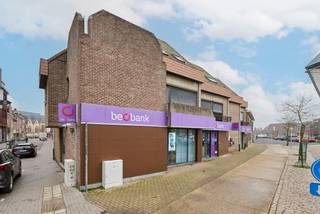
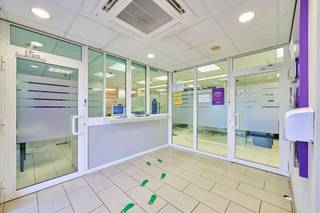
Commercial for sale
€ 485.000
Stadsplein 3
3960 Bree
182

Commercial for sale
€ 310.000
Rode Kruislaan 37
3960 Bree
215
734
3
1
Commercial for sale
€ 299.000
Hoogstraat 15
3960 Bree
254