House for sale in Liège with 6 bedrooms
€685,000
Is this feasible for you?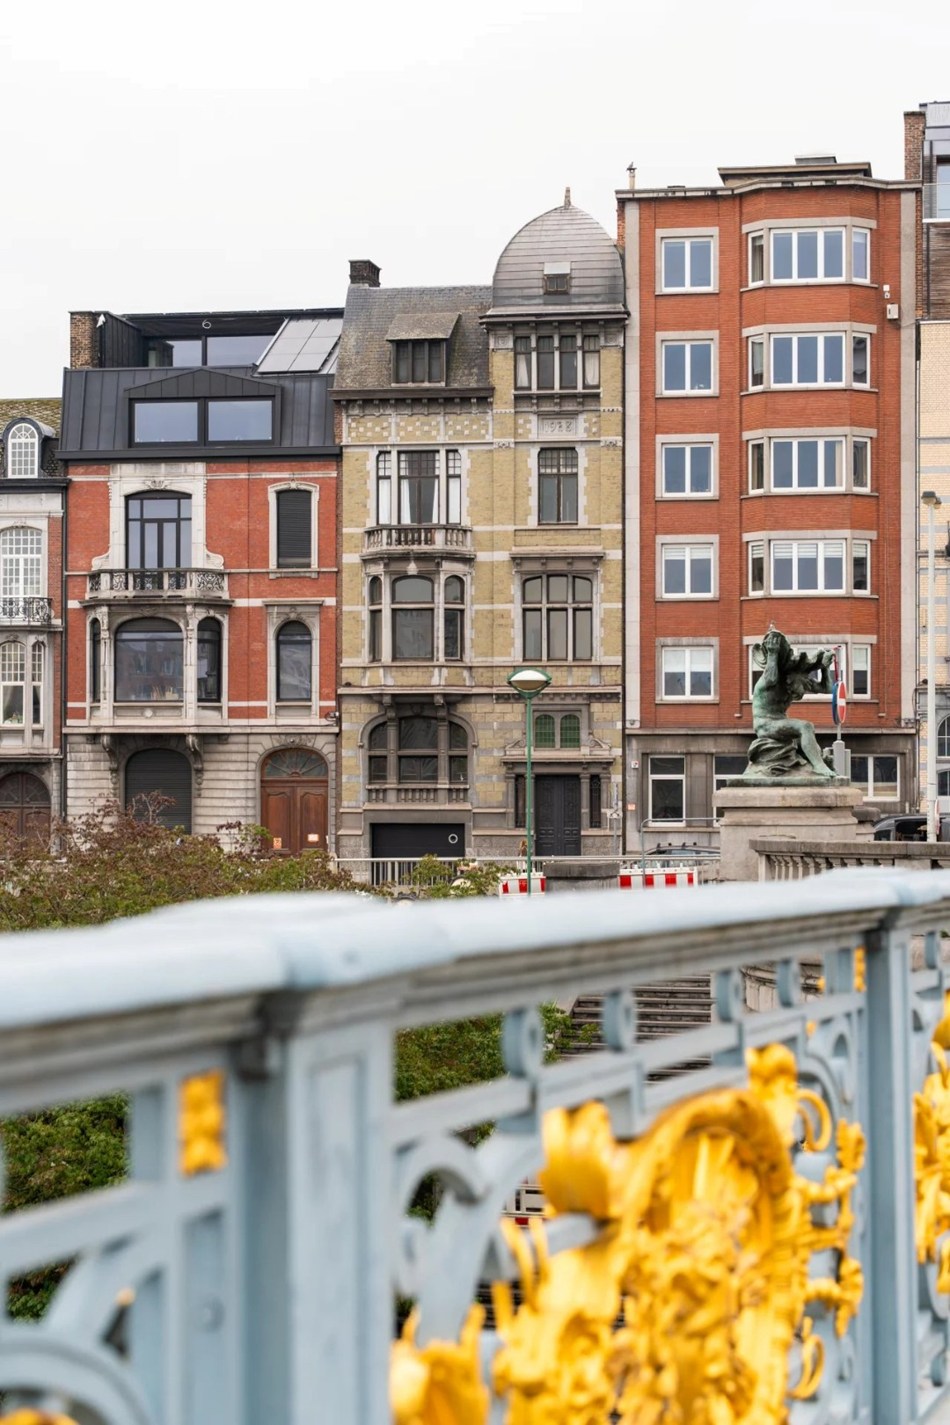
537
466
6
3
Description
Quai de Rome - Master house with garden and garage
Make an offer starting from 760,000 euros.
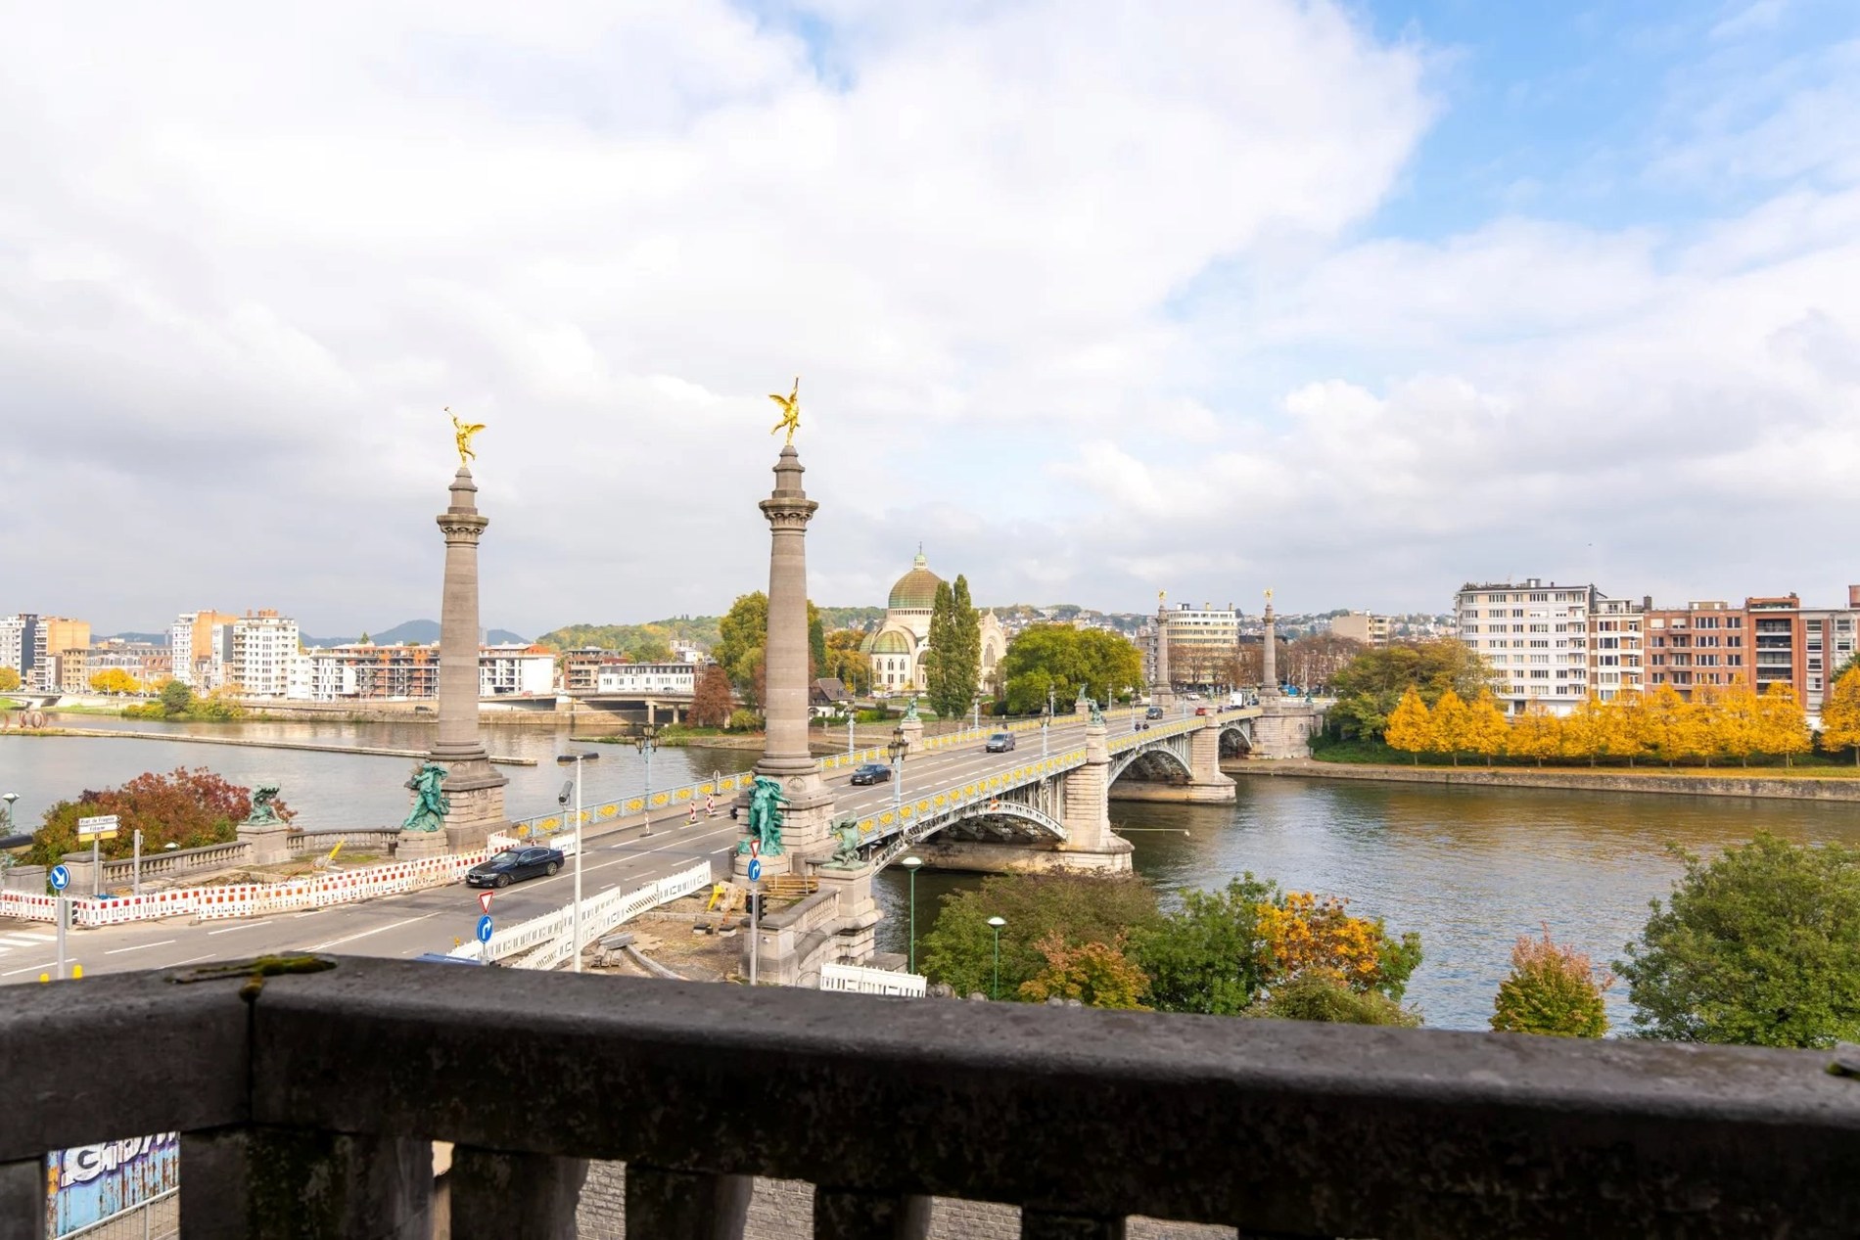
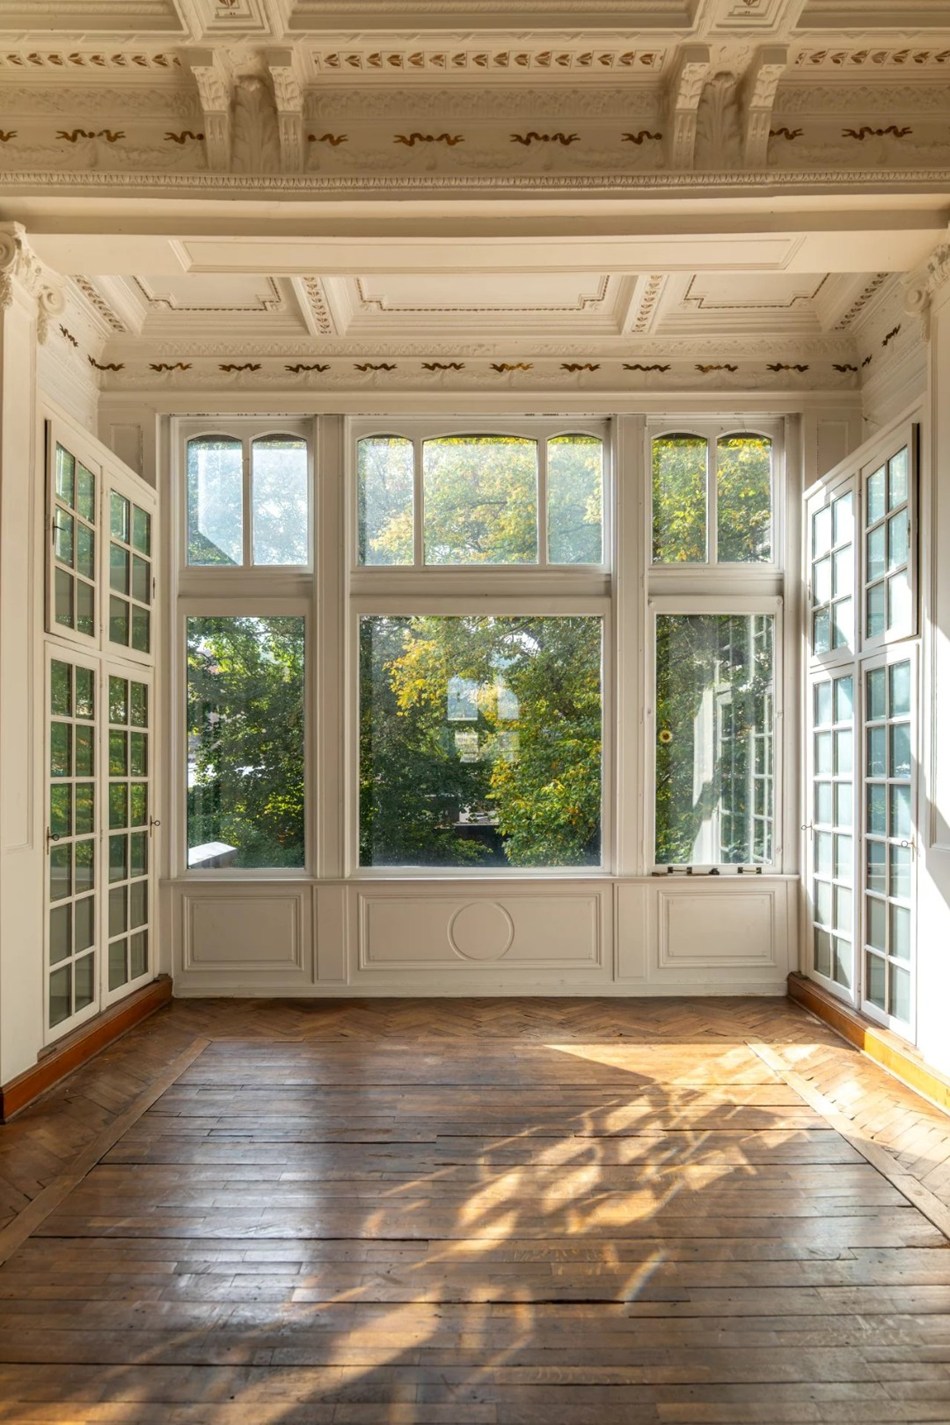
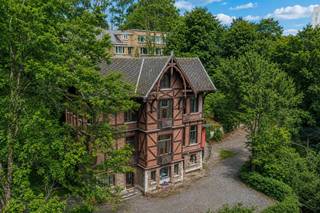
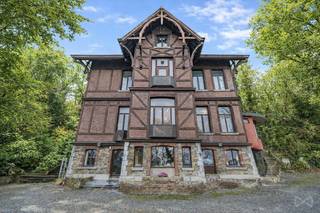
Ideally located on the Quai de Rome, in the immediate vicinity of the historic center of Liège and the Guillemins district, this elegant mansion has the typical architectural character of the late 19th century. Built on five levels and served by an elevator, it offers remarkable potential for a residential or mixed renovation project, with 6 bedrooms (poss 8), 3 bathrooms, 2 kitchens.
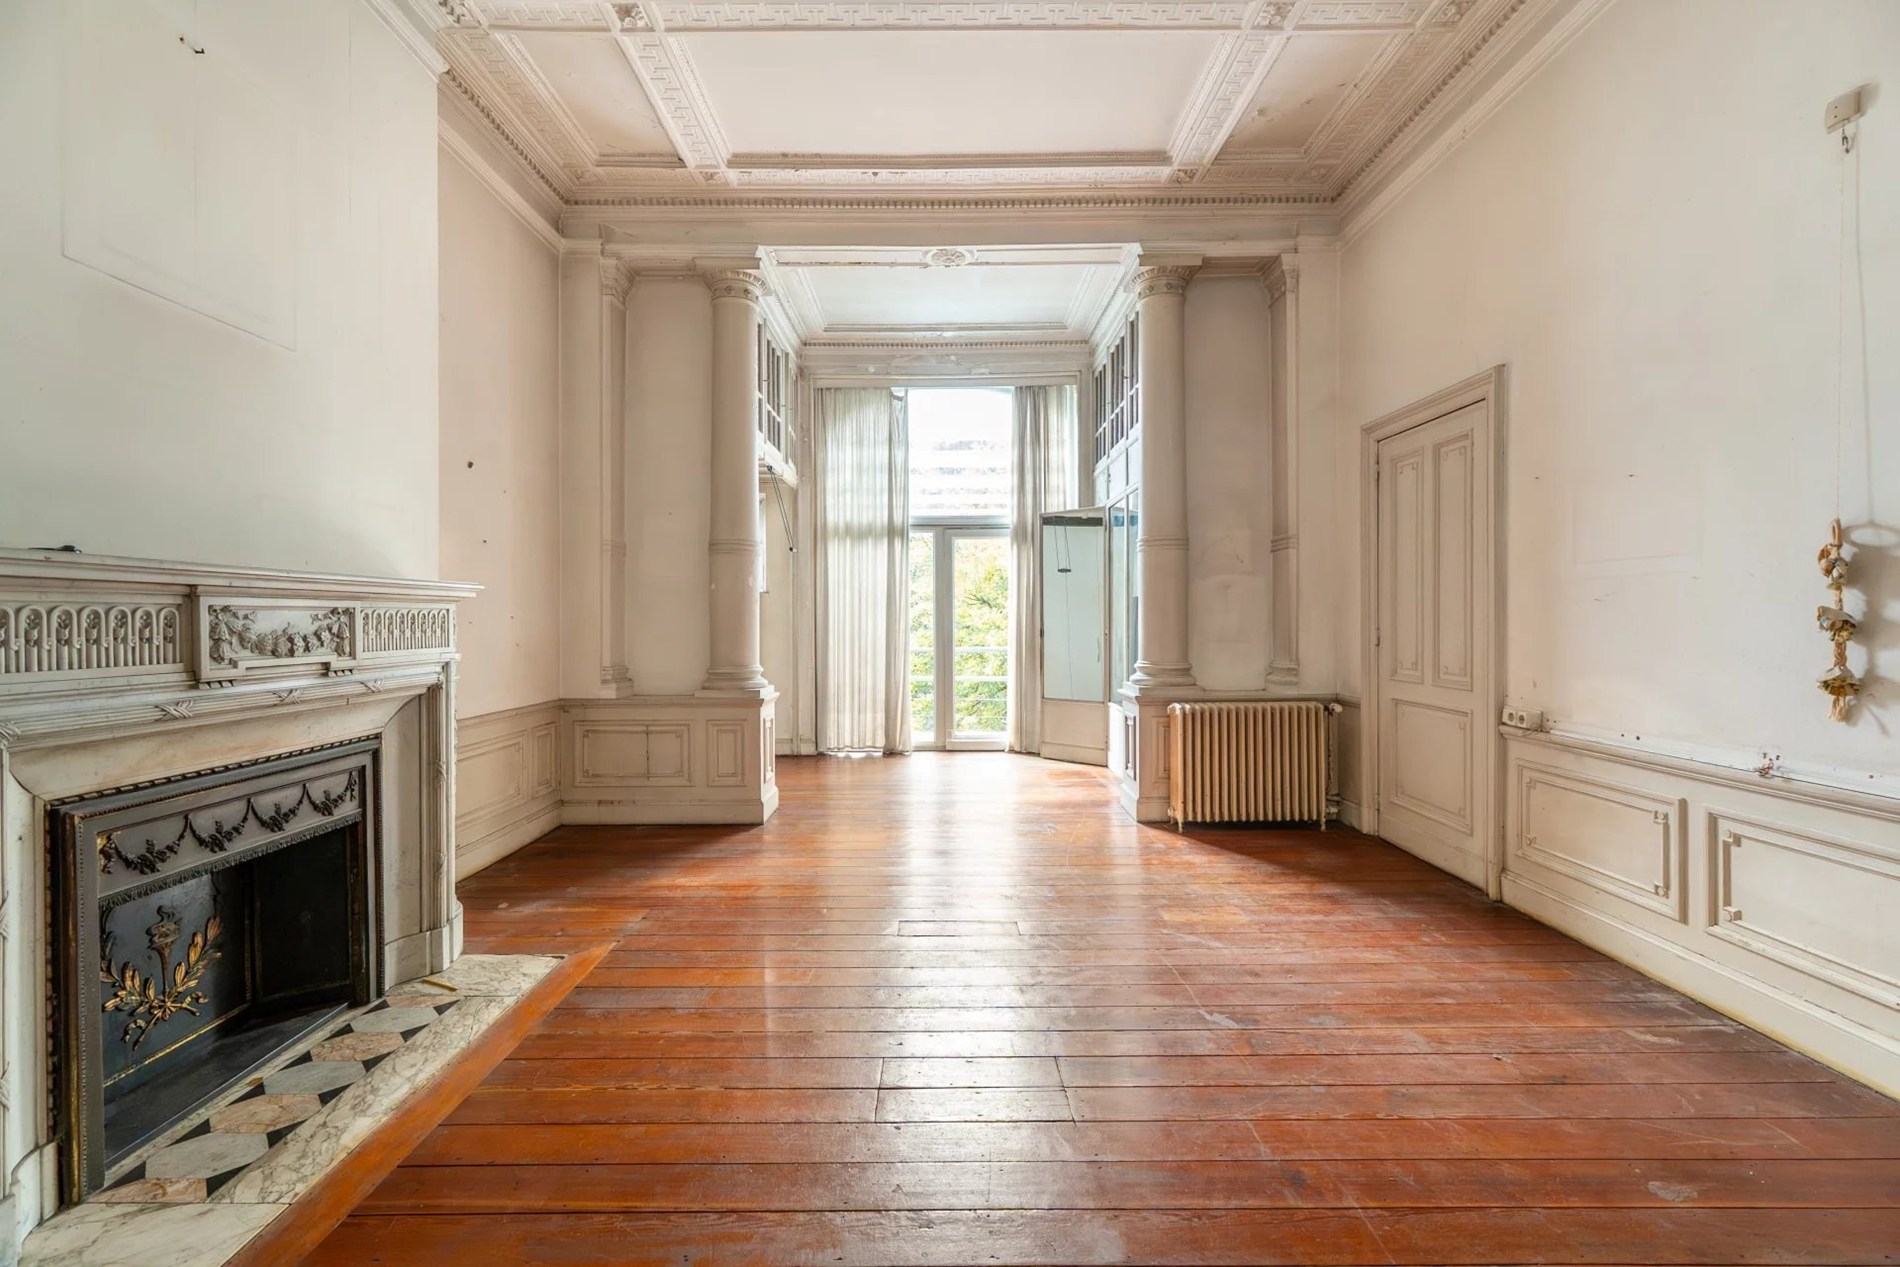
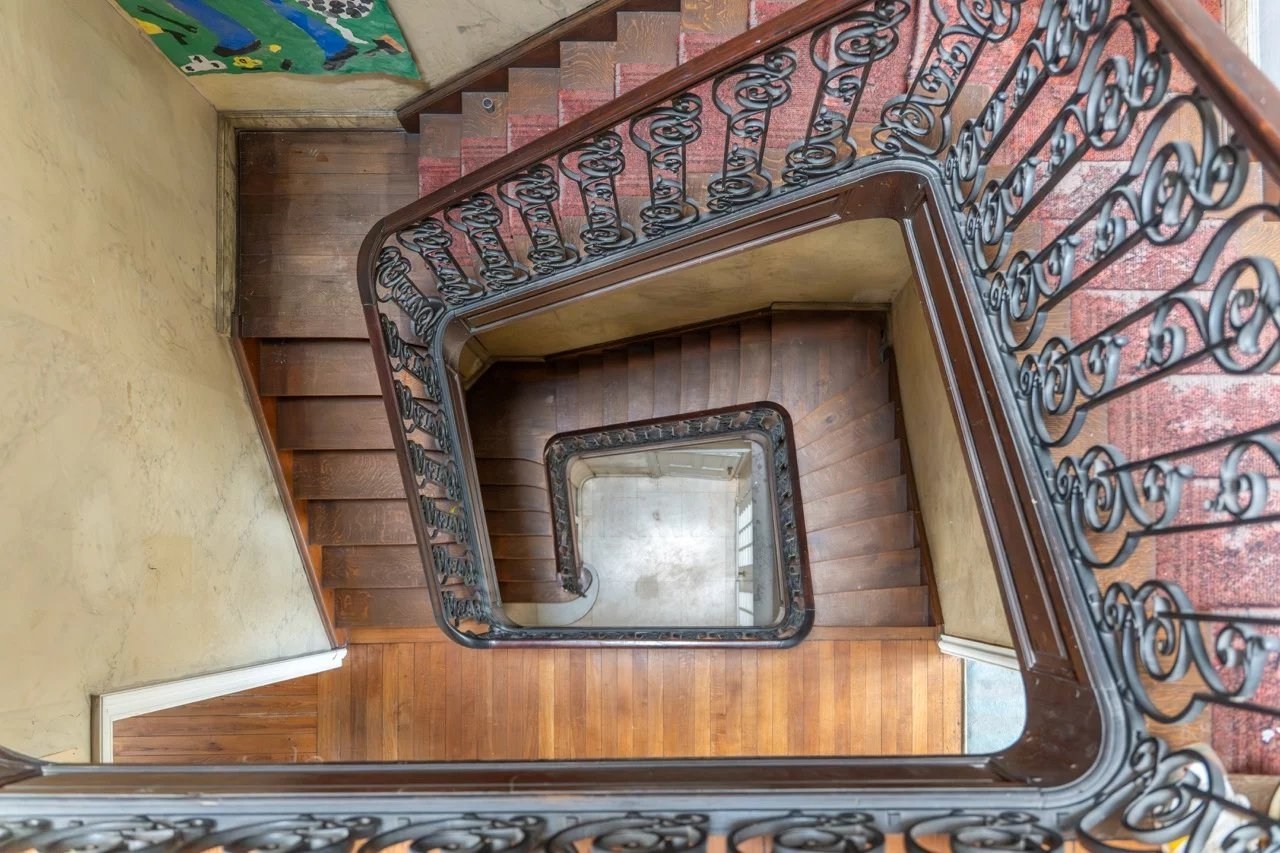
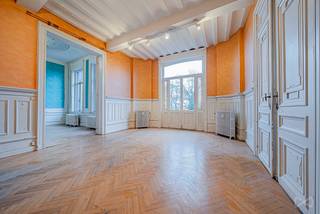
The stone and brick facade, punctuated by high openings and a central balcony, testifies to the refinement of an era where detail made sense. Inside, the generous volumes unfold on several bright levels, benefiting from molded ceilings, old marble fireplaces, and original patterned floors. The layout is organized around a beautiful central staircase and an existing elevator shaft. At the back, an intimate south-facing garden pleasantly extends the reception rooms. A beautiful garage, rare in the city center, completes the ensemble.
The structural and decorative elements provide a solid foundation for a contemporary renovation respectful of heritage. Multiple possibilities for layout according to needs: family residence, representative offices, or professional practice.
Technical specifications: sound structure, elevator, individual heating, full basement, integrated garage, wooded garden, immediate proximity to transportation, schools, and shops.
Any offer is subject to the express acceptance of the owners, who are the only ones authorized to sell.
Ideally located on the Quai de Rome, in the immediate vicinity of the historic center of Liège and the Guillemins district, this elegant mansion has the typical architectural character of the late 19th century. Built on five levels and served by an elevator, it offers remarkable potential for a residential or mixed renovation project, with 6 bedrooms (poss 8), 3 bathrooms, 2 kitchens.
The stone and brick facade, punctuated by high openings and a central balcony, testifies to the refinement of an era where detail made sense. Inside, the generous volumes unfold on several bright levels, benefiting from molded ceilings, old marble fireplaces, and original patterned floors. The layout is organized around a beautiful central staircase and an existing elevator shaft. At the back, an intimate south-facing garden pleasantly extends the reception rooms. A beautiful garage, rare in the city center, completes the ensemble.
The structural and decorative elements provide a solid foundation for a contemporary renovation respectful of heritage. Multiple possibilities for layout according to needs: family residence, representative offices, or professional practice.
Technical specifications: sound structure, elevator, individual heating, full basement, integrated garage, wooded garden, immediate proximity to transportation, schools, and shops.
Any offer is subject to the express acceptance of the owners, who are the only ones authorized to sell.
Financial
Cadastral income
4.500 €
Availability
To be agreed
Building
Type of property
House
Subtype
House
Surface
537 m²
Terrain
Plot size
466 m²
Most recent urban destination
Residential area
Orientation garden
South
Location
Public transport nearby
Yes
Layout
Number of bedrooms
6
Number of bathrooms
3
Kitchen
Yes
Comfort
Lift
Yes
Electricity connection
Yes
Gas connection
Yes
Energy
EPC score (kWh/(m² years))
316
EPC label
D
Type of glazing
Double glazing
Urban planning
Summons
No judicial remedial or administrative measure imposed
685.000 EUR
4000 Liège
Is this feasible for you?
Minimal personal contribution
-EUR
Monthly payments
-EUR/month
Also interesting for you
House for sale
€ 670.000
Rue darchis 55
4000 Liège
275
160
6
4
House for sale
€ 899.000
Avenue constantin gerlache 36
4000 Liège
601
5.093
10
1
F
House for sale
€ 270.000
Rue Bagolet 31
4000 Liège
92
194
2
1
C