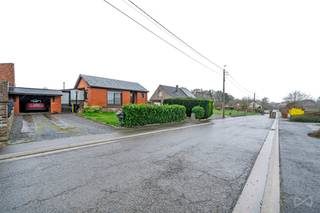
House for sale in Braives with 3 bedrooms
Description
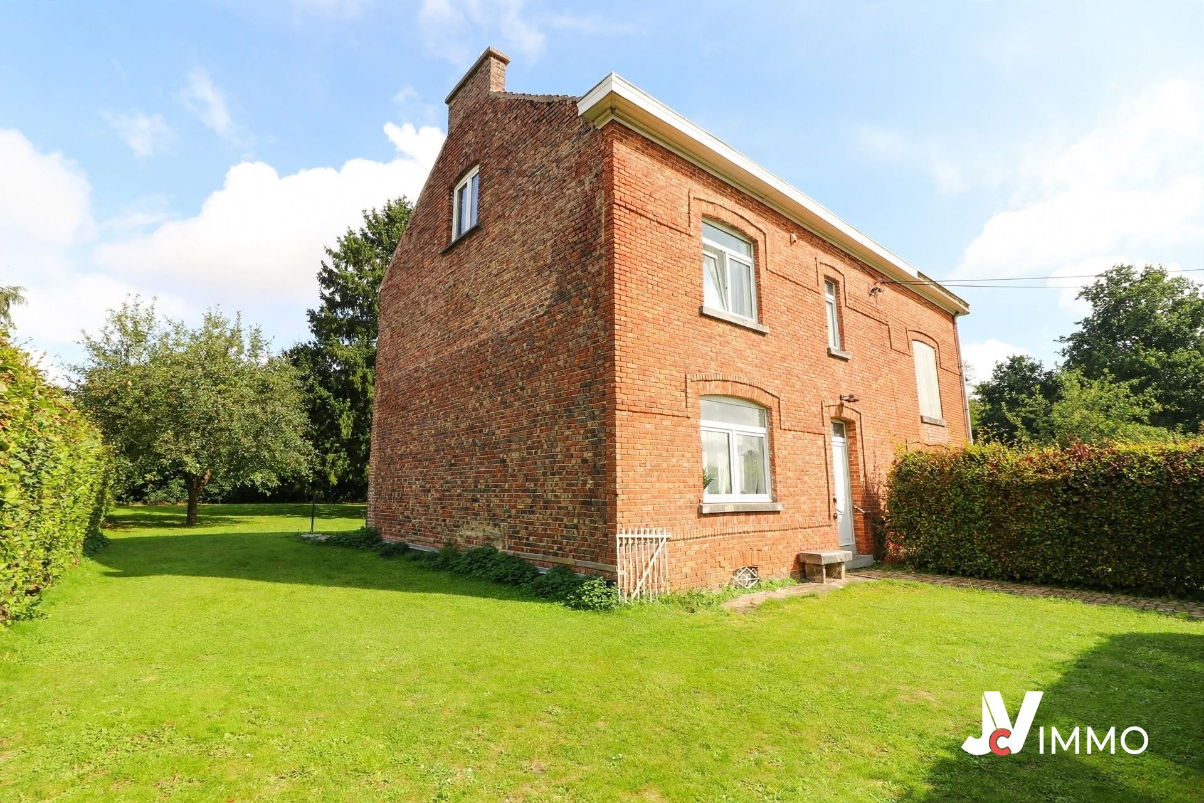
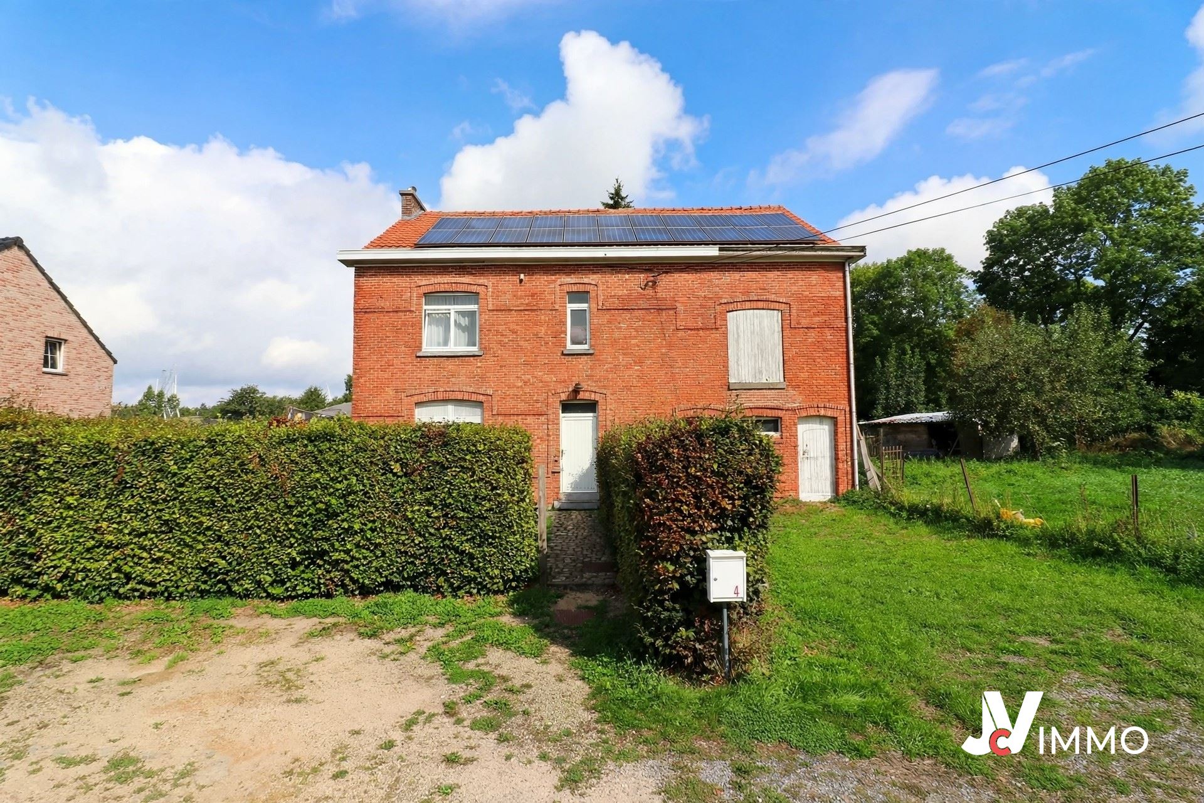
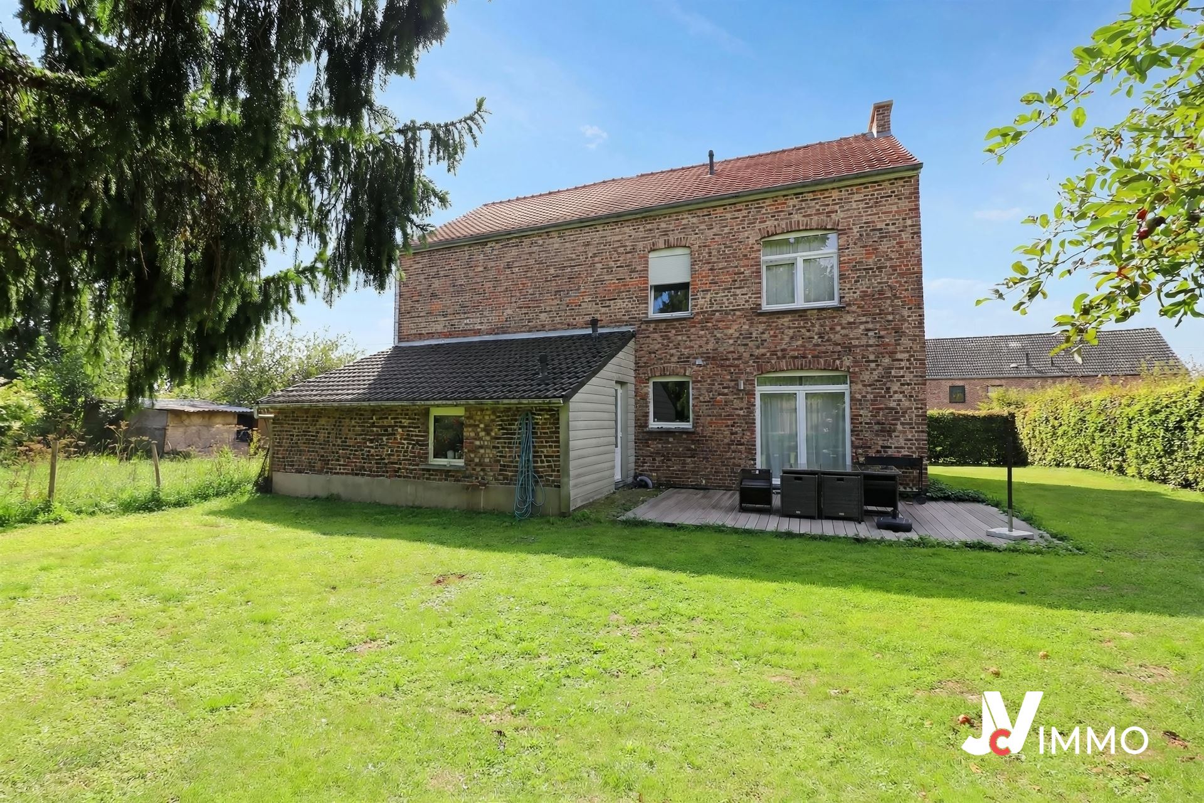
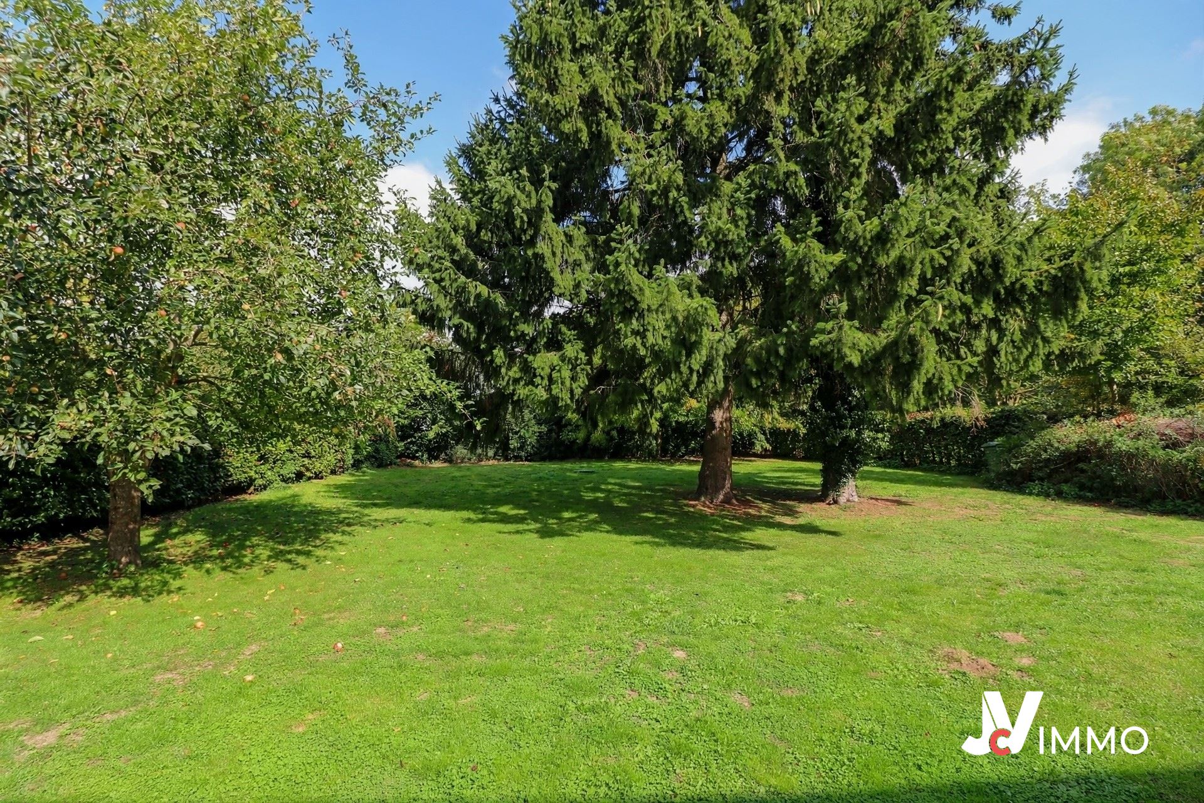
3-bedroom house, 116 m², on an 800 m² lot in Braive
Layout:
Basements: basement: approx. 30 m²
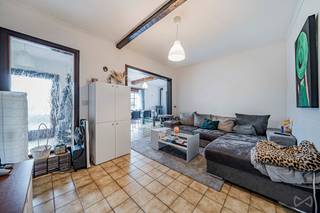
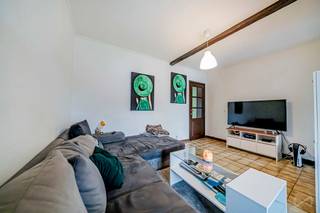
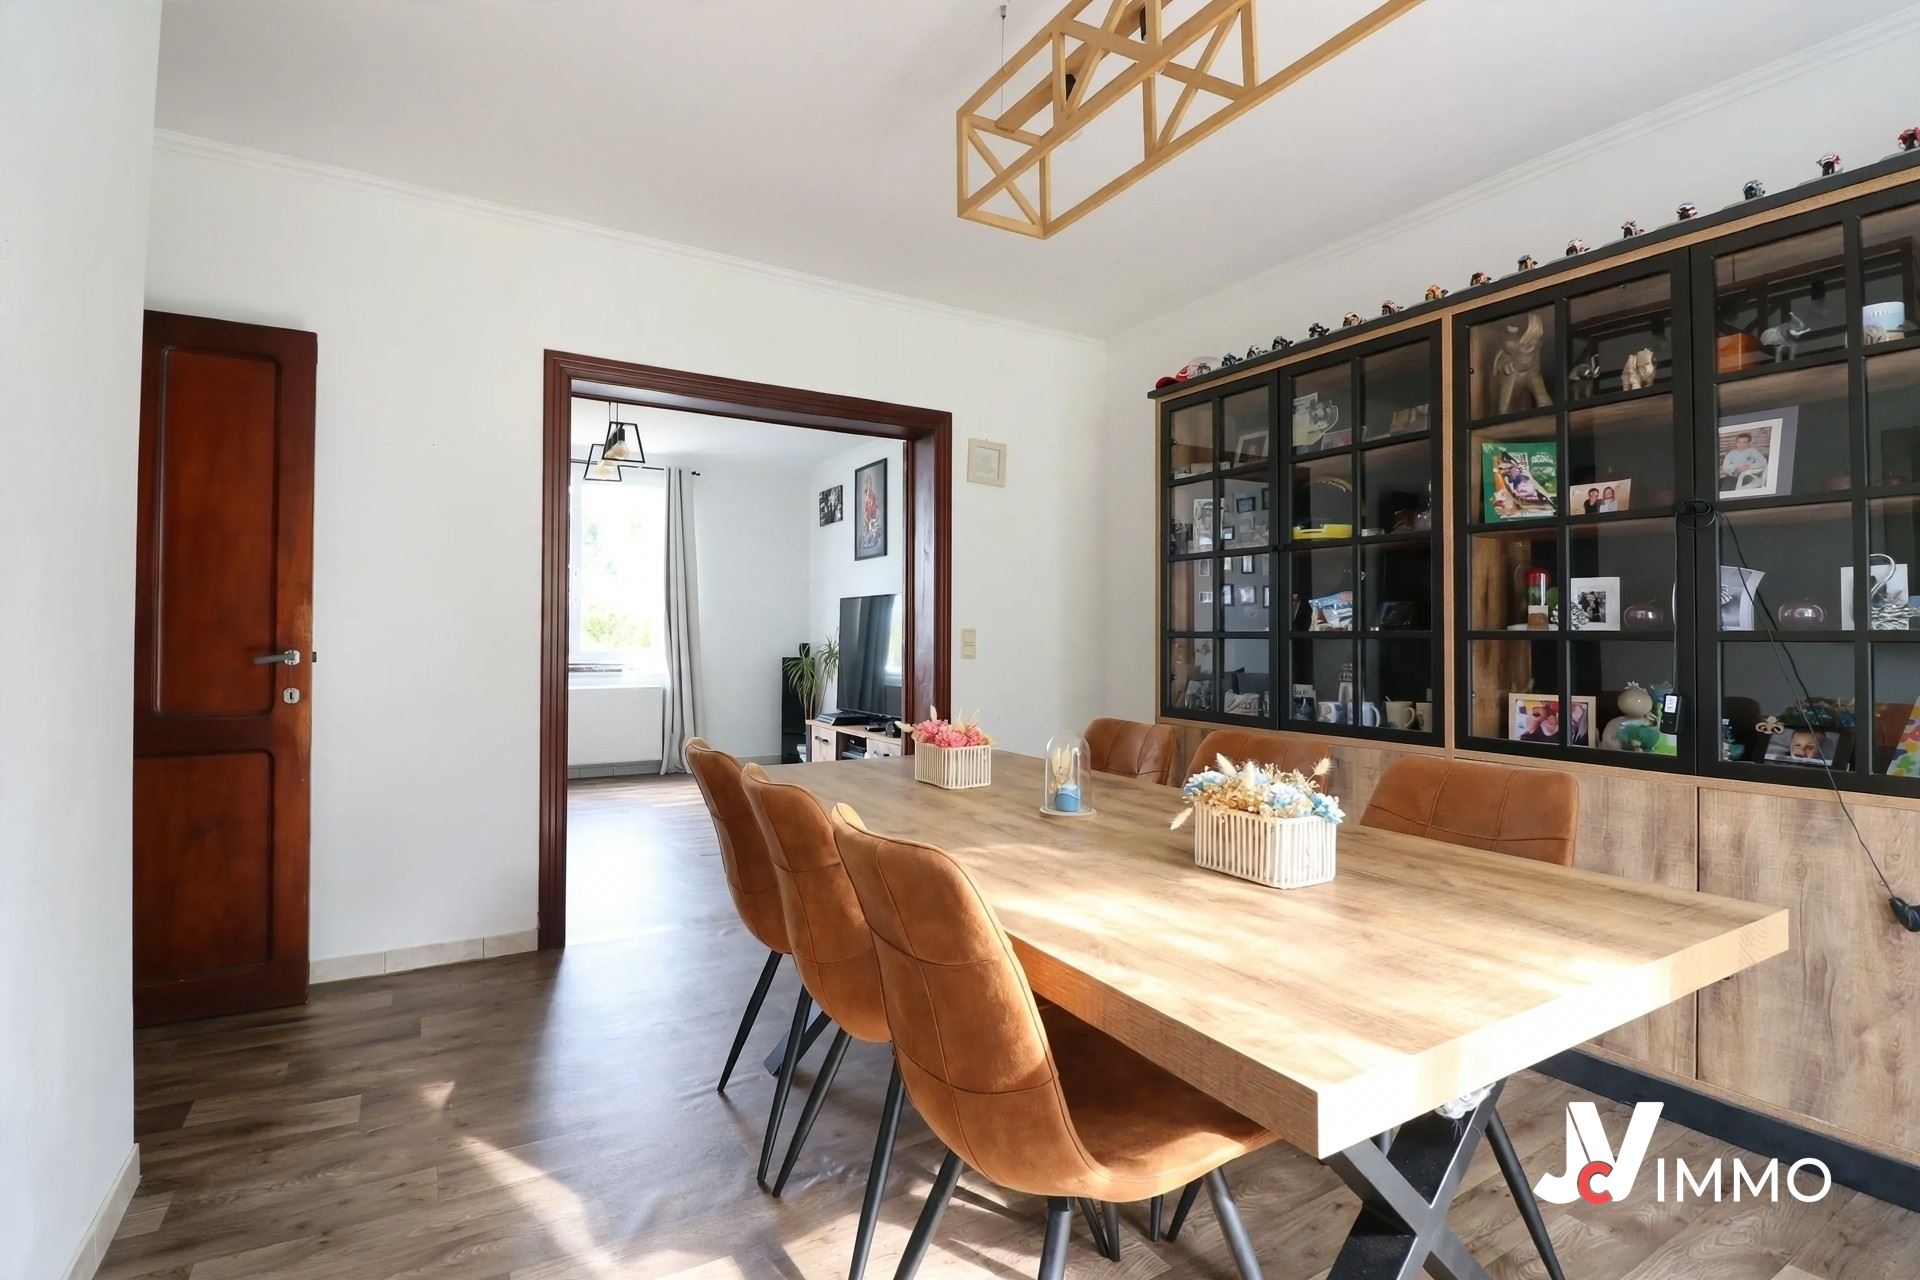
Ground Floor: Entrance hall': 12 m², semi-equipped kitchen: 8 m², spacious living room with floor-to-ceiling windows opening onto the terrace: 33.5 m², separate toilet: 2 m², laundry room with space for a washing machine: 16 m²,
1st floor: 3 bedrooms: 8 / 16 / 16 m², 2 of which have sinks, shower room with toilet and sink: 4.5 m²,
Attic: convertible attic: +/- 30 m²
Outdoor features: 3 outdoor parking spaces, garden with terrace
Amenities:
Heating: Individual gas boiler, underground water tank
Electricity: single-rate service, 220 V + solar panels.
Roof: Tiles + attic floor insulation.
Windows: PVC double-glazed.
Kitchen: furnished and partially equipped: double sink, electric stovetop, oven, and range hood
Bathroom: , 2 toilets, a sink with mirror and lighting, shower, rainwater tank
Utilities:
Sewer: Septic tank
Water: yes
Gas: underground tank
Electricity: yes
Phone: yes
Cable TV: yes
This document is provided for informational purposes only and is not binding; subject to change
Financial
Building
Terrain
Layout
Energy
Urban planning
Location
Rue des Botteresses 4, 4260 Braives265.000 EUR
Rue des Botteresses 4
4260 Braives
Is this feasible for you?
Quickly check your feasibility
Strengthen your offer with a feasibility certificate
Feeling confident? Request your personal feasibility certificate from KBC, include it with your offer and show the seller that your offer is financially sound. This way, you can stay one step ahead of other house hunters.
Calculate your personalised home credit
Every situation is different. Simulate yours in detail, with no obligation, and find out straight away whether you qualify for a personal feasibility certificate from KBC.