House for sale in Lens-Saint-Remy with 3 bedrooms
4280 Lens-Saint-Remy
- 174 m² living
- 2.535 m² plot
- 3 bedrooms
- 1 bathroom
- Parking
- Garden
- Terrace
Description
Layout:
Ground floor: Entrance hall, bright 36 m² living room, kitchen with access to the garden, spacious shower room with walk-in shower, bathtub and double washbasin, 16 m² office that could be used for remote working or as a ground-floor bedroom, separate toilet and utility room.
First floor: Landing, 3 bedrooms (19 m², 18 m² and 12 m²), as well as a second office.
Basement: Double garage, three cellars and boiler room.
Outside:
You will enjoy a 25 m² south-east-facing terrace and a large, level garden. Gravel driveways surround the house and provide several parking spaces.
Technical features:
Oil-fired central heating with condensing boiler and room thermostat, 100-litre hot water tank, PVC double-glazed windows with electric and manual shutters, well-maintained terracotta tiled roof and dual-rate electricity meter.
EPC E – 347 kWh/m².year – 86,524 kWh/year – 20190618016560
Offer subject to the owners’ acceptance.
Would you like to visit this family home surrounded by greenery?
To receive more exclusive property opportunities, contact us directly!
We will assist you with your search for a property to purchase or invest in, as well as with your selling project.
FREE and NO-OBLIGATION property valuation by your local expert: 0499/19.26.45
Don't be too late!
Do you have questions or would like to schedule a visit?

€425,000
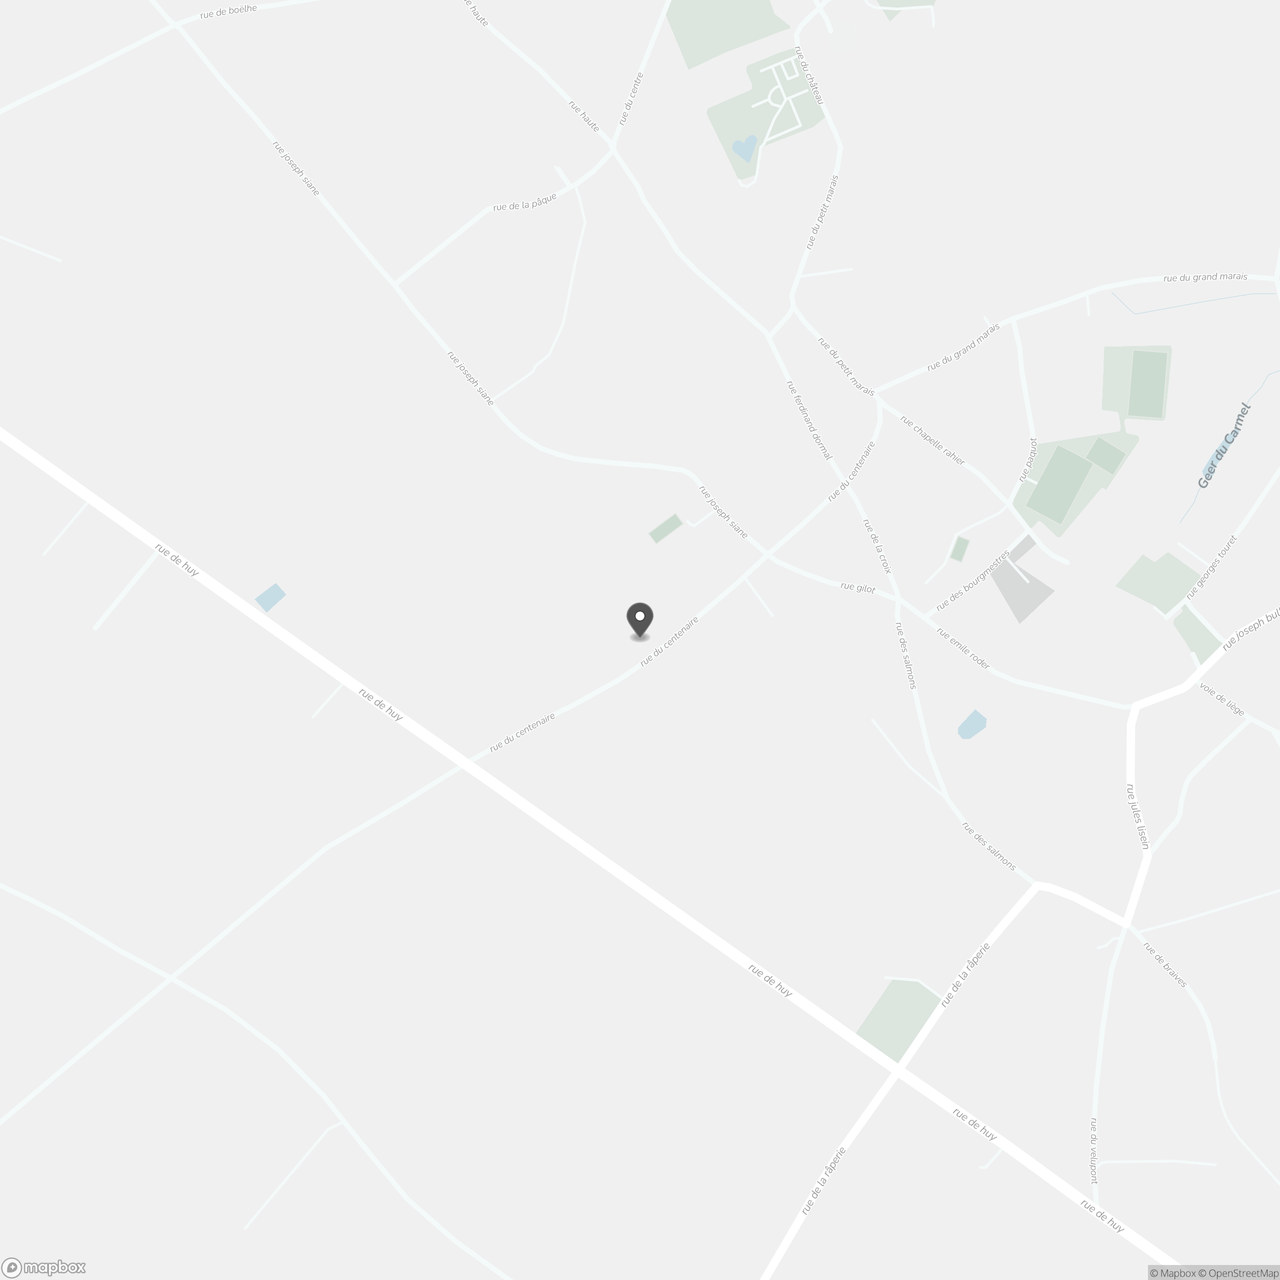
Rue du Centenaire 314280 Lens-Saint-Remy
Building
- Type of property
- House
- Subtype
- Single-family home
- Surface
- 174 m²
See all featuresShow fewer features
- Constructed area
- 209 m²
- Gross living surface
- 277 m²
- Net living surface
- 174 m²
- Type of buildings
- Open
- Number of facades
- 4
- Façade width street side
- 12,5 m
- Construction year
- 1959
- Renovation year
- 2022
- Number of floors
- 1
- Disabled facilities
- No
- Garage
- Yes
- Number of garages
- 1
- Indoor parking
- Yes
- Outdoor parking
- Yes
- Outdoor parking spaces
- 4
- Floor coverings
- tegels
Terrain
- Plot size
- 2.535 m²
- Street width
- 33 m
- Plot width
- 33 m
See all featuresShow fewer features
- Plot depth
- 77 m
Location
- Surroundings / neighbourhood
- Village
- Public transport nearby
- Yes
- Distance to public transport
- 400 m
See all featuresShow fewer features
- Motorway nearby
- Yes
- Distance to motorway
- 8000 m
Layout
- Number of bedrooms
- 3
- Surface bedrooms
- 17,98 m²; 11,67 m²; 19,06 m²
- Number of bathrooms
- 1
See all featuresShow fewer features
- Number of shower rooms
- 1
- Kitchen
- Yes
- Surface kitchen
- 13,43 m²
- Type of kitchen
- Finished kitchen
- Living room surface
- 36,81 m²
- Number of toilets
- 1
- Office
- Yes
- Surface desk
- 15,96 m²
- Office
- Yes
- Surface office
- 15,23 m²
- Laundry room
- Yes
- Laundry room surface
- 4,19 m²
- Terrace
- Yes
- Number of terraces
- 1
- Terrace surface
- 25 m²
- Cellar
- Yes
- Cellar surface
- 36,92 m²
Comfort
- Lift
- No
- Swimming pool
- No
- Shutters
- Yes
See all featuresShow fewer features
- Connection sewerage
- Yes
- Water connection
- Yes
Energy
- EPC score (kWh/(m² years))
- 347
- EPC label
- E
- Electricity inspection certificate
- Yes, not compliant
See all featuresShow fewer features
- Type of heating
- Oil
- Fuel oil tank
- Yes
Location
Rue du Centenaire 31, 4280 Lens-Saint-Remy
Show route