House for sale in Waremme with 4 bedrooms
€270,000
Is this feasible for you?4300 Waremme
- 155 m² living
- 436 m² plot
- 4 bedrooms
- 1 bathroom
- Garden
- Terrace
Description
The description is not available in English.
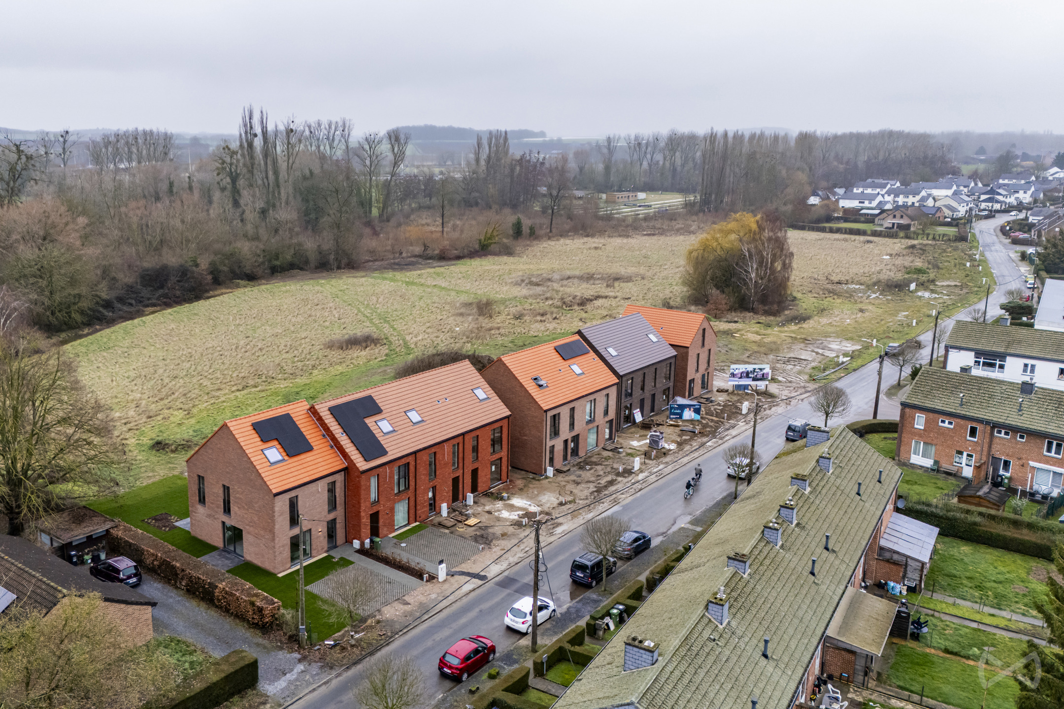
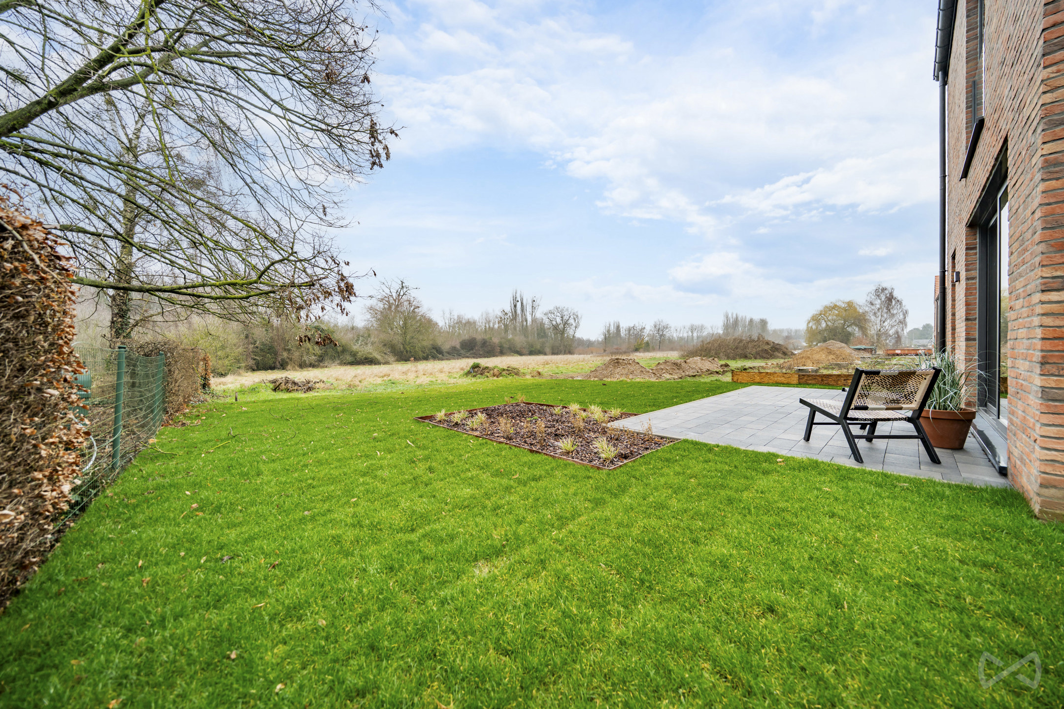
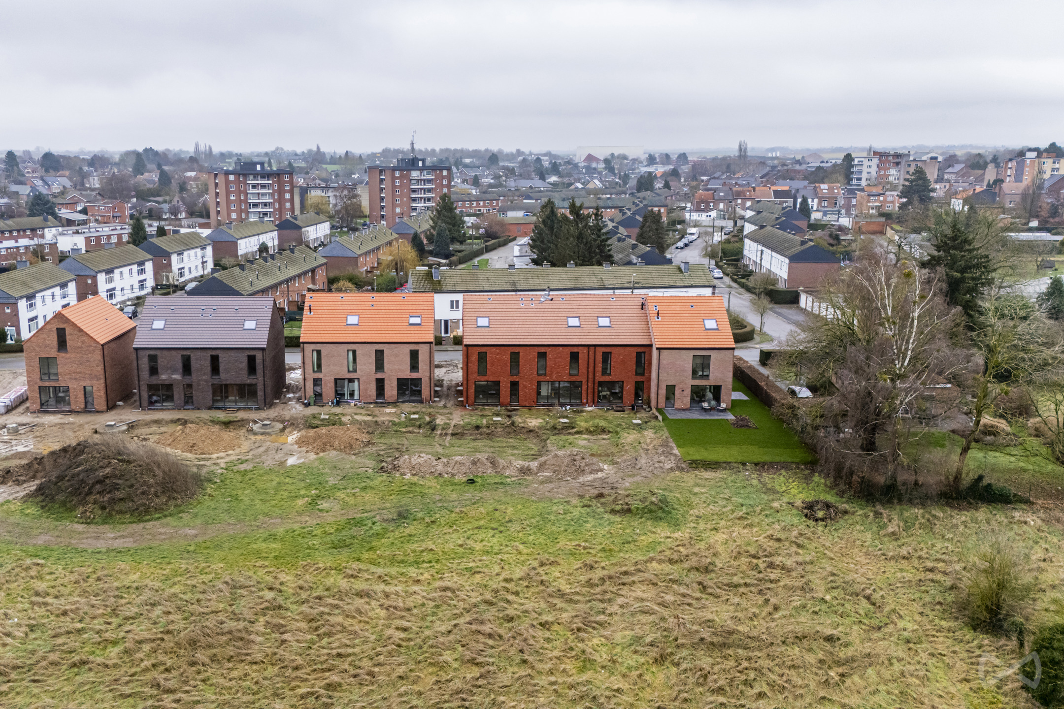
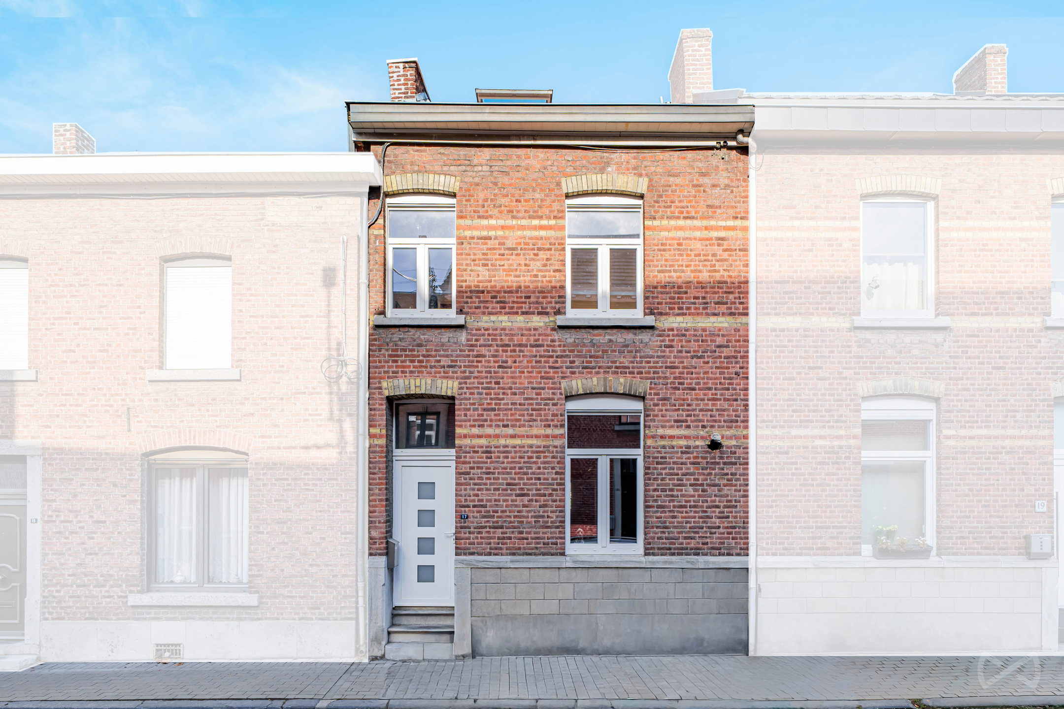
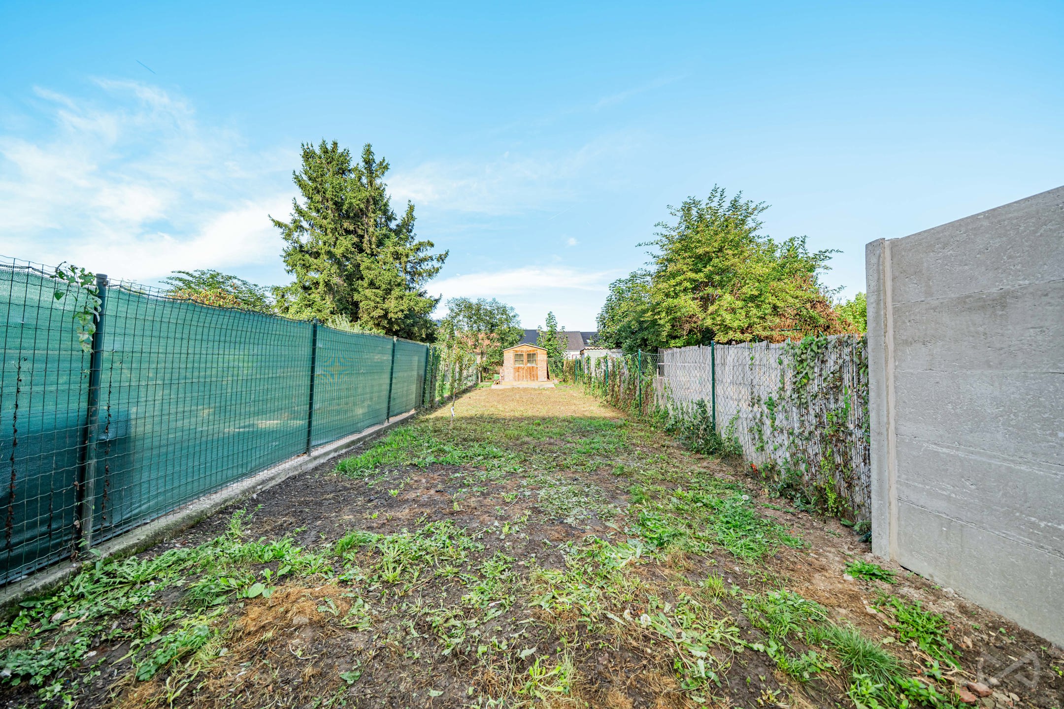
Maison 3 façades située dans une rue calme, à proximité à pied du centre de Waremme et de ses commodités. Elle dispose d'un jardin et est directement habitable.
Caractéristiques techniques : électricité bihoraire conforme, chauffage central au mazout production d'eau chaude via boiler sur chaudière, toiture en bon état, châssis double vitrage PVC et raccordement aux égouts. Les parquets (quickstep) des étages ont été récemment rénovés.
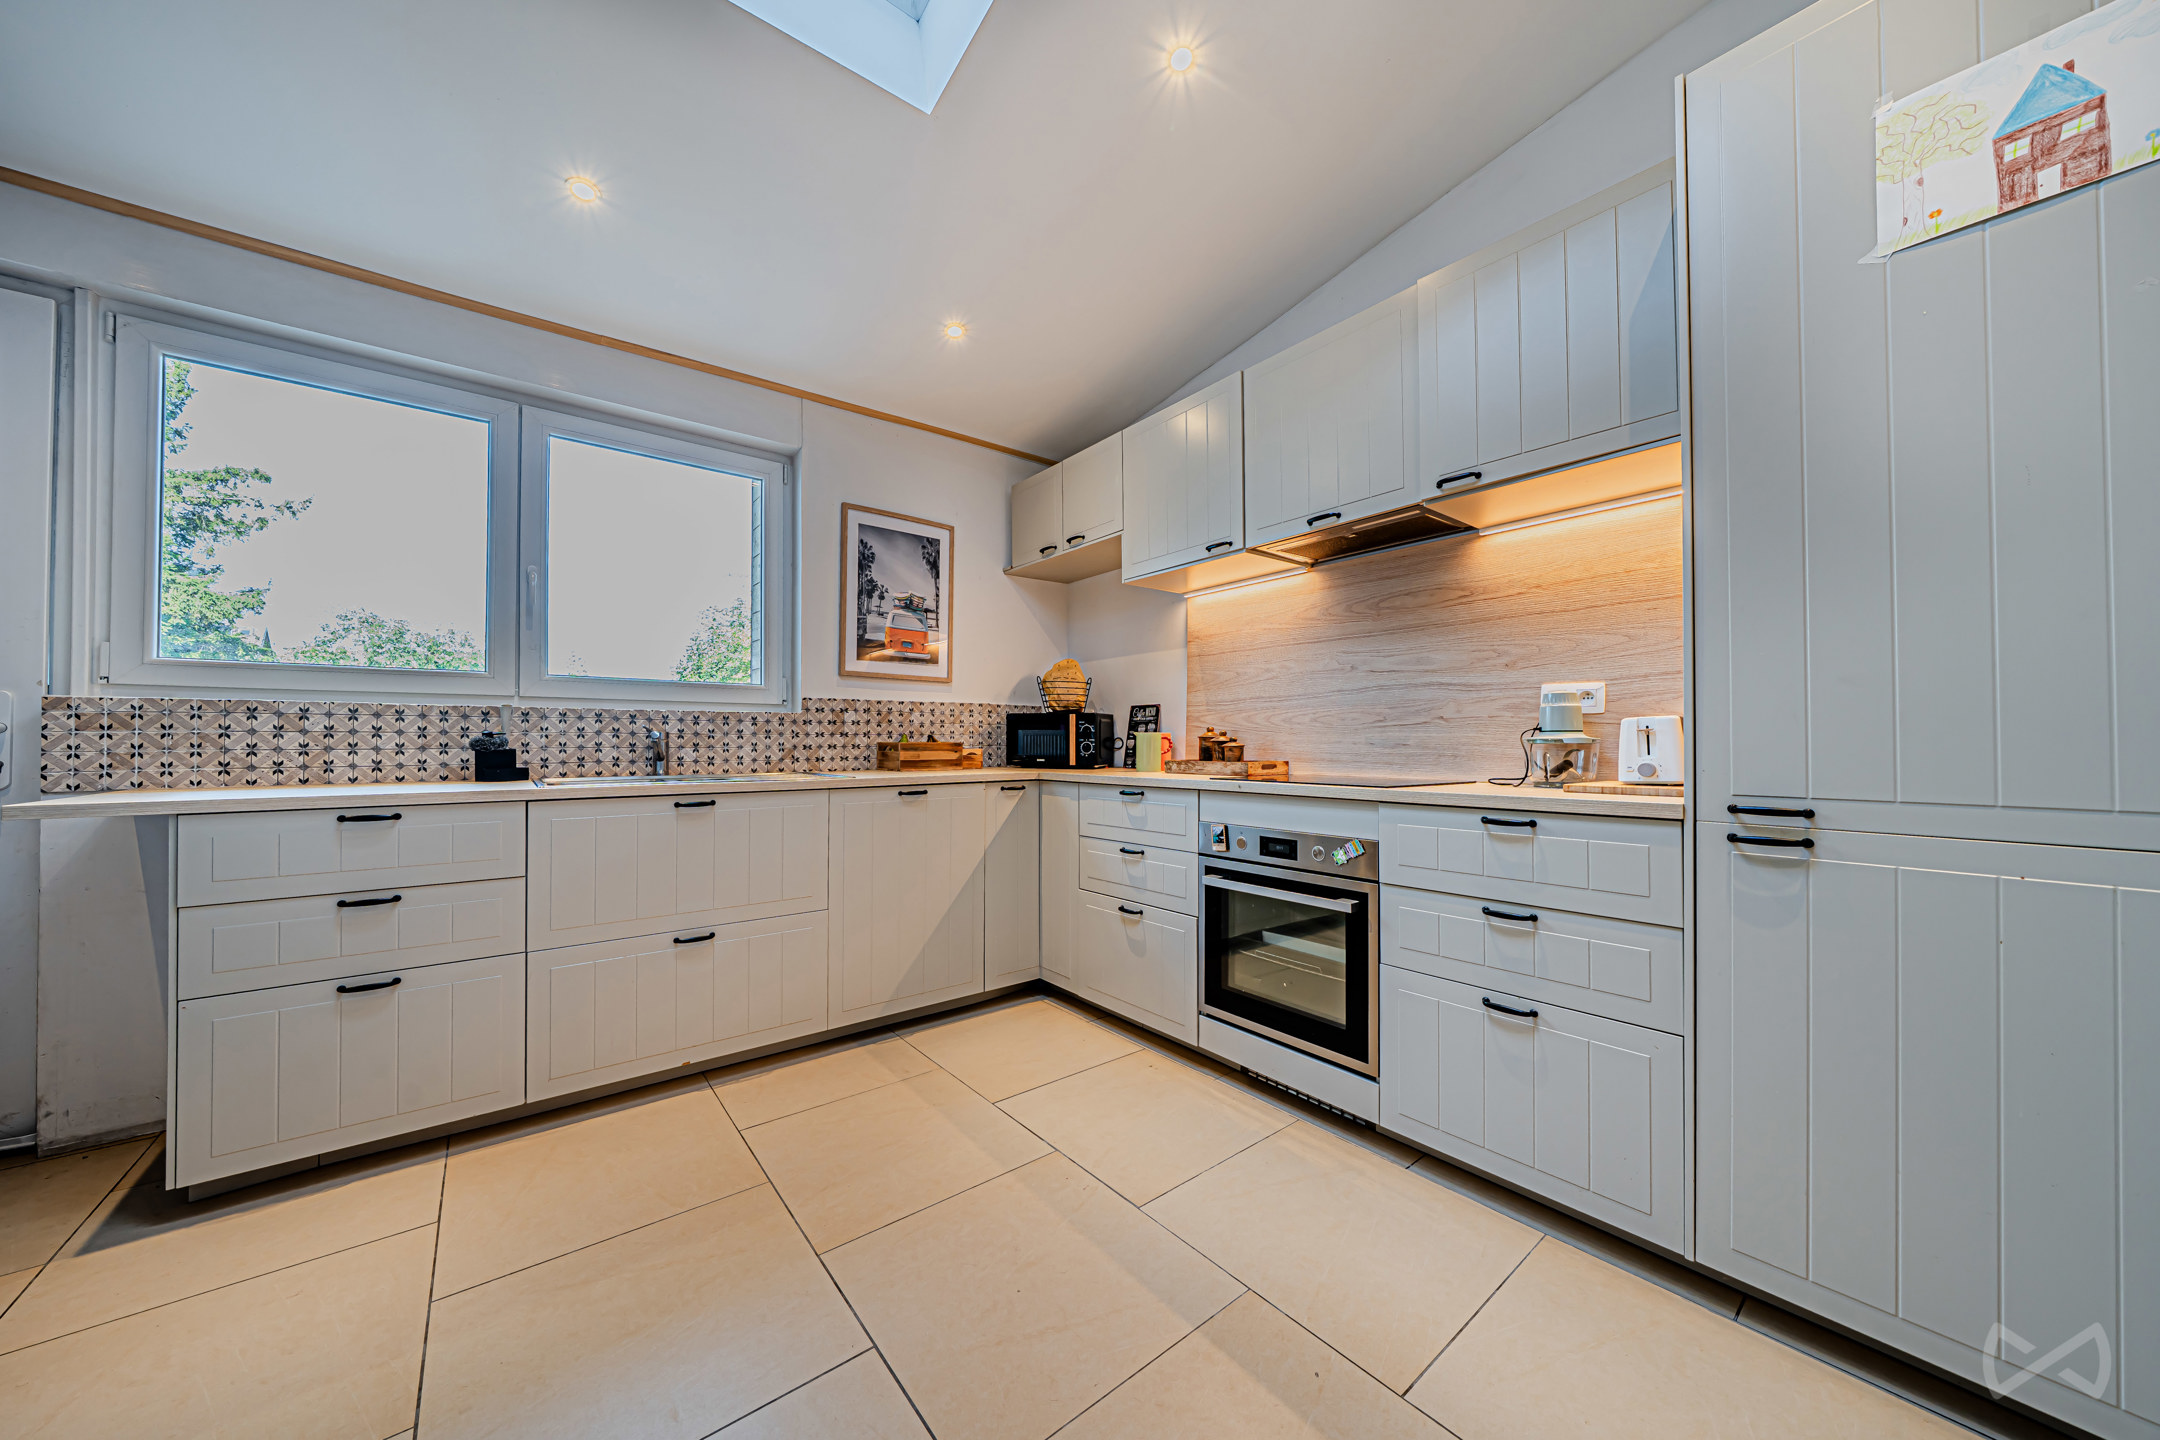
Disposition : au rez-de-chaussée, hall d'entrée de 10 m², séjour de 25 m², cuisine de 16 m² et salle de bain de 7 m². À l'extérieur, espace de 5 m² à l'avant et jardin à l'arrière. Au 1er étage, deux chambres de 13 et 18 m², espace de 8 m² avec WC (possibilité d'aménager une salle de bain) et grenier non aménageable de 14 m². Au 2e étage, deux chambres de 11 et 14 m² ainsi qu'un espace bureau de 7 m².
Envie de visiter, contactez-nous: 019/86.06.06 ou par mail ; barry.morue@weinvest.be.
Vente sous réserve d'accord du propriétaire.
***** Pour toute demande d'évaluation GRATUITE et SANS ENGAGEMENT, contactez votre agent immobilier local au 0499.88.54.58 *****
Caractéristiques techniques : électricité bihoraire conforme, chauffage central au mazout production d'eau chaude via boiler sur chaudière, toiture en bon état, châssis double vitrage PVC et raccordement aux égouts. Les parquets (quickstep) des étages ont été récemment rénovés.
Disposition : au rez-de-chaussée, hall d'entrée de 10 m², séjour de 25 m², cuisine de 16 m² et salle de bain de 7 m². À l'extérieur, espace de 5 m² à l'avant et jardin à l'arrière. Au 1er étage, deux chambres de 13 et 18 m², espace de 8 m² avec WC (possibilité d'aménager une salle de bain) et grenier non aménageable de 14 m². Au 2e étage, deux chambres de 11 et 14 m² ainsi qu'un espace bureau de 7 m².
Envie de visiter, contactez-nous: 019/86.06.06 ou par mail ; barry.morue@weinvest.be.
Vente sous réserve d'accord du propriétaire.
***** Pour toute demande d'évaluation GRATUITE et SANS ENGAGEMENT, contactez votre agent immobilier local au 0499.88.54.58 *****
Don't be too late!
Do you have questions or would like to schedule a visit?

We Invest - HesbayeRue de Tirlemont 23, 4280 Hannut
€270,000
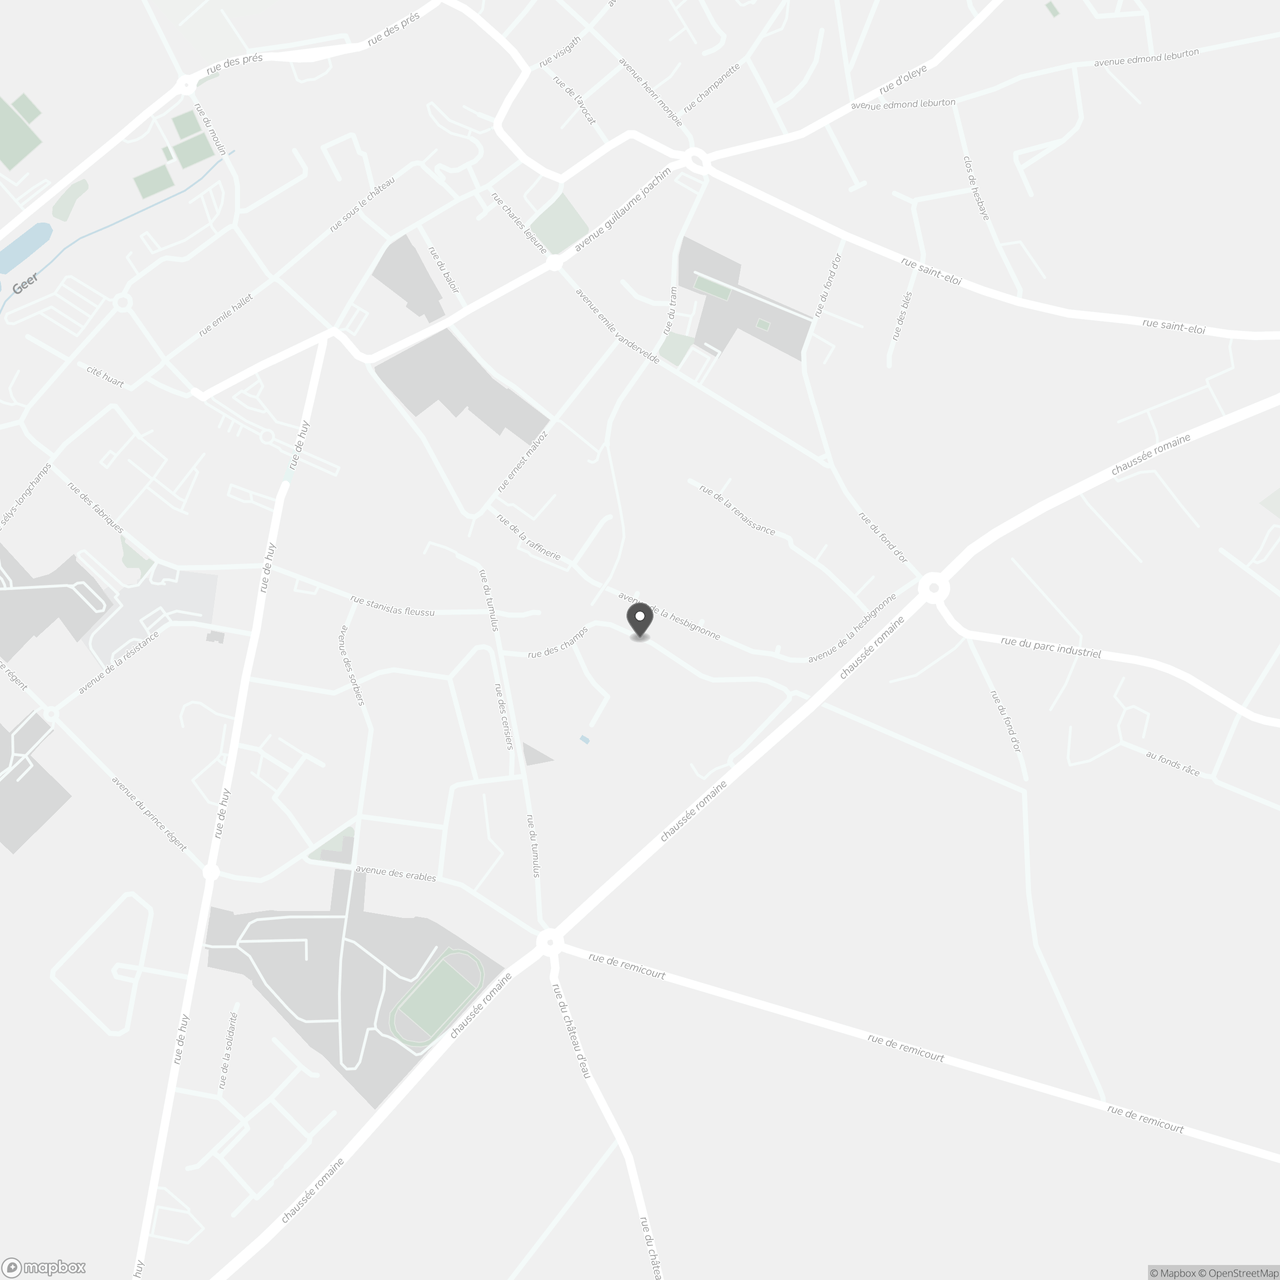
Rue des Champs 124300 Waremme
Building
- Type of property
- House
- Subtype
- House
- Surface
- 155 m²
See all featuresShow fewer features
- Constructed area
- 112 m²
- Gross living surface
- 192 m²
- Net living surface
- 155 m²
- Type of buildings
- Semi-open
- Number of facades
- 3
- Façade width street side
- 6 m
- Number of floors
- 4
- Disabled facilities
- No
- Floor coverings
- tegels
Terrain
- Plot size
- 436 m²
- Street width
- 8 m
- Plot width
- 8 m
See all featuresShow fewer features
- Plot depth
- 67 m
Location
- Surroundings / neighbourhood
- Village
- Public transport nearby
- Yes
- Distance to public transport
- 600 m
See all featuresShow fewer features
- Motorway nearby
- Yes
- Distance to motorway
- 3200 m
Layout
- Number of bedrooms
- 4
- Surface bedrooms
- 18,29 m²; 12,95 m²; 10,94 m²; 10,71 m²
- Number of bathrooms
- 1
See all featuresShow fewer features
- Surface area bathroom
- 6,54 m²
- Kitchen
- Yes
- Surface kitchen
- 15,66 m²
- Type of kitchen
- Partially installed
- Living room surface
- 26,64 m²
- Number of toilets
- 2
- Office
- Yes
- Surface desk
- 8,07 m²
- Office
- Yes
- Surface office
- 10,2 m²
- Veranda
- Yes
- Terrace
- Yes
- Terrace surface
- 69 m²
- Attic
- Yes
- Surface attic
- 14,15 m²
- Cellar
- Yes
- Cellar surface
- 12,39 m²
Comfort
- Lift
- No
- Swimming pool
- No
- Connection sewerage
- Yes
See all featuresShow fewer features
- Water connection
- Yes
Energy
- EPC score (kWh/(m² years))
- 402
- EPC label
- E
- Unique code EPC
- 20.220.120.007.036
See all featuresShow fewer features
- E-level
- 74514
- Double glazing
- Yes
- Electricity inspection certificate
- Yes, compliant
- Type of heating
- Oil
- Fuel oil tank
- Yes
Urban planning
- Flood-prone area
- Not located in a flood-prone area
Location
Rue des Champs 12, 4300 Waremme
Show route