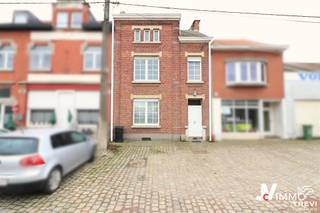
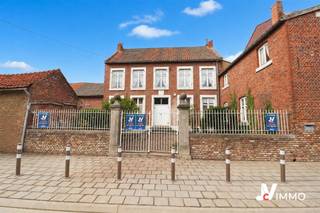
House for sale in Oreye with 2 bedrooms
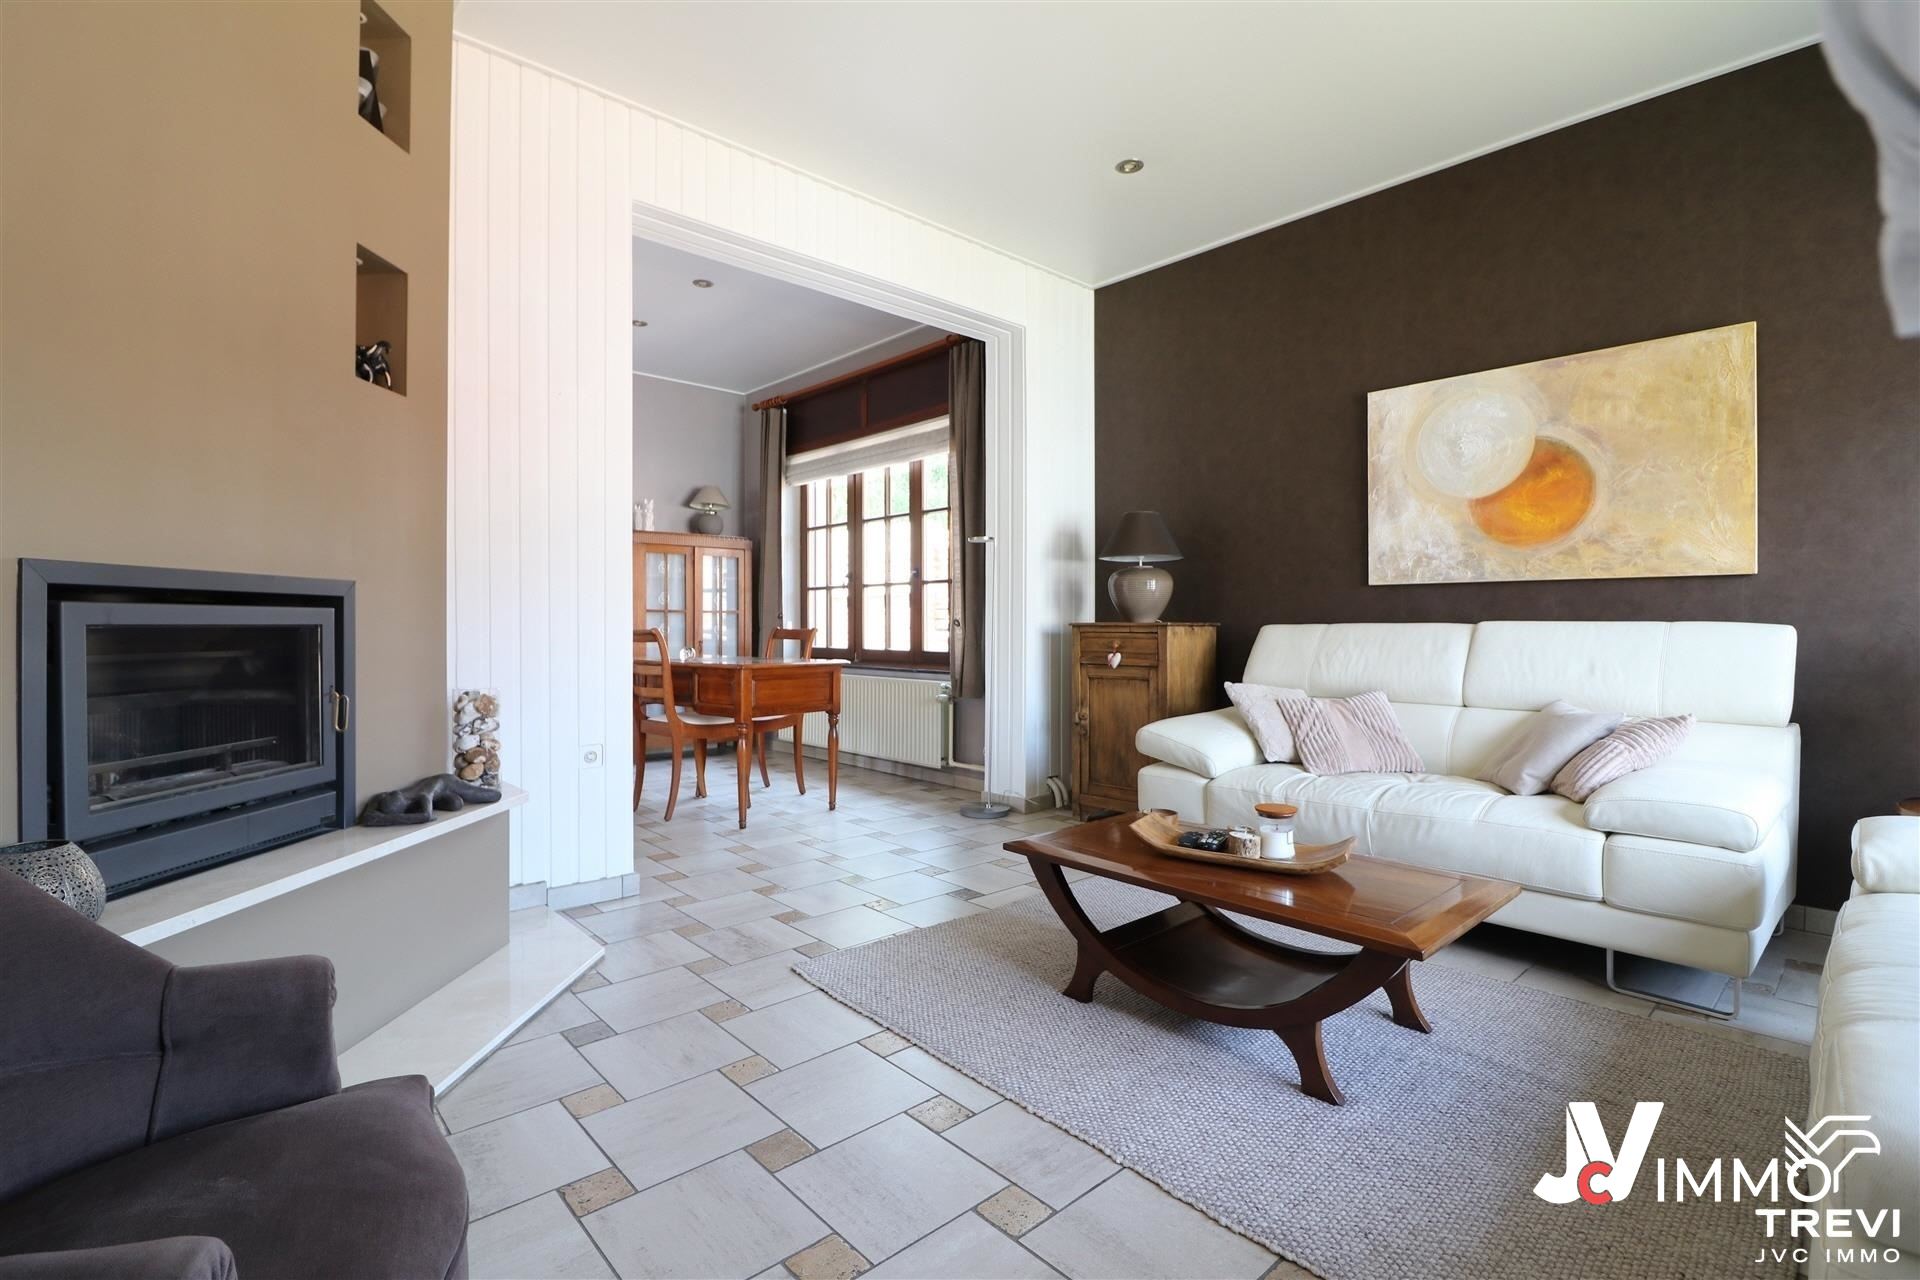
Description
Composition :
Sous-sol : Caves : 16,84 / 3,84 m², garage : 23,27 m²
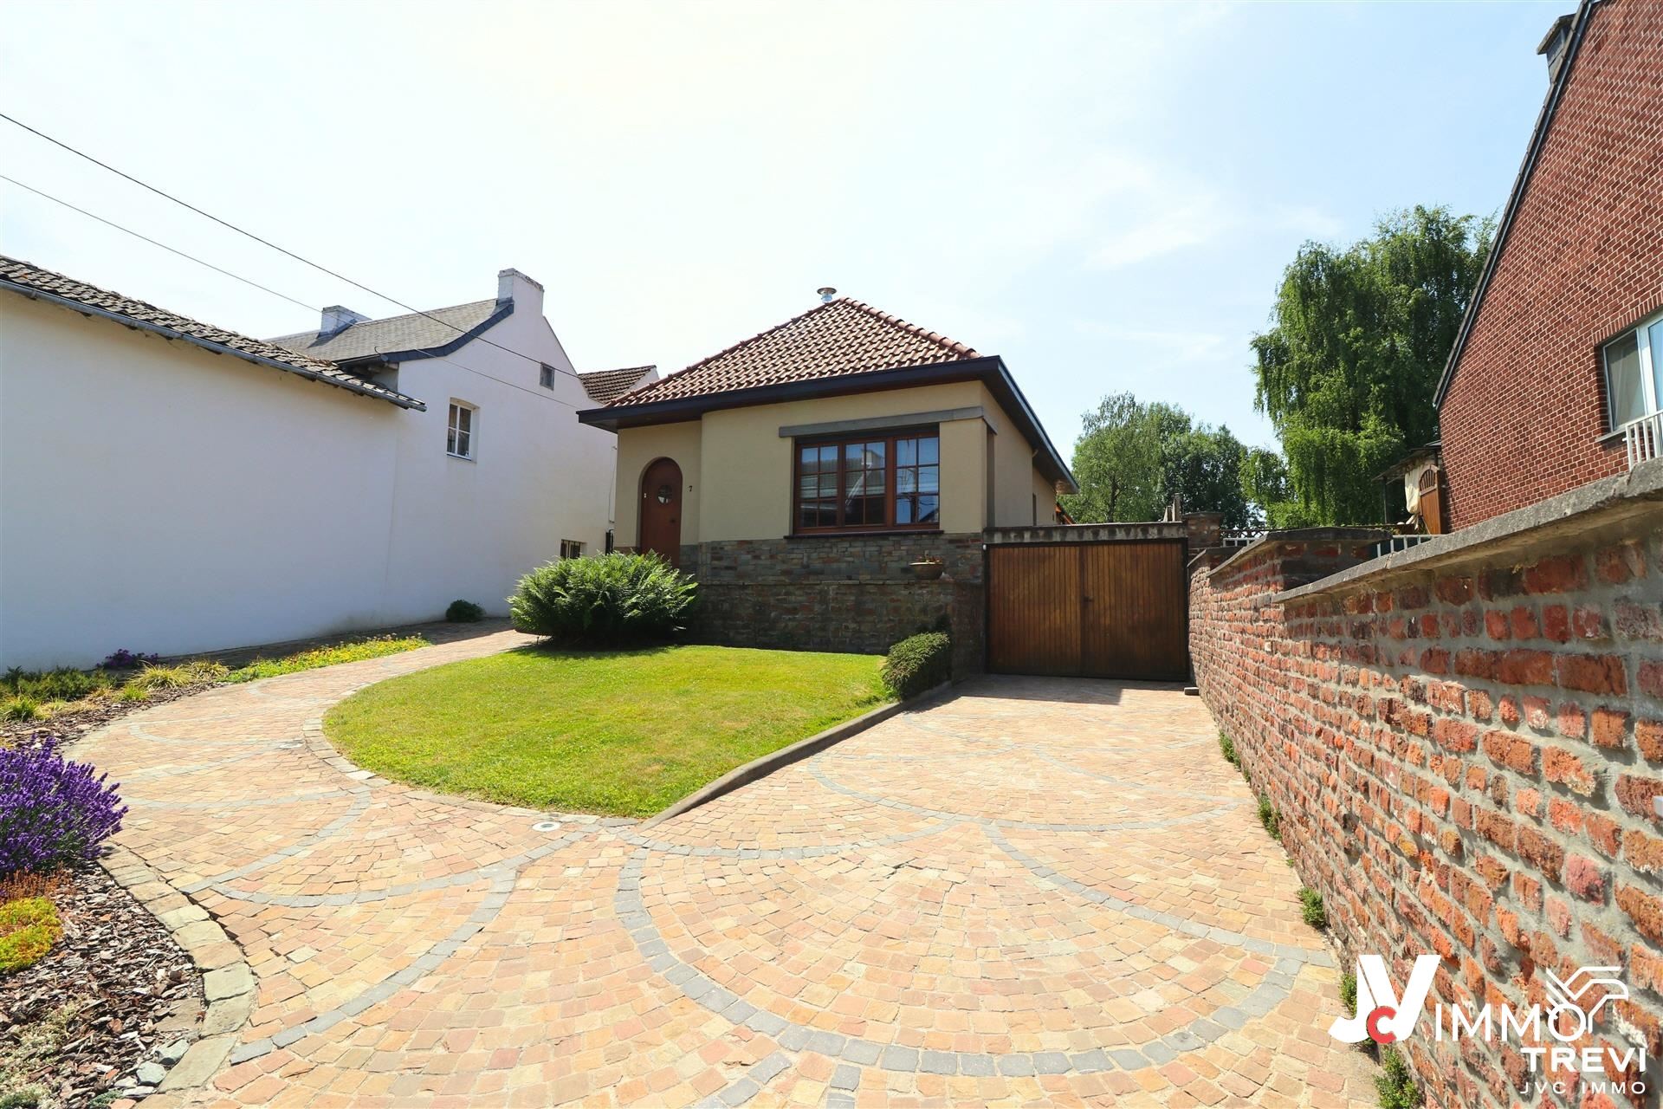
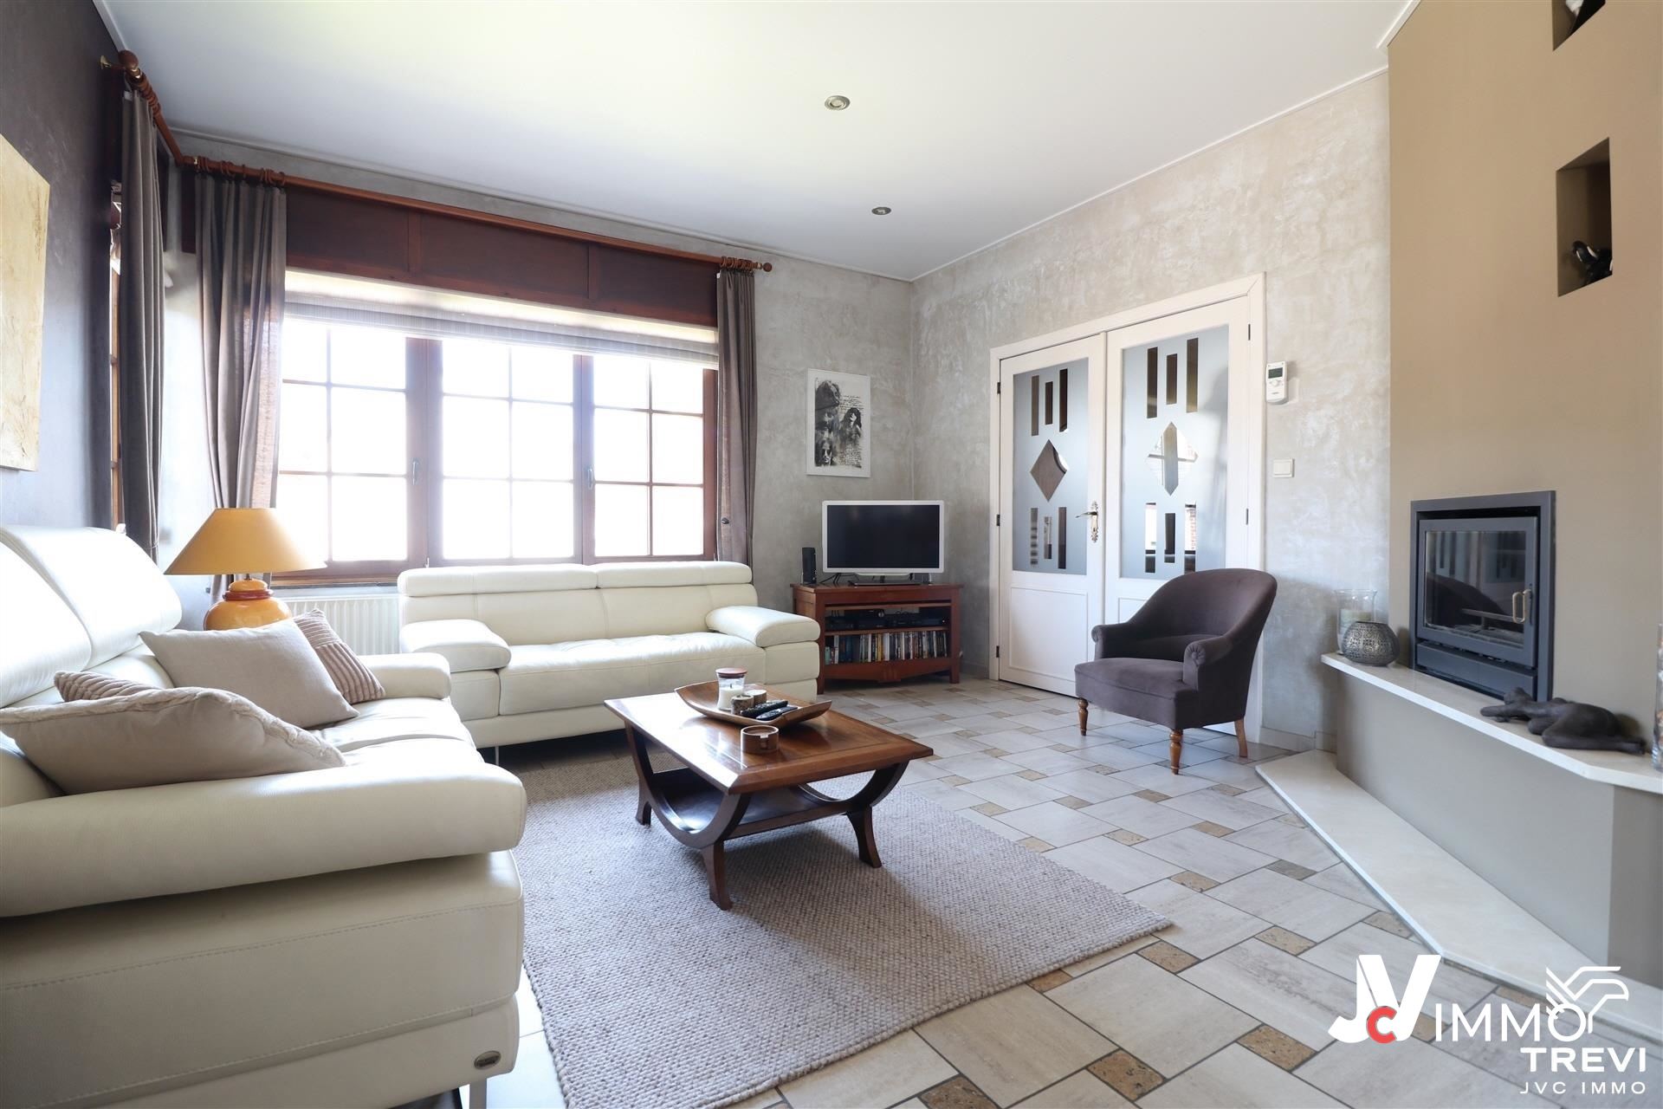
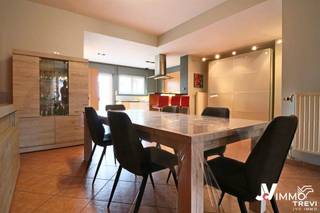
Rez-de-Chaussée : Hall d'entrée : 4,30 m², toilette avec lave-main : 1 m², salon : 18,71 m², salle à manger : 18m², cuisine : 11,11 m², salle de douche : 5,47 m², chambre avec pièce dressing : 18,46 m².
Étage 1 : chambre : 24,86 m².
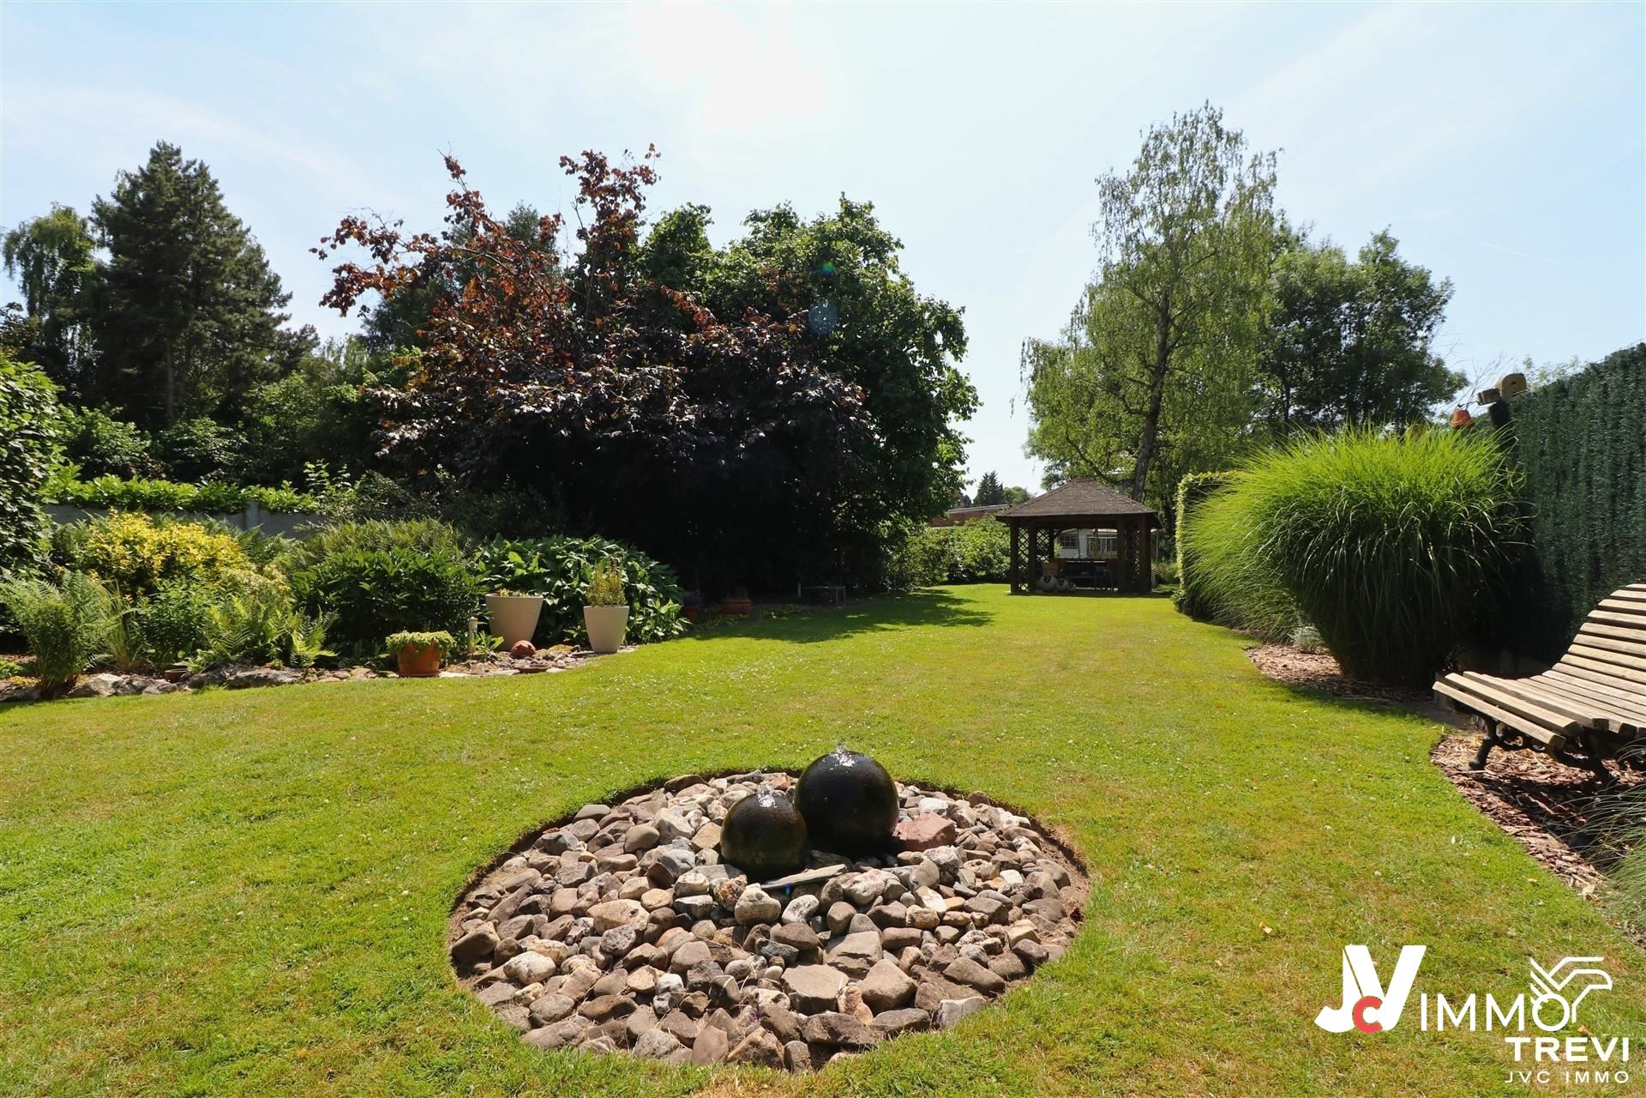
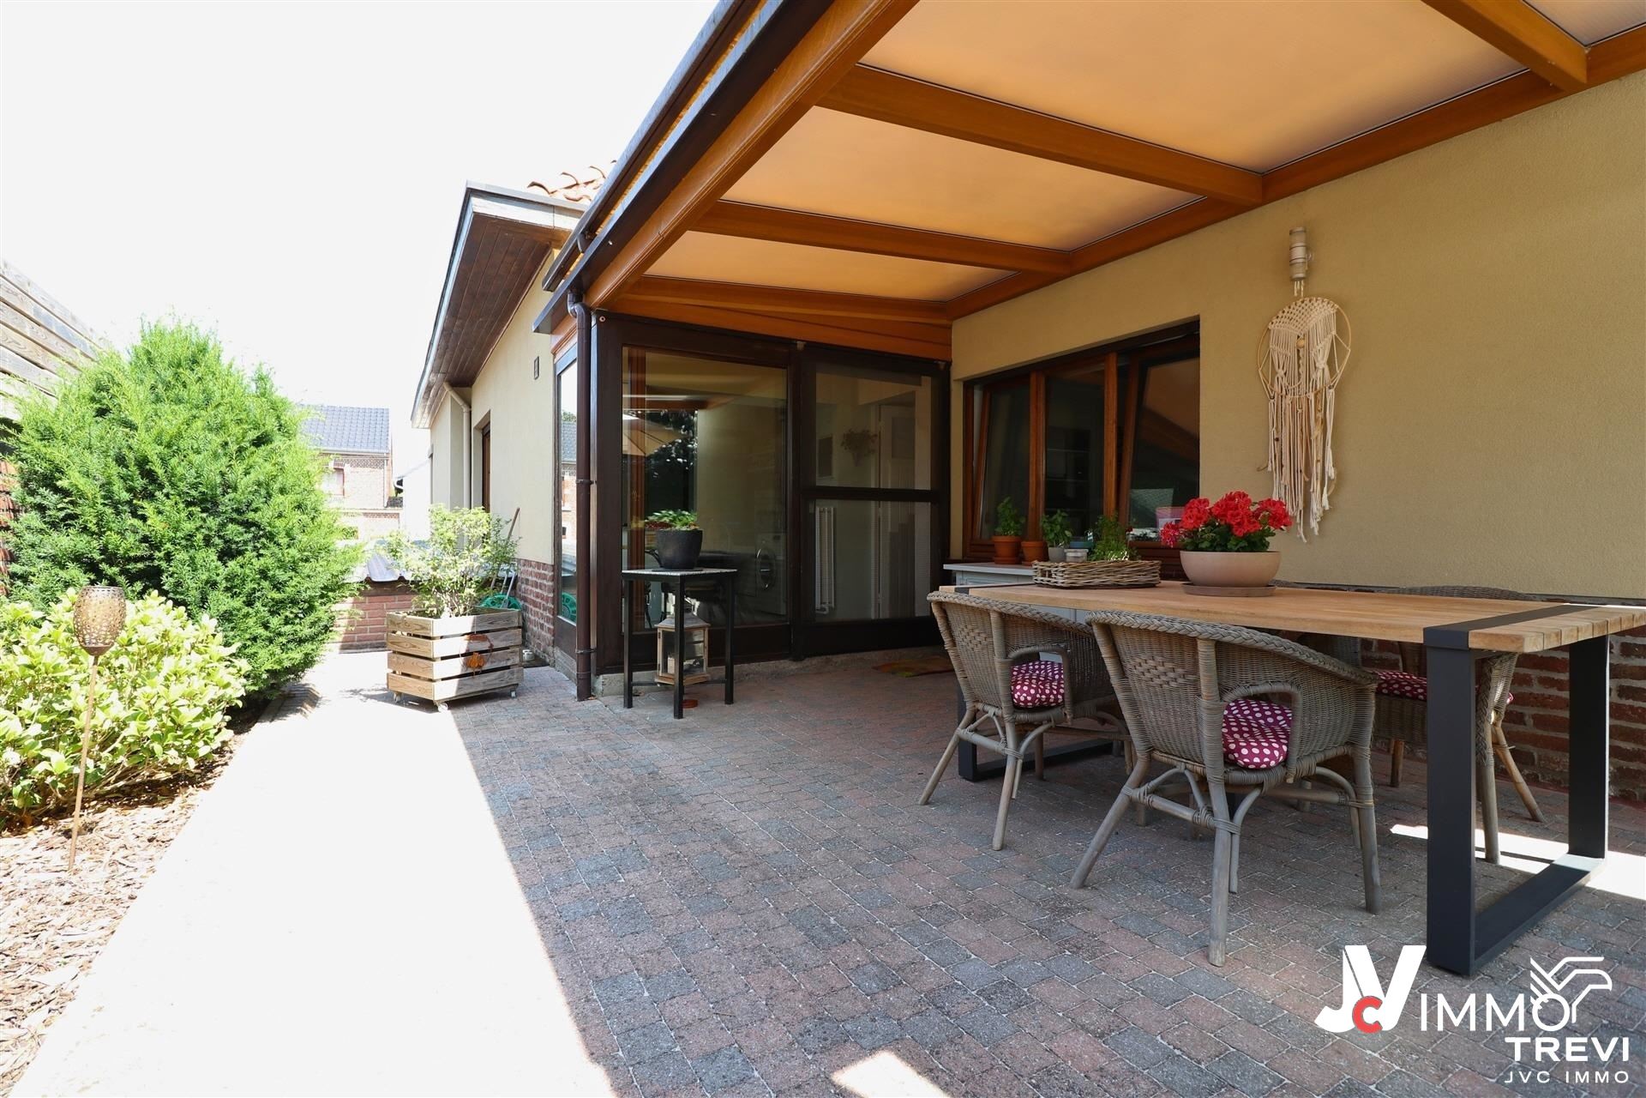
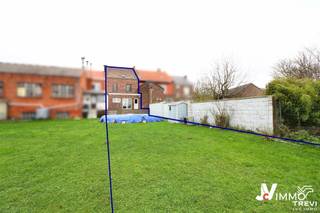
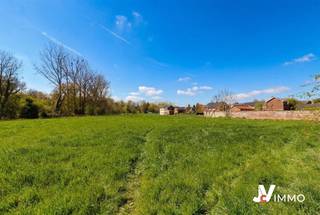
Aménagement extérieur : cour avant aménagée et pavée, jardin arboré et aménagé, pergola avec tente solaire, abri de jardin, pavillon de jardin avec sol pavée
Équipements :
Chauffage : central mazout , citerne aérienne < 3000 L + air-conditionné.
Électricité : compteur Bi-Horaire, 220 V.
Châssis : Bois O/B (2009 & 1999-1995) + vélux.
Toiture : tuiles terre cuite.
Cuisine : meublé et équipée : simple évier, frigo, taques vitrocéramiques, micro-onde, hotte et lave-vaisselle.
Sanitaires : 1 douche, 1 lavabo, 1 WC.
Matériaux : vinyle, carrelage, parquet flottant.
Raccordements :
Égout : Oui.
Eau : Oui.
Gaz : Non.
Électricité : Oui.
Téléphone : Oui.
Télédistribution : Oui.
Document remis à titre indicatif et non contractuel sous réserve de modifications
Financial
Building
Layout
Energy
Urban planning
Location
Rue de Saint Trond 7, 4360 Oreye225.000 EUR
Rue de Saint Trond 7
4360 Oreye
Is this feasible for you?
Quickly check your feasibility
Strengthen your offer with a feasibility certificate
Feeling confident? Request your personal feasibility certificate from KBC, include it with your offer and show the seller that your offer is financially sound. This way, you can stay one step ahead of other house hunters.
Calculate your personalised home credit
Every situation is different. Simulate yours in detail, with no obligation, and find out straight away whether you qualify for a personal feasibility certificate from KBC.
Also interesting for you
House for sale
€ 220.000
House for sale
€ 209.000
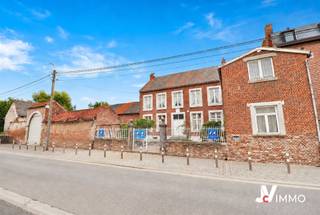
House for sale
€ 375.000