House for sale in Crisnée with 3 bedrooms
€670,000
Is this affordable for you?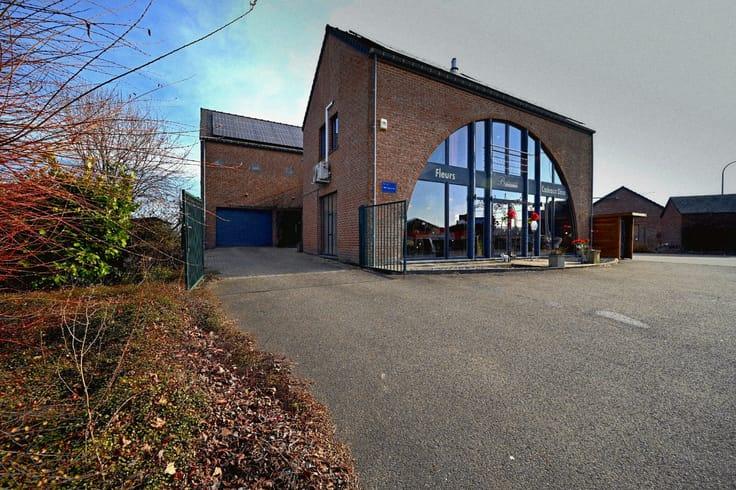
450
1.480
3
1
Description
Unfortunately, the description is not available in the selected language.
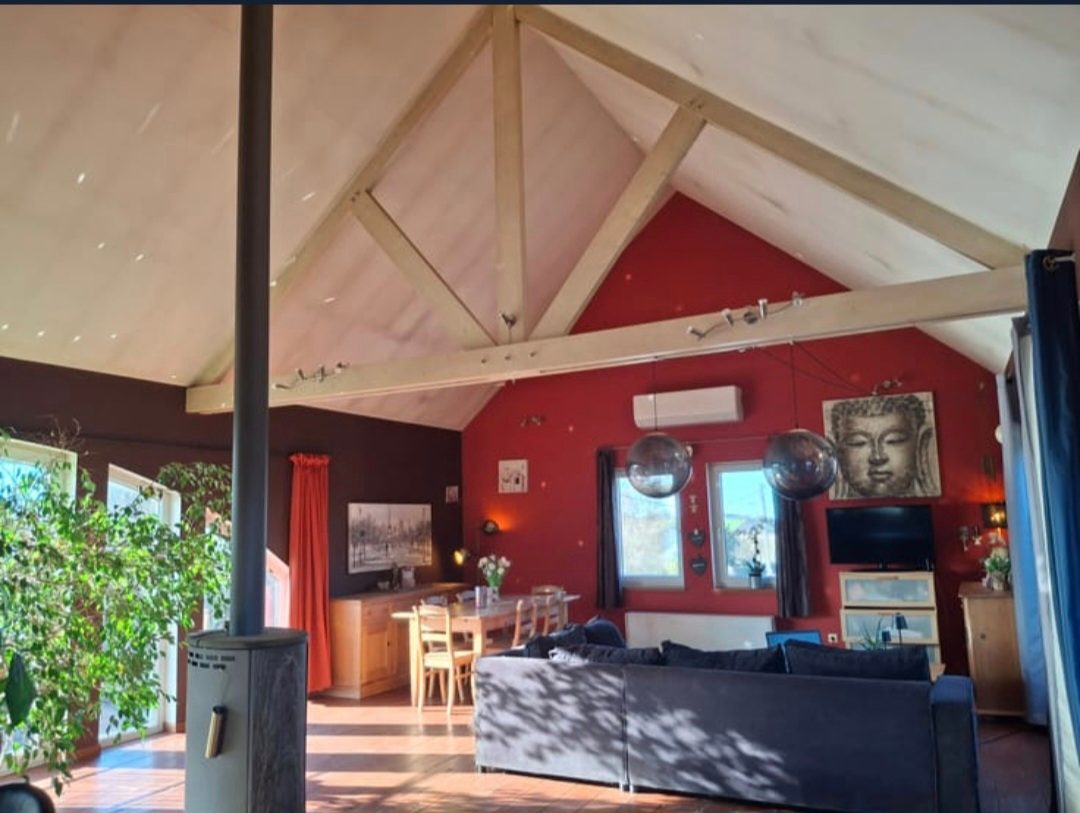
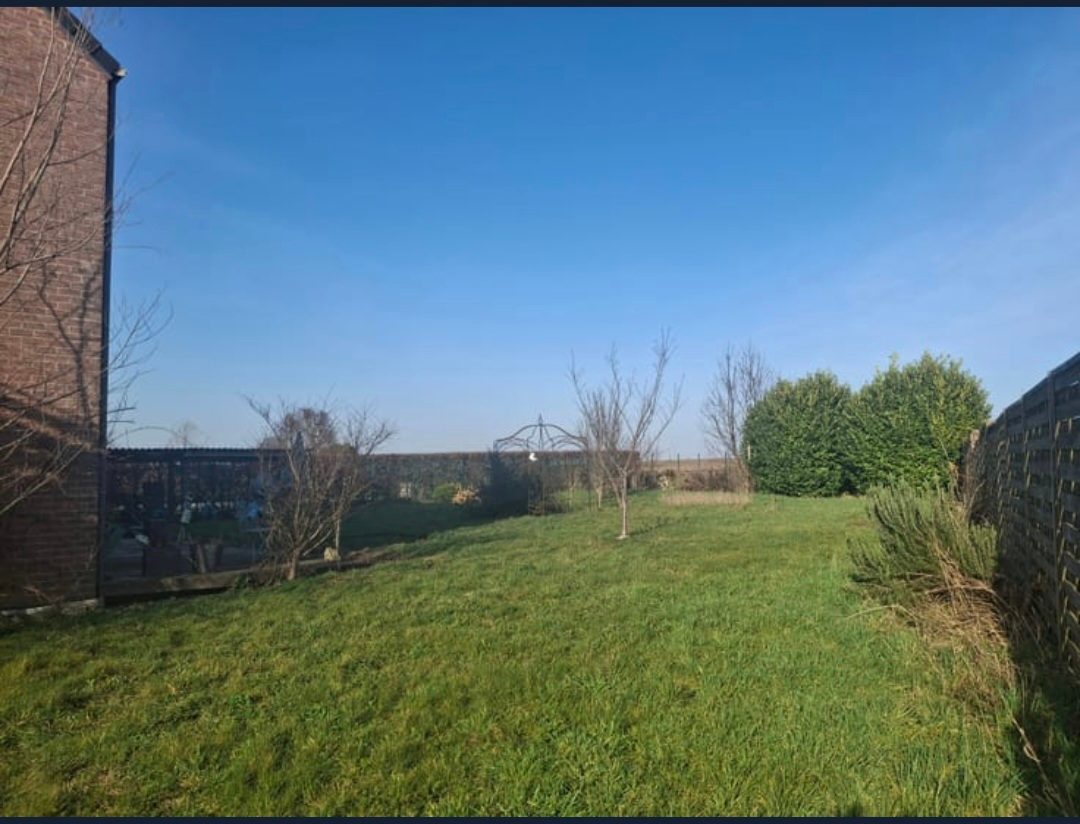
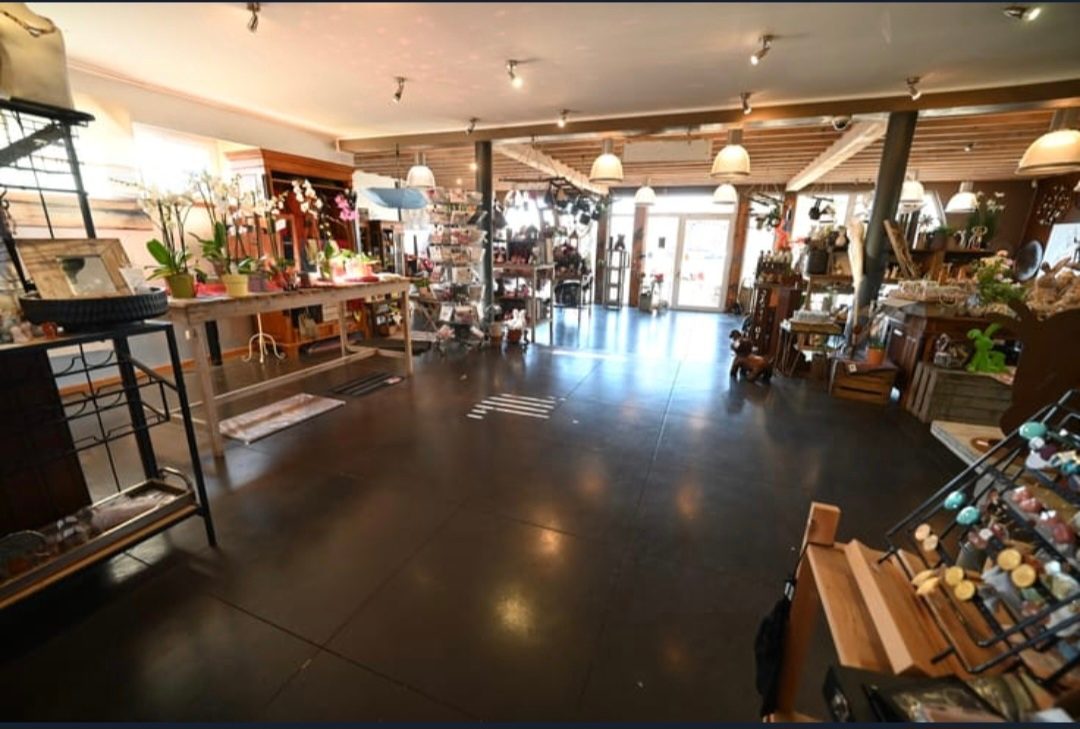
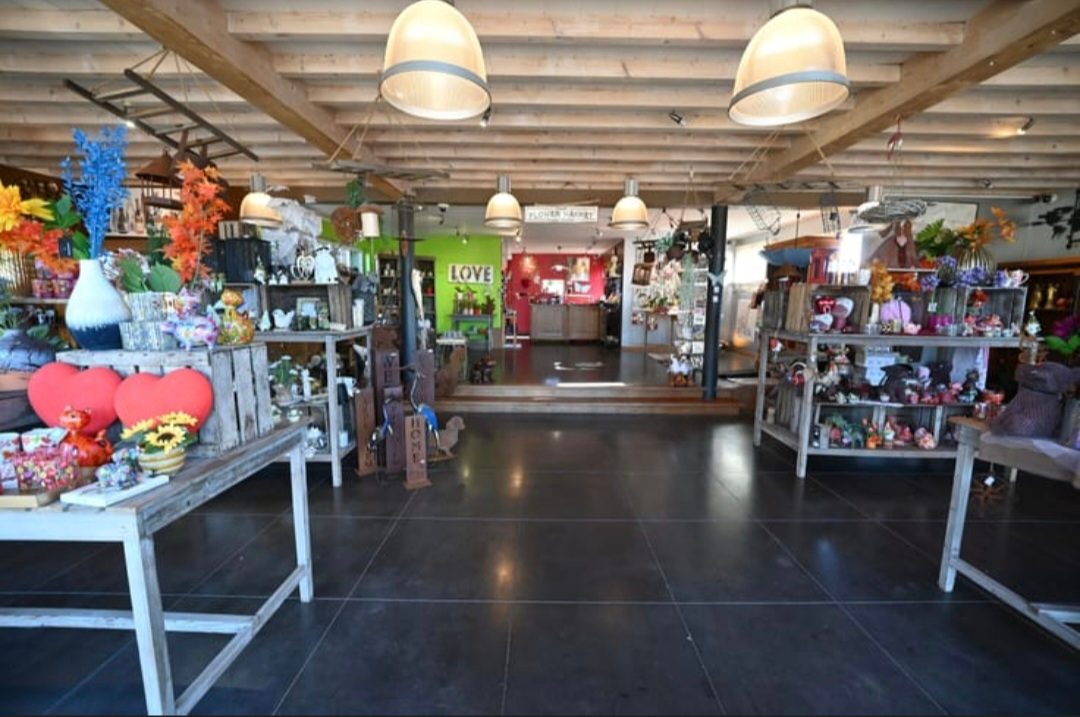
Idéalement situé à Crisnée, dans un environnement calme et verdoyant tout en restant proche des grands axes, découvrez ce spacieux et lumineux immeuble polyvalent offrant 450 m² habitables, construit en 2006, et bénéficiant d’un potentiel exceptionnel. Ses volumes rares, son confort moderne et sa configuration flexible permettent d’accueillir aussi bien une activité professionnelle, une habitation familiale qu’un projet d’investissement (division possible sous réserve de permis). Atouts majeurs PEB C – 43 471 kWh/an – 245 kWh/m².an – Code unique : 2025071300652 39 panneaux photovoltaïques Alarme + caméras Adoucisseur d’eau Citerne d’eau de pluie 10.000 L Grand jardin orienté sud, entièrement clôturé, avec vue dégagée 15 places de parking privatifs + garage intérieur Entrées indépendantes (idéal mixte pro/privé) 200 m² de caves saines, lumineuses Possibilité de créer 2 appartements de ±200 m² ou 4 de ±100 m² (sous réserve du permis d’urbanisme) Rez-de-chaussée – Espace professionnel polyvalent Grande surface modulable selon l’activité Climatisation réversible Entrée totalement indépendante Grandes vitrines offrant une visibilité optimale Deux accès directs aux caves Idéal pour professions libérales, cabinets, bureaux, coworking, centre pluridisciplinaire, ... Étage – Habitation lumineuse et confortable Spacieux séjour baigné de lumière, avec vue dégagée Chauffage électrique + poêle à bois + climatisation réversible Cuisine ouverte entièrement équipée 3 chambres, dont 2 avec mezzanine Salle de douche rénovée en 2020 Deux terrasses extérieures permettant de profiter du soleil à différents moments de la journée Extérieurs Terrain de 1.480 m² Jardin de ±1.000 m², orienté plein sud Nombreux parkings privatifs Environnement paisible, verdoyant et proche des axes principaux. Faire offre à partir de 670.000 € Le propriétaire se réserve le droit d’accepter ou non toute offre. Visites uniquement sur rendez-vous. Pas d’agence.
Financial
Cadastral income
3.300 €
Availability
From deed
Building
Type of property
House
Surface
450 m²
State building
Good
Terrain
Plot size
1.480 m²
Surface garden
1.000 m²
Orientation garden
East
Location
Surroundings / neighbourhood
Village
Distance to public transport
30 m
Distance to motorway
2200 m
Layout
Number of bedrooms
3
Surface bedrooms
15 m²; 20 m²; 20 m²
Number of bathrooms
1
Comfort
Air conditioning
Yes
Lift
No
Alarm
Yes
Energy
EPC score (kWh/(m² years))
245
EPC label
C
Solar panels
Yes
Urban planning
Urban planning info
No
Destination building
Commercial; Commercial + property
Cadastral plan
No
Location
Rue Sylvain Panis 93, 4367 Crisnée670.000 EUR
Rue Sylvain Panis 93
4367 Crisnée
Is this affordable for you?
Minimal personal contribution
-EUR
Monthly payments
-EUR/month
Prefer a tailor-made proposal?
Tell us more about your project and your personal situation and KBC will calculate your personal interest rate. You will receive immediate feedback on whether your loan is feasible and you can complete your application completely digitally. Even if you are not a KBC customer.