House for sale in Engis with 4 bedrooms
Description
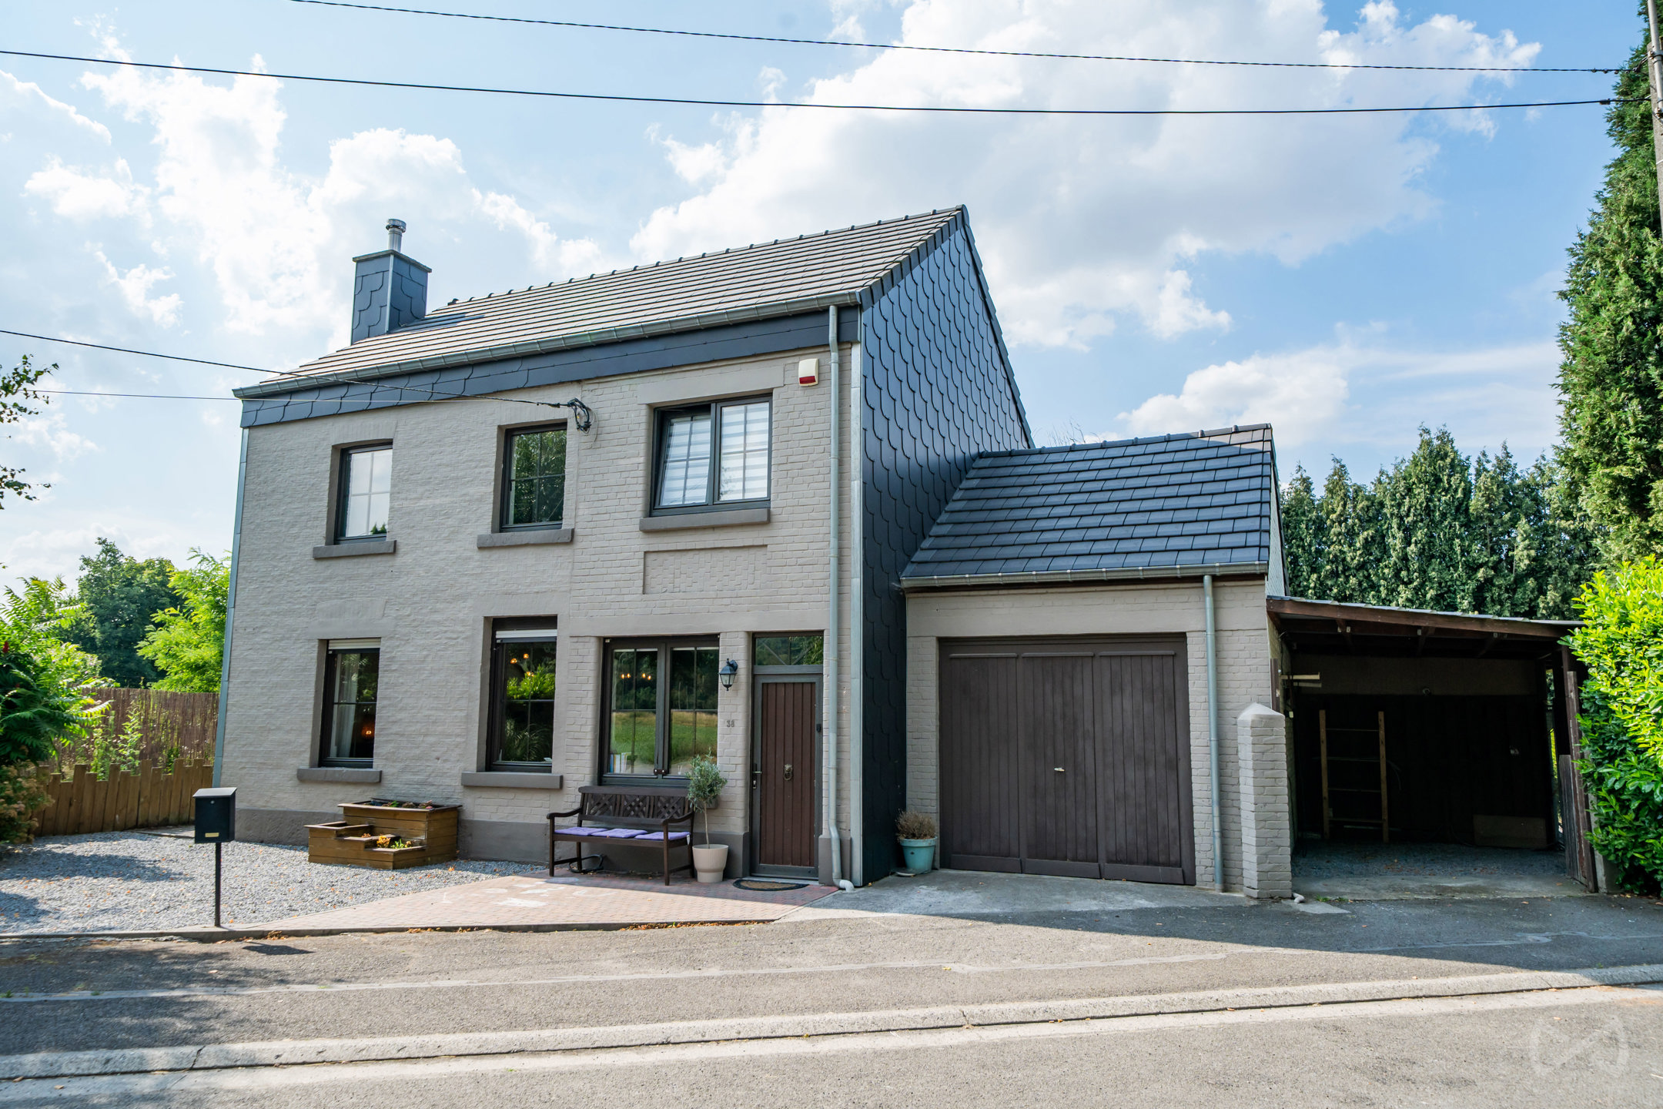
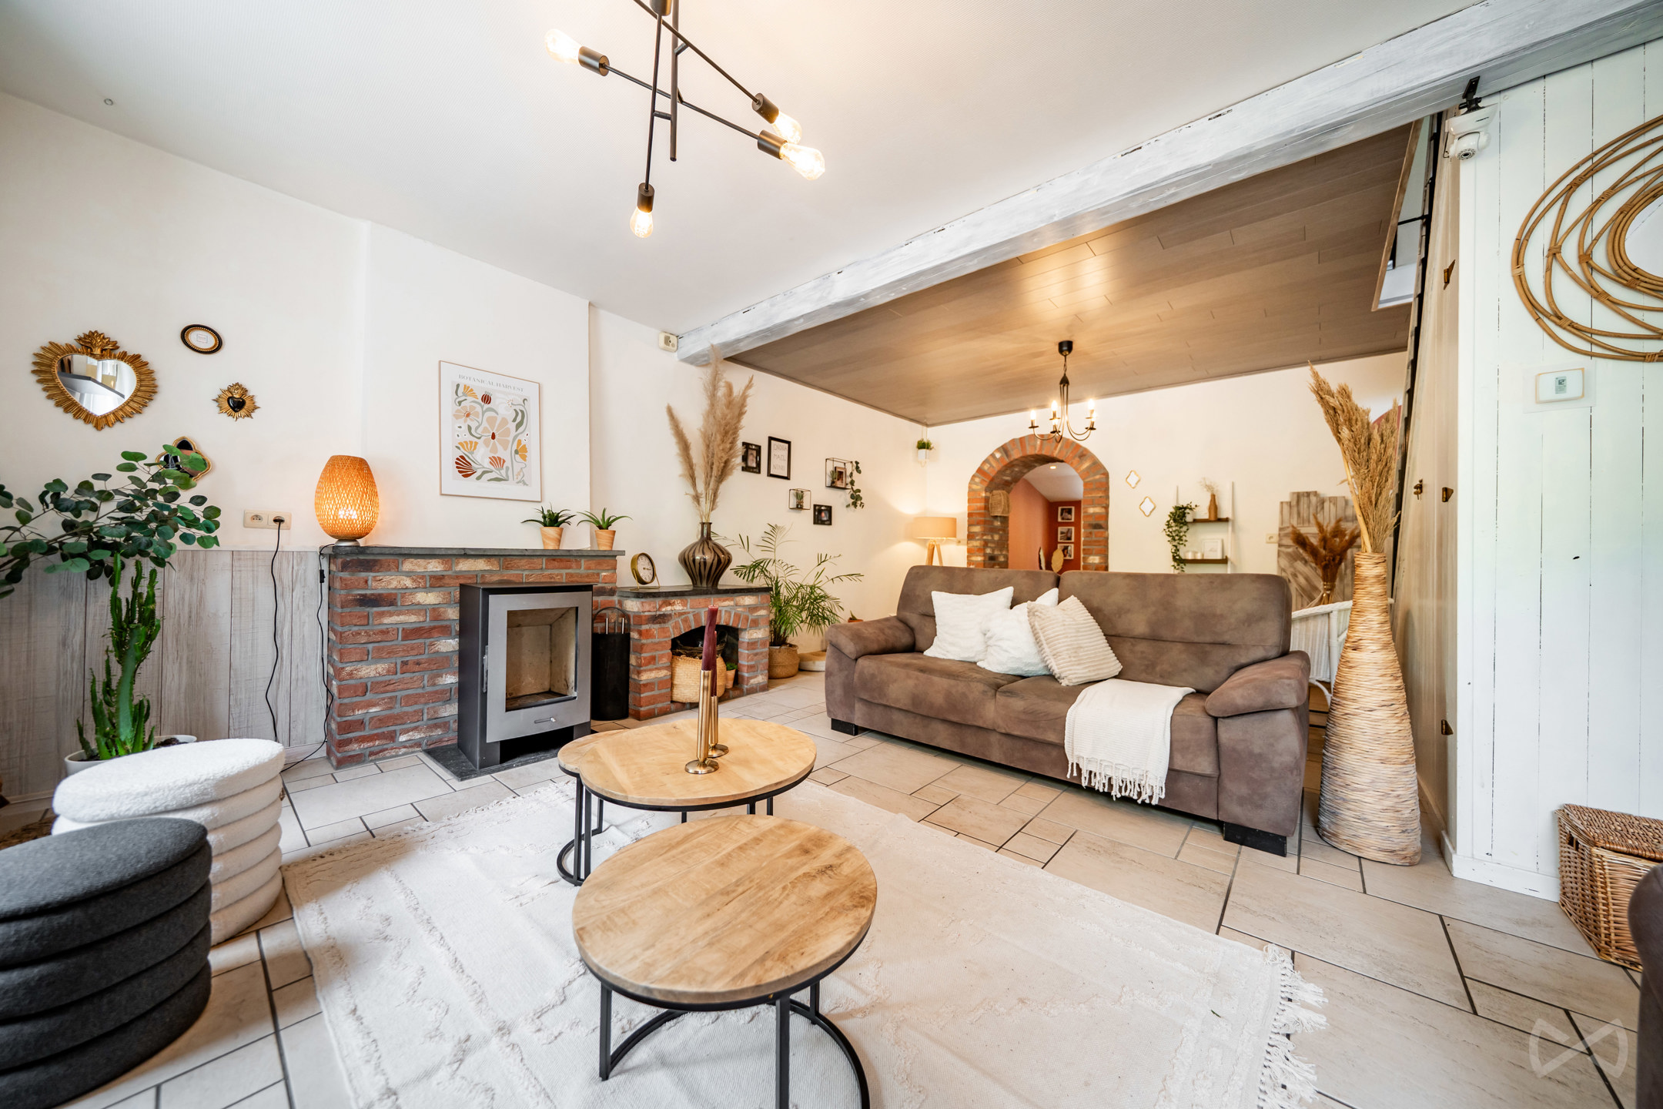
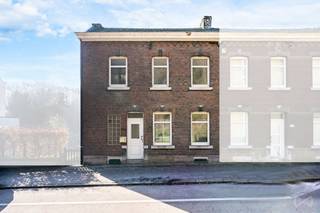
We Invest Hesbaye presents this charming detached house, a true gem, located in a quiet cul-de-sac!
Layout:
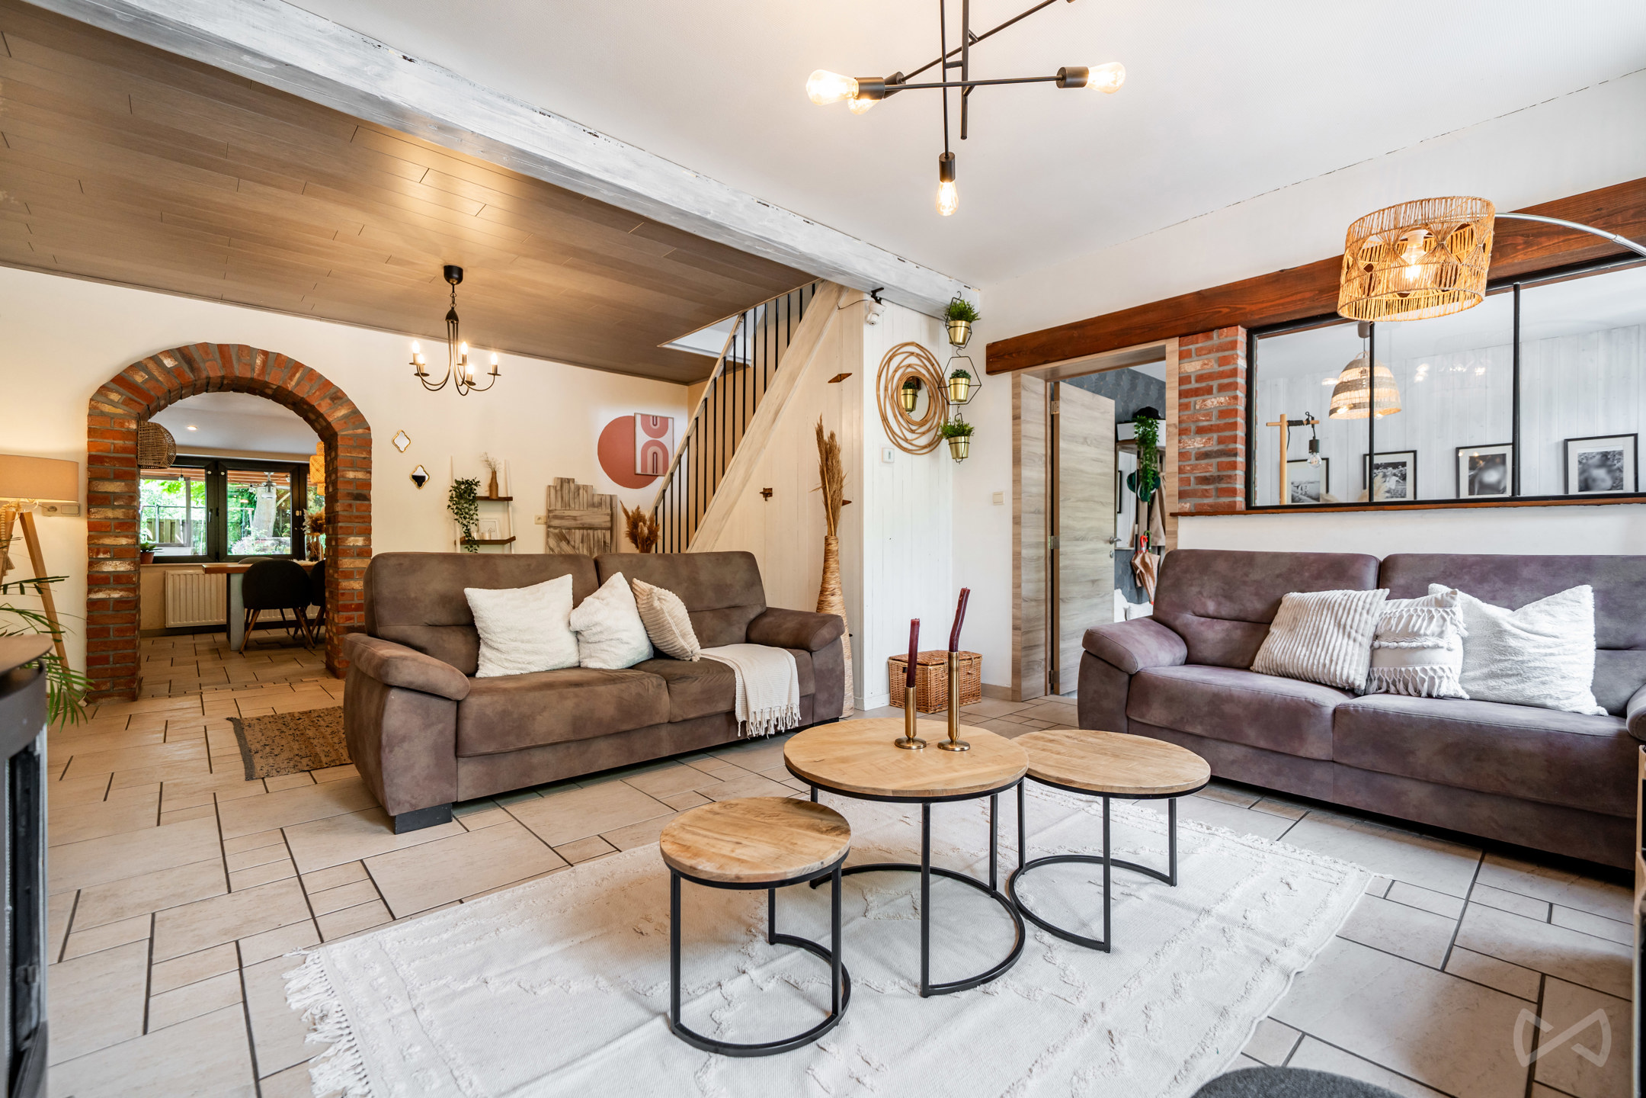
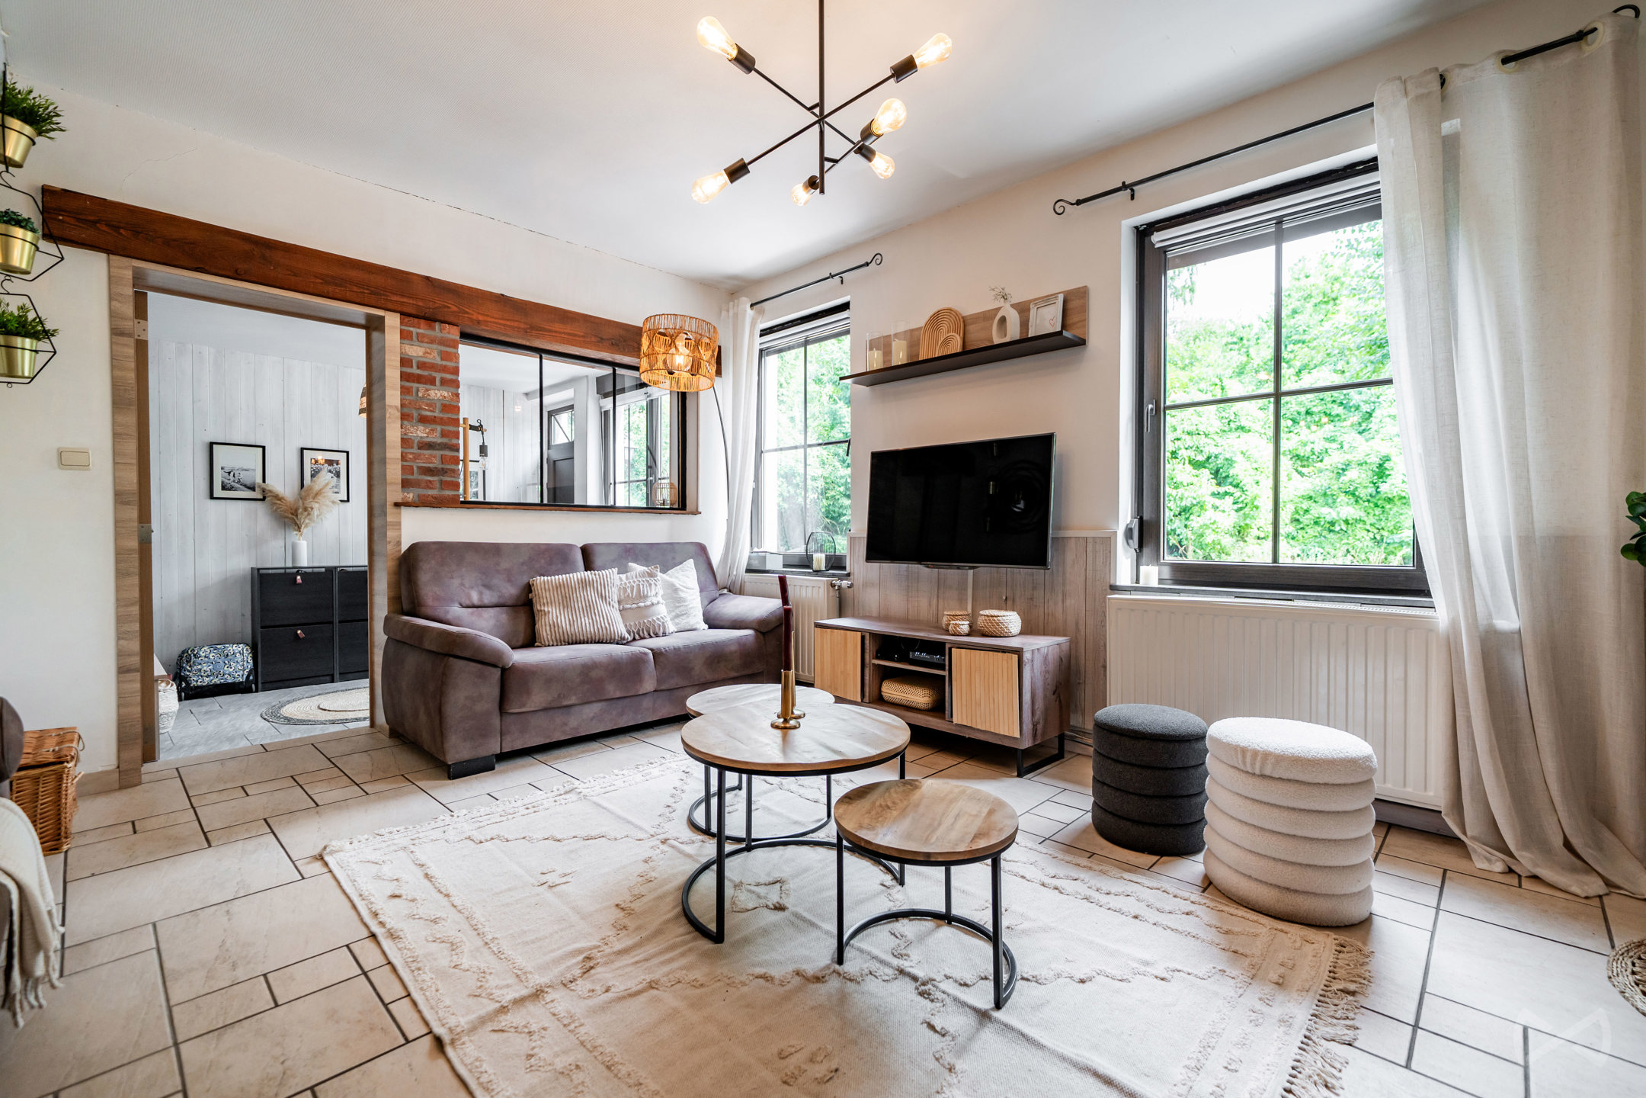
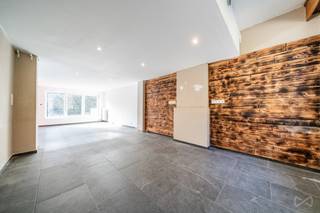
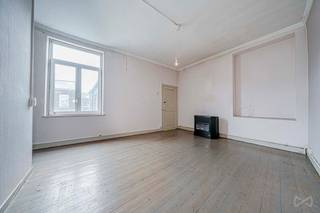
Ground floor: entrance hall, 31.7 m² living room, 17 m² dining room, fully equipped kitchen with access to the garden, separate toilet, laundry room, utility room and garage.
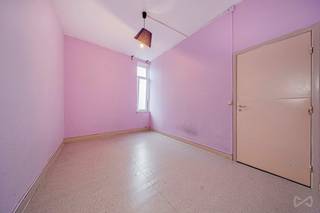
First floor: landing, three bedrooms of 11.9 m², 8.9 m² and 8.5 m², bathroom with bathtub, toilet and washbasin, as well as an 18.3 m² attic above the garage.
Second floor: spacious fourth bedroom of nearly 26 m².
Outdoor areas:
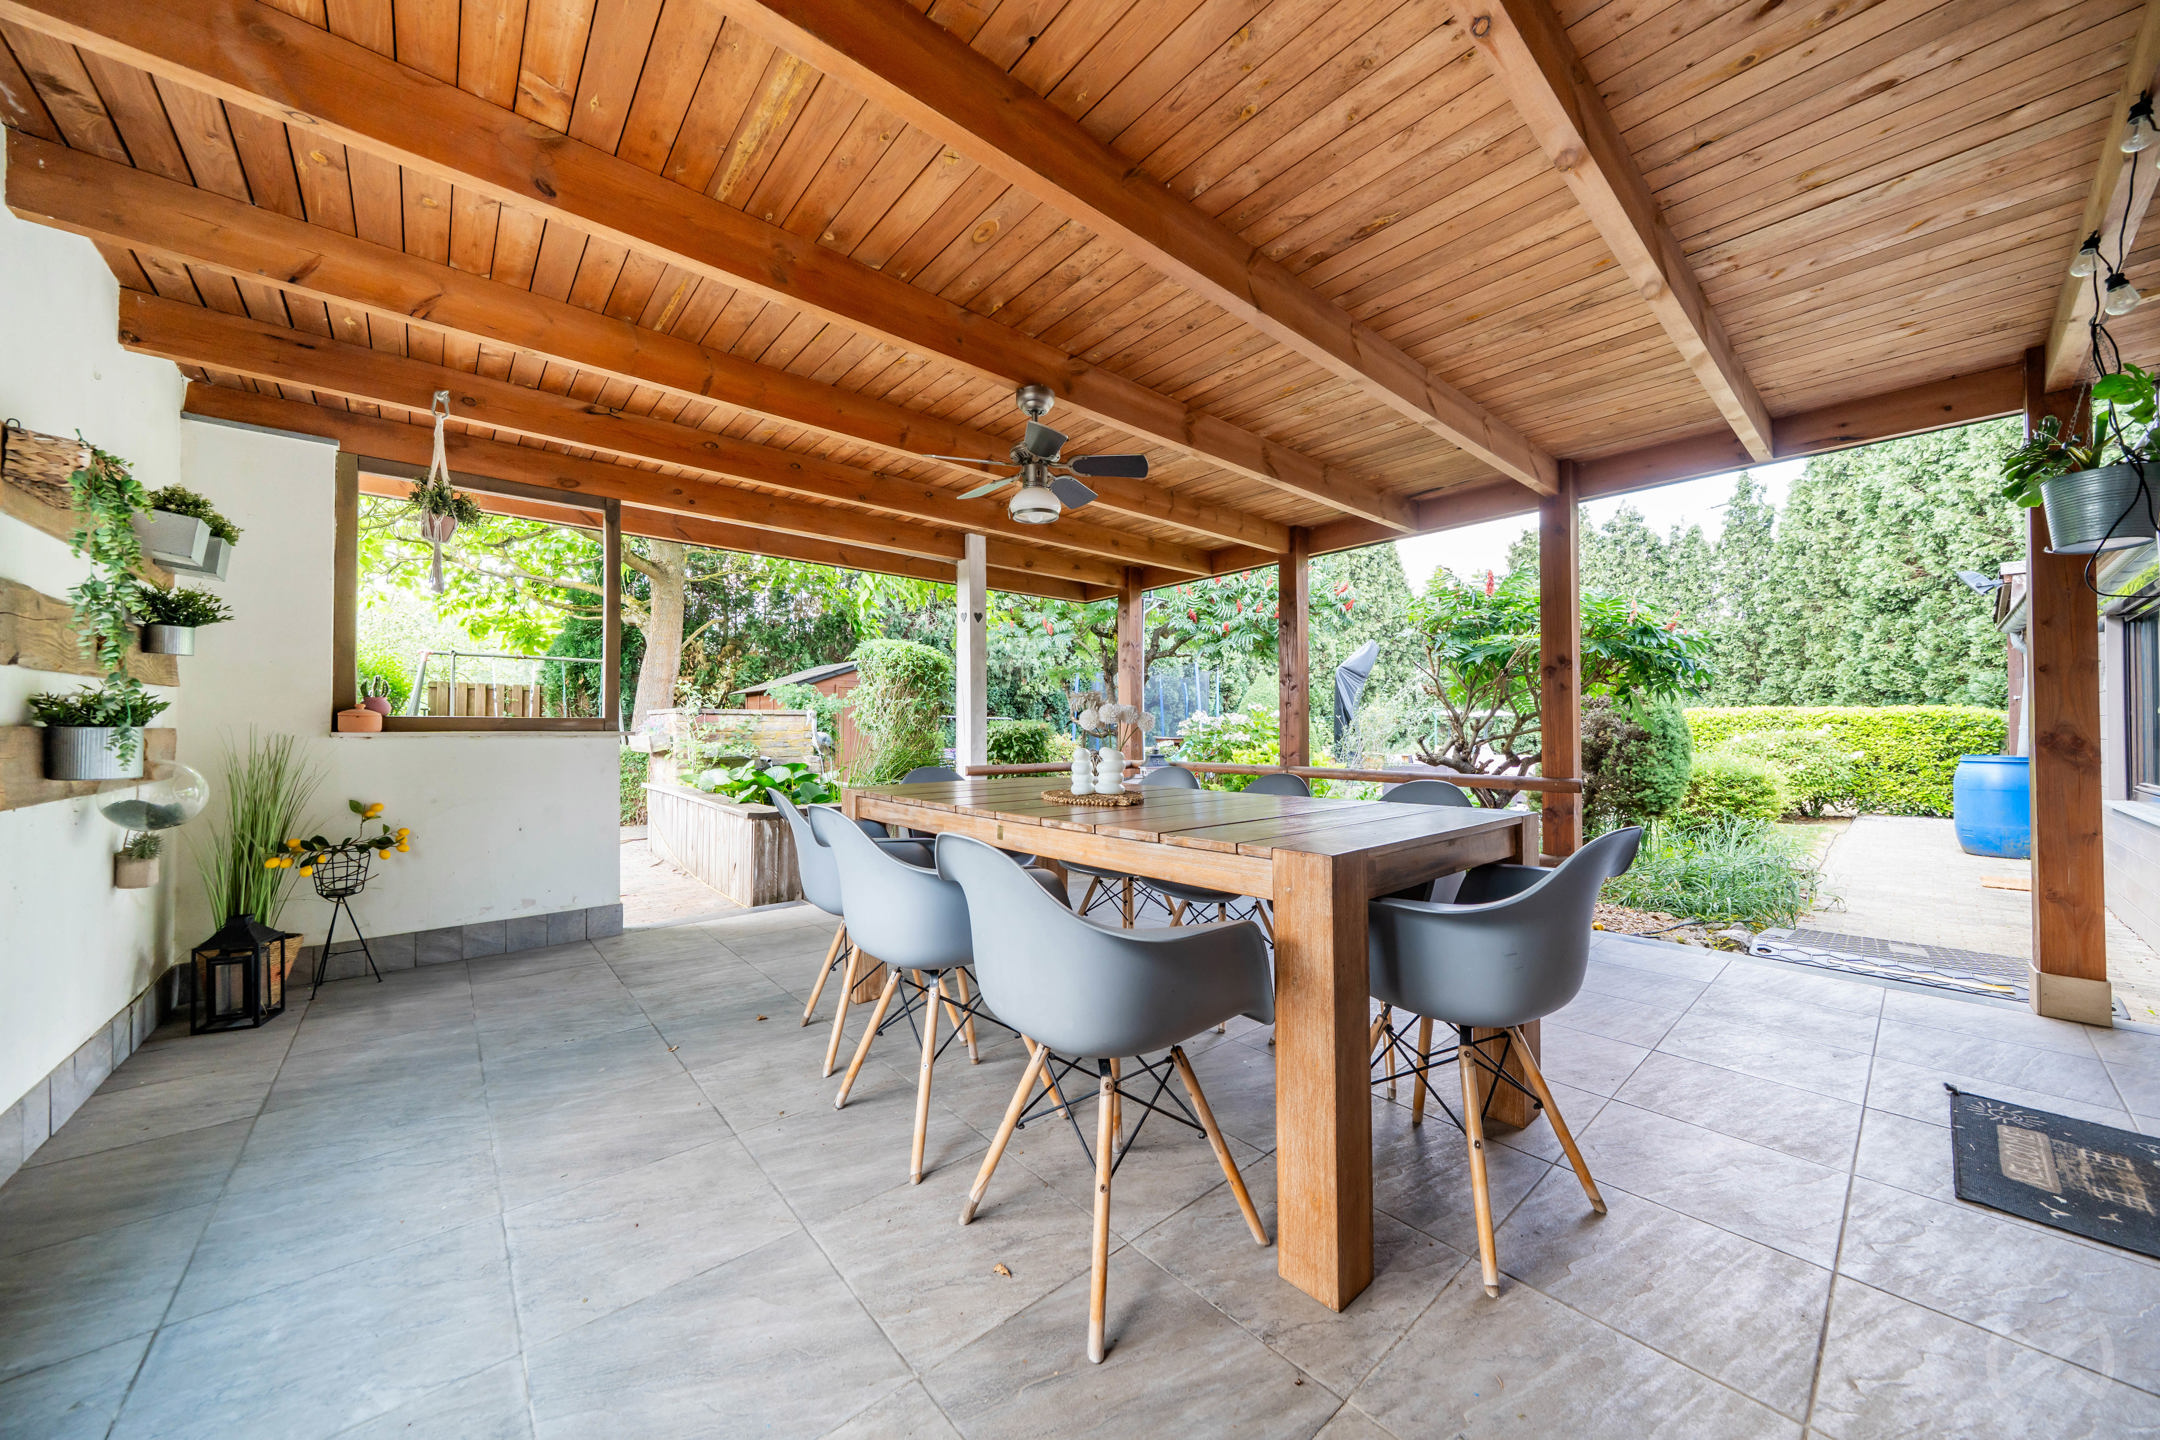
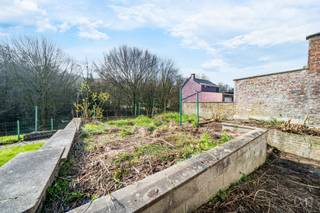
The property benefits from a landscaped and fully enclosed rear garden with complete privacy, as well as a covered terrace, ideal for extending your summer evenings.
Technical features:
PVC double-glazed windows, insulated roof, oil-fired central heating with Saint-Roch boiler, 300-litre electric water heater, compliant dual-rate electrical installation, connected to the public sewer system.
EPC: Energy class D – Energy consumption: 58,265 kWh/year – 274 kWh/m²/year
Report No.: 20171016000784
Offer subject to the owners' acceptance.
Would you like to visit?
To receive other exclusive opportunities, contact us directly!
We assist you with your property purchase or investment search, as well as with your sales project.
FREE and NO-OBLIGATION property valuation by your expert: 0499/19.26.45
Building
Terrain
Location
Layout
Comfort
Energy
Urban planning
Location
Rue de Chaumont 38, 4480 Engis365.000 EUR
Rue de Chaumont 38
4480 Engis
Is this feasible for you?
Quickly check your feasibility
Strengthen your offer with a feasibility certificate
Feeling confident? Request your personal feasibility certificate from KBC, include it with your offer and show the seller that your offer is financially sound. This way, you can stay one step ahead of other house hunters.
Calculate your personalised home credit
Every situation is different. Simulate yours in detail, with no obligation, and find out straight away whether you qualify for a personal feasibility certificate from KBC.
Also interesting for you
House for sale
€ 315.000
House for sale
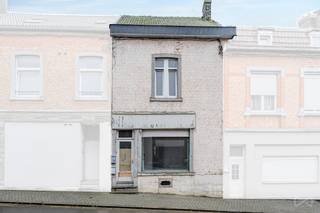
€ 215.000
House for sale
€ 170.000