House for sale in Wanze with 3 bedrooms
€135,000
Is this feasible for you?Unknown4520 Wanze
- 103 m² living
- 591 m² plot
- 3 bedrooms
- 1 bathroom
- Garden
Description
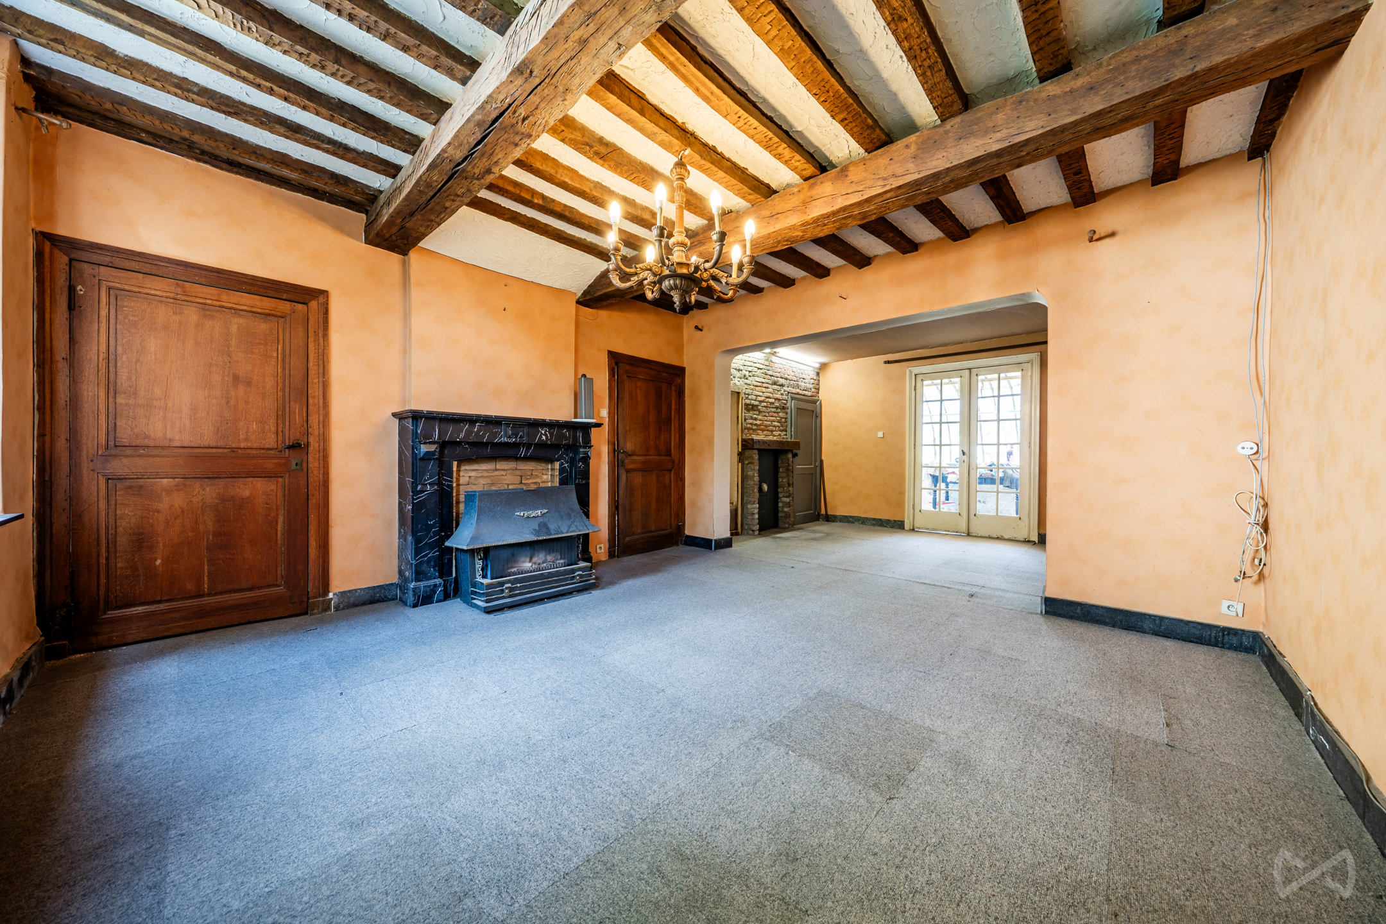
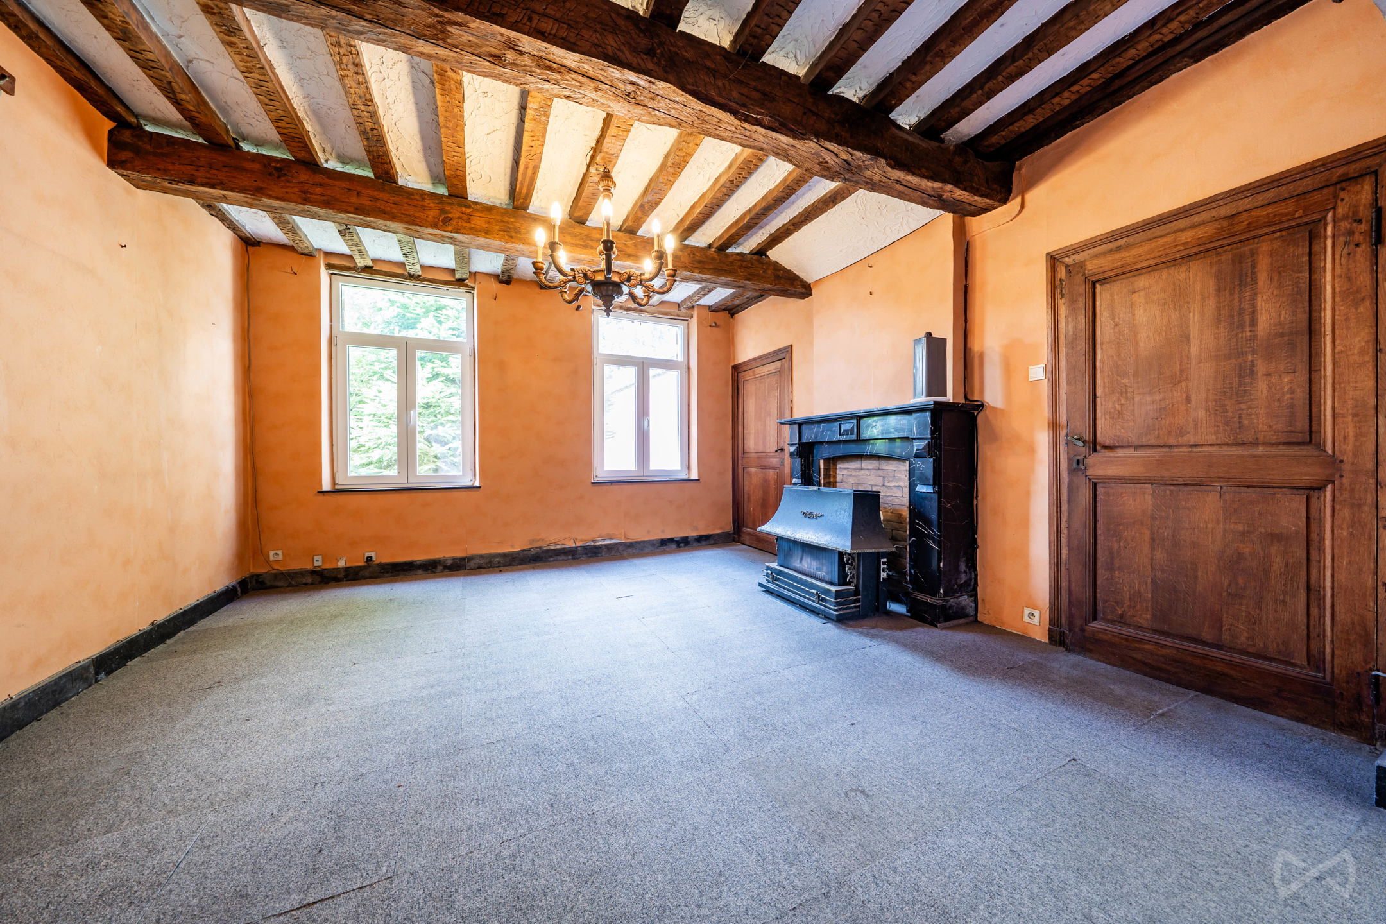
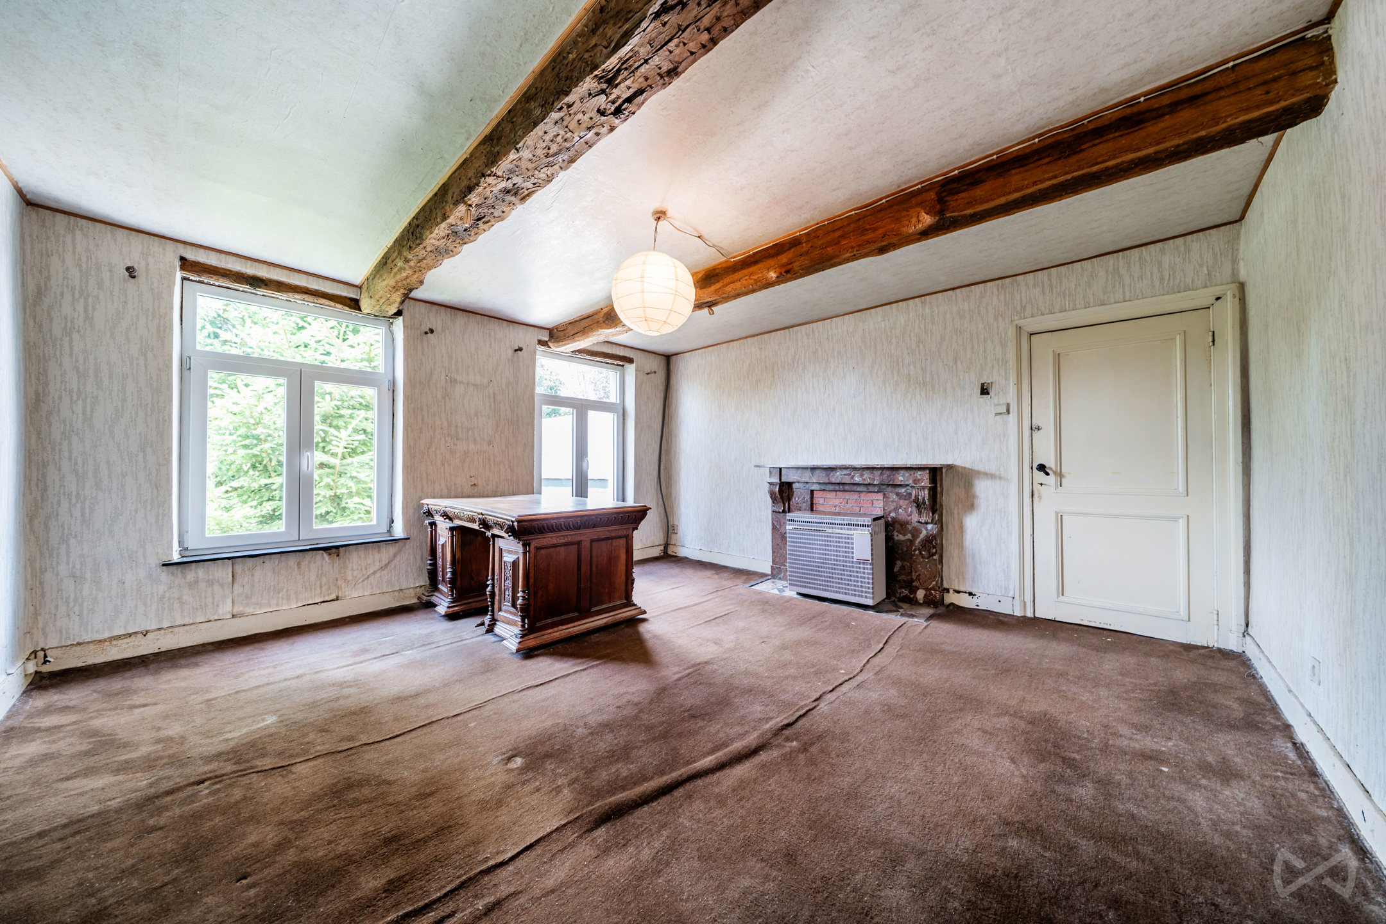
We Invest Huy presents this two-façade house ideally located in the centre of Wanze. Layout: Ground floor: kitchen (17 sqm), living room with pellet stove (14 sqm), rear kitchen (13 sqm), laundry room, bathroom. First floor: hallway, three bedrooms (10, 12, 18 sqm). Second floor: convertible attic of 37 sqm. Basement: cellar (17 sqm). Outdoor: garden of approximately 500 sqm. Technical features: PVC double-glazed window frames / wooden single-glazed frames, non-compliant electrical installation, EPC F (No. 20260105025144 – 440 kWh/sqm/year – 53,695 kWh/year). Offer subject to acceptance by the owners. Any questions? Interested in a visit? Feel free to contact Elisa at +32 498 43 04 14 or via elisa.rom@weinvest.be . To receive other exclusive opportunities, we invite you to contact us directly. We are available to support you with your purchase or investment search, as well as your sales project. Free and non-binding valuation
Don't be too late!
Do you have questions or would like to schedule a visit?

We Invest - HuyChaussée de Liège 20, 4500 Huy
€135,000
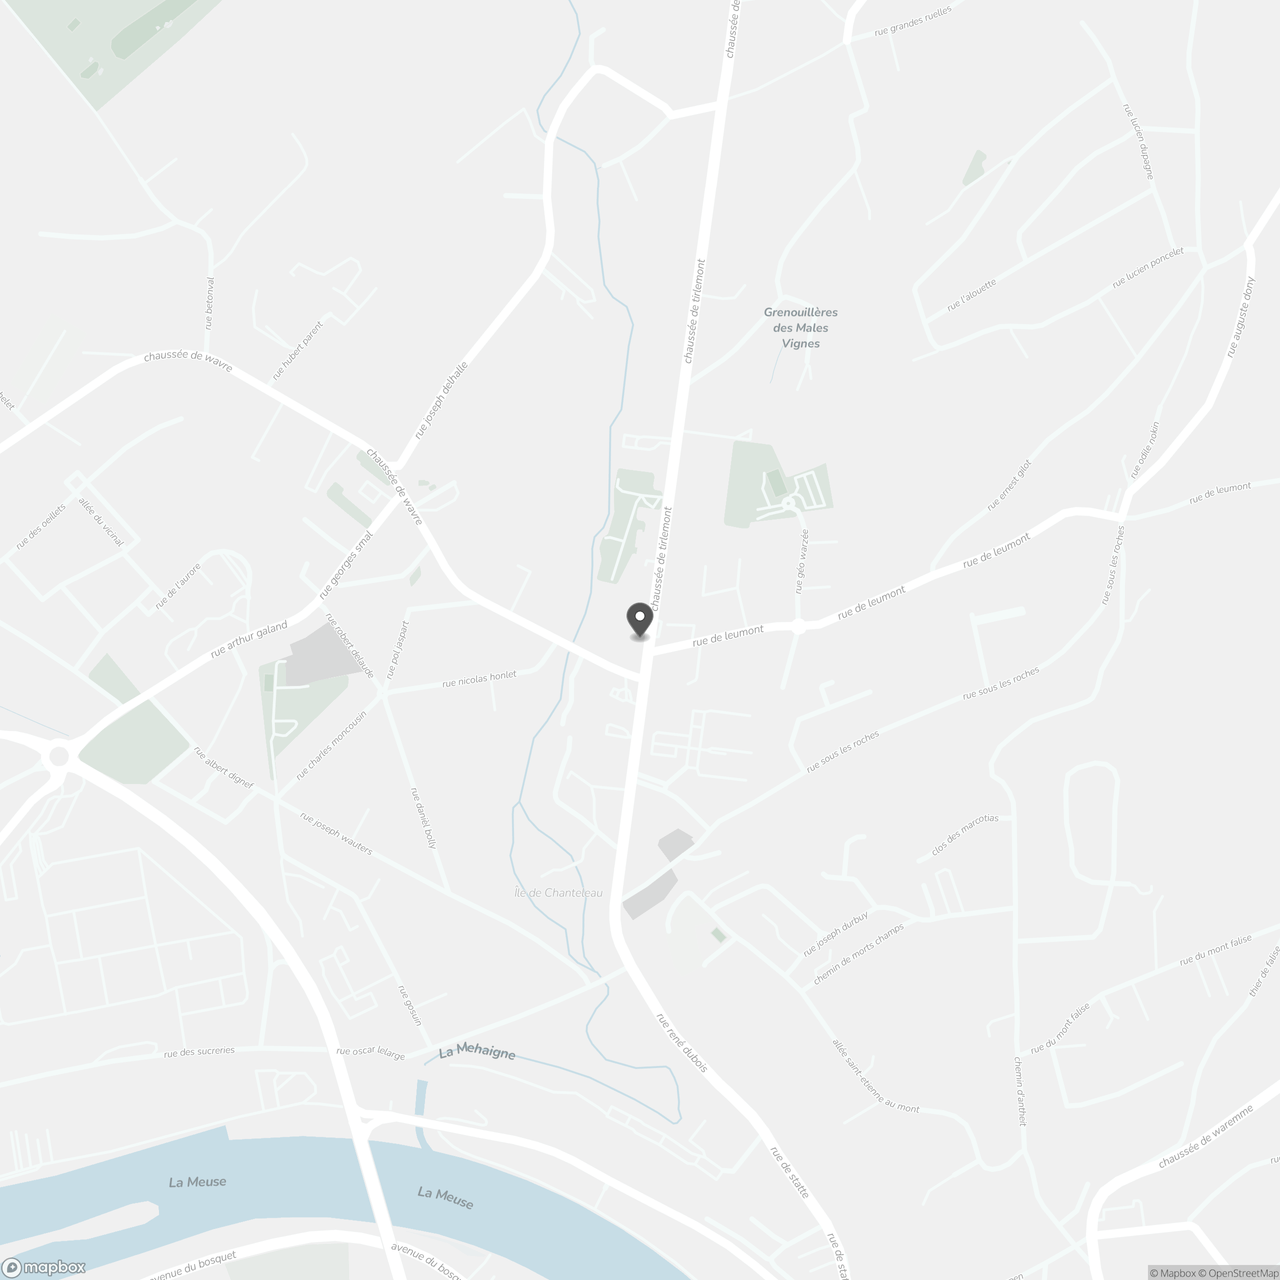
Chaussée de Tirlemont 474520 Wanze
Financial
- Sales under VAT system
- No
Building
- Type of property
- House
- Subtype
- House
- Surface
- 103 m²
See all featuresShow fewer features
- Constructed area
- 90 m²
- Gross living surface
- 160 m²
- Type of buildings
- Closed
- Number of facades
- 2
- Façade width street side
- 6 m
- Construction year
- 1900
- Number of floors
- 2
- Disabled facilities
- No
- Floor coverings
- tegels
Terrain
- Plot size
- 591 m²
- Most recent urban destination
- Residential area
- Street width
- 6 m
See all featuresShow fewer features
- Plot width
- 6 m
- Plot depth
- 97 m
Location
- Surroundings / neighbourhood
- Town
Layout
- Number of bedrooms
- 3
- Surface bedrooms
- 18,01 m²; 12,09 m²; 9,63 m²
- Number of bathrooms
- 1
See all featuresShow fewer features
- Number of shower rooms
- 0
- Kitchen
- Yes
- Surface kitchen
- 17,11 m²
- Type of kitchen
- Finished kitchen
- Living room surface
- 14,44 m²
- Number of toilets
- 1
- Laundry room
- Yes
- Laundry room surface
- 3,63 m²
- Veranda
- Yes
- Attic
- Yes
- Surface attic
- 37,43 m²
- Cellar
- Yes
- Cellar surface
- 17,07 m²
Comfort
- Lift
- No
- Swimming pool
- No
- Water connection
- Yes
Energy
- EPC score (kWh/(m² years))
- 440
- EPC label
- F
- Unique code EPC
- 20.260.105.025.144
See all featuresShow fewer features
- E-level
- 53695
- Electricity inspection certificate
- No
- Type of heating
- Pellets
Urban planning
- Summons
- No judicial remedial or administrative measure imposed
- Convict
- No
- Building permit
- No
See all featuresShow fewer features
- Subdivision permit
- No
- Pre-emption right
- No
- Soil certificate
- Yes
- Flood-prone area
- Effective flood-prone area
Location
Chaussée de Tirlemont 47, 4520 Wanze
Show route