House for sale in Francorchamps with 7 bedrooms
€729,000
Is this feasible for you?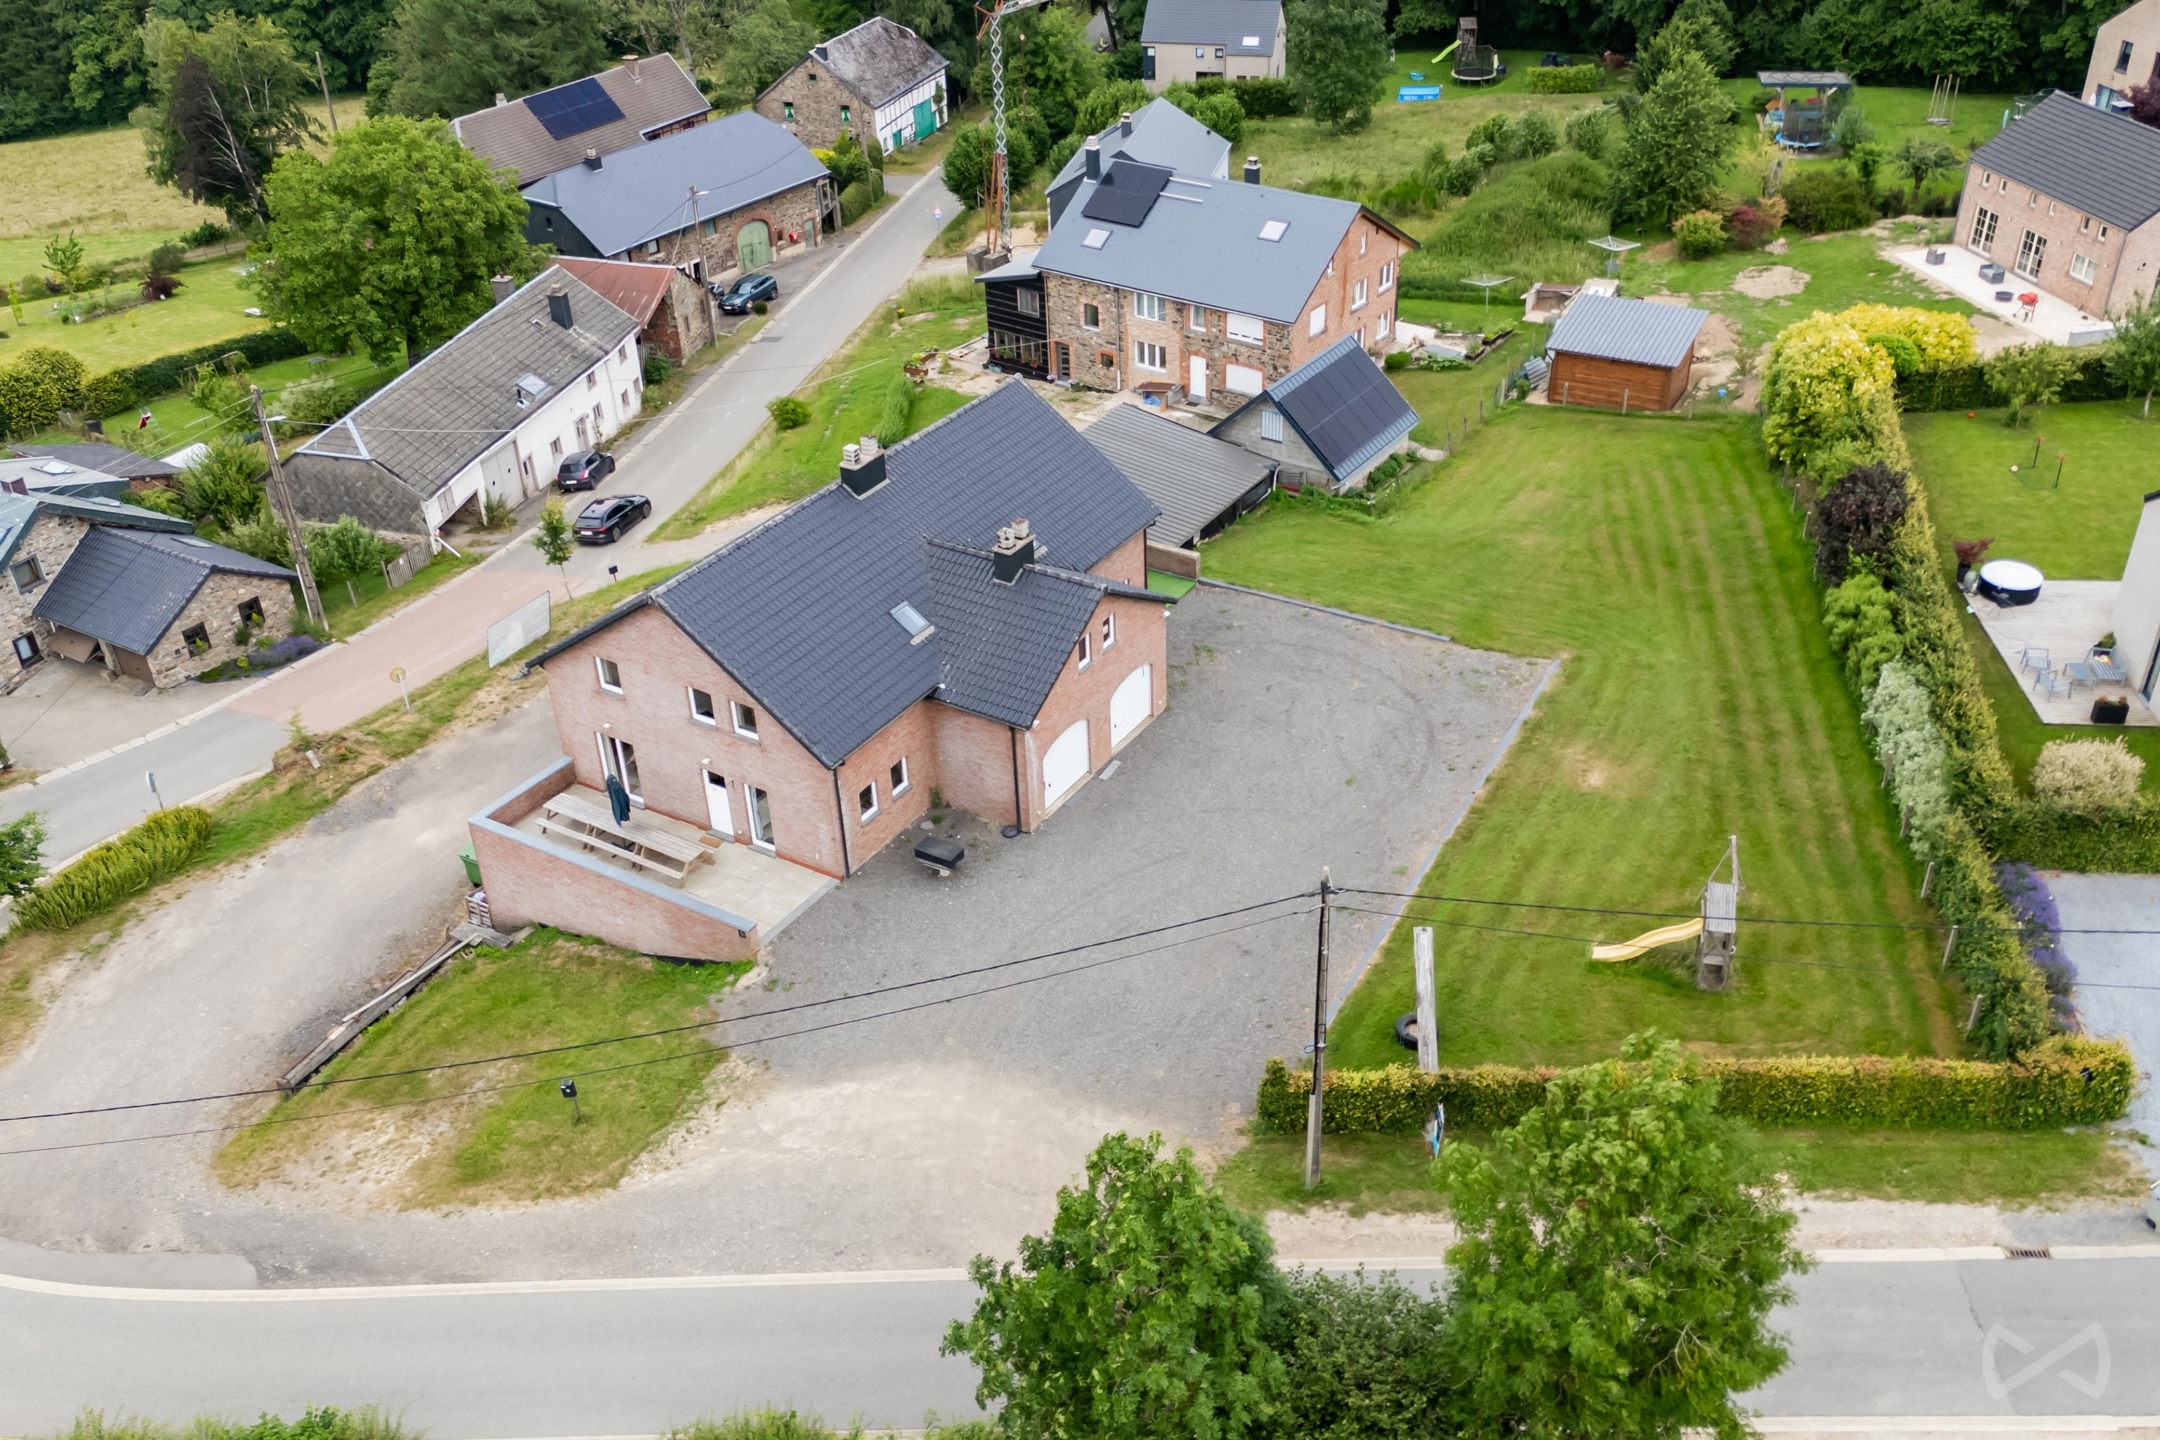
284
1.999
7
2
Description
We Invest Malmedy presents this building, currently operated as a large-capacity vacation rental that can accommodate up to 15 people. Consisting of two adjoining units with mirror-image layouts, the property offers a particularly attractive layout with the potential—subject to the necessary permits—to be divided into two separate residences.
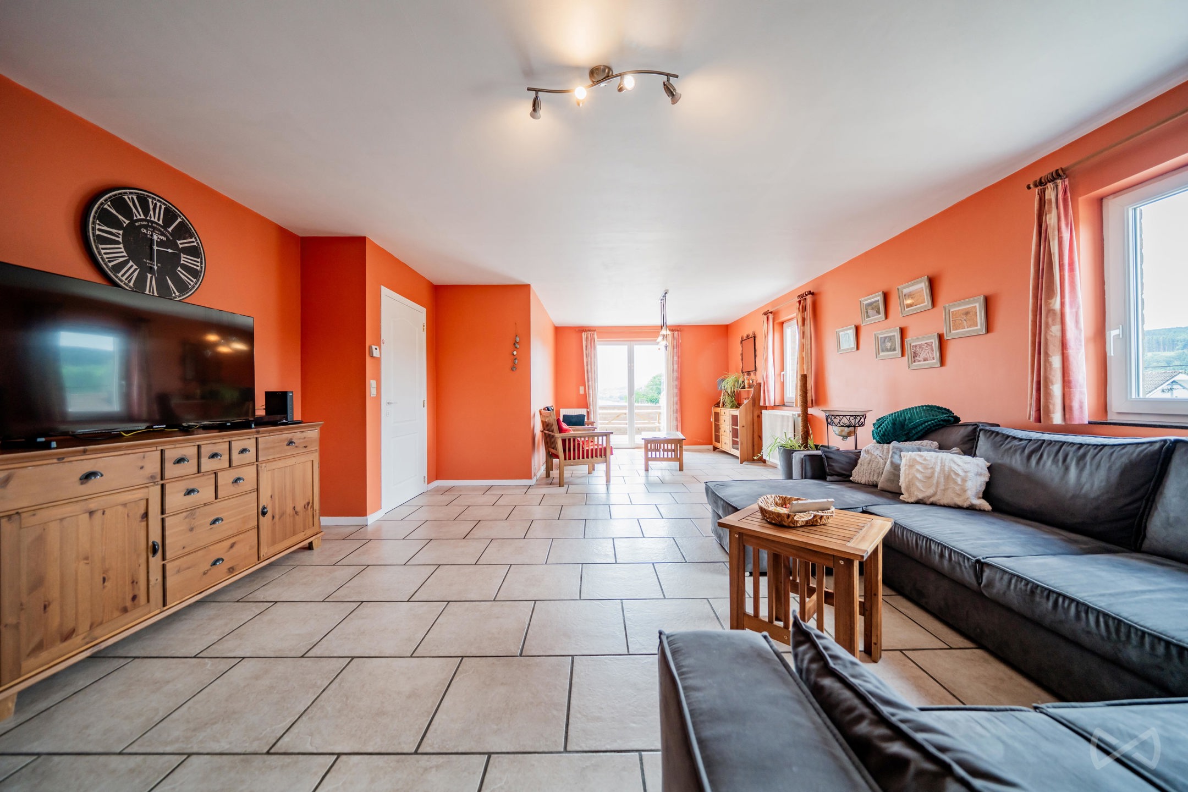
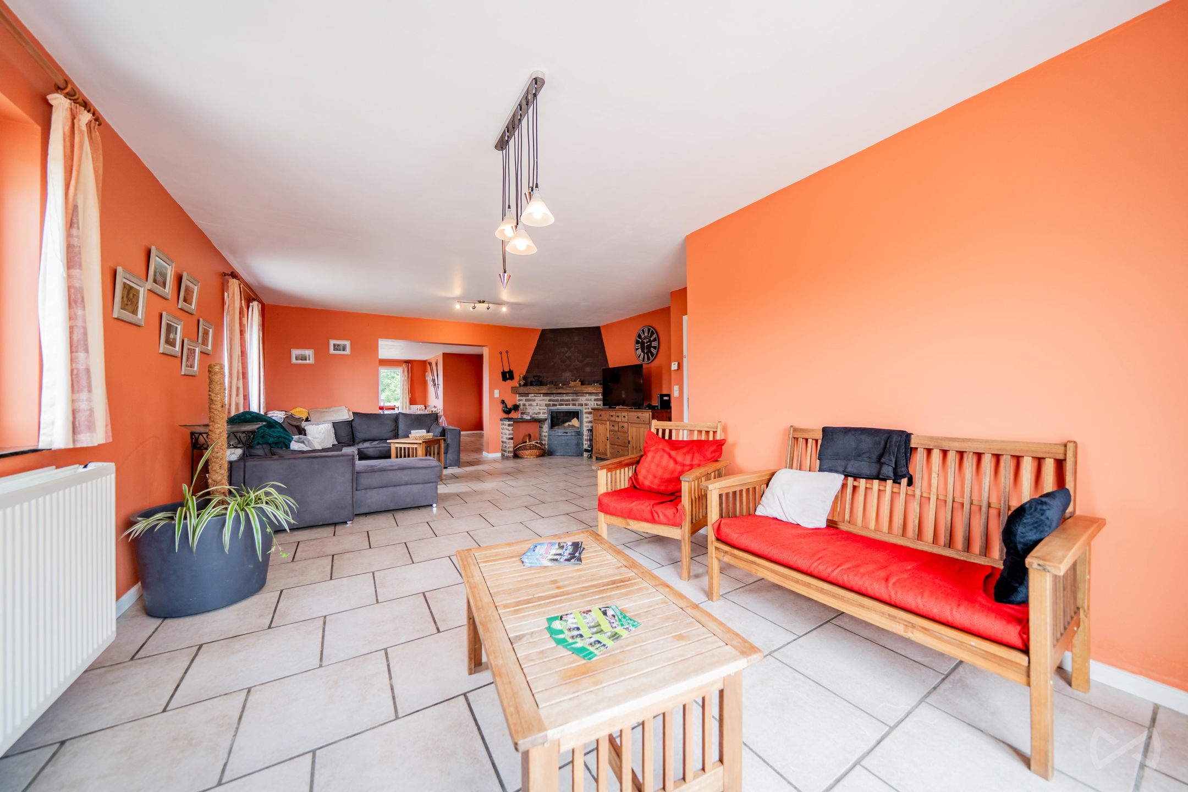
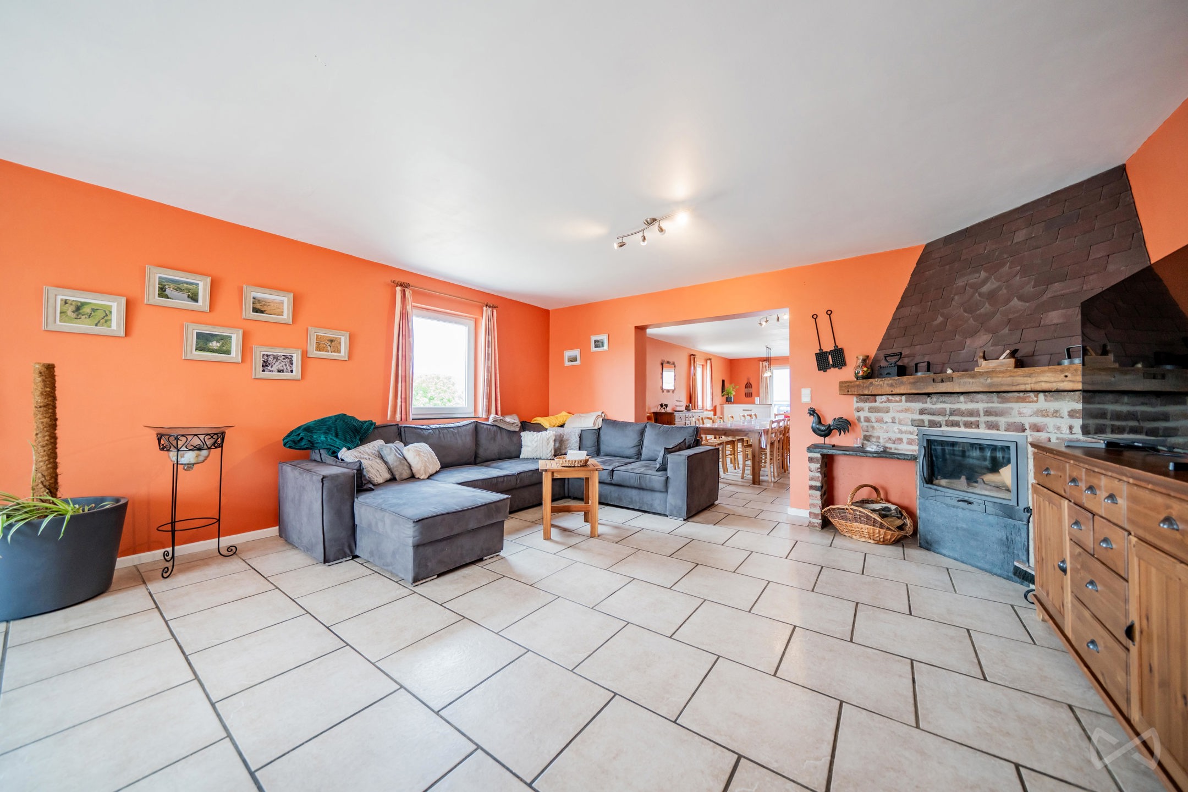
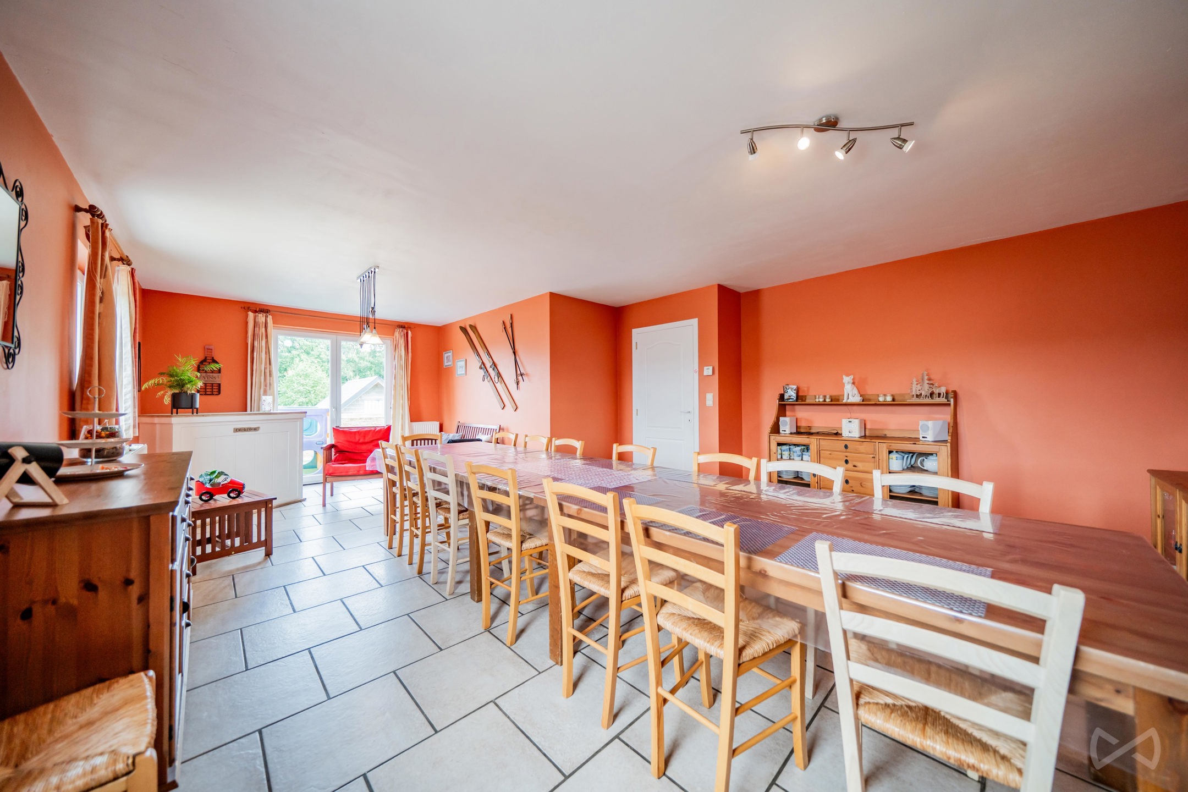
The generous living spaces are one of the property’s main assets, notably featuring a combined living and dining area of approximately 68 m². The bedrooms are also spacious and can comfortably accommodate groups, as the vacation rental is currently operated on weekends and during holidays.
The basement offers particularly attractive additional potential, with nearly 150 m² of space that could be converted into a wellness area, game room, or relaxation area to further enhance the property’s appeal and rental potential. Several garages and ample storage space round out this property.
Built in 2018, the building features double-glazed PVC windows, an Energy Performance Certificate (EPC) rating of B (No. 20260705011879 – E.spec: 148 kWh/m²/year – E.total: 56,235 kWh/year), oil-fired central heating via radiators, two boilers and two oil tanks, as well as a small wastewater treatment plant for the entire building. The property currently has a water meter and an electricity meter.
Some fire safety compliance work will be required to optimize the property’s use for tourism.
This property offers numerous possibilities and is ideal for an operator wishing to continue the existing tourism business, for an investor looking for a project to develop, or for a buyer who, subject to obtaining the necessary permits, wishes to create two separate residences.
The generous living spaces are one of the property’s main assets, notably featuring a combined living and dining area of approximately 68 m². The bedrooms are also spacious and can comfortably accommodate groups, as the vacation rental is currently operated on weekends and during holidays.
The basement offers particularly attractive additional potential, with nearly 150 m² of space that could be converted into a wellness area, game room, or relaxation area to further enhance the property’s appeal and rental potential. Several garages and ample storage space round out this property.
Built in 2018, the building features double-glazed PVC windows, an Energy Performance Certificate (EPC) rating of B (No. 20260705011879 – E.spec: 148 kWh/m²/year – E.total: 56,235 kWh/year), oil-fired central heating via radiators, two boilers and two oil tanks, as well as a small wastewater treatment plant for the entire building. The property currently has a water meter and an electricity meter.
Some fire safety compliance work will be required to optimize the property’s use for tourism.
This property offers numerous possibilities and is ideal for an operator wishing to continue the existing tourism business, for an investor looking for a project to develop, or for a buyer who, subject to obtaining the necessary permits, wishes to create two separate residences.
Financial
Sales under VAT system
No
Building
Type of property
House
Subtype
House
Surface
284 m²
Terrain
Plot size
1.999 m²
Most recent urban destination
Residential area with rural character
Street width
35 m
Location
Surroundings / neighbourhood
Village
Public transport nearby
Yes
Distance to public transport
2600 m
Layout
Number of bedrooms
7
Surface bedrooms
13,55 m²; 14,45 m²; 16,23 m²; 12,72 m²; 16,23 m²; 14,45 m²; 13,54 m²
Number of bathrooms
2
Comfort
Air conditioning
No
Home automation
No
Parlophone
No
Energy
EPC score (kWh/(m² years))
148
EPC label
B
EPC expiry date
05-07-2036
Urban planning
Summons
No
Convict
No
Building permit
Yes
Location
Rue du Roannay 1 A, 4970 Francorchamps729.000 EUR
Rue du Roannay 1 A
4970 Francorchamps
Is this feasible for you?
With the expert advice of
1
Quickly check your feasibility
Minimal personal contribution
-EUR
Monthly payments
-EUR/month
With the expert advice of
2
Strengthen your offer with a feasibility certificate
Feeling confident? Request your personal feasibility certificate from KBC, include it with your offer and show the seller that your offer is financially sound. This way, you can stay one step ahead of other house hunters.
With the expert advice of
3
Calculate your personalised home credit
Every situation is different. Simulate yours in detail, with no obligation, and find out straight away whether you qualify for a personal feasibility certificate from KBC.