House for sale in Tamines with 8 bedrooms
€860,000
Is this feasible for you?Unknown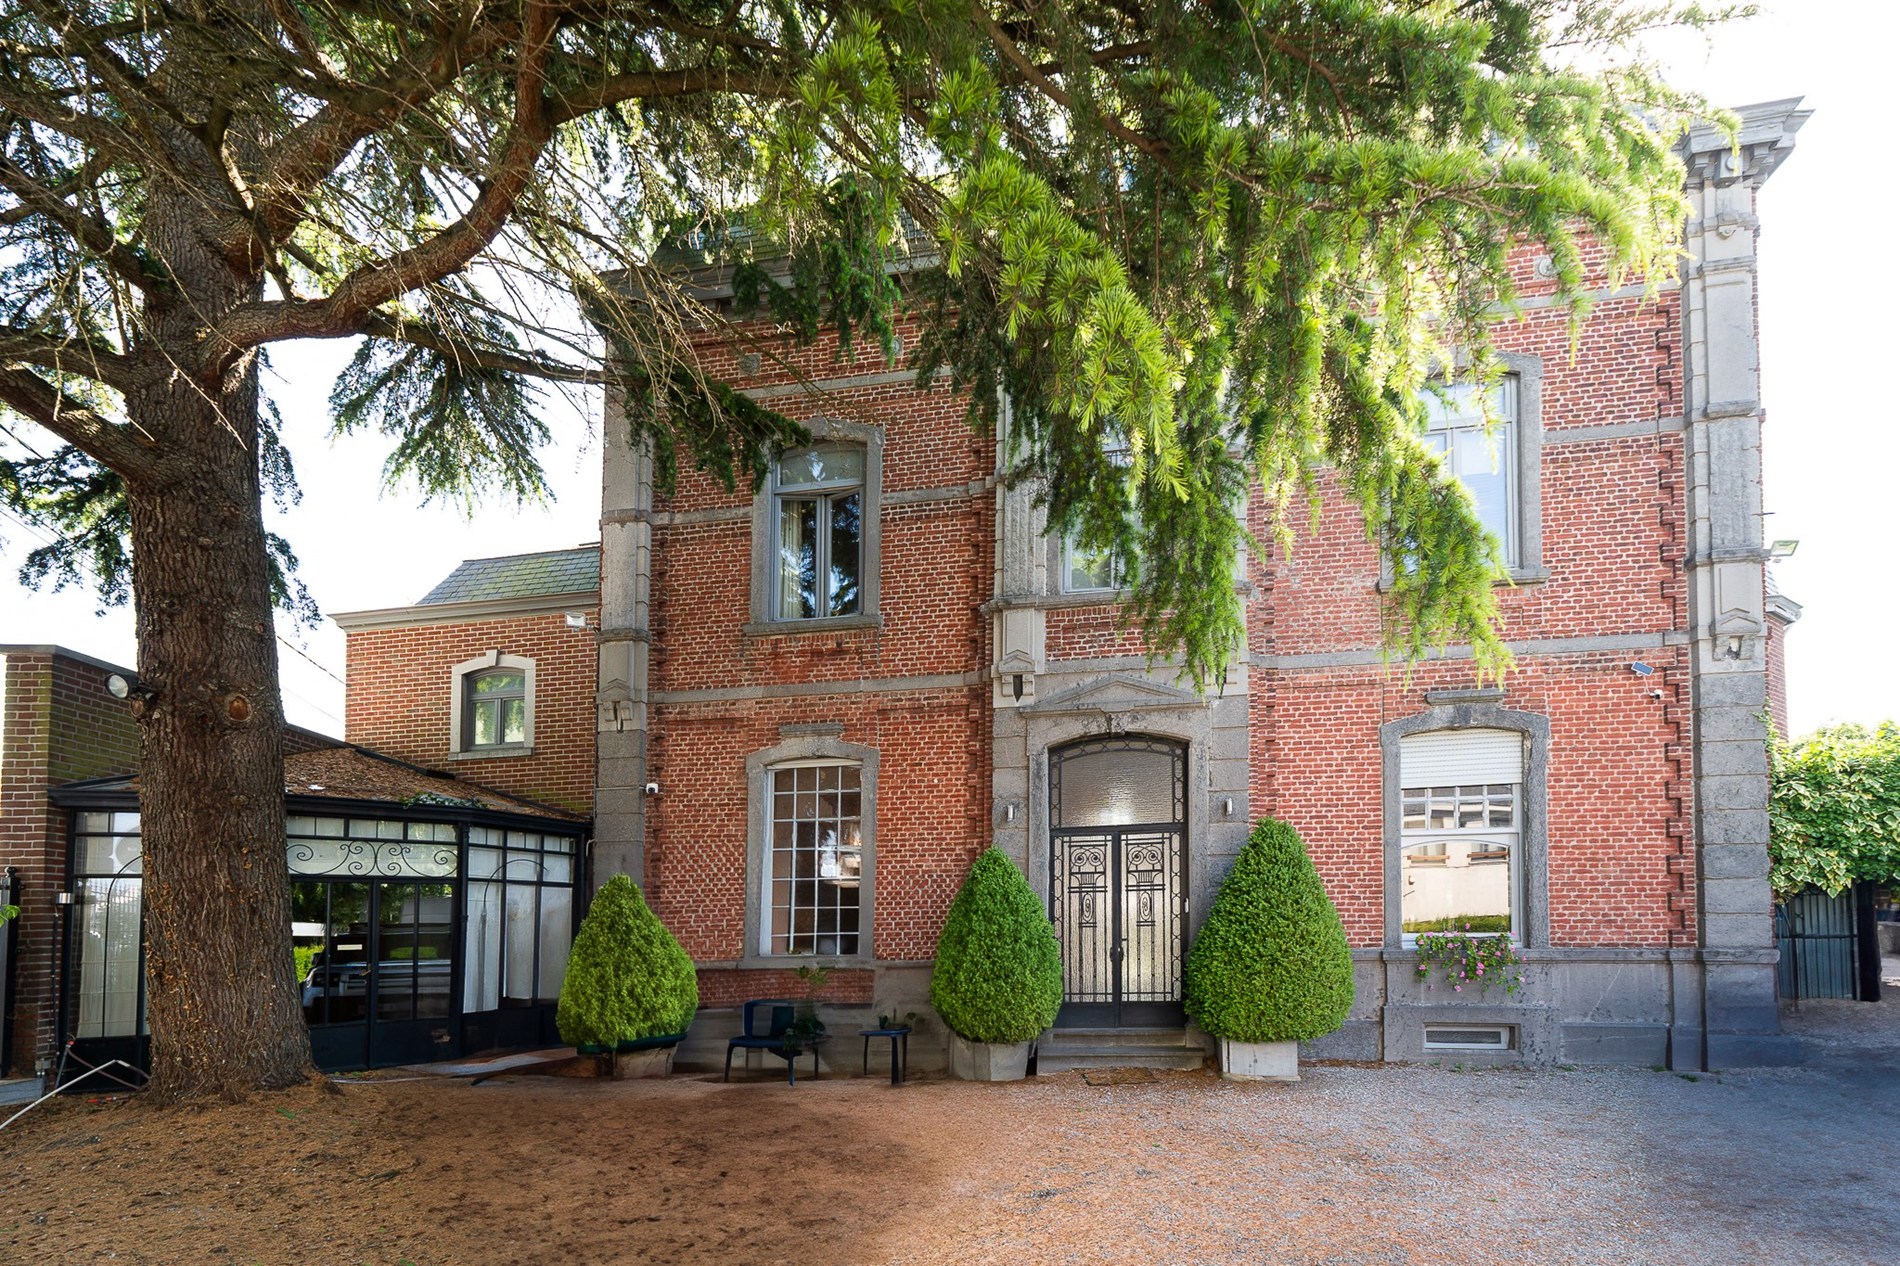
400 m²
1.820 m²
8
3
Garage / Parking space
Terrace
Description
Tamines - Townhouse with independent annex
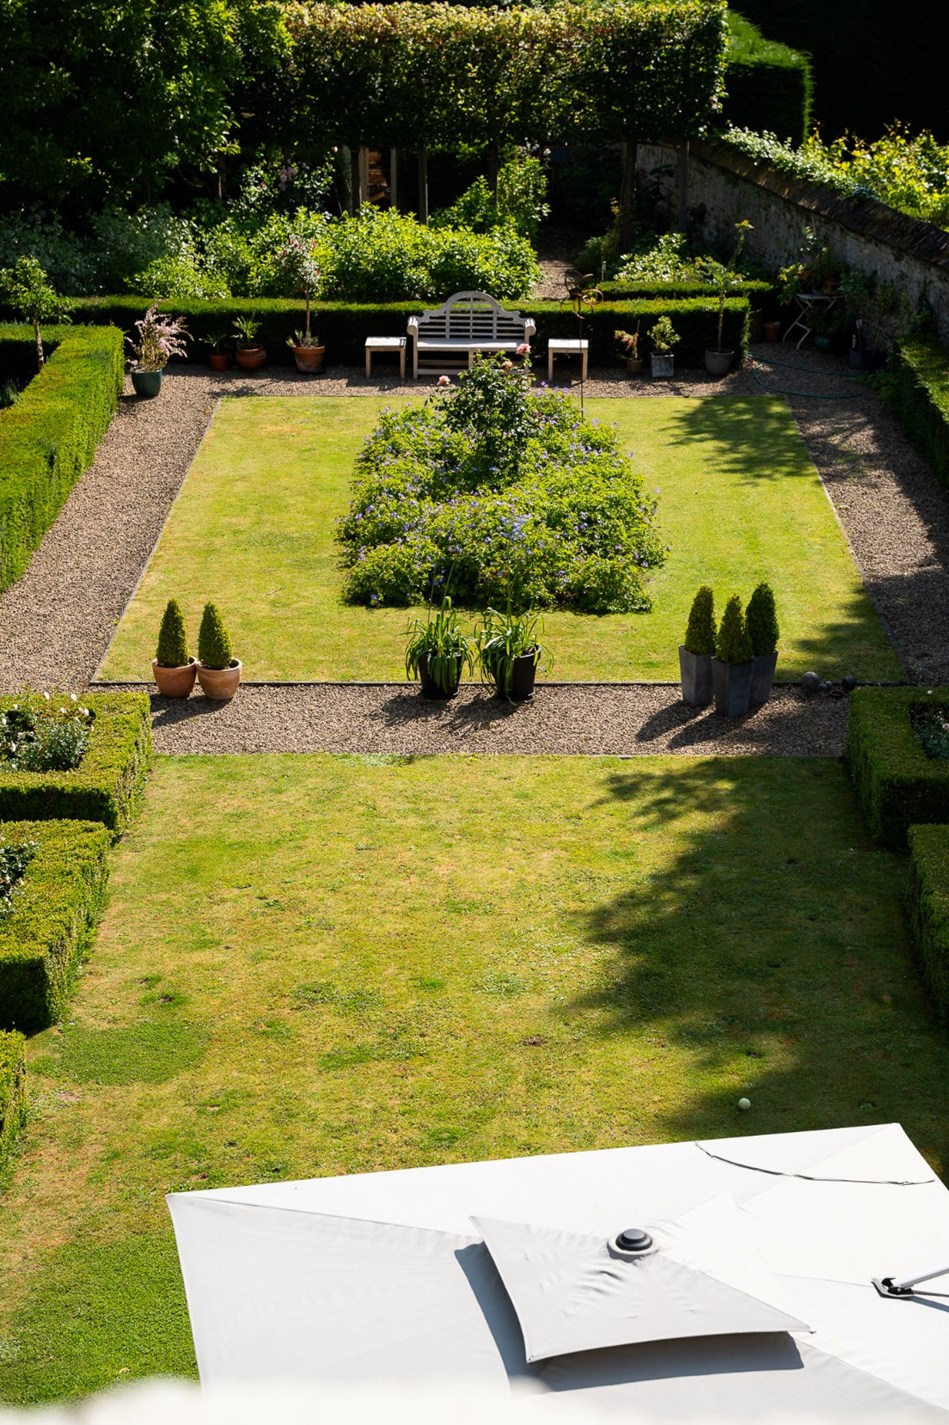
Located in the heart of Tamines, this 19th-century townhouse offers ± 320 m² of living space, including 4 bedrooms, 2 bathrooms, and a separate professional area. The property is set within a formal French garden of ± 1,800 m², featuring carefully structured vistas.
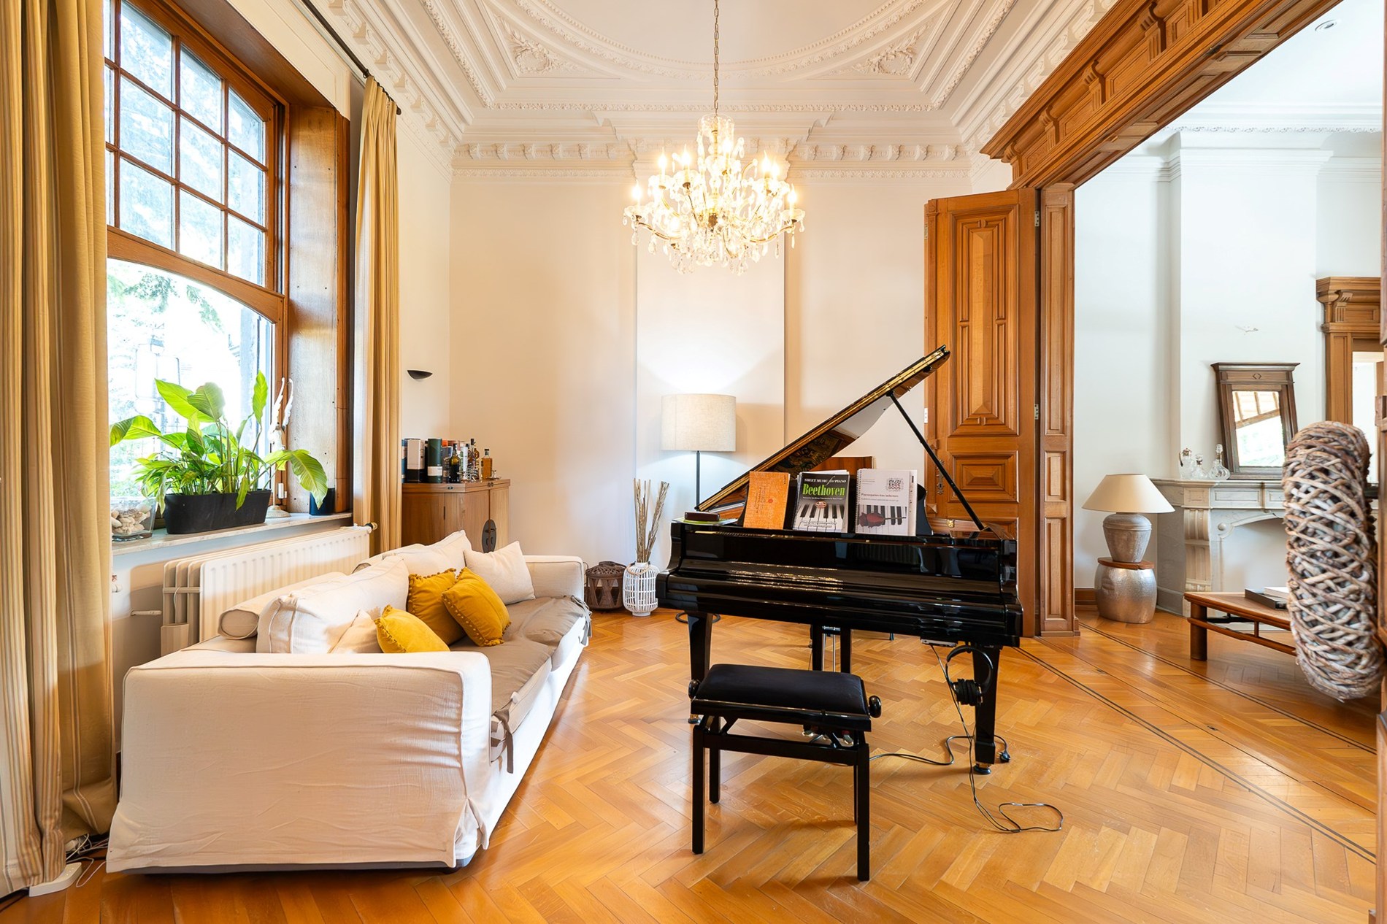
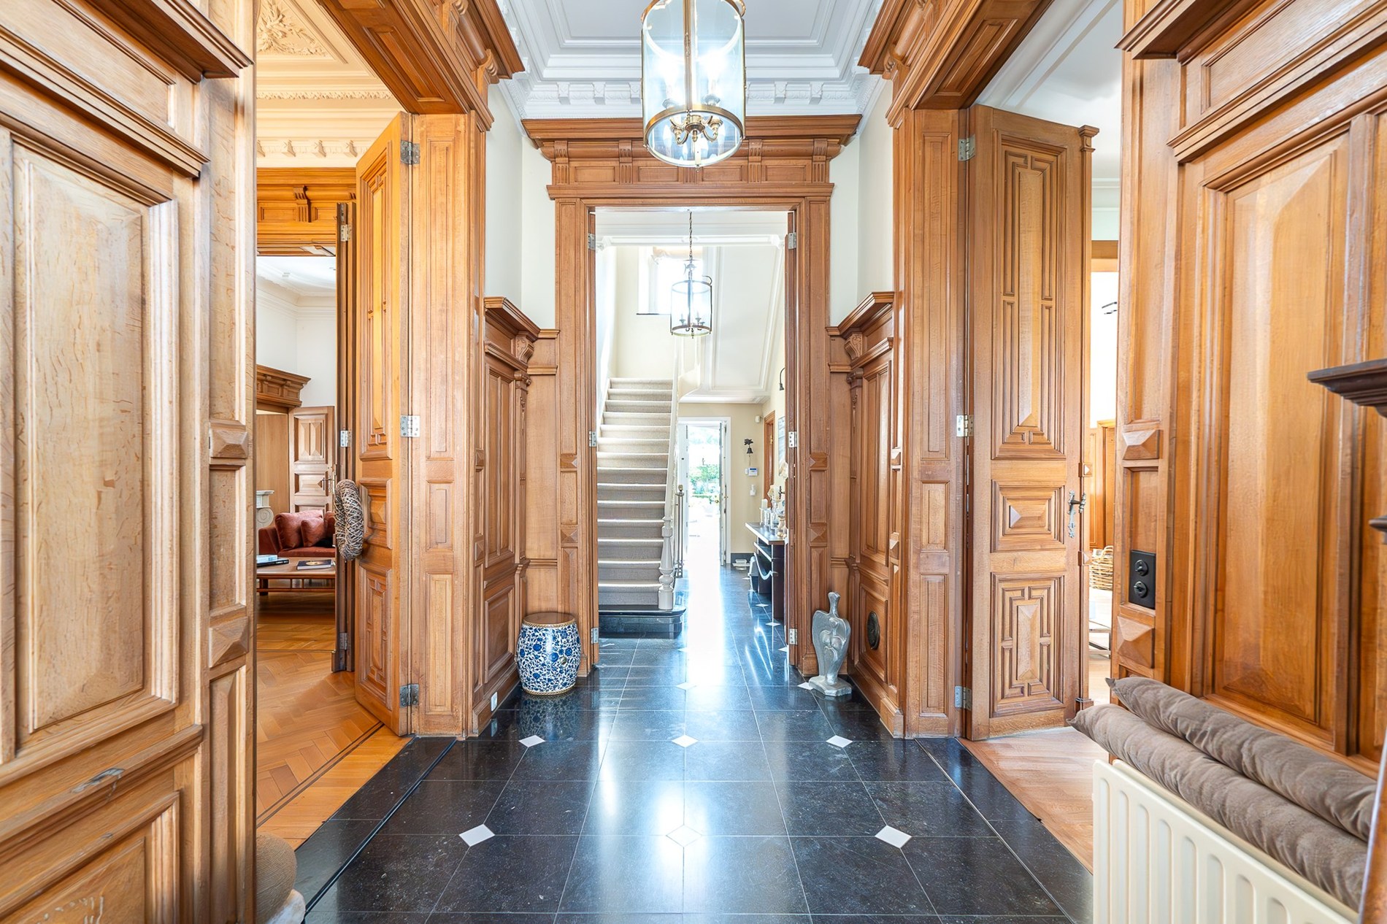
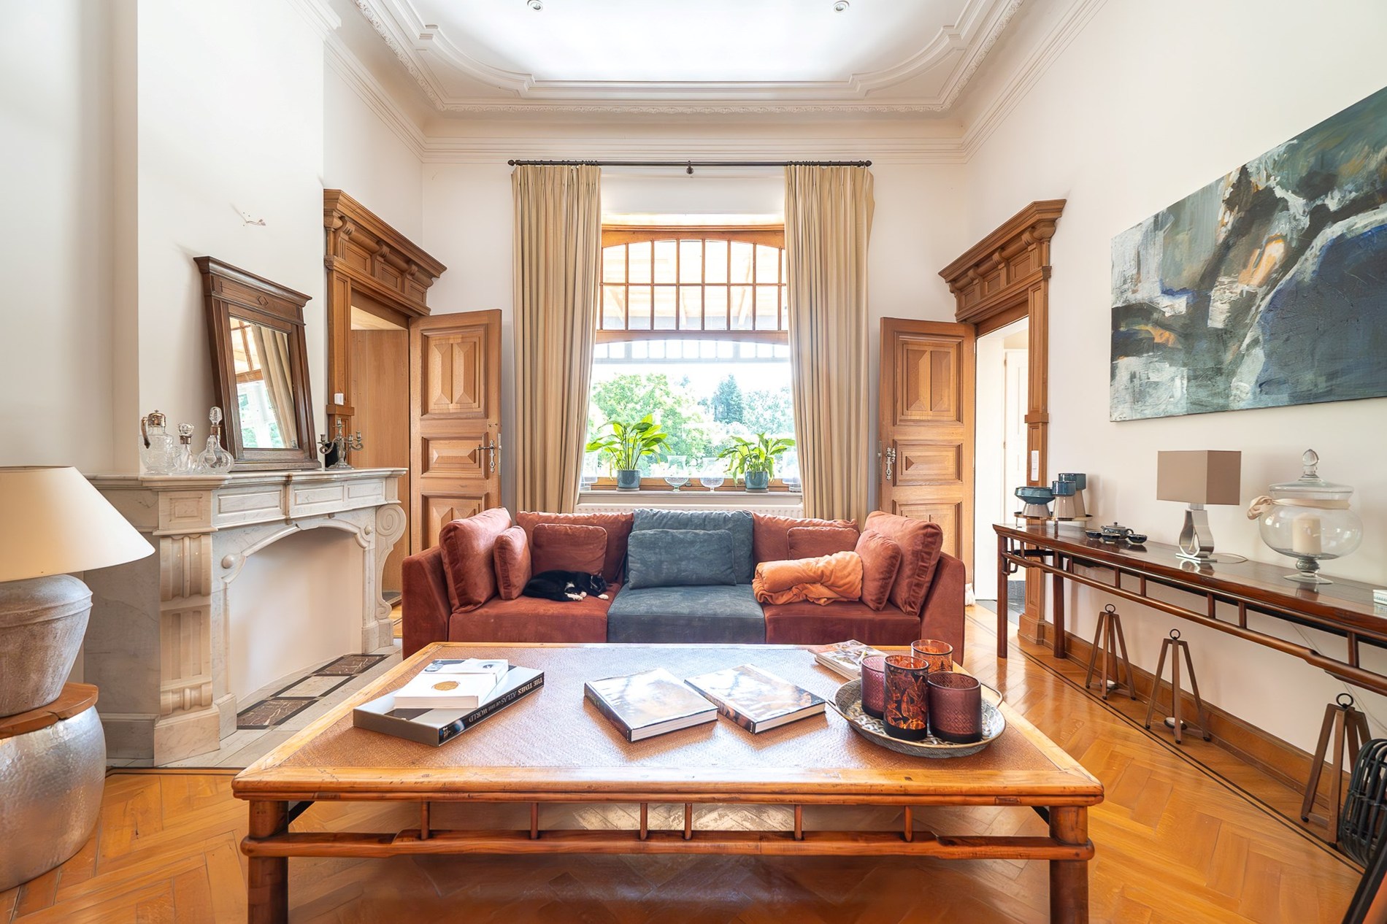
The main entrance opens into a generous reception hall leading to a ± 40 m² lounge adorned with a white marble fireplace and period wood panelling. The adjacent ± 35 m² dining room connects to a traditional, fully equipped kitchen opening onto the gardens. The first floor features a ± 30 m² master suite with an adjoining washroom, three further bedrooms, and a family bathroom with original cement tiles. Ceiling heights of 3.5 m and mullioned windows preserve the home’s architectural authenticity.
The lateral wing offers a ± 80 m² professional space with independent access, including a reception office, two consultation rooms, and sanitary facilities. The formal gardens, arranged with clipped box hedges and gravel pathways, provide an elegant view from the main reception rooms.
Technical features: EPC C, gas central heating, slate roof renovated in 2018, vaulted cellar. Easy on-site parking. Ideal for a medical or legal private practice.
The main entrance opens into a generous reception hall leading to a ± 40 m² lounge adorned with a white marble fireplace and period wood panelling. The adjacent ± 35 m² dining room connects to a traditional, fully equipped kitchen opening onto the gardens. The first floor features a ± 30 m² master suite with an adjoining washroom, three further bedrooms, and a family bathroom with original cement tiles. Ceiling heights of 3.5 m and mullioned windows preserve the home’s architectural authenticity.
The lateral wing offers a ± 80 m² professional space with independent access, including a reception office, two consultation rooms, and sanitary facilities. The formal gardens, arranged with clipped box hedges and gravel pathways, provide an elegant view from the main reception rooms.
Technical features: EPC C, gas central heating, slate roof renovated in 2018, vaulted cellar. Easy on-site parking. Ideal for a medical or legal private practice.
Financial
Availability
From deed
Building
Type of property
House
Subtype
House
Surface
400 m²
Terrain
Plot size
1.820 m²
Most recent urban destination
Residential area
Orientation garden
West
Location
Public transport nearby
Yes
Motorway nearby
Yes
School nearby
Yes
Layout
Number of bedrooms
8
Number of bathrooms
3
Kitchen
Yes
Comfort
Alarm
Yes
Electricity connection
Yes
Gas connection
Yes
Energy
EPC score (kWh/(m² years))
0
EPC label
D
Solar panels
Yes
Urban planning
Summons
No judicial remedial or administrative measure imposed
Building permit
Yes
Subdivision permit
No
860.000 EUR
5060 Tamines
Is this feasible for you?
Minimal personal contribution
-EUR
Monthly payments
-EUR/month