Farmhouse for sale in Bièvre with 6 bedrooms
Farmhouse | House
€586,500
Is this feasible for you?Unknown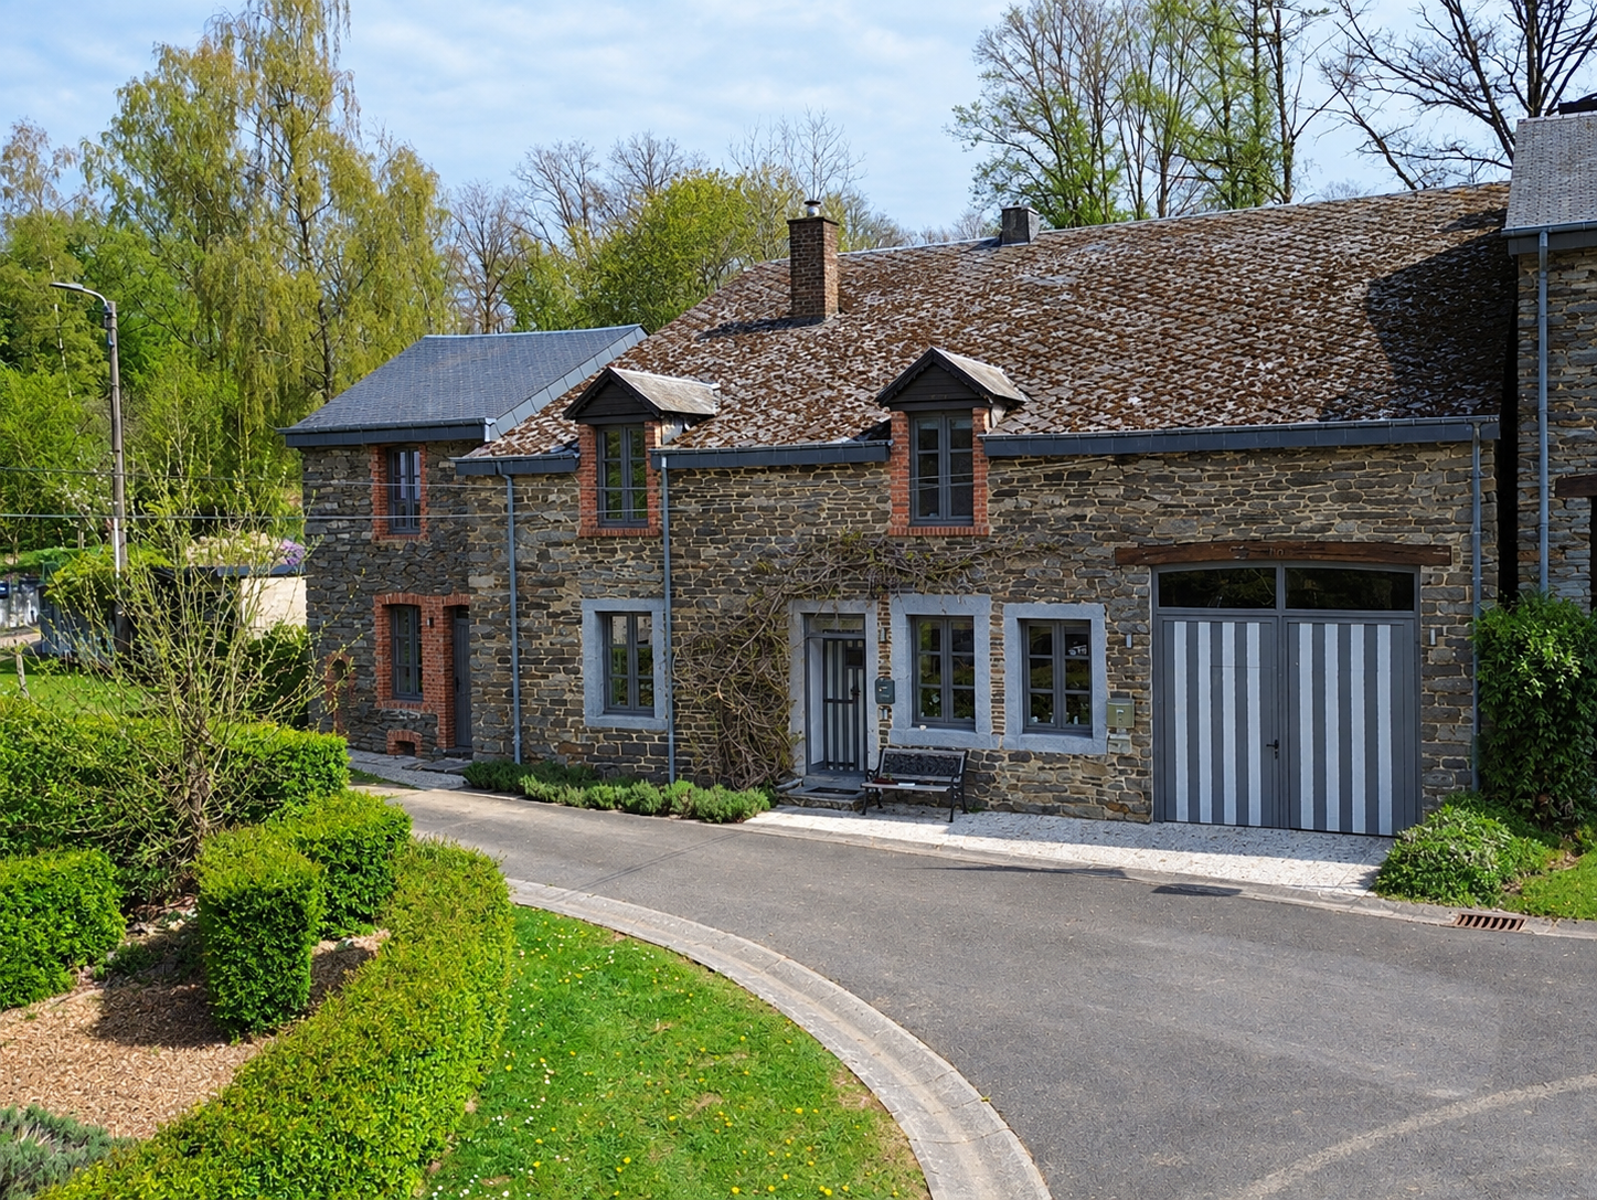
479 m²
730 m²
6
4
Garage / Parking space
Terrace
Description
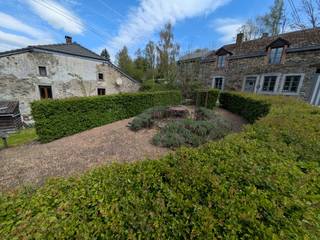
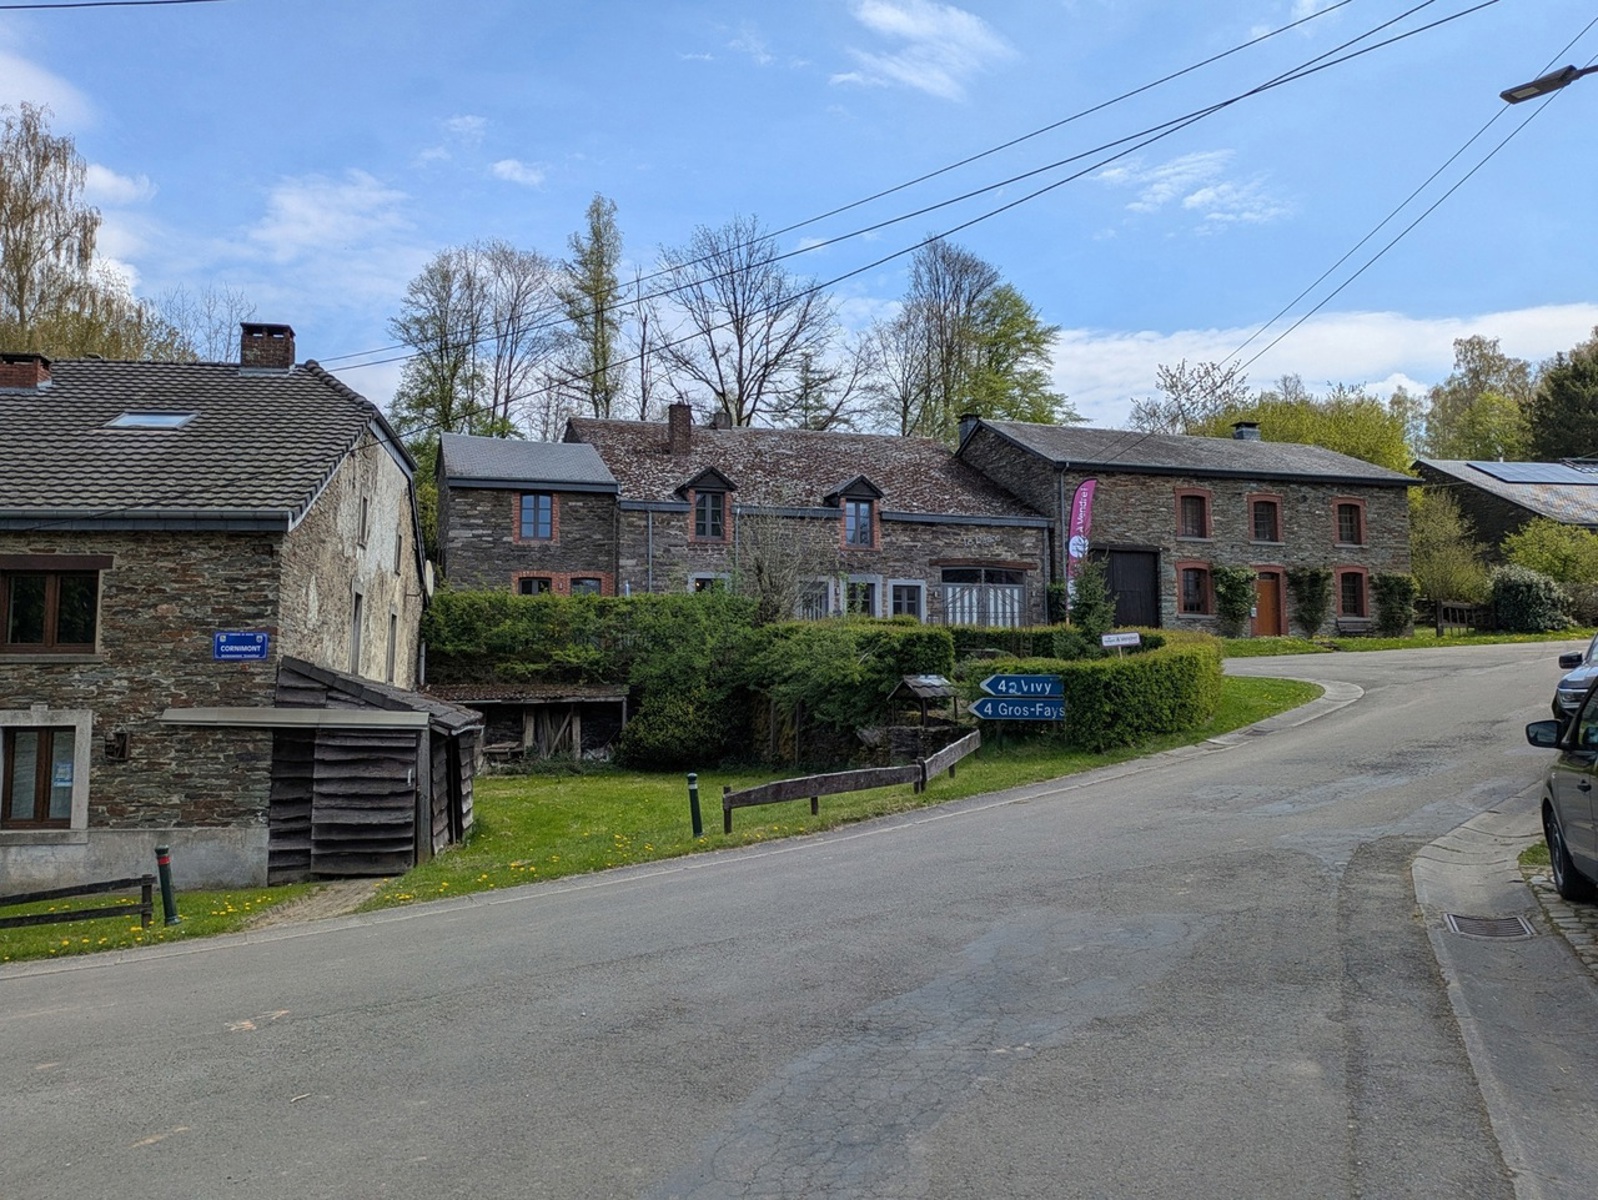
Are you looking for a characterful, authentic farmhouse in a beautiful, green setting? Then this unique property in Cornimont, a borough of Bièvre, is definitely worth a visit!
Layout of the property:
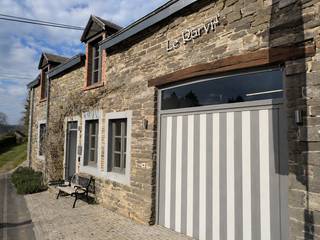
The property consists of two buildings: the authentic farmhouse and the former farmhand’s cottage.
The main farmhouse includes:
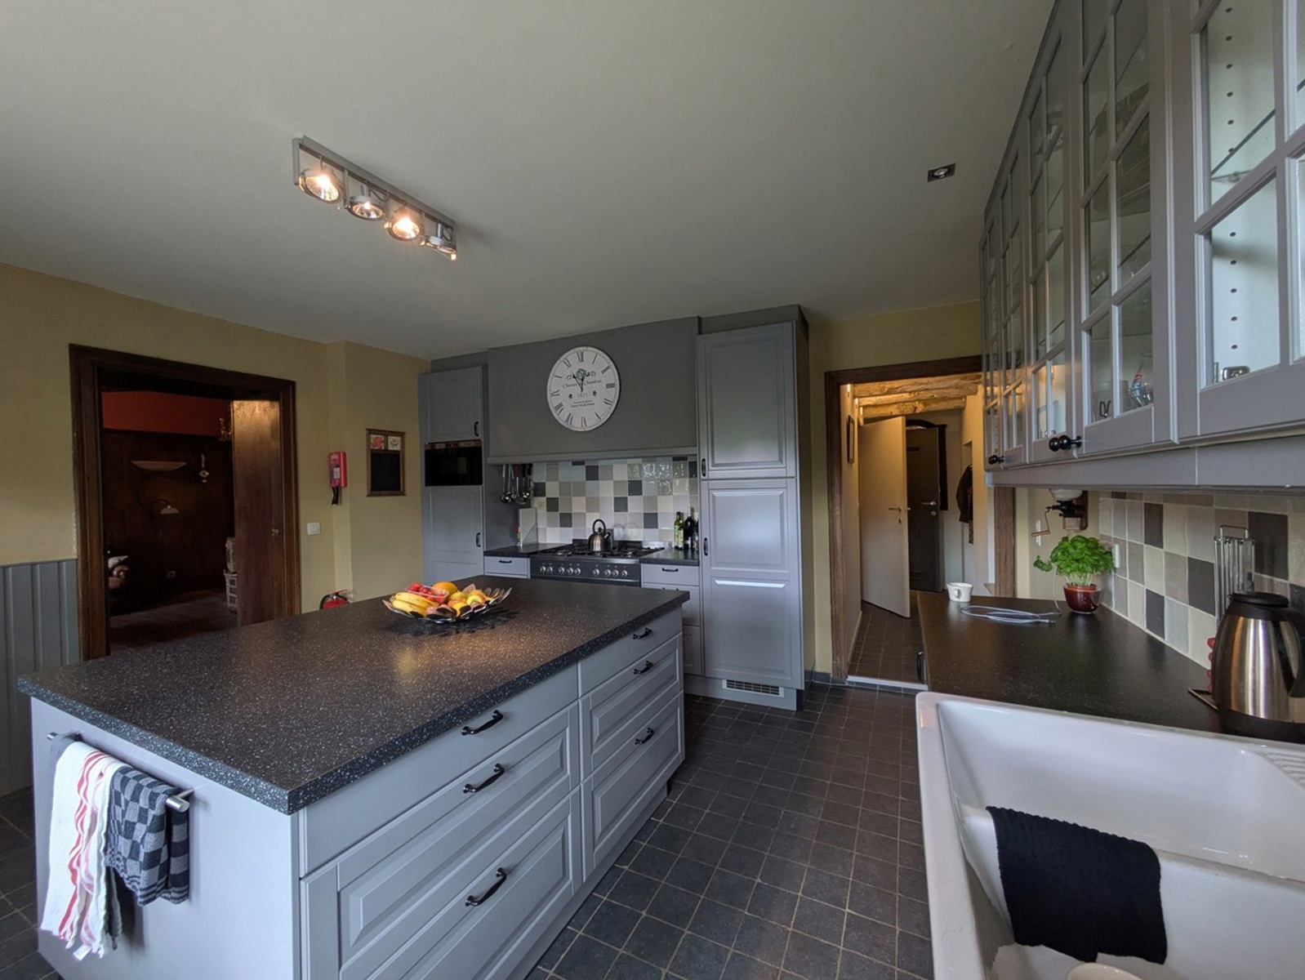
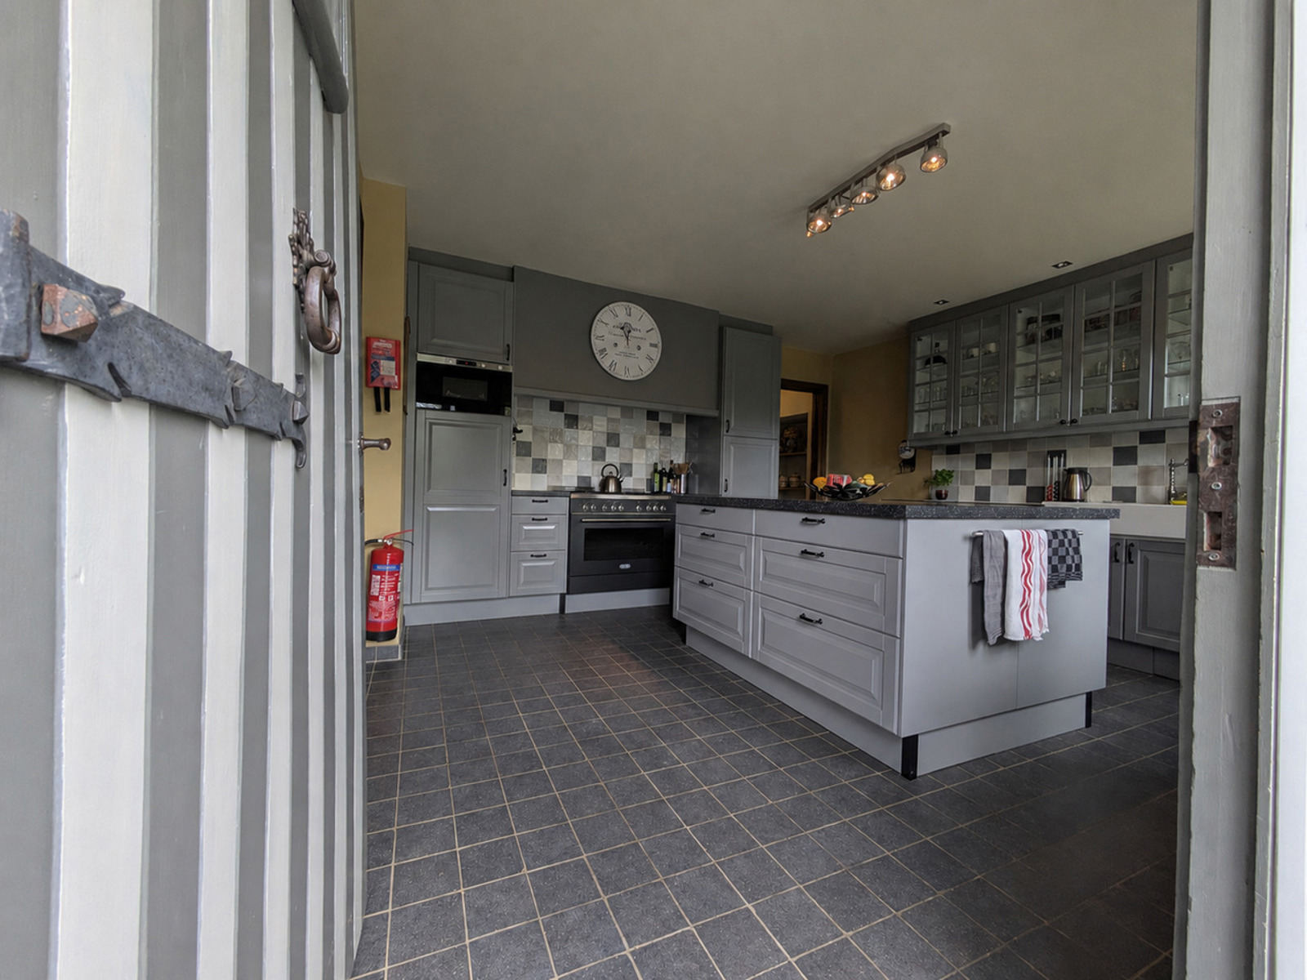
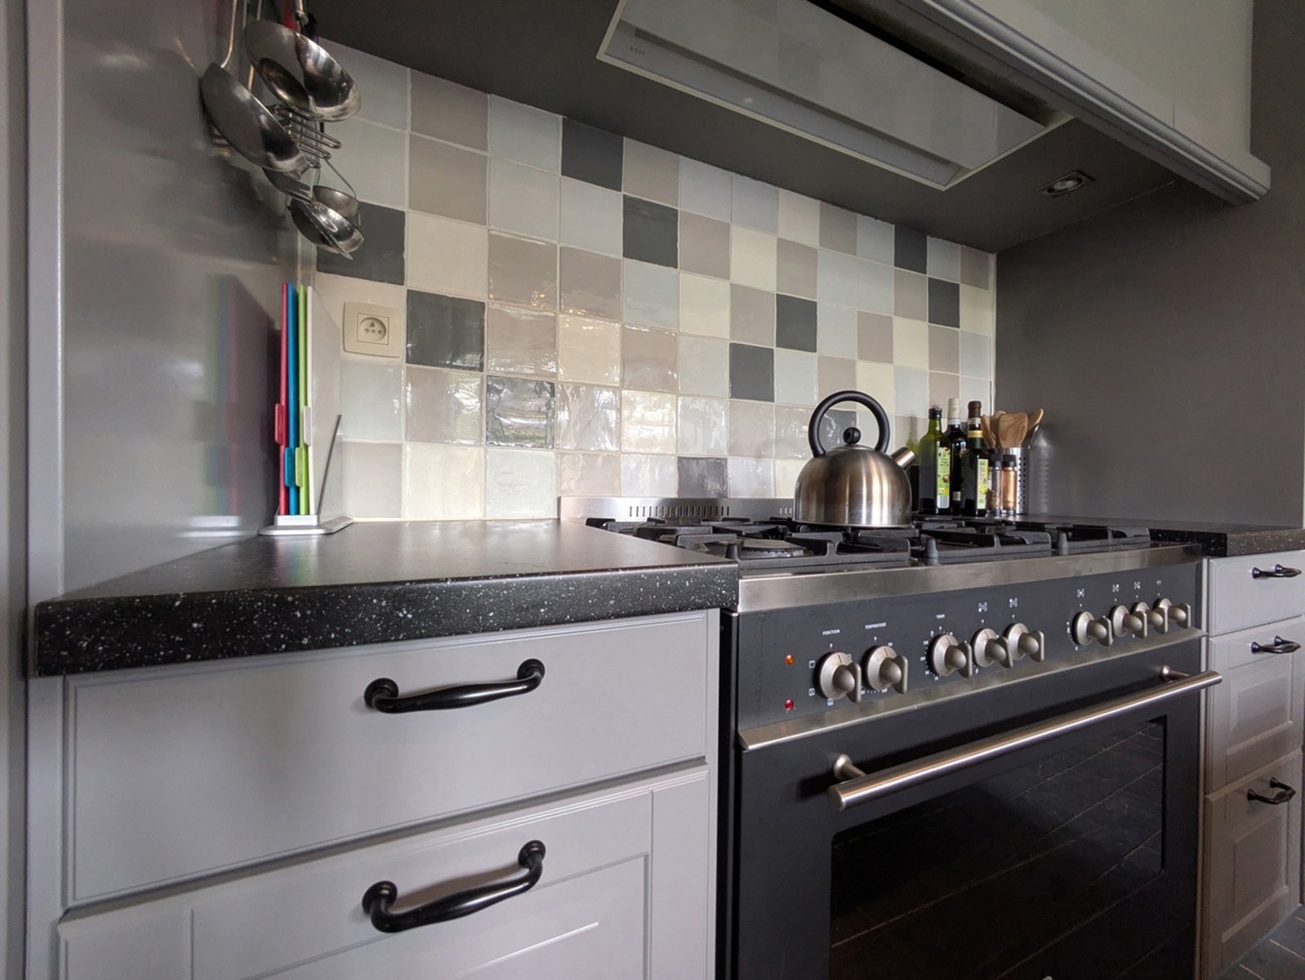
- Entry hall with kitchen (17.85 m²)
- Living room (21.46 m²)
- Dining room (36.74 m²)
- Garden room (36.48 m²)
- Hallway with coat closet (3.74 m²)
- Cool storage room (7.14 m²)
- Separate restroom (1.18 m²)
- Unique night hall on the first floor (13.79 m²)
- 4 spacious bedrooms with sinks, suitable for 9 people (11.94 to 17.64 m²)
- Shared bathroom with 3 showers, sink, and toilet (15.80 m²)
- Convertible attic measuring no less than 91.52 m²
- Spacious warehouse spread over 2 levels for potential expansion
The former stable hand’s house includes:
- 2 bedrooms (13.40 m² and 13.90 m²)
- Sleeping loft
- Shower with sink (2.73 m²)
- Separate toilet (1.37 m²)
Technical features and comfort:
- Fully renovated buildings that preserve the authentic materials and solid walls
- Updated technical systems
- Insulation and new flooring
- Central heating with radiators
- Gas-fired hot water system
- A total of 6 bedrooms, plus a sleeping loft
- Multiple bathroom facilities with 4 showers and 3 toilets
- One large and two smaller terraces
- Pleasant outdoor area with a petanque court
- Spacious two-level shed with potential for further expansion
- Officially registered as a gîte for 15 people
An initial introduction can be conducted via video, and all documents can be viewed in the sales file at https://verkoopdossier.info/cornimont
Interested in this unique property?
Feel free to contact Tatjana at tatjana@albert.immo or by phone at 0496 51 31 75 for more information or to schedule an on-site visit.
At Albert’s, you’ll feel right at home!
Financial
Sales under VAT system
No
Cadastral income
423 €
Building
Type of property
House
Subtype
Farmstead
Surface
479 m²
Terrain
Plot size
730 m²
Most recent urban destination
Residential area with rural character
Location
Surroundings / neighbourhood
Wooded
Layout
Number of bedrooms
6
Surface bedrooms
17,65 m²; 14,51 m²; 13,72 m²; 11,94 m²; 13,4 m²
Number of bathrooms
4
Comfort
Gas connection
Yes
Water connection
Yes
Energy
EPC score (kWh/(m² years))
251
EPC label
C
Unique code EPC
20.260.321.009.234
Urban planning
Destination building
Investment property
Summons
No
Building permit
Yes
Location
Rue Cornimont 19, 5555 Bièvre586.500 EUR
Rue Cornimont 19
5555 Bièvre
Is this feasible for you?
With the expert advice of
1
Quickly check your feasibility
Minimal personal contribution
-EUR
Monthly payments
-EUR/month
With the expert advice of
2
Strengthen your offer with a feasibility certificate
Feeling confident? Request your personal feasibility certificate from KBC, include it with your offer and show the seller that your offer is financially sound. This way, you can stay one step ahead of other house hunters.
With the expert advice of
3
Calculate your personalised home credit
Every situation is different. Simulate yours in detail, with no obligation, and find out straight away whether you qualify for a personal feasibility certificate from KBC.