House for sale in Chiny with 3 bedrooms
Description
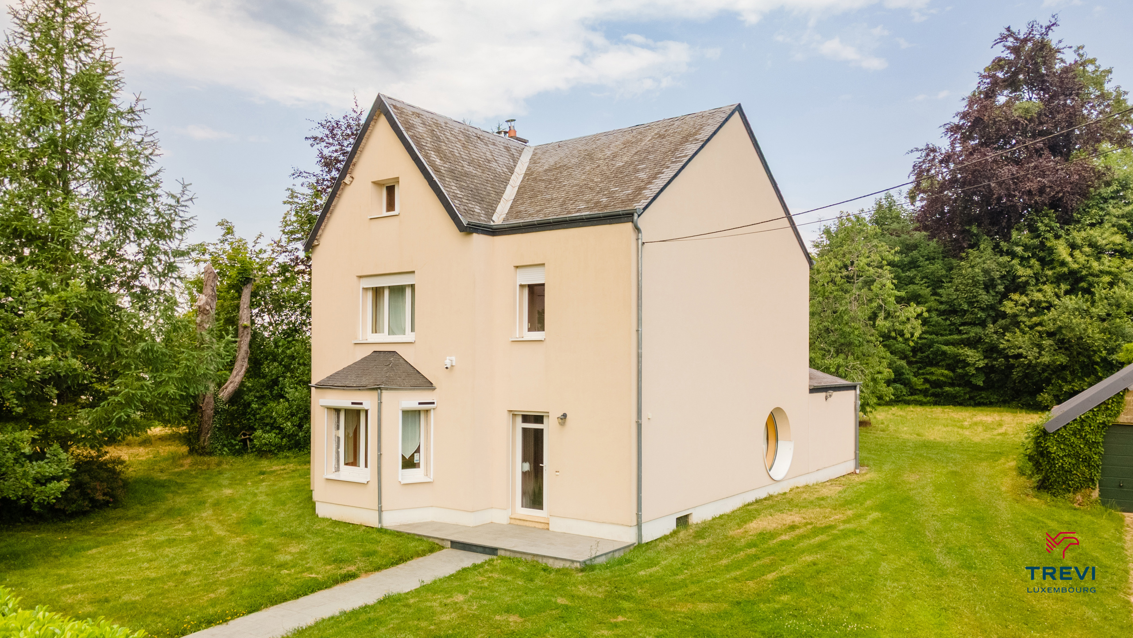
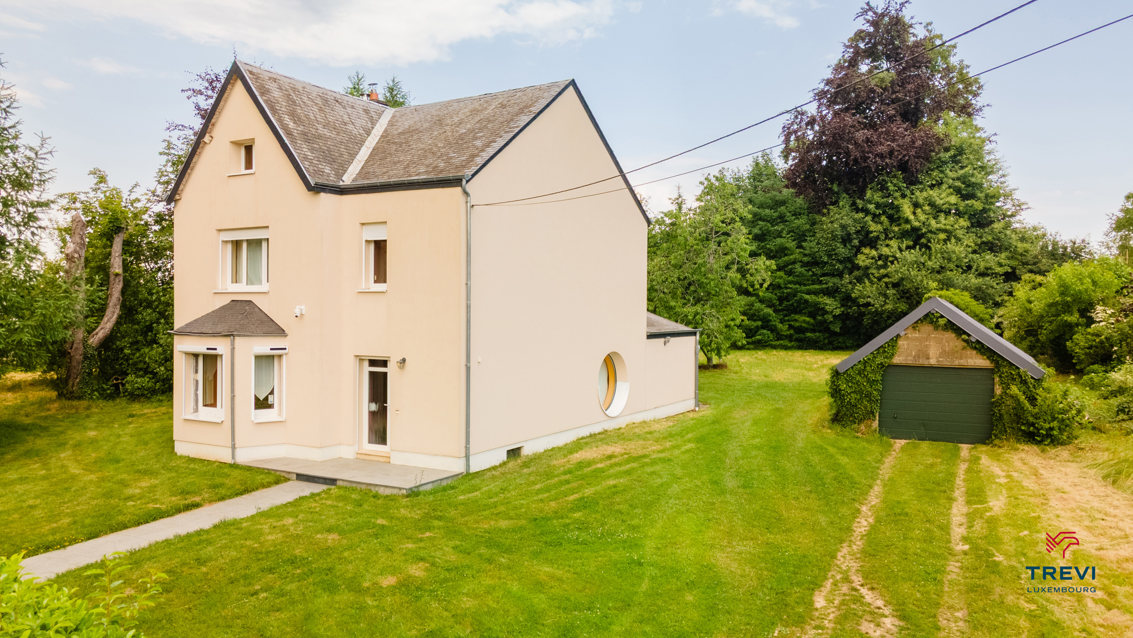
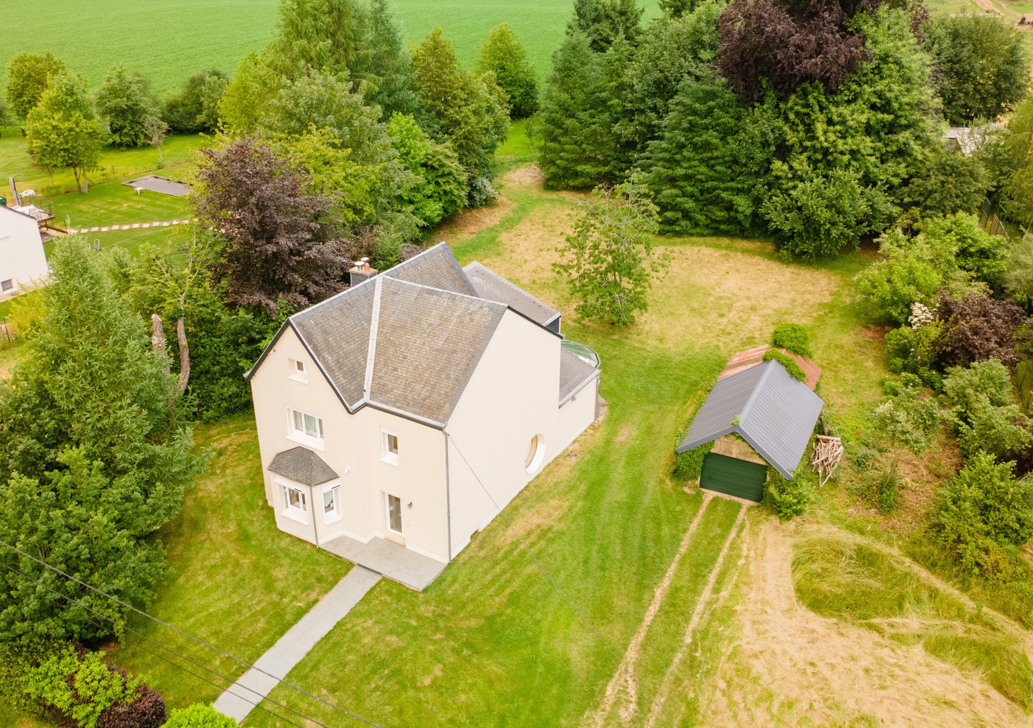
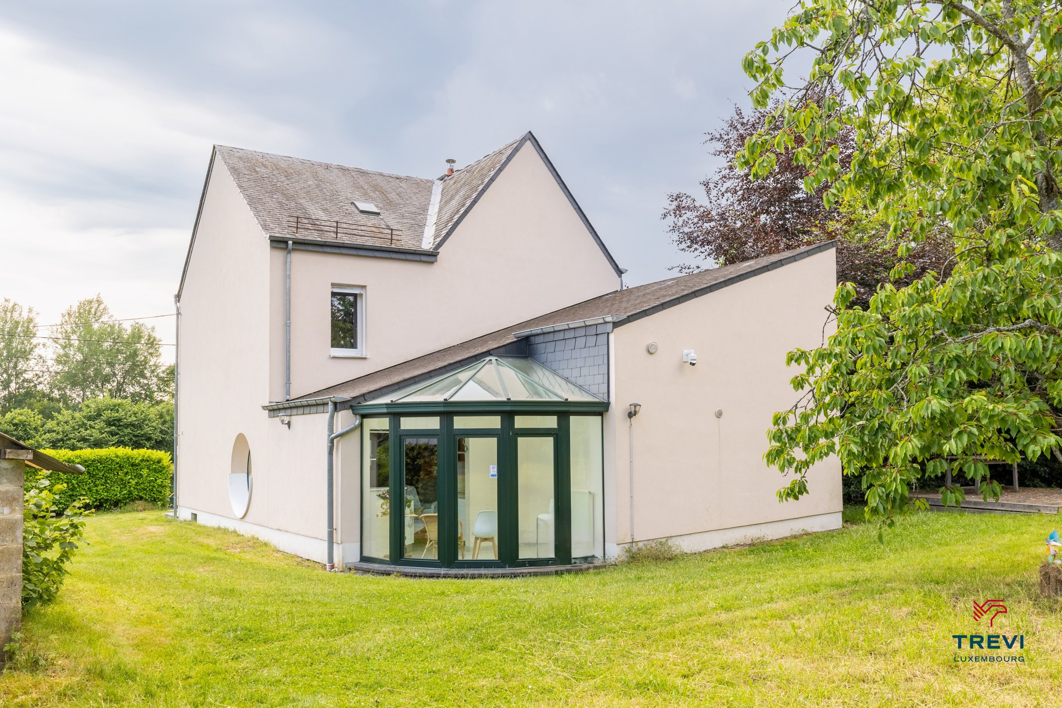
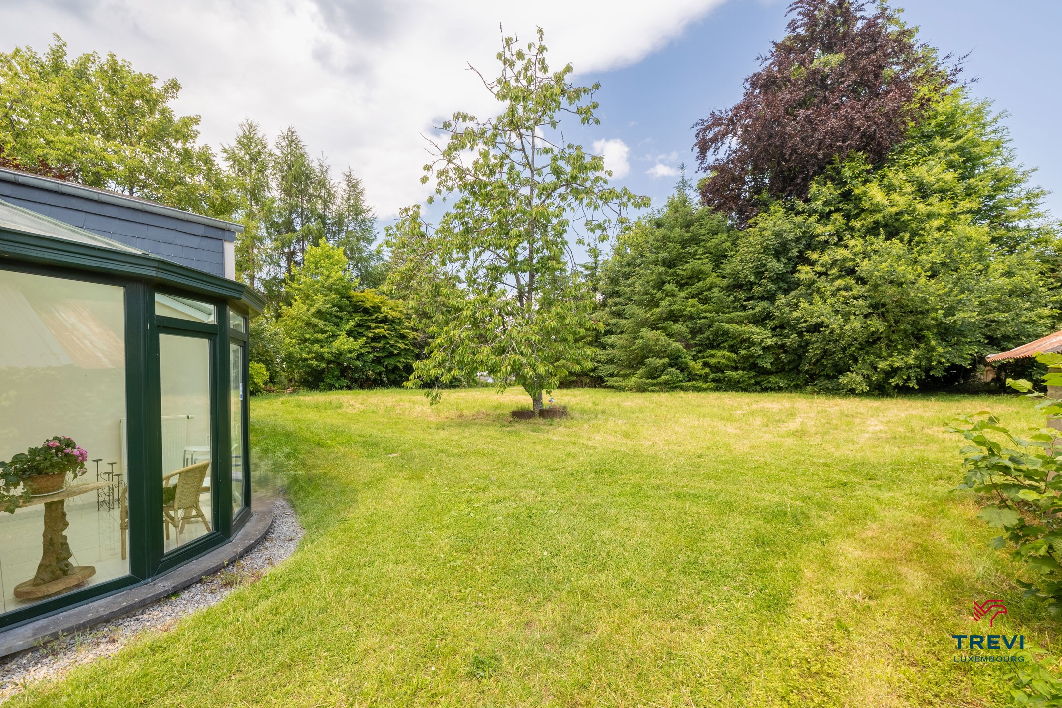
TREVI LUXEMBOURG vous présente une charmante maison 4 façades au beau potentiel sur un superbe terrain d’environ 36 ares avec une grande largeur de façade à rue en zone d’habitat à caractère rural (56,7 mètres). Située dans le village d’Izel et rénovée entre 2002 et 2006, elle se compose au rez de chaussée: hall d’entrée, salon avant avec loggia, salon d’hiver avec poêle à bois, pièce salle à manger-cuisine ouverte et véranda, couloir vers salle de bains et buanderie. Au premier étage: hall de nuit, 3 chambres (16, 15 et 9 m2). Au deuxième étage: espace grenier sous charpente avec une surface d’environ 25 m2 à hauteur 1,5 m. Sous-sol : 3 caves. Extérieurs : grand garage (24 m2) avec espace remise arrière et terrasse. Beau terrain latéral et arrière. Equipements : chauffage central avec chaudière mazout Viessmann (2006), double vitrage PVC avec volets, façade avant isolée, bonne performance énergétique (PEB C). Environnement privilégié. Renseignements, plans et visites sur rendez-vous avec l’agence +32 63 229 269 - info@treviluxembourg.be.
REFERENCE CADASTRALE
Chiny/3eme division/Section B/Parcelle B1387d3 + B1387x4 + B1387w4 + B1387e5 + B1329c
RENSEIGNEMENTS GENERAUX
Revenu cadastral net : en attente de confirmation
Surface totale : 35 ares 63 ca (selon cadastre)
Superficie habitable : 239 m2 (selon PEB)
PEB Classe C
Disponible à l’acte
COMPOSITION
REZ
Hall d’entrée (3,20 x 4,50 = 14,50m2)
Salon avant avec loggia (4,00 x 3,95 = 15,80 m2 + loggia 2 m2 = 17,8 m2)
Salon d’hiver (3,95 x 4,03 = 15,94 m2)
- Poêle à bois et Etagère intégrée bois
Couloir (1,80 x 3,90 = 7m2) avec accès extérieur
Salle de Bains (4,00 x 1,96 = 7,86 m2)
- Baignoire, Douche, WC, Lavabo, Lampe et Miroir
Buanderie (4,00 x 1,85 = 7,50 m2)
- Dévidoir, Emplacement machines, Coffret électrique et compteur
- Grand espace accessible par escalier escamotable au-dessus de la buanderie
Grande pièce salle à manger-cuisine ouverte-véranda (30 m2)
- Rangements, Taque cuisson, hotte, Four, Evier, Frigo, Lave-vaisselle
ETAGE 1 (sur plancher)
Hall de nuit (4,54 x 3,20 = 14,54 m2)
- Armoires intégrées
Chambre 1 avant (4,02 x 3,95 = 15,90 m2)
Chambre 2 (4,06 x 3,96 = 16,13 m2)
Chambre 3 (3,20 x 2,93 = 9,42 m2)
ETAGE 2 (sur plancher) – grenier
Espace utile (hauteur min 1,5 m env. 25 m2)
SOUS_SOL
Cave 1 (4,33 x 2,92 = 12,7 m2)
- Adoucisseur d’eau
Cave 2 (4,02 x 3,80 = 15,36 m2)
- Chaudière mazout, Citerne 2500l, Boiler
Cave 3 (4,00 x 3,92 = 19,73 m2)
EXTERIEURS
Garage (4,00 x 6,00 = 24 m2) avec espace remise arrière
Grand terrain avec portails d’entrée et allée aménagée
Terrasse en bois
EQUIPEMENTS (aperçu)
Façade avant isolée
Chaudière mazout VIESSMANN (2006)
Boiler sur chaudière
Double vitrage, châssis PVC
Rapport Electrique non conforme (voir rapport infractions)
Volets partout (sauf salle de bains)
URBANISME
Permis pour rénovation/extension véranda (2002)
Zone d’habitat à caractère rural et zone agricole (arrière parcelle)
Renseignements urbanistiques commune Chiny – en ordre
Building
Terrain
Location
Layout
Comfort
Energy
Urban planning
Location
Rue de l'Amérique 60, 6810 Chiny420.000 EUR
Rue de l'Amérique 60
6810 Chiny
Is this affordable for you?
Prefer a tailor-made proposal?
Tell us more about your project and your personal situation and KBC will calculate your personal interest rate. You will receive immediate feedback on whether your loan is feasible and you can complete your application completely digitally. Even if you are not a KBC customer.