Land for sale in Bouillon
€170,000
Is this feasible for you?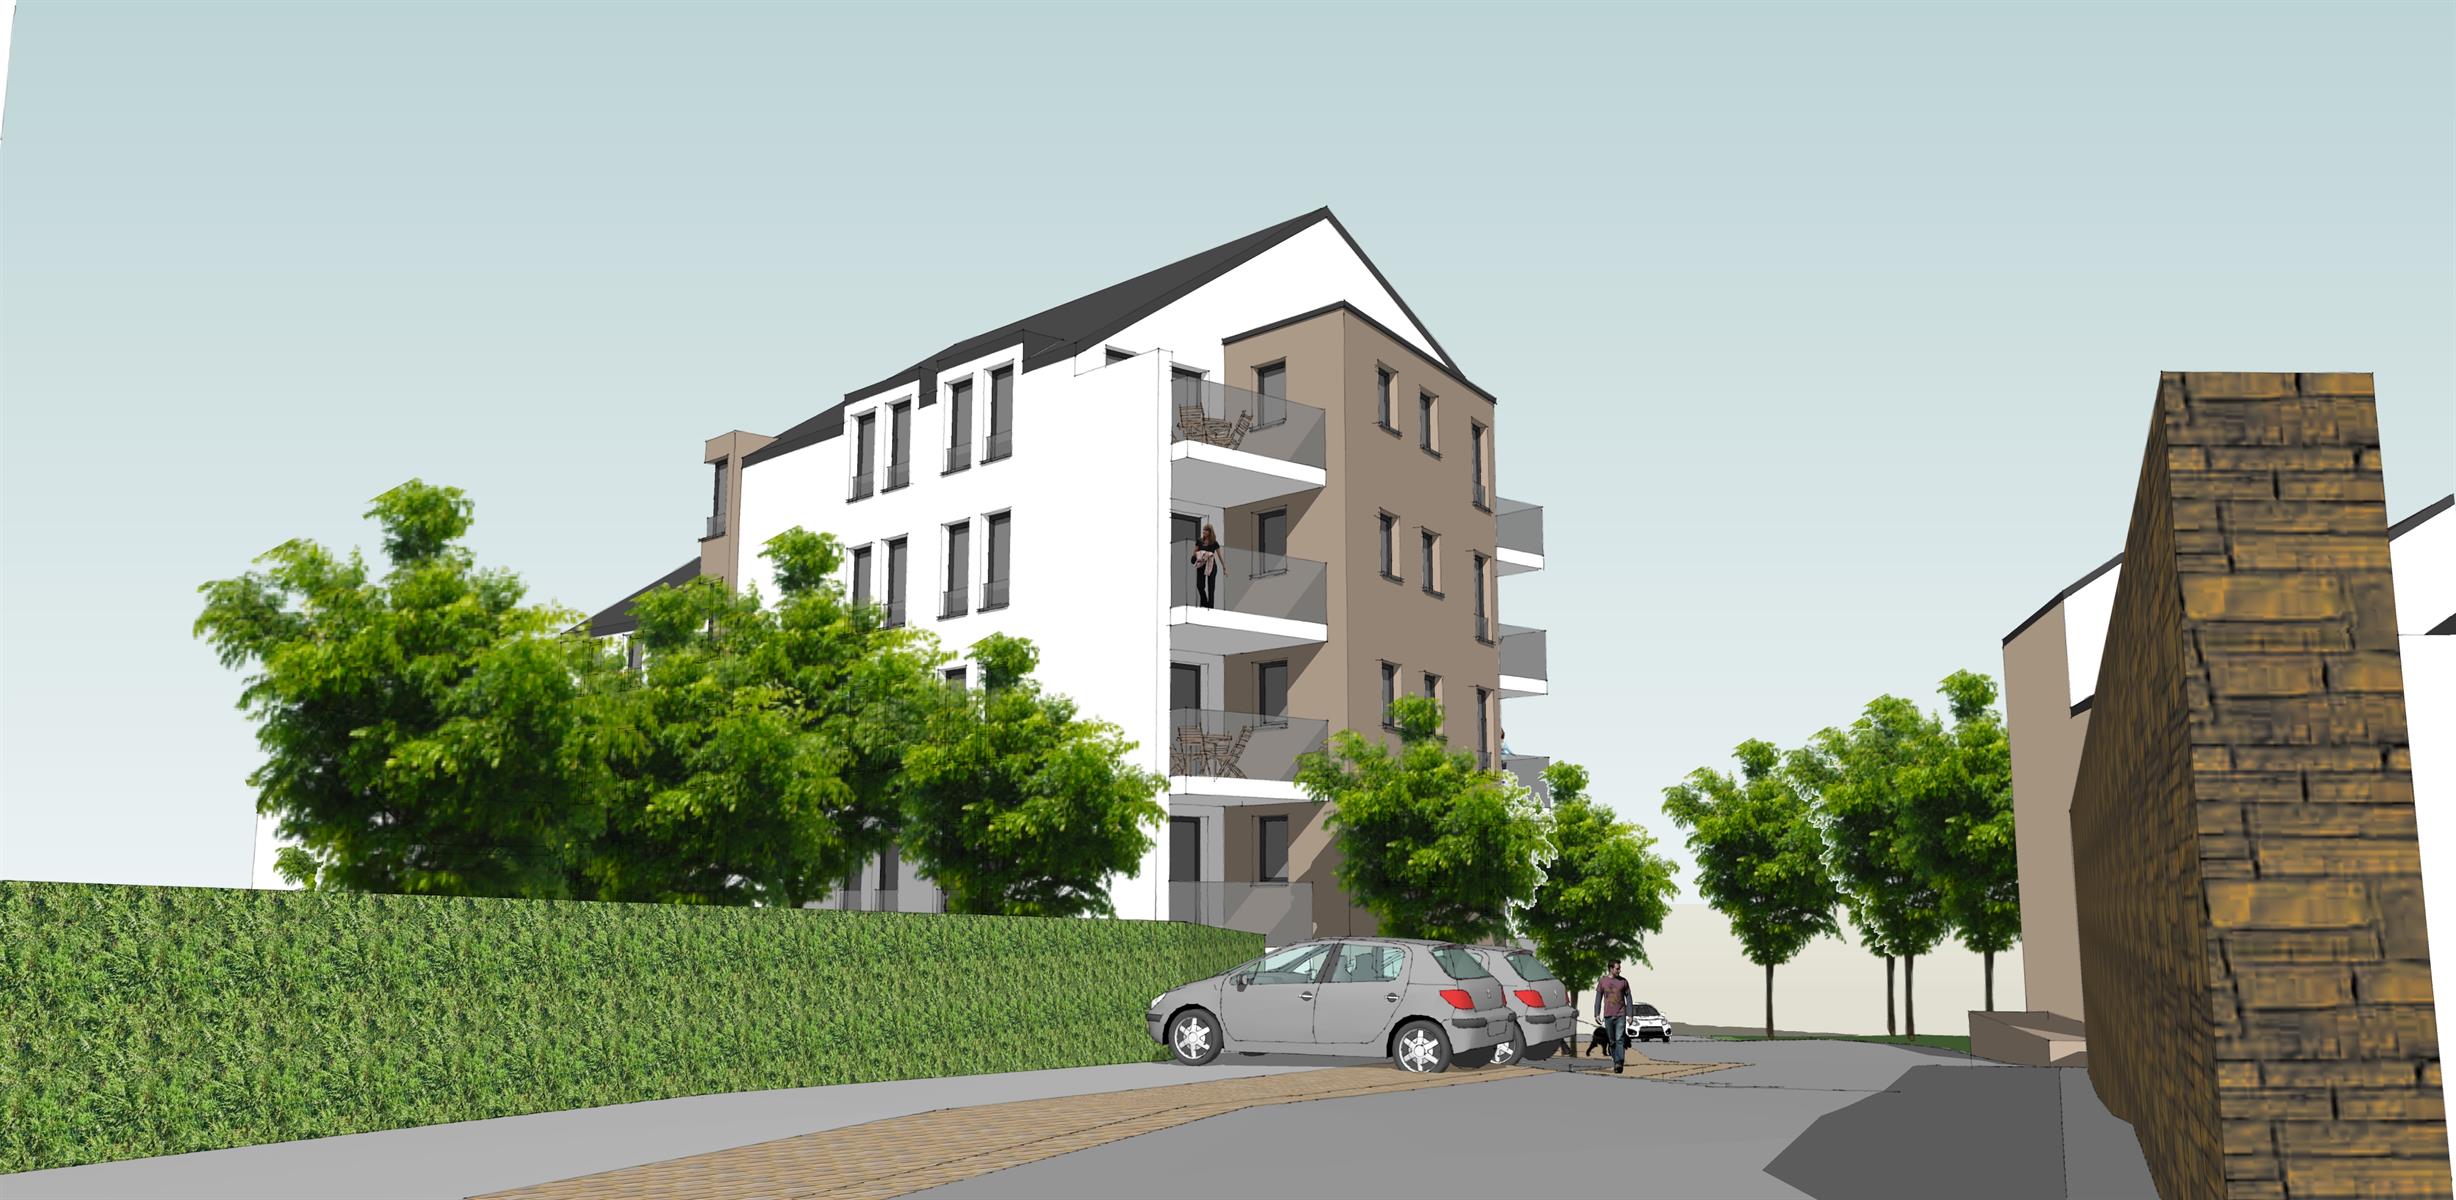
387
Description
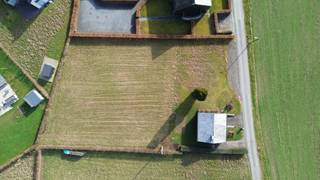
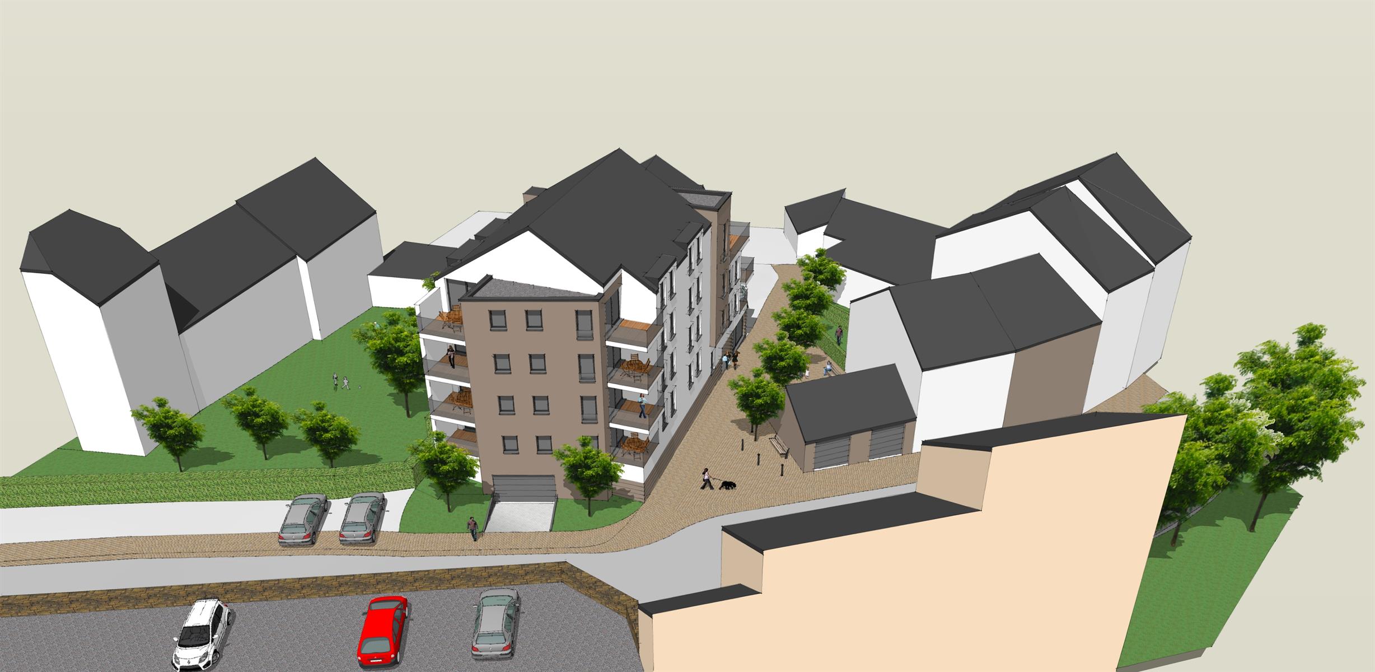
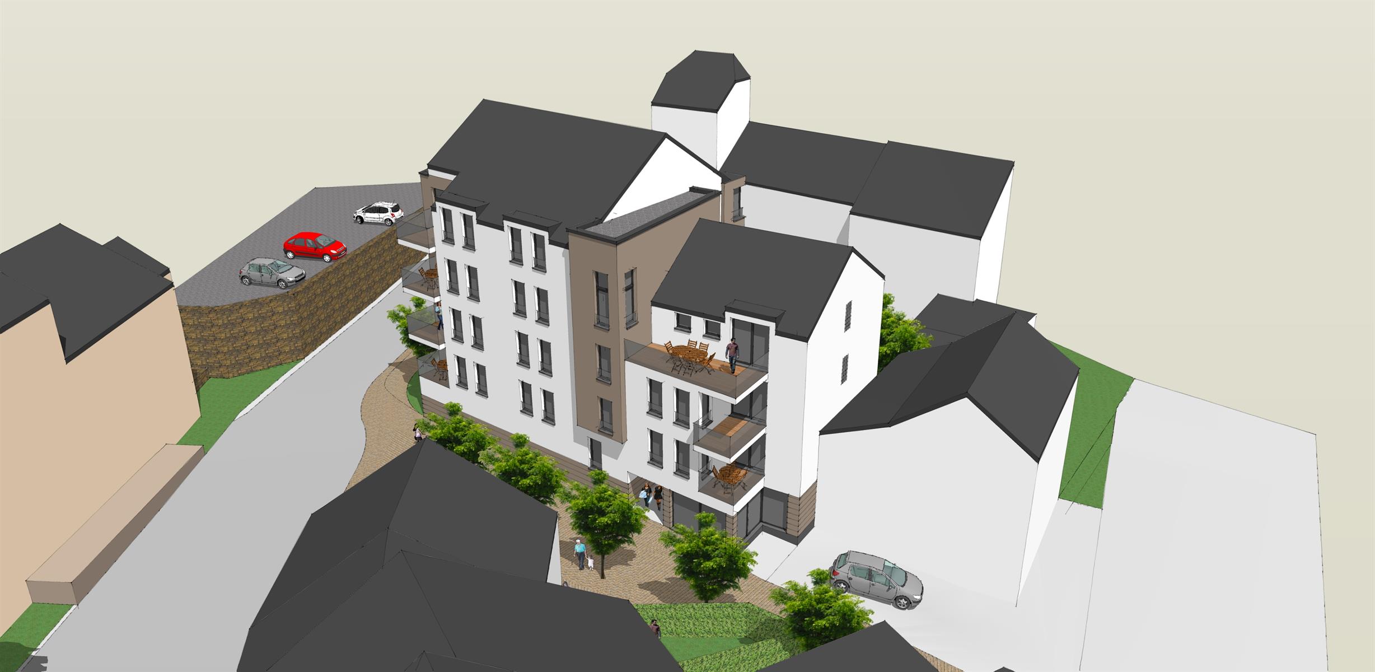
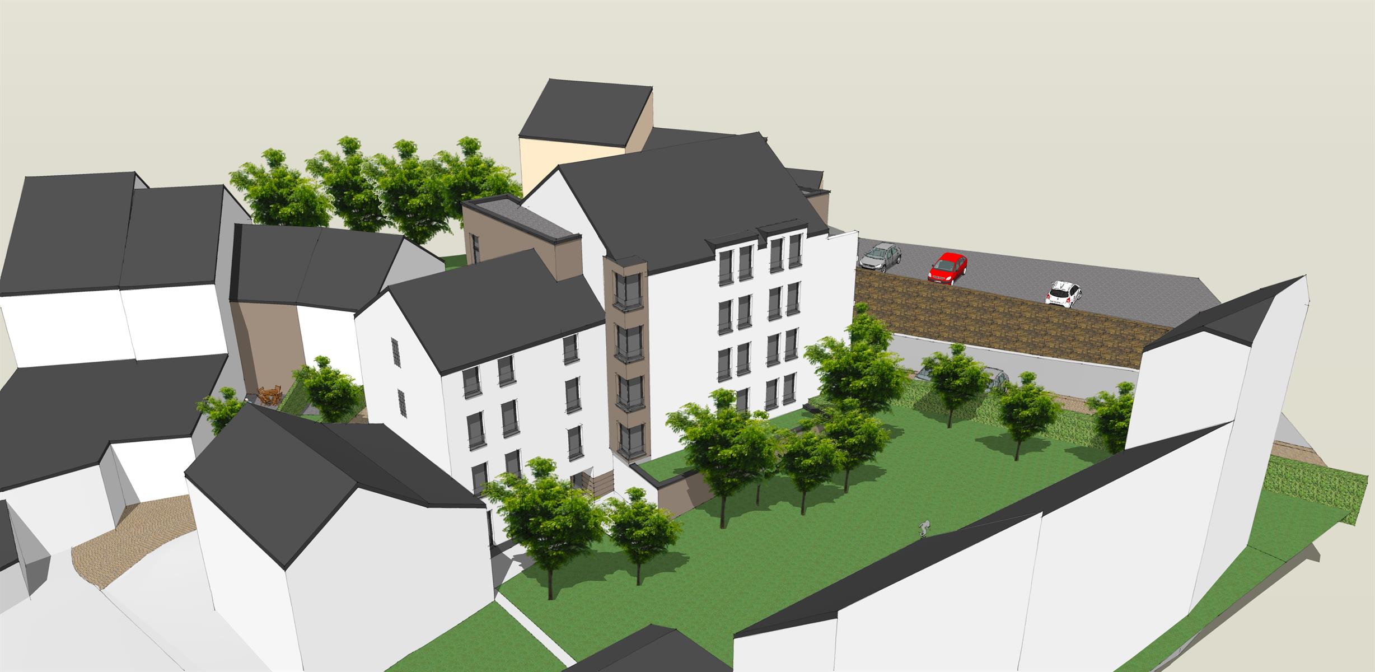
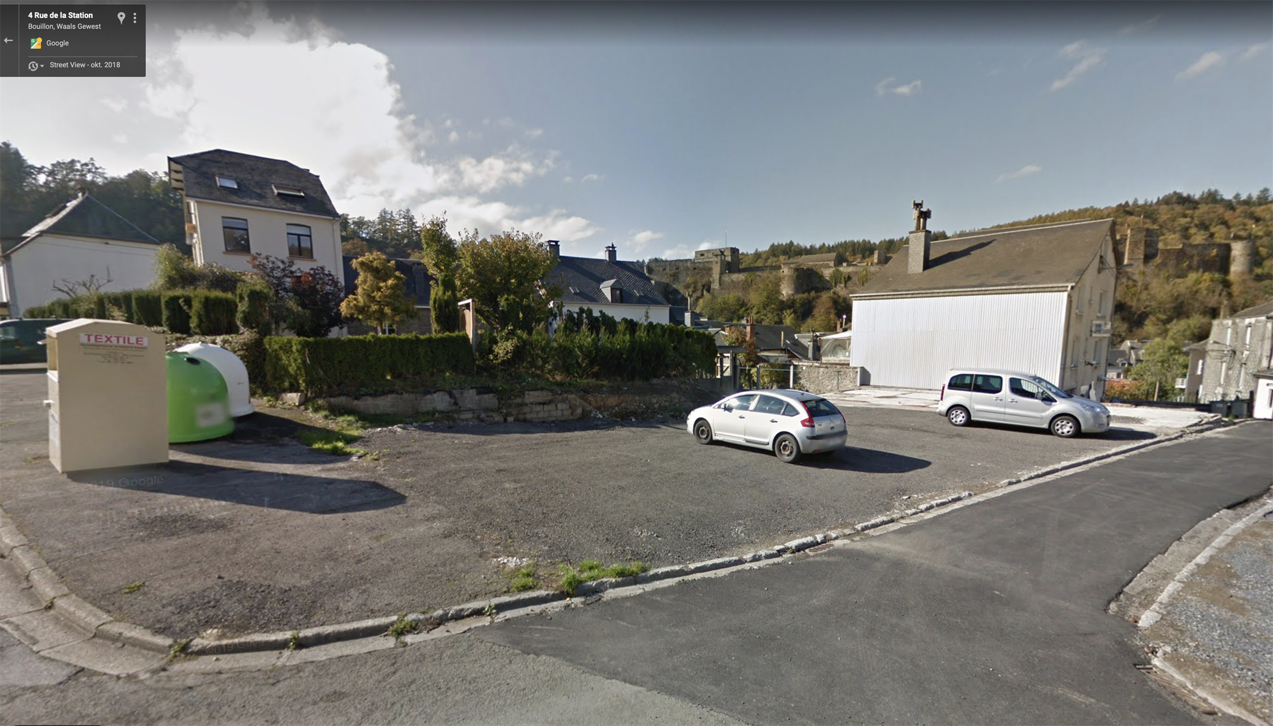
Building plot of approx 387m2, street width 13.30m for the possible realisation of 11 flats, one commercial ground floor, four car parking spaces and seven basement storage rooms.
Ground floor: commercial, 4 car parking spaces, 7 cellar compartments
First floor: three two-bedroom apartments
2nd floor: three two-bedroom apartments
3rd floor: three two-bedroom apartments
4th floor: two two-bedroom apartments
Plans available of the entire project.
More information and plans: 03 227 06 36
Ground floor: commercial, 4 car parking spaces, 7 cellar compartments
First floor: three two-bedroom apartments
2nd floor: three two-bedroom apartments
3rd floor: three two-bedroom apartments
4th floor: two two-bedroom apartments
Plans available of the entire project.
More information and plans: 03 227 06 36
Building
Type of property
Plot
Subtype
Project land
Terrain
Plot size
387 m²
Most recent urban destination
Residential area
Location
Rue de la Station, 6830 Bouillon170.000 EUR
Rue de la Station
6830 Bouillon
Is this feasible for you?
With the expert advice of
1
Quickly check your feasibility
Minimal personal contribution
-EUR
Monthly payments
-EUR/month
With the expert advice of
2
Strengthen your offer with a feasibility certificate
Feeling confident? Request your personal feasibility certificate from KBC, include it with your offer and show the seller that your offer is financially sound. This way, you can stay one step ahead of other house hunters.
With the expert advice of
3
Calculate your personalised home credit
Every situation is different. Simulate yours in detail, with no obligation, and find out straight away whether you qualify for a personal feasibility certificate from KBC.