Villa for sale in Templeuve with 5 bedrooms
Villa | House
Description
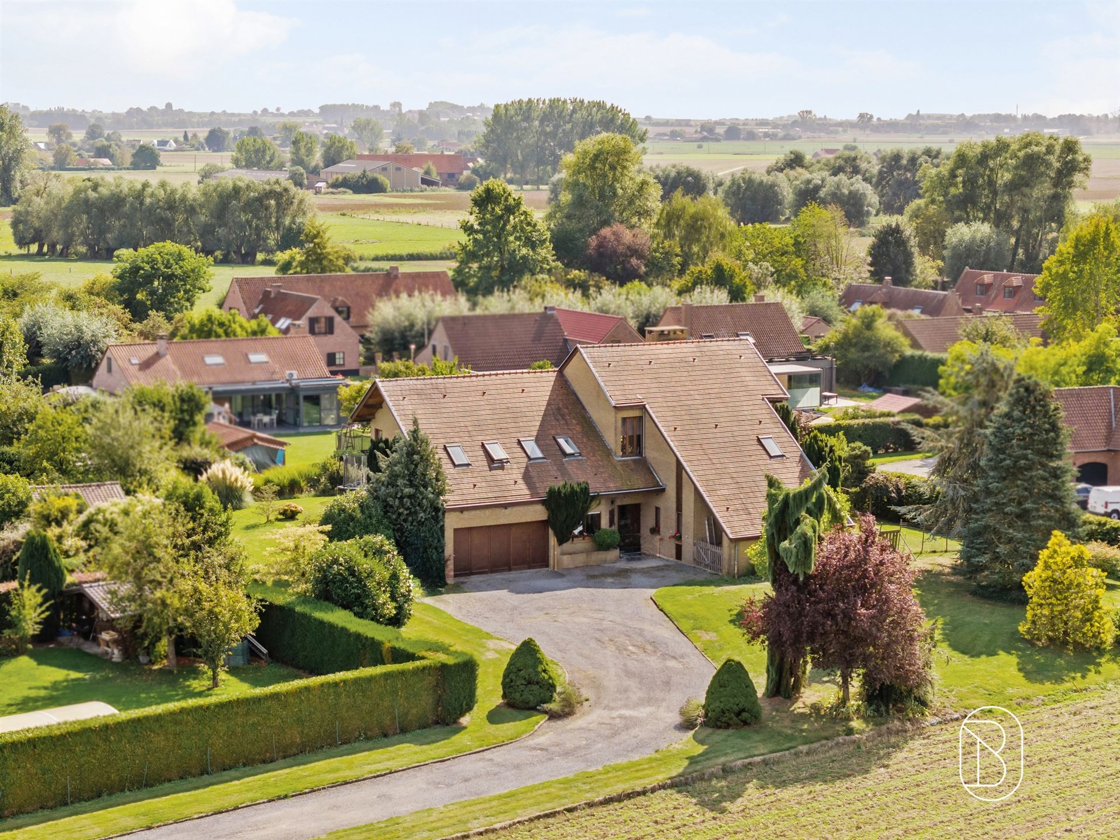
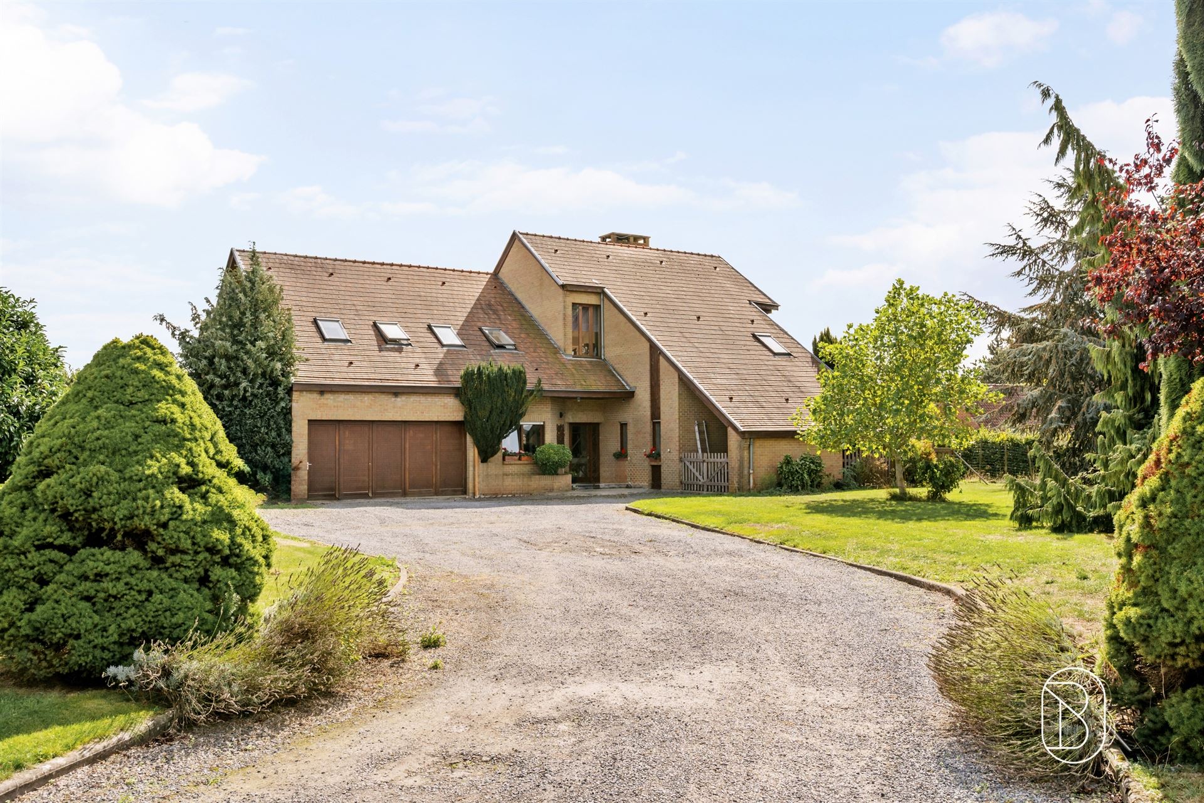
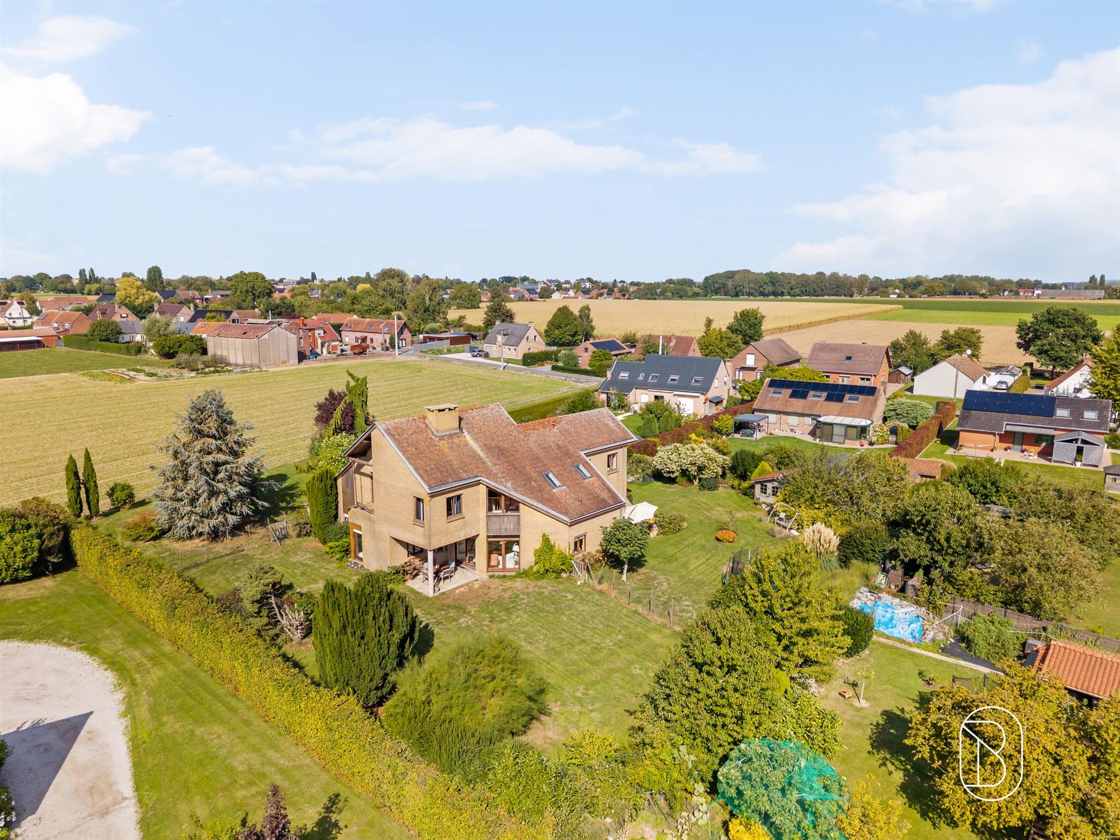
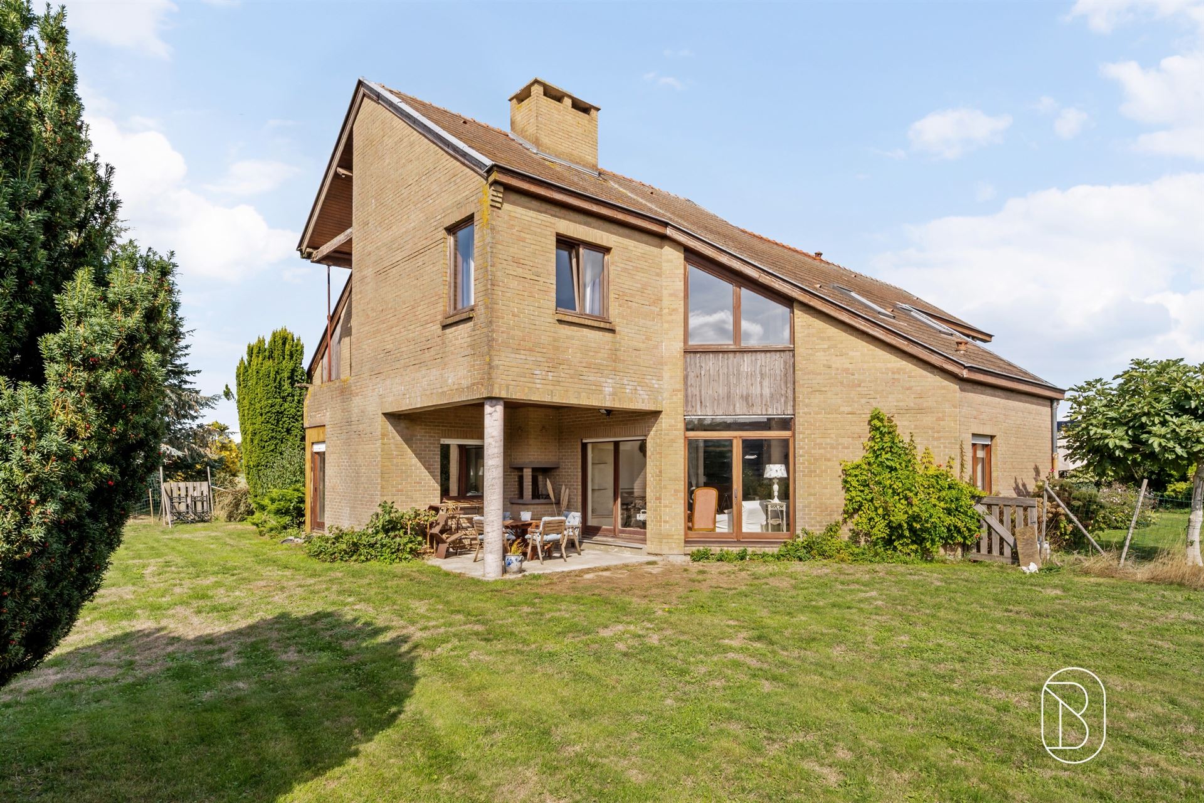
Spacious detached villa built on a 3,024 m² lot
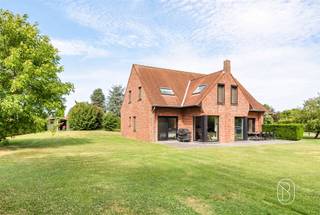
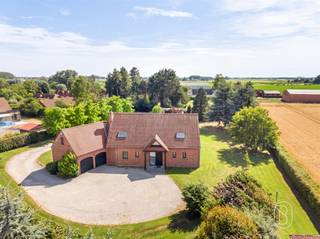
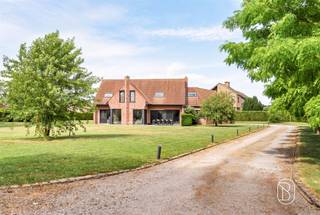
Perfectly nestled at the end of a private driveway in the charming village of Templeuve, close to all amenities and major roads, this beautiful architect-designed villa, with 388 m² of living space, is laid out as follows:
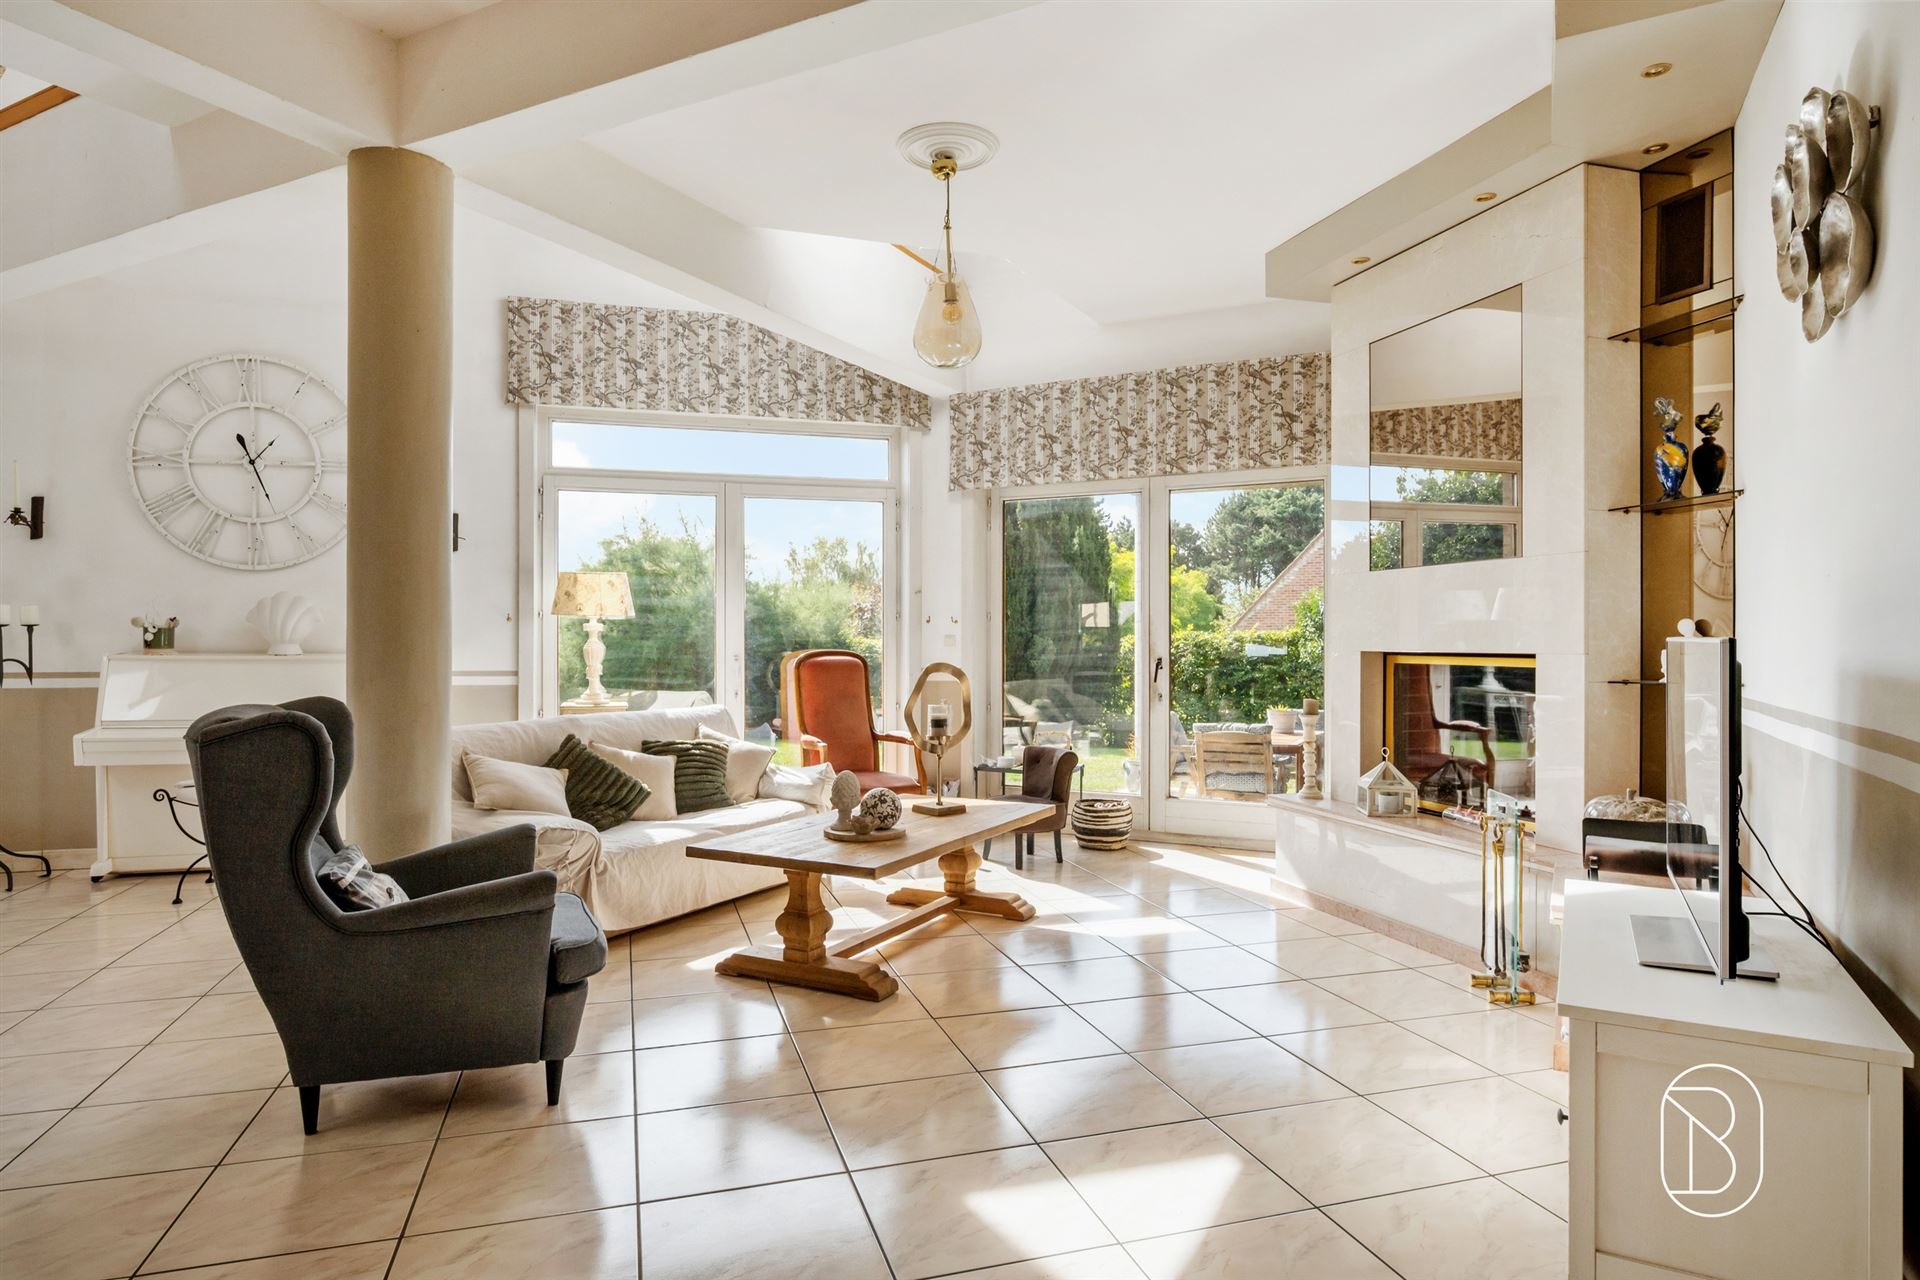
Ground floor: An entry hall with an exposed staircase, a separate half-bath, and a coat closet area; a magnificent living room facing the garden and opening onto a fully equipped kitchen; a laundry room with direct access to a two-car garage; an office, a bedroom with its own fully equipped bathroom, and access to the basement, which features several well-maintained storage cellars.
Upstairs: A large, open-concept landing that can serve as a playroom or library area, leading to 4 beautiful bedrooms—one with a walk-in closet—a shower room, an additional toilet, and a staircase leading directly outside.
Outside: A beautiful, partially fenced garden with trees, a concrete patio, a garden shed, and parking for several vehicles.
TECHNICAL SPECIFICATIONS: Oil-fired central heating (two 1,000-liter tanks), a wood-burning stove, burglar-proof double-glazed wooden window frames, connection to the public sewer system, liability insurance €1,385, energy performance rating D.
Financial
Building
Terrain
Layout
Energy
Urban planning
Location
Trieu de Wazon 16, 7520 Templeuve529.000 EUR
Trieu de Wazon 16
7520 Templeuve
Is this feasible for you?
Quickly check your feasibility
Strengthen your offer with a feasibility certificate
Feeling confident? Request your personal feasibility certificate from KBC, include it with your offer and show the seller that your offer is financially sound. This way, you can stay one step ahead of other house hunters.
Calculate your personalised home credit
Every situation is different. Simulate yours in detail, with no obligation, and find out straight away whether you qualify for a personal feasibility certificate from KBC.