House for sale in Warchin with 3 bedrooms
Description
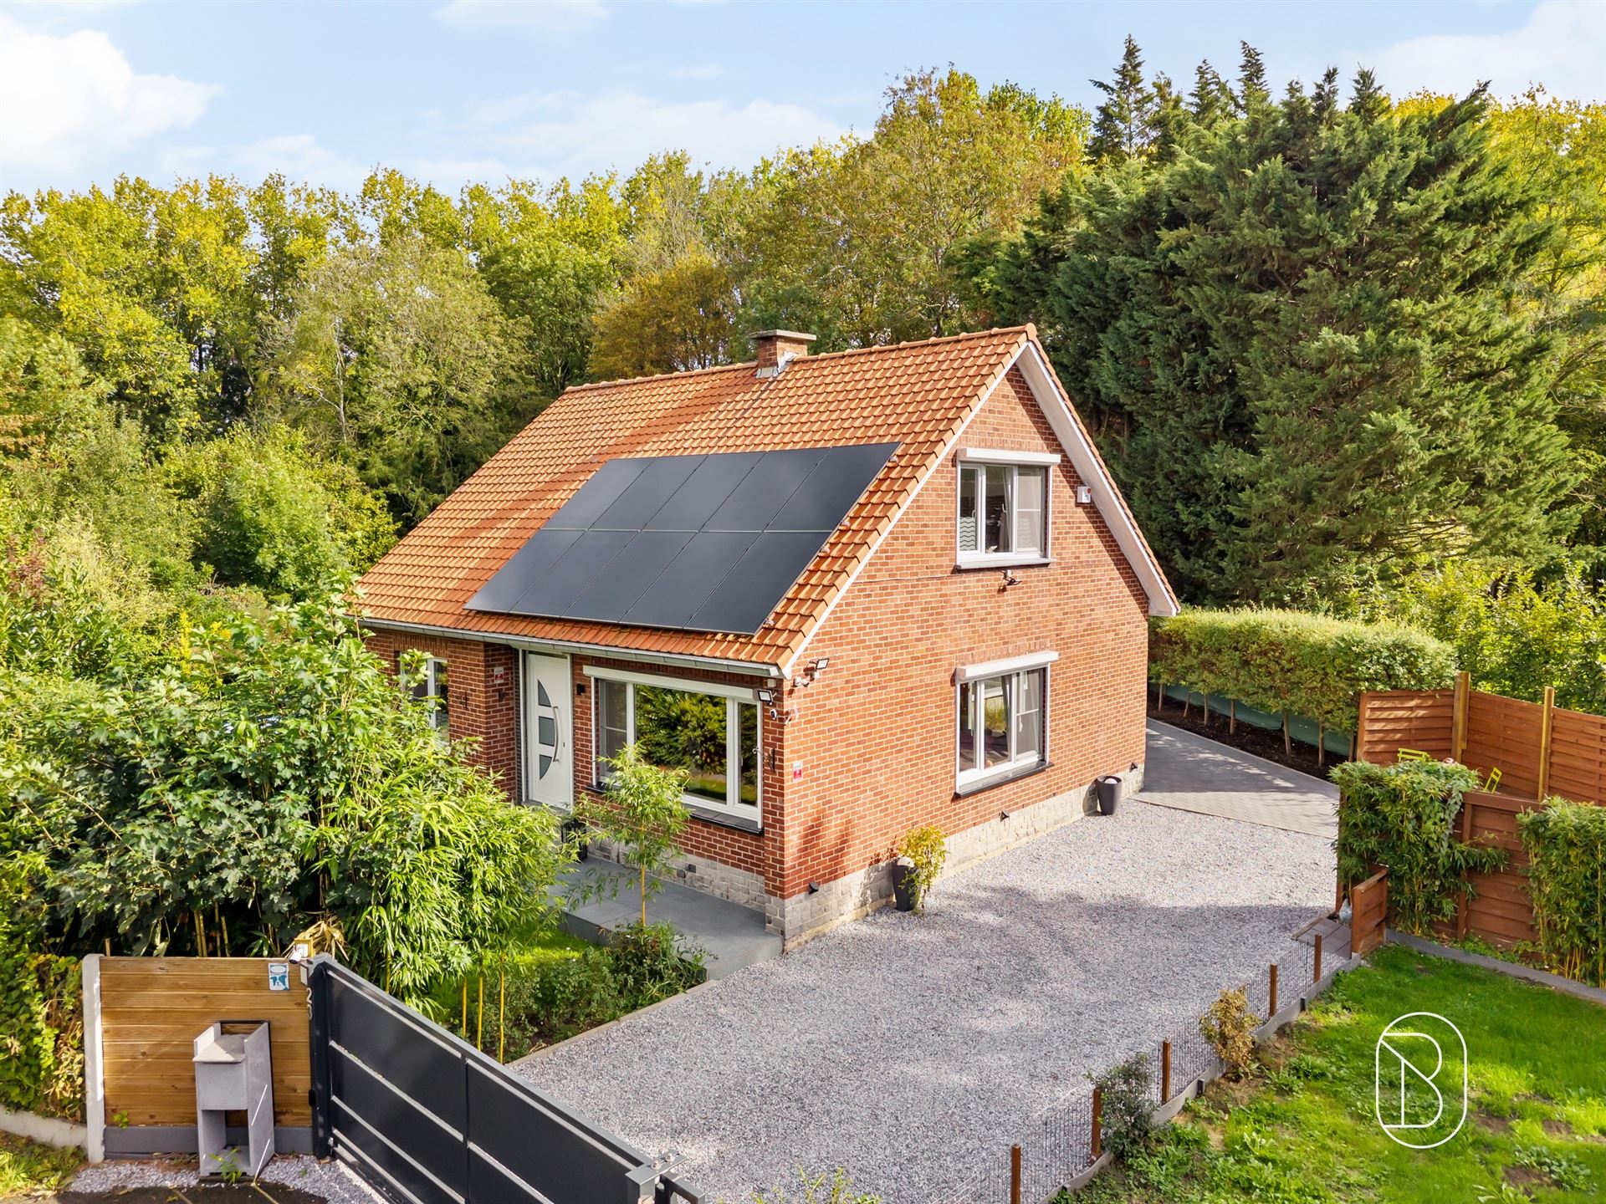
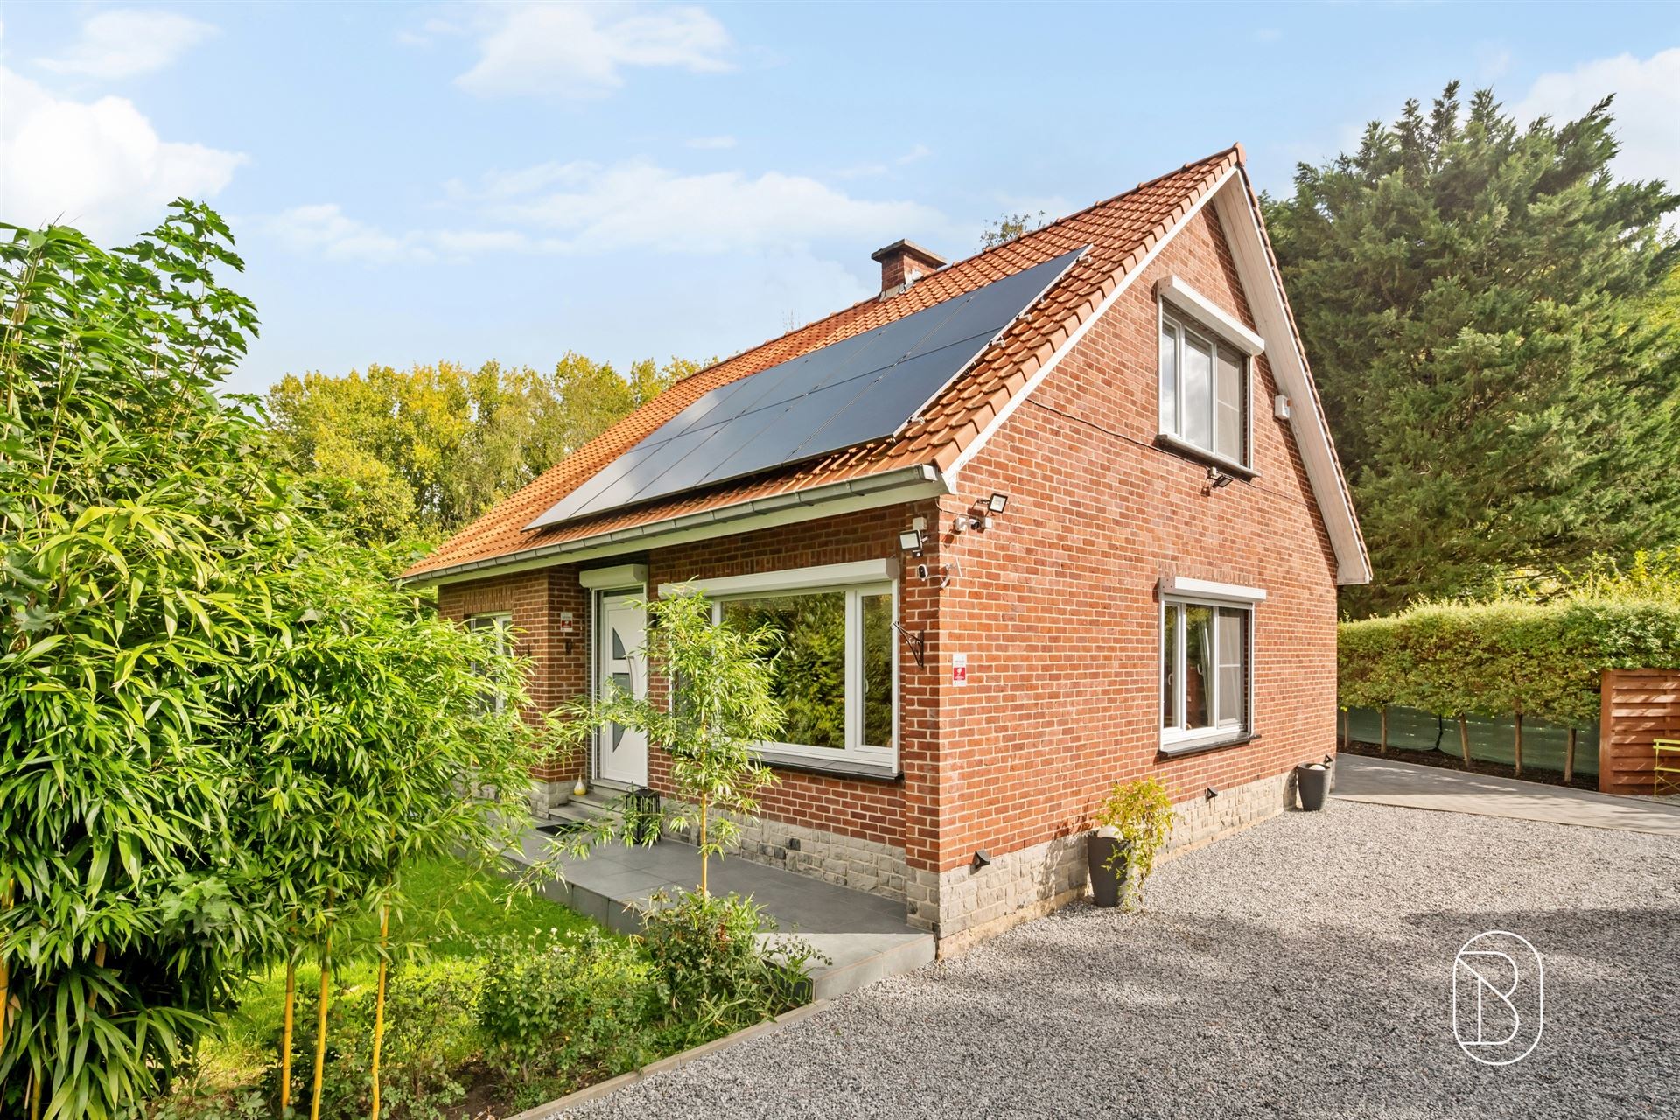
Stunning detached home in a prime location
Perfectly located in a quiet cul-de-sac in the village of Warchin, this beautiful, fully renovated “four-walled” house—built to high standards and set on a lot of over 1,800 m²—is laid out as follows:
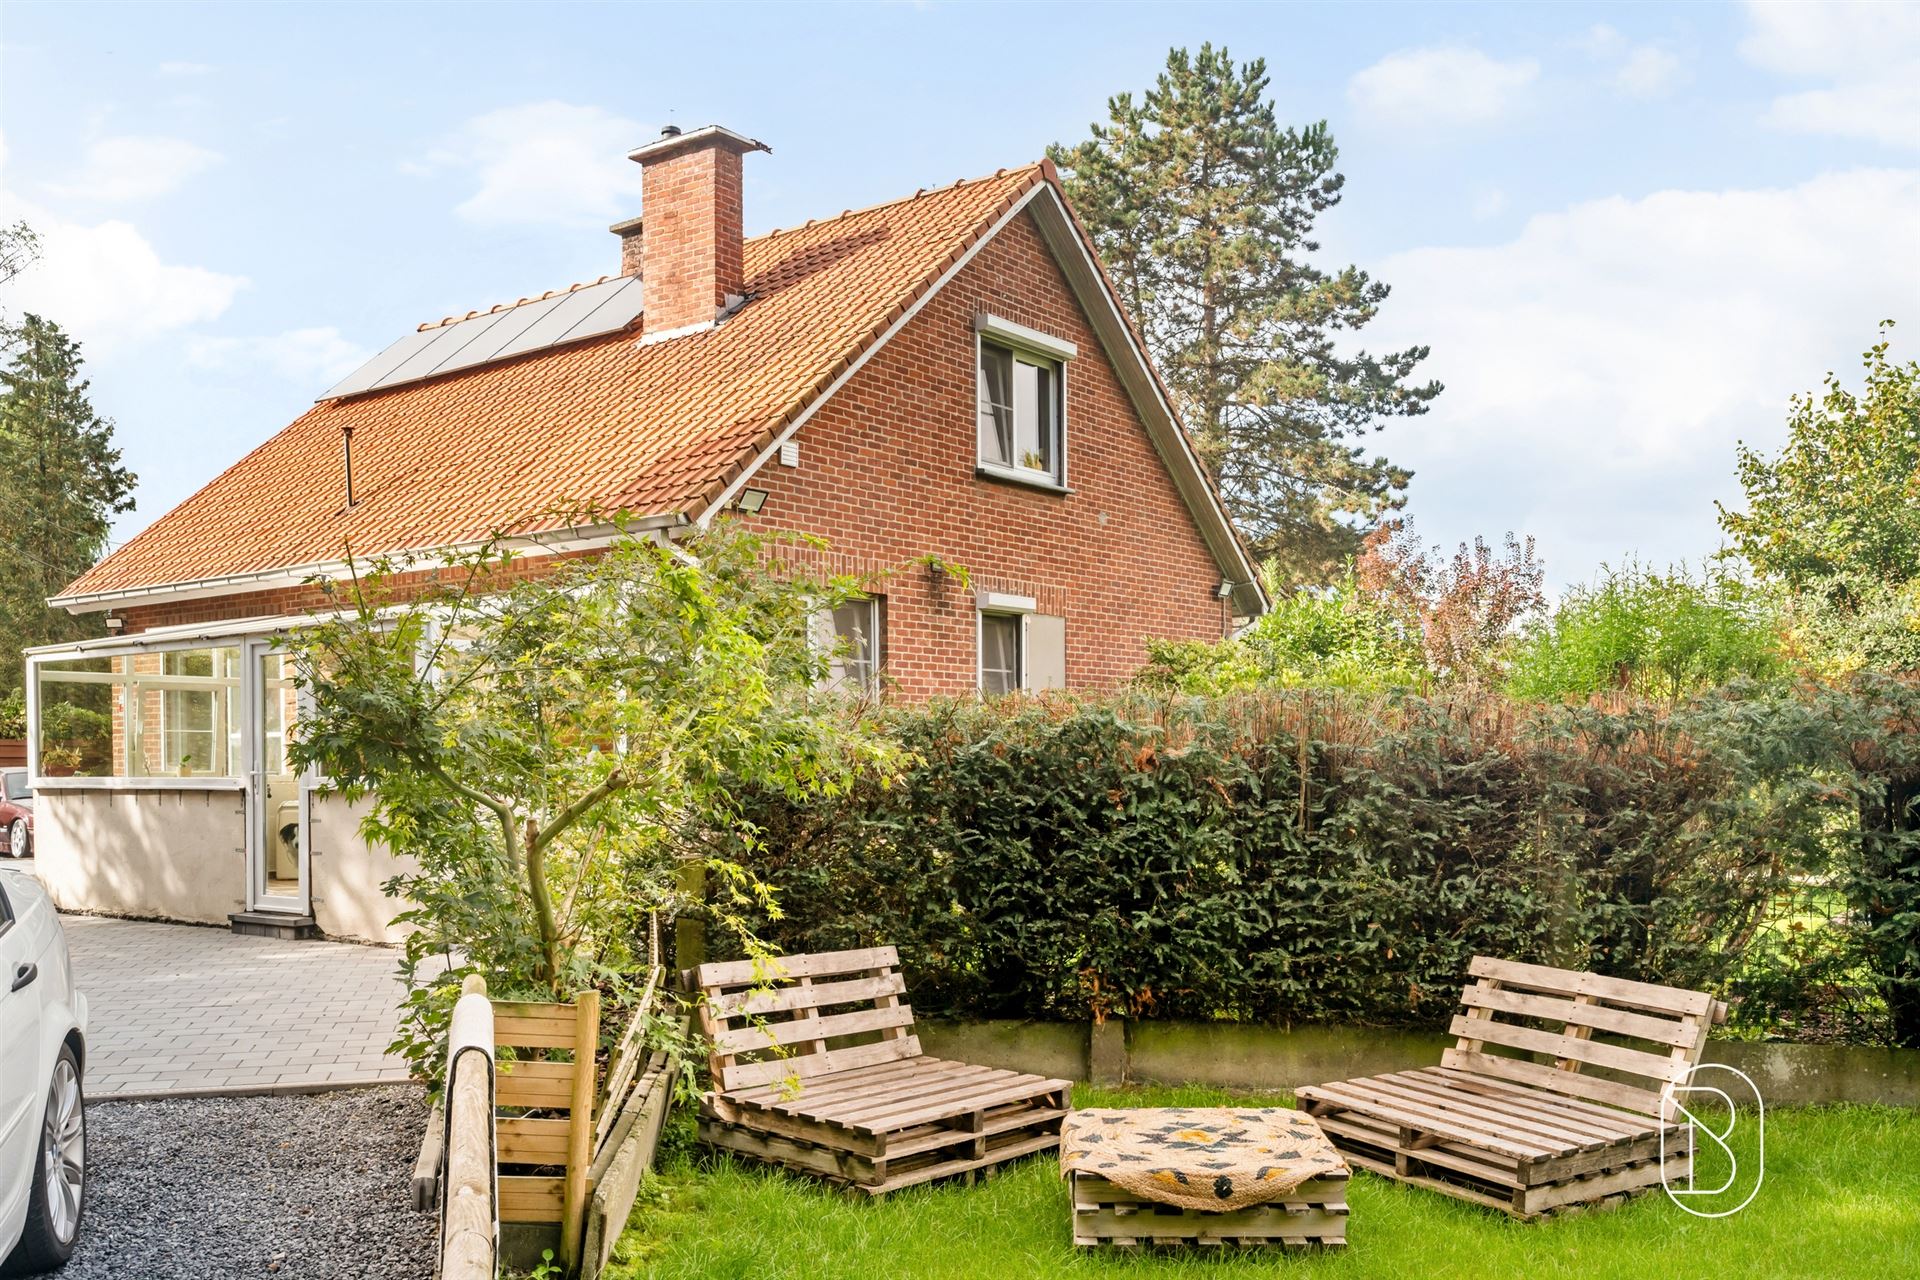
On the ground floor: an entry hall with an exposed staircase, a large, dry basement, a beautiful living room, a bathroom, a sunroom, a fully equipped kitchen offering views and access to the outdoors, and a first bedroom.
Upstairs: A hallway leading to two additional bedrooms and an attic area for storage.
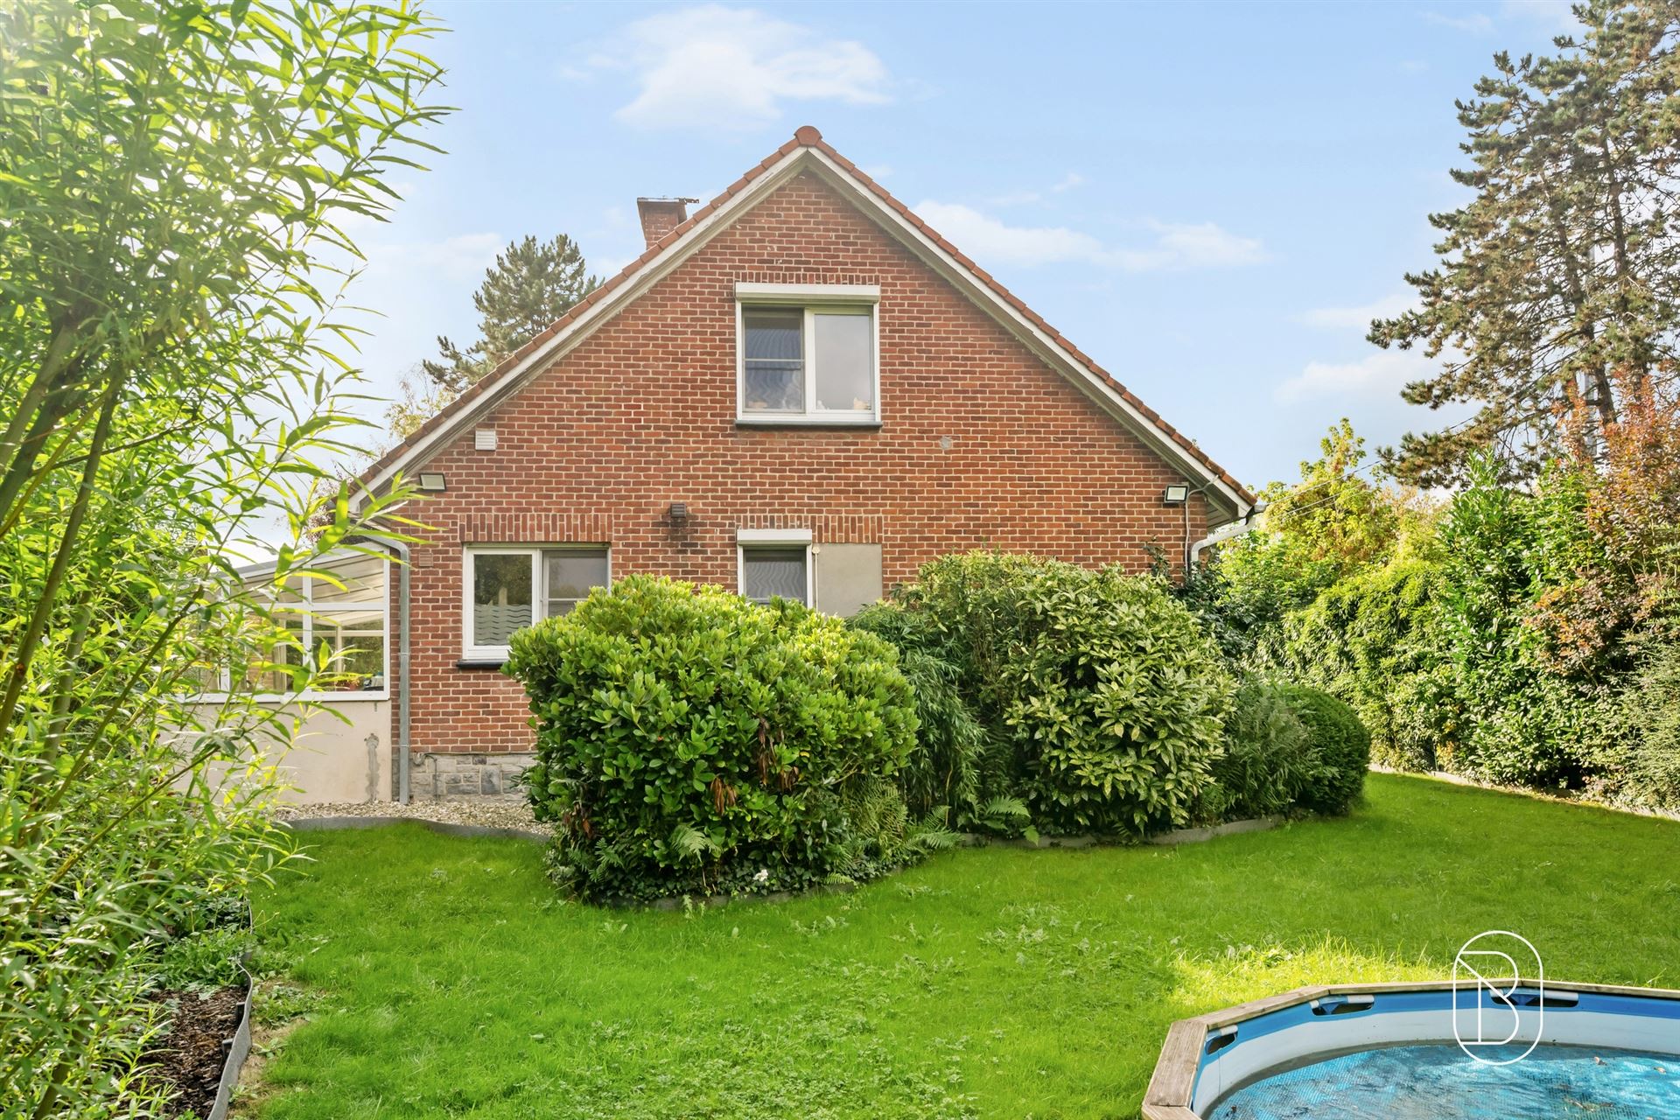
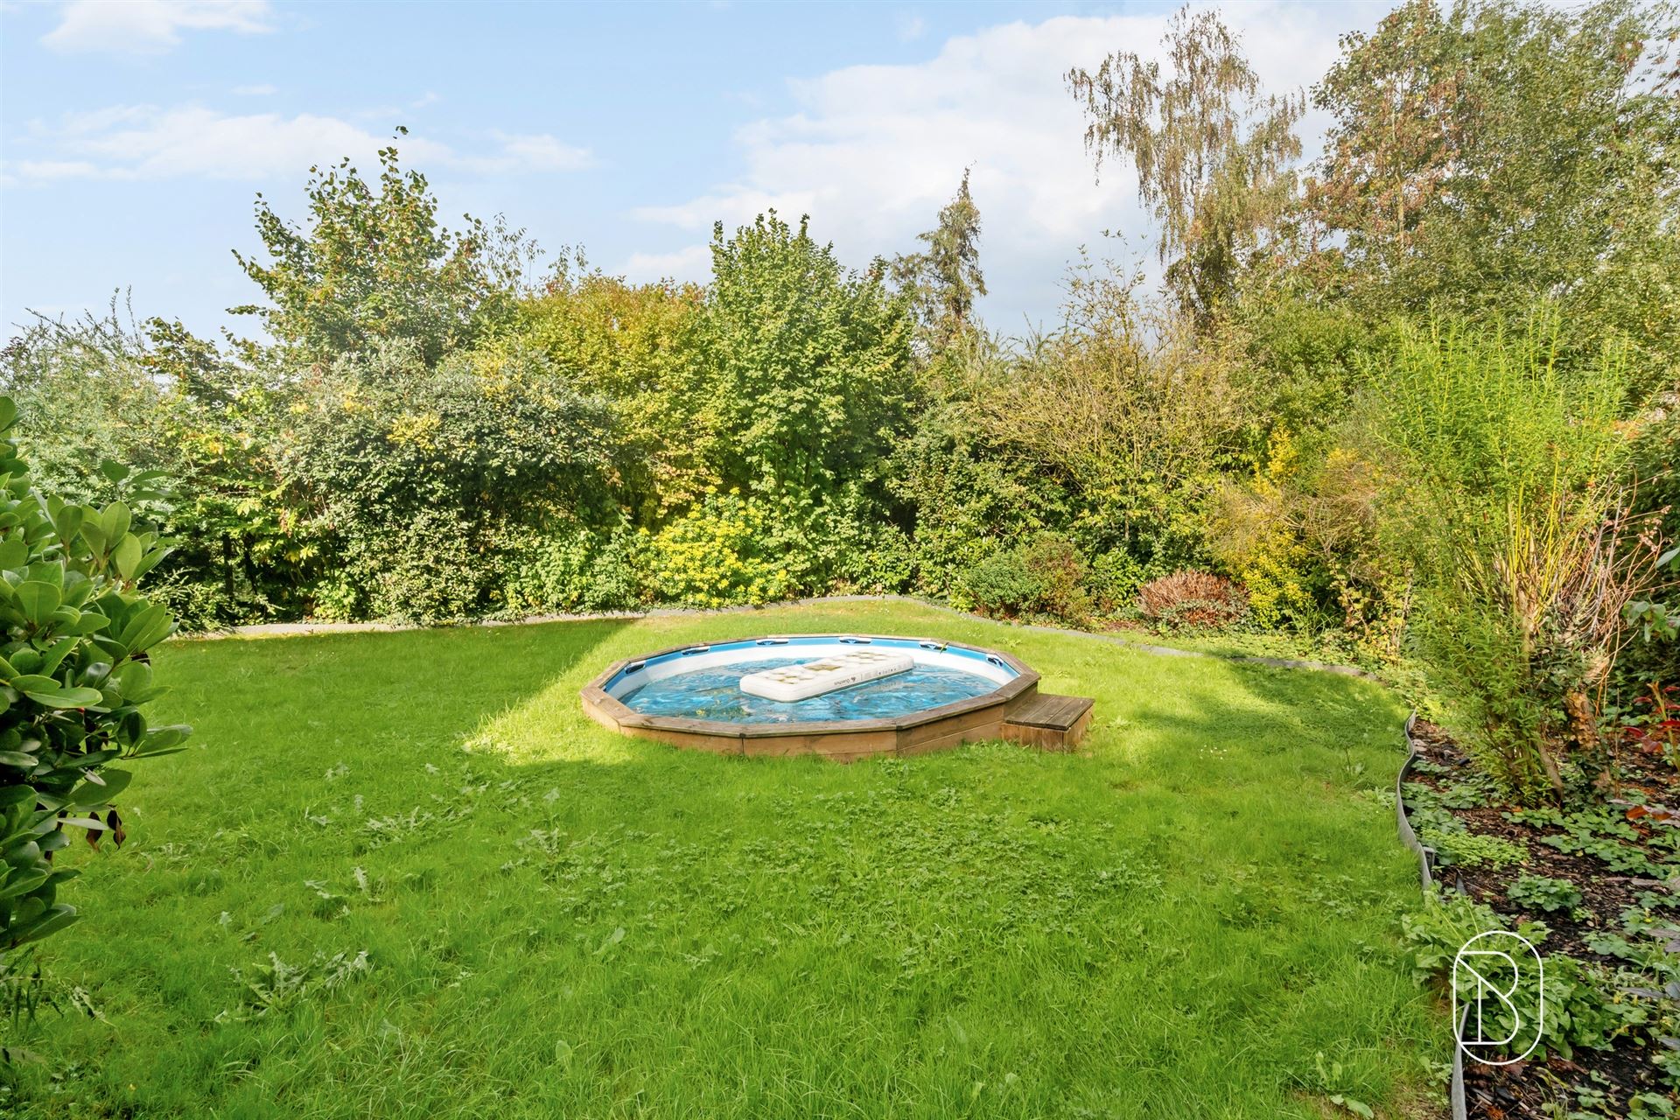
Outside: A magnificent, fully fenced-in green space with no neighbors in sight, perfectly oriented and well-landscaped with trees, a terrace, a wooded area, a large garage, and private parking for about ten vehicles.
You’re sure to fall in love with it.
TECHNICAL SPECIFICATIONS: PVC double-glazed windows, partially electric shutters, oil-fired central heating (2,700-liter tank), well, swimming pool, 15 solar panels with battery, thermodynamic water heater, water pressure booster, alarm system, and up-to-code electrical system.
Financial
Building
Terrain
Layout
Energy
Urban planning
Media & downloads
Location
Rue Jean Winance 23, 7548 Warchin349.000 EUR
Rue Jean Winance 23
7548 Warchin
Is this feasible for you?
Quickly check your feasibility
Strengthen your offer with a feasibility certificate
Feeling confident? Request your personal feasibility certificate from KBC, include it with your offer and show the seller that your offer is financially sound. This way, you can stay one step ahead of other house hunters.
Calculate your personalised home credit
Every situation is different. Simulate yours in detail, with no obligation, and find out straight away whether you qualify for a personal feasibility certificate from KBC.