House for sale in Mouscron with 4 bedrooms
€289,000
Is this feasible for you?Unknown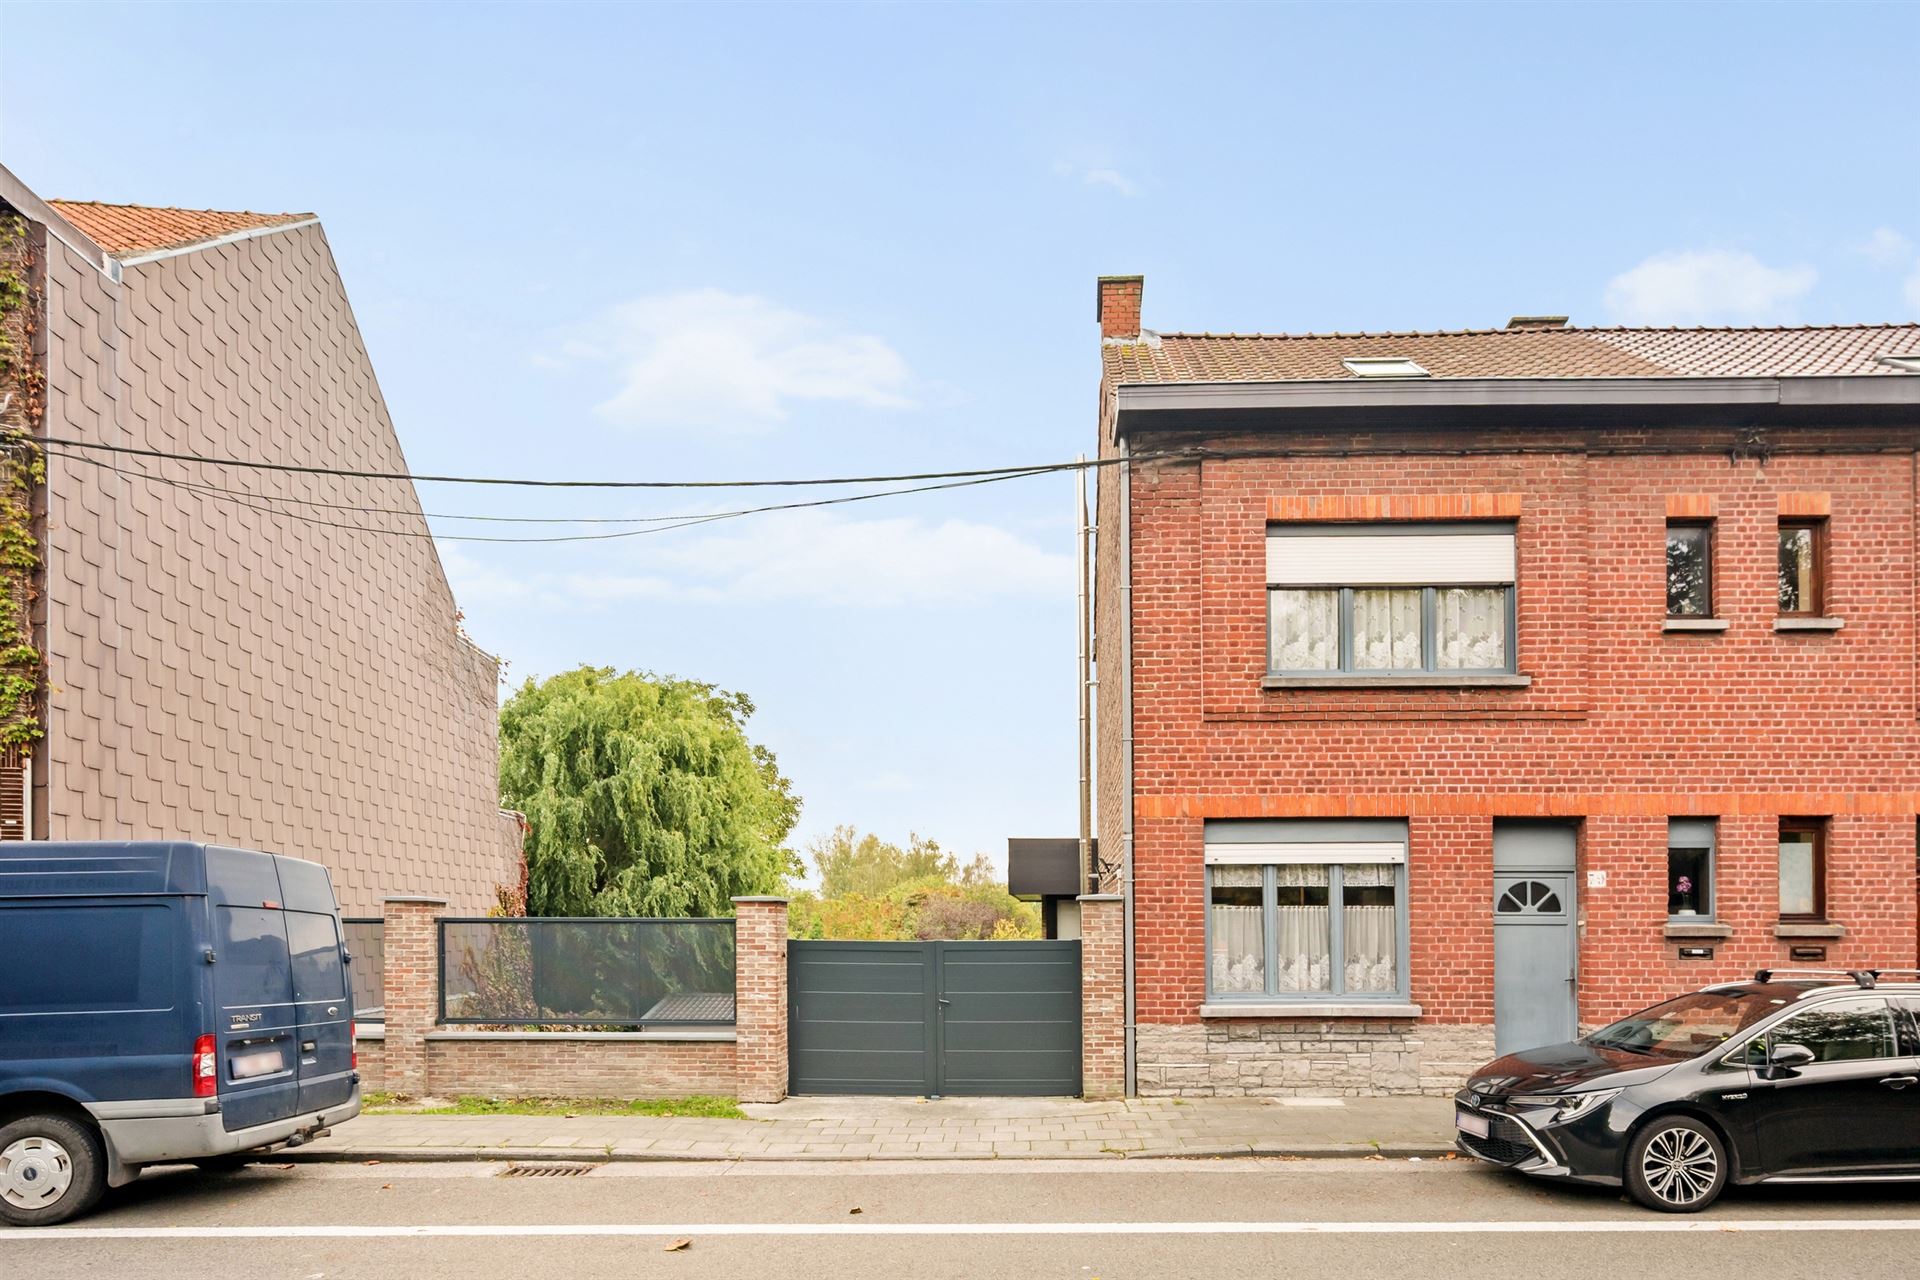
154 m²
875 m²
4
2
Garage / Parking space
Terrace
Description
House
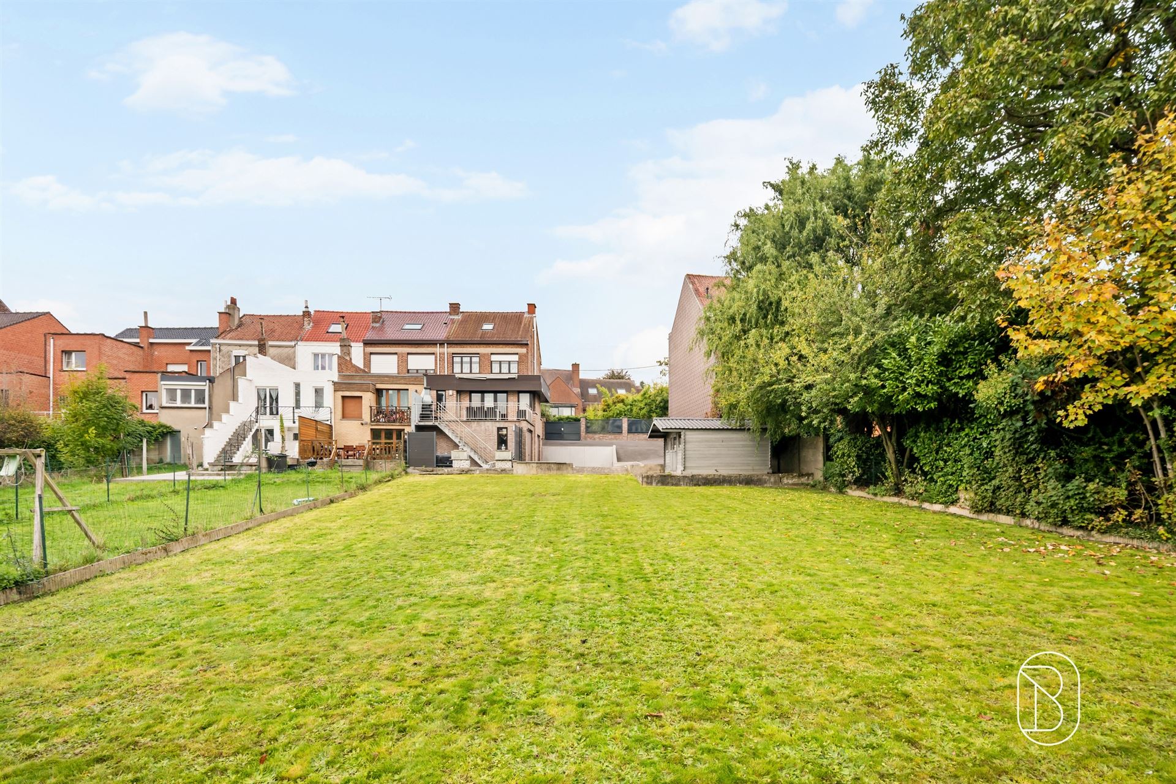
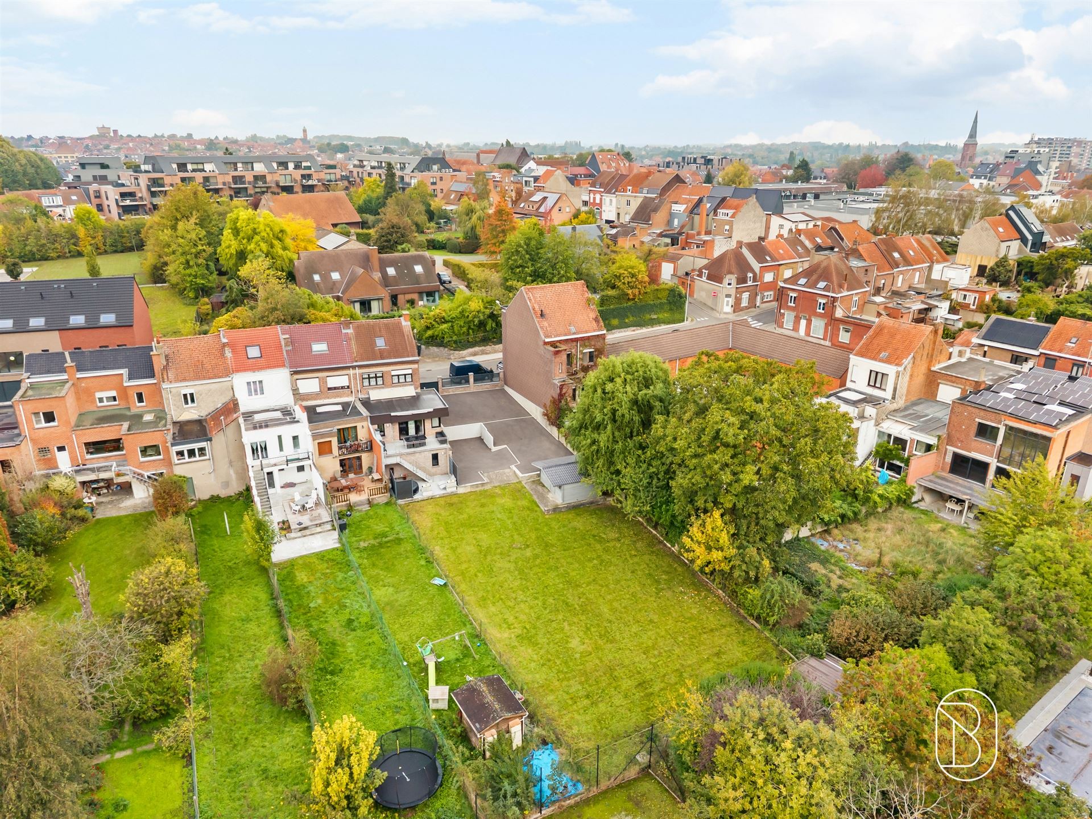
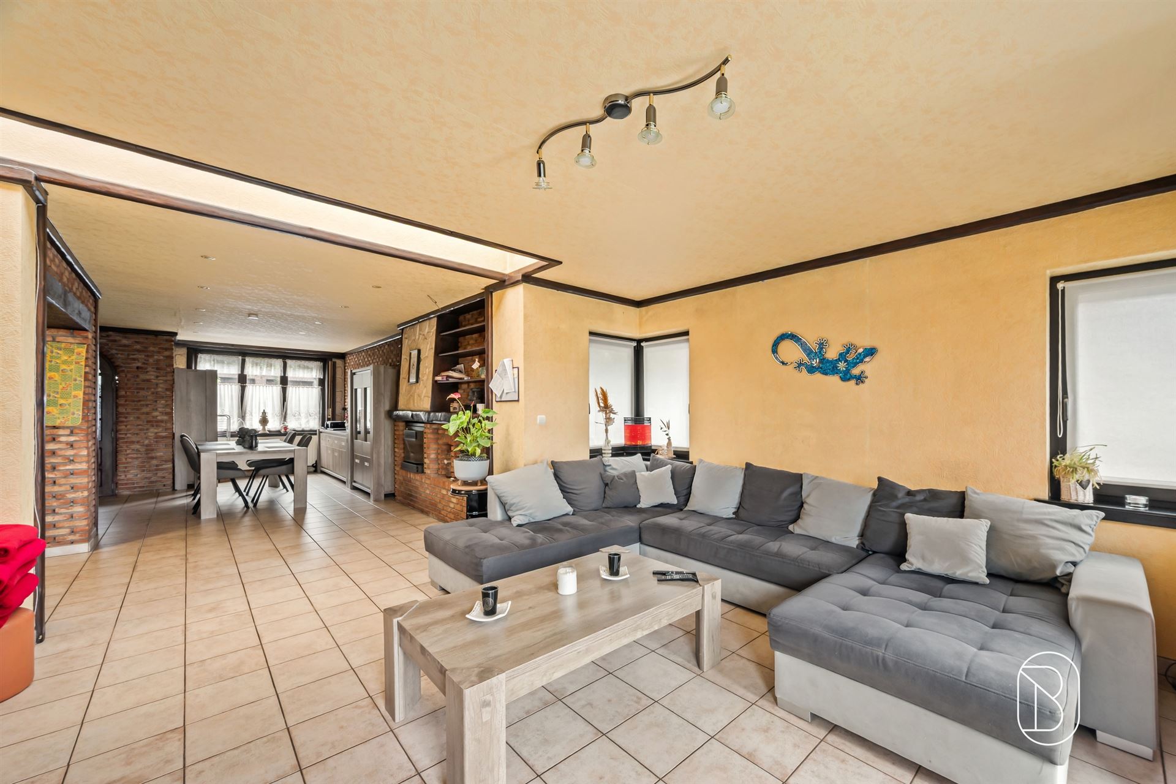
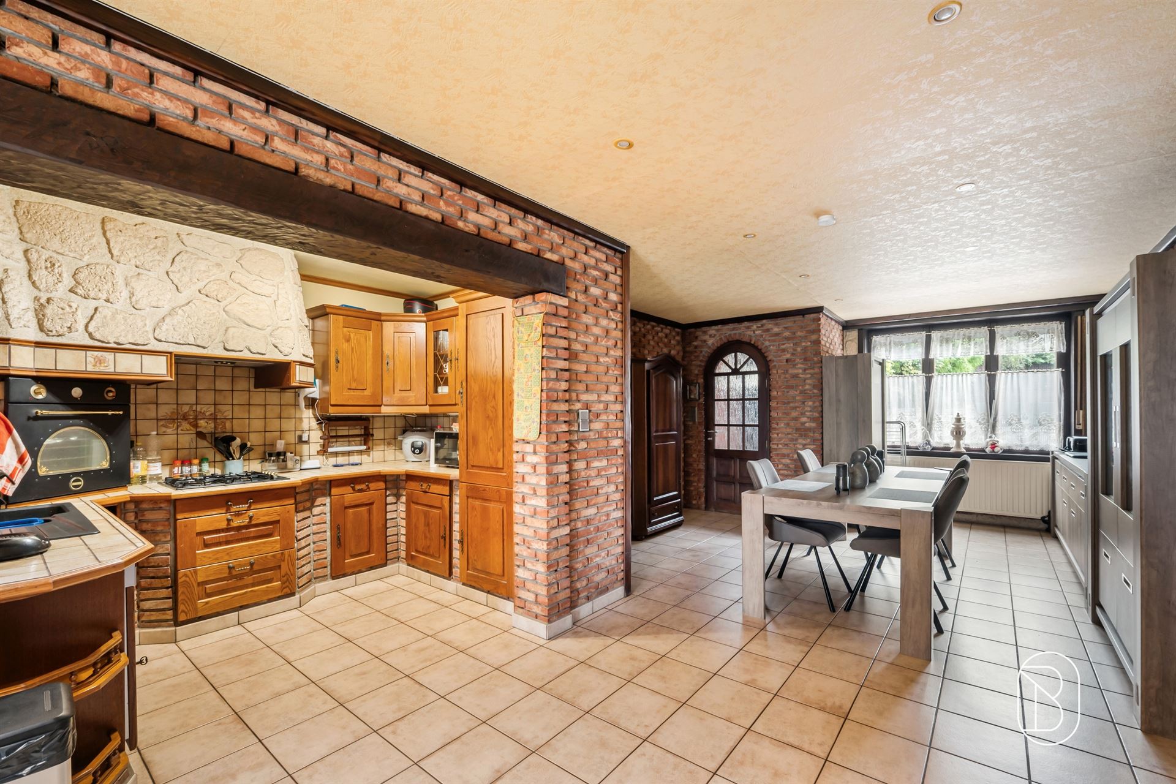
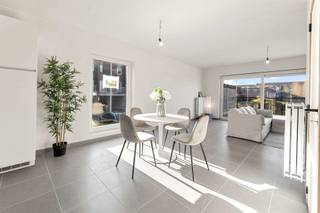
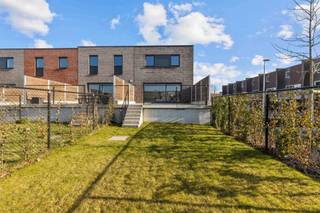
Discover this spacious three-sided house, ideally located on a quiet street in downtown Mouscron, close to the park, shops, schools, and public transportation.Built on a 875 m² lot, this property offers 154 m² of living space and features generous rooms as well as particularly attractive renovation potential.Ground floor: An entryway leading to a spacious, bright living room; an open-concept, fully equipped oak kitchen; a large rear extension providing additional living space; and a bathroom with a shower and a separate toilet.First floor: A hallway leading to three beautiful bedrooms.Second floor: An attic converted into a spacious fourth bedroom with built-in storage in the loft, as well as additional storage space.Basement: Fully excavated basement featuring a laundry room, a storage room, a wine cellar, and a recently renovated second bathroom with a bathtub, shower, sink, and toilet. Direct access to the two tiled garages.Exterior: At the front, a gate provides access to a large private parking area of approximately 200 m². At the rear, a pleasant tiled terrace overlooks a fenced-in garden with excellent southeast exposure, featuring a wooden cabin.Features and Highlights:• Oil-fired central heating, with connections provided for a gas boiler.• Gas fireplace insert in the living room.• Double-glazed wood and PVC window frames with shutters.• Double-glazed wooden skylight.• Recessed spotlights.• Very well-maintained home.The adjacent lot, currently used as a private parking area, offers the potential to build an investment property, subject to obtaining the necessary zoning permits.A rare opportunity combining spacious living, comfort, outdoor space, and development potential in a sought-after location in Mouscron.Don’t miss out—come see it today!
Financial
Cadastral income
637 €
Availability
From deed
Building
Type of property
House
Subtype
House
Surface
154 m²
Terrain
Plot size
875 m²
Plot depth
48 m
Layout
Number of bedrooms
4
Number of bathrooms
2
Type of kitchen
Fully finished kitchen
Energy
EPC score (kWh/(m² years))
306
EPC label
D
Unique code EPC
20.260.321.000.619
Urban planning
Summons
In request
Subdivision permit
In request
289.000 EUR
7700 Mouscron
Is this feasible for you?
Minimal personal contribution
-EUR
Monthly payments
-EUR/month
Also interesting for you
House for sale
€ 292.132
Rue des contredames
7700 Mouscron
180 m²
3
1
House for sale
€ 292.132
Rue des contredames
7700 Mouscron
180 m²
3
1
House for sale
€ 292.132
Rue des contredames
7700 Mouscron
180 m²
3
1