Apartment for sale in Dottignies with 3 bedrooms
Description
LOFT WITH STORAGE SPACES in Dottignies
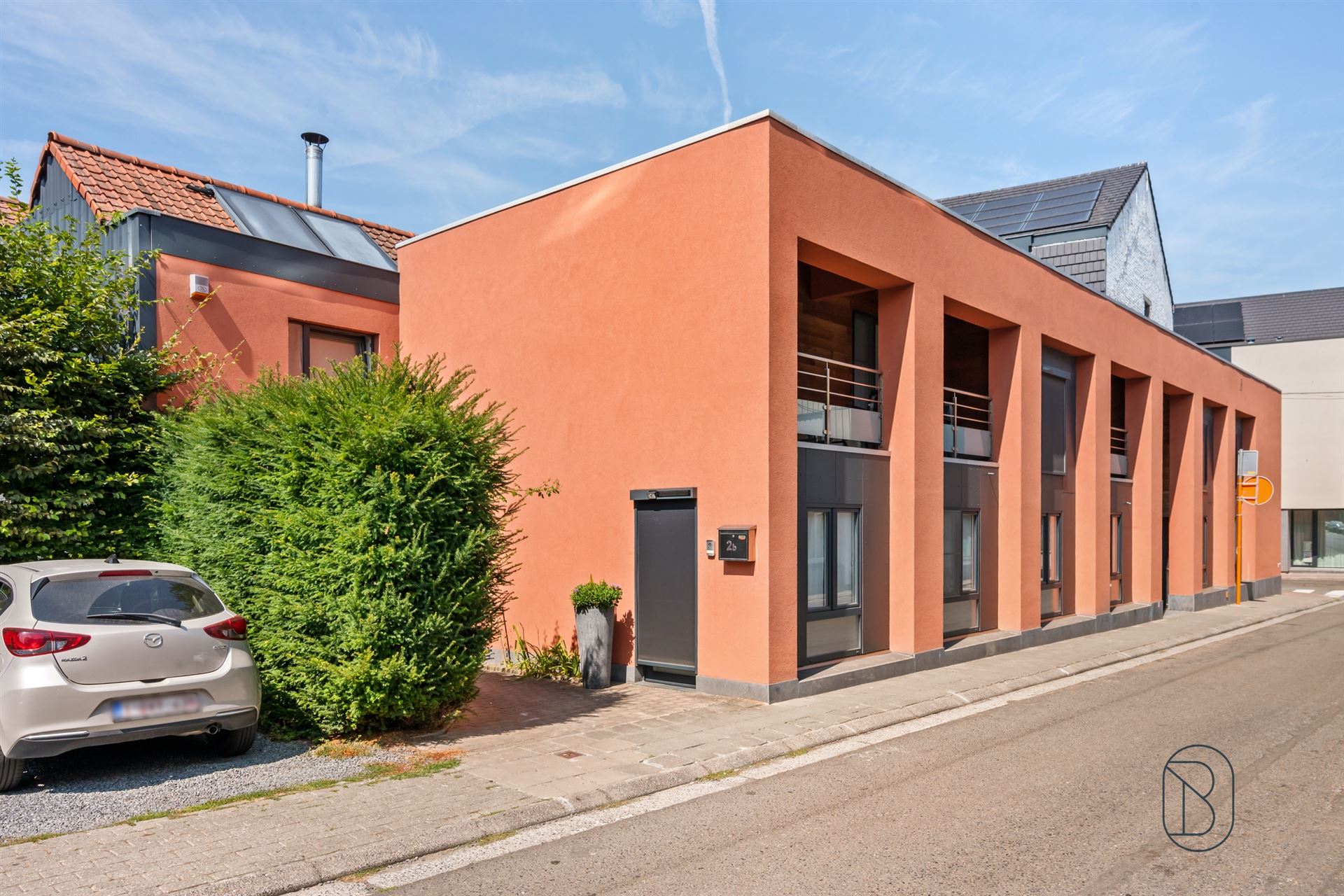
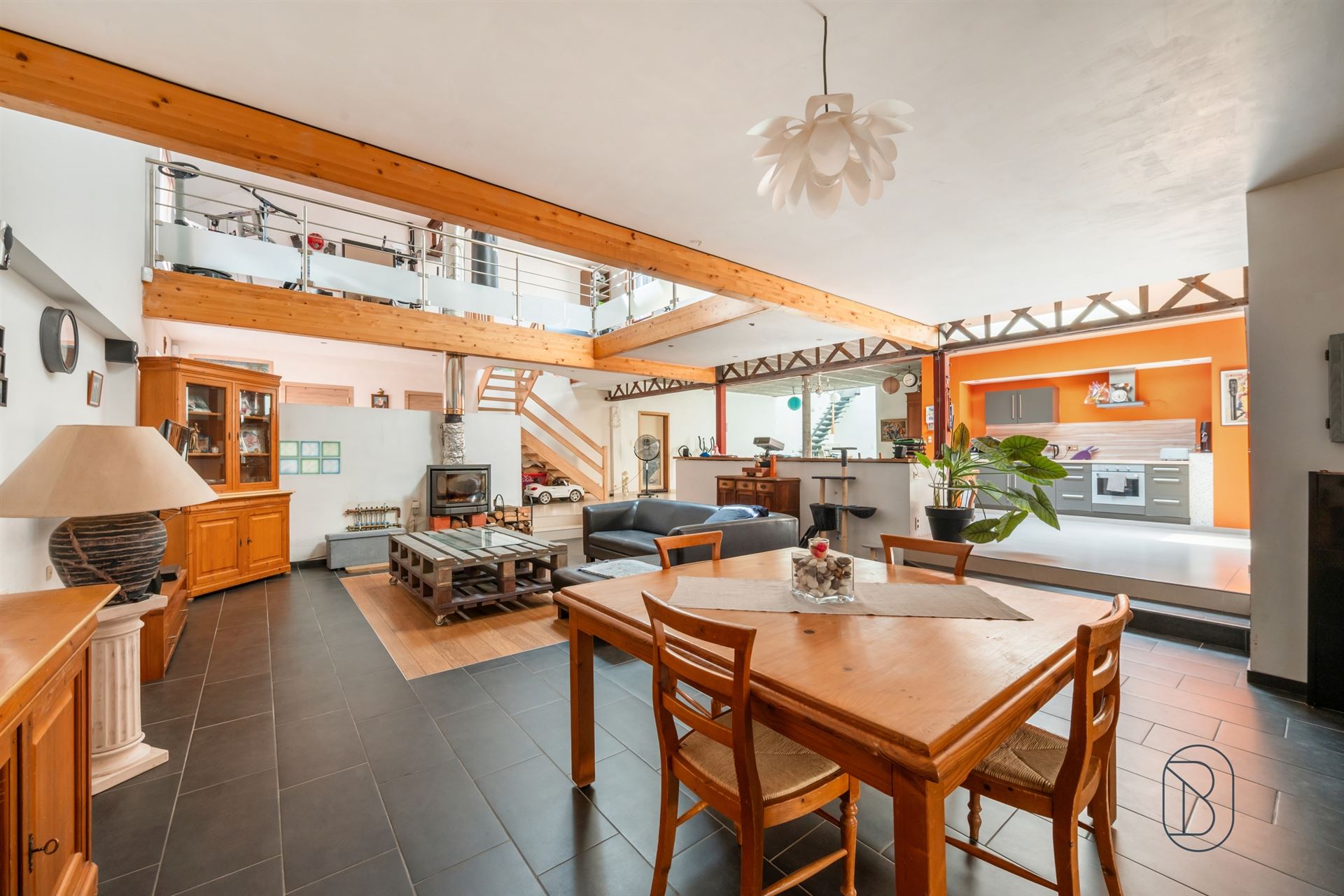
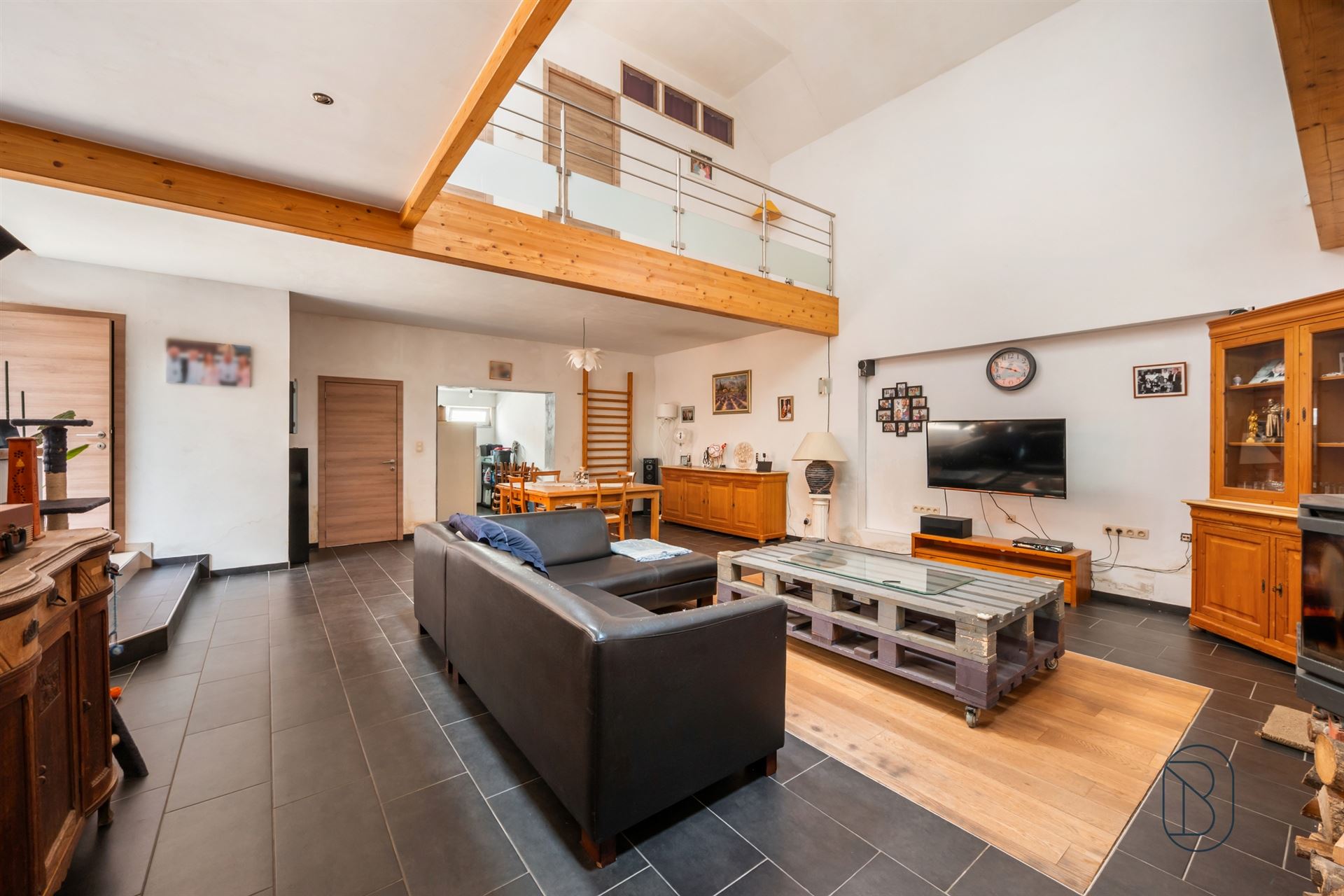
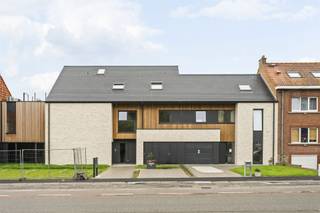
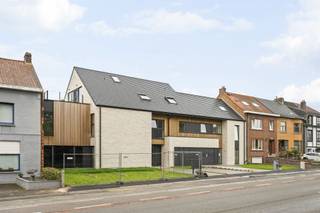
Located in the heart of the village of Dottignies, this spacious loft of approximately 400 m² offers generous living spaces and significant potential for customization.
The ground floor consists of a spacious entryway, a living area, a fully equipped kitchen, a bathroom, a separate toilet, and a separate laundry room.
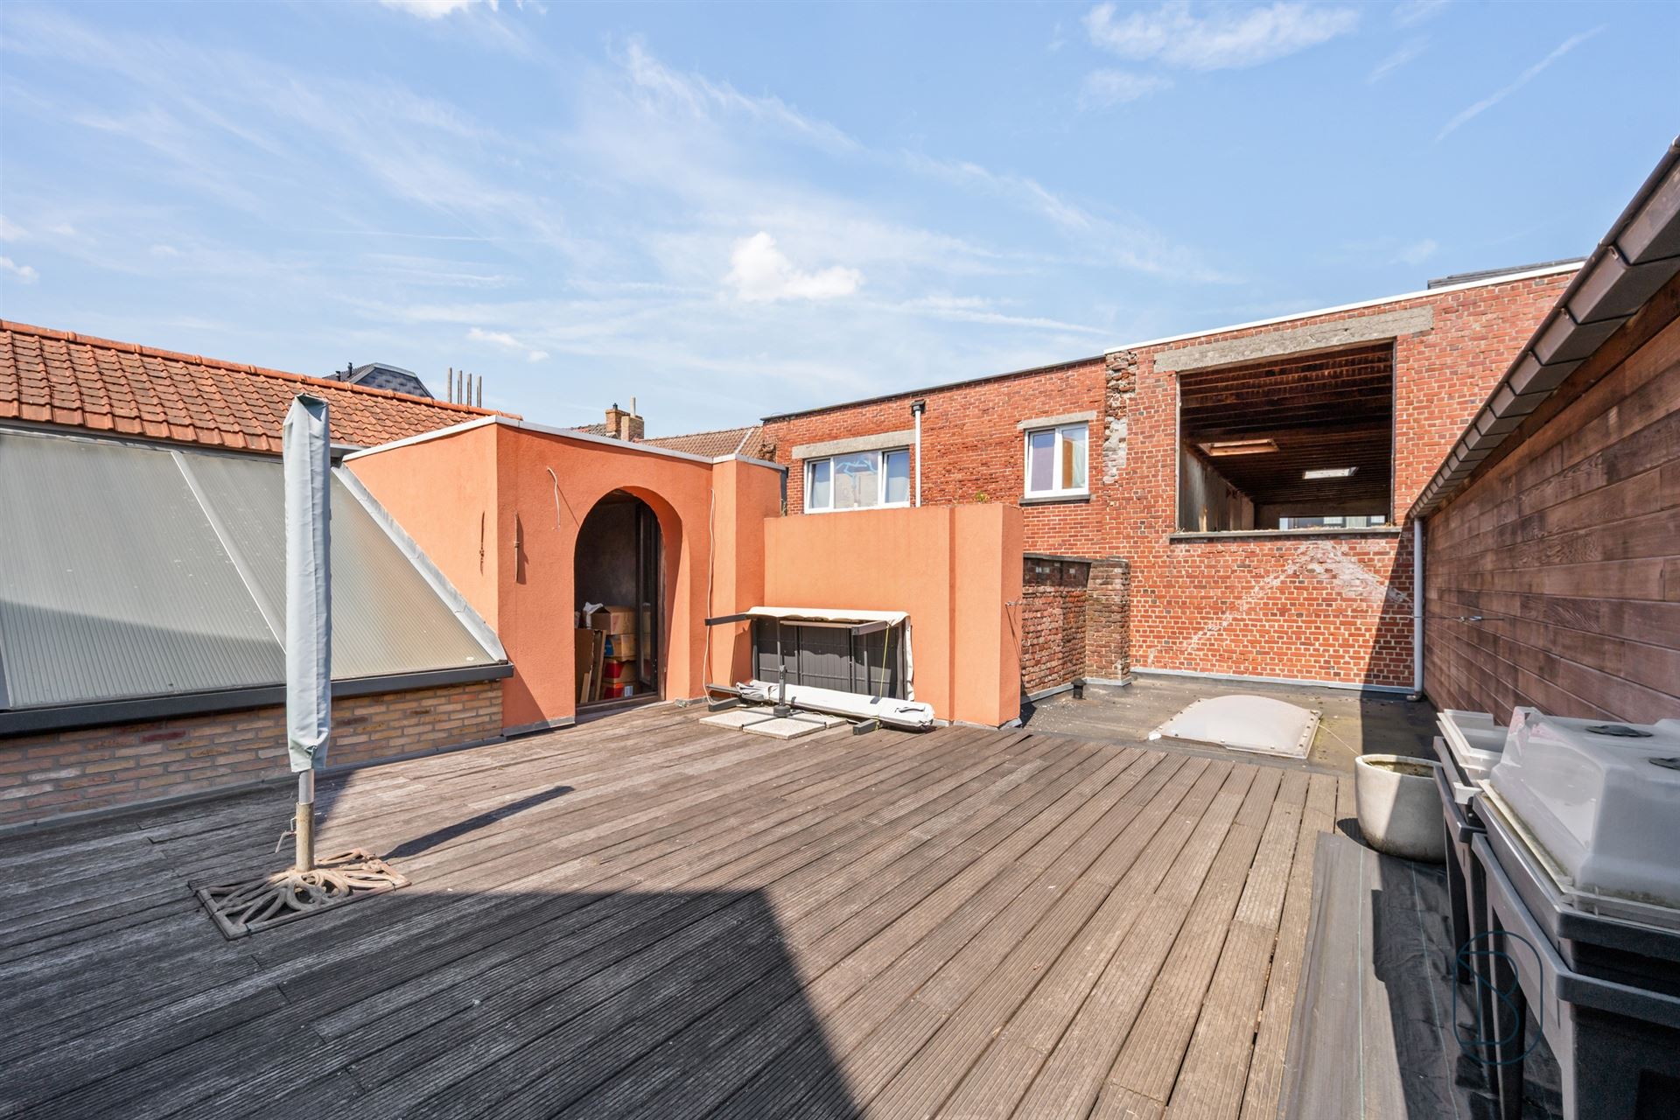
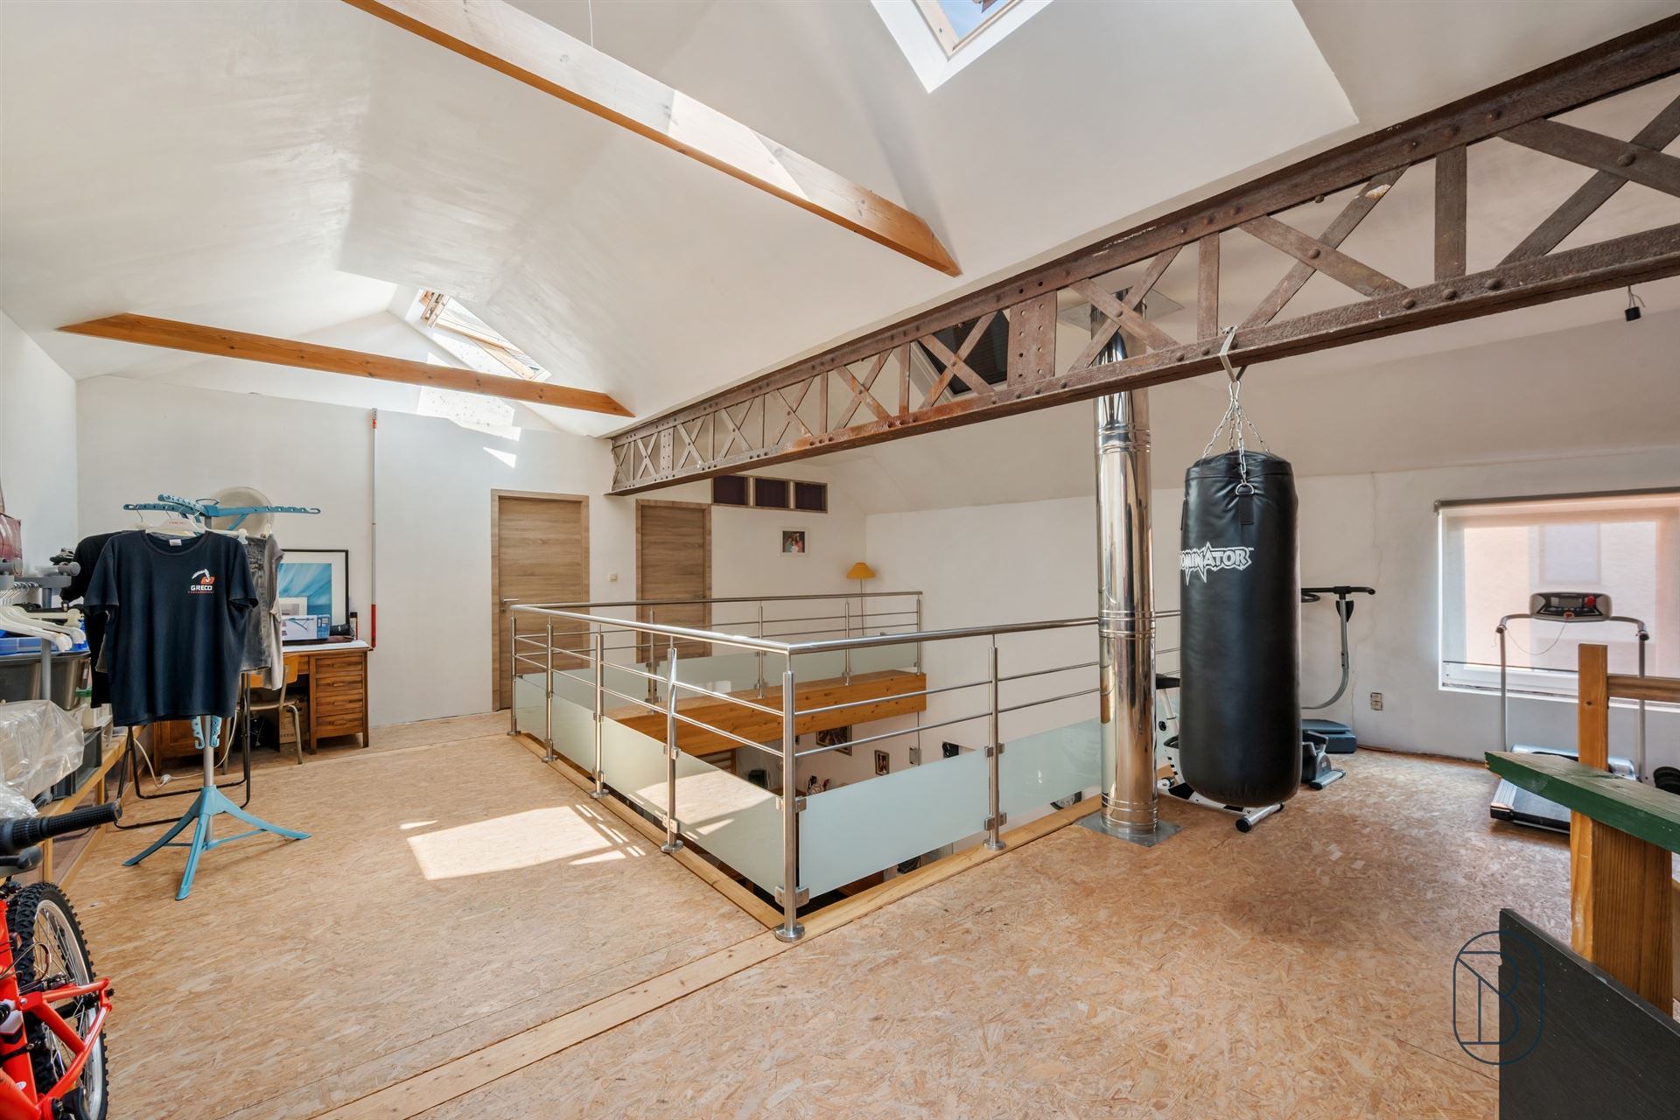
Upstairs, you’ll find a mezzanine-level hallway, two bedrooms, and a relaxation area. The master bedroom features a walk-in closet, a space that can be converted into an office, and access to an outdoor terrace. It also offers the possibility of creating an en-suite bathroom to transform it into a true master suite.
The loft features double-glazed PVC windows, gas central heating upstairs, and underfloor heating on the ground floor. It also features solar panels, a 300-liter water heater, a code-compliant electrical system, an artesian well, a new roof and roof structure, as well as an alarm system and a video intercom.
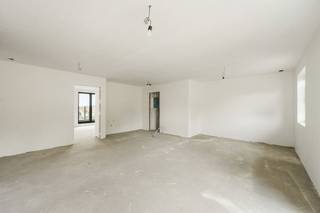
Some areas still need finishing, offering future occupants the opportunity to customize the space according to their preferences and needs.
A unique and spacious loft offering numerous layout possibilities in a central location.
Financial
Building
Layout
Comfort
Energy
Urban planning
319.000 EUR
7711 Dottignies
Is this feasible for you?
Also interesting for you
Apartment for sale
€ 299.000
Apartment for sale
€ 207.400