House for sale in Ghislenghien with 6 bedrooms
€525,000
Is this feasible for you?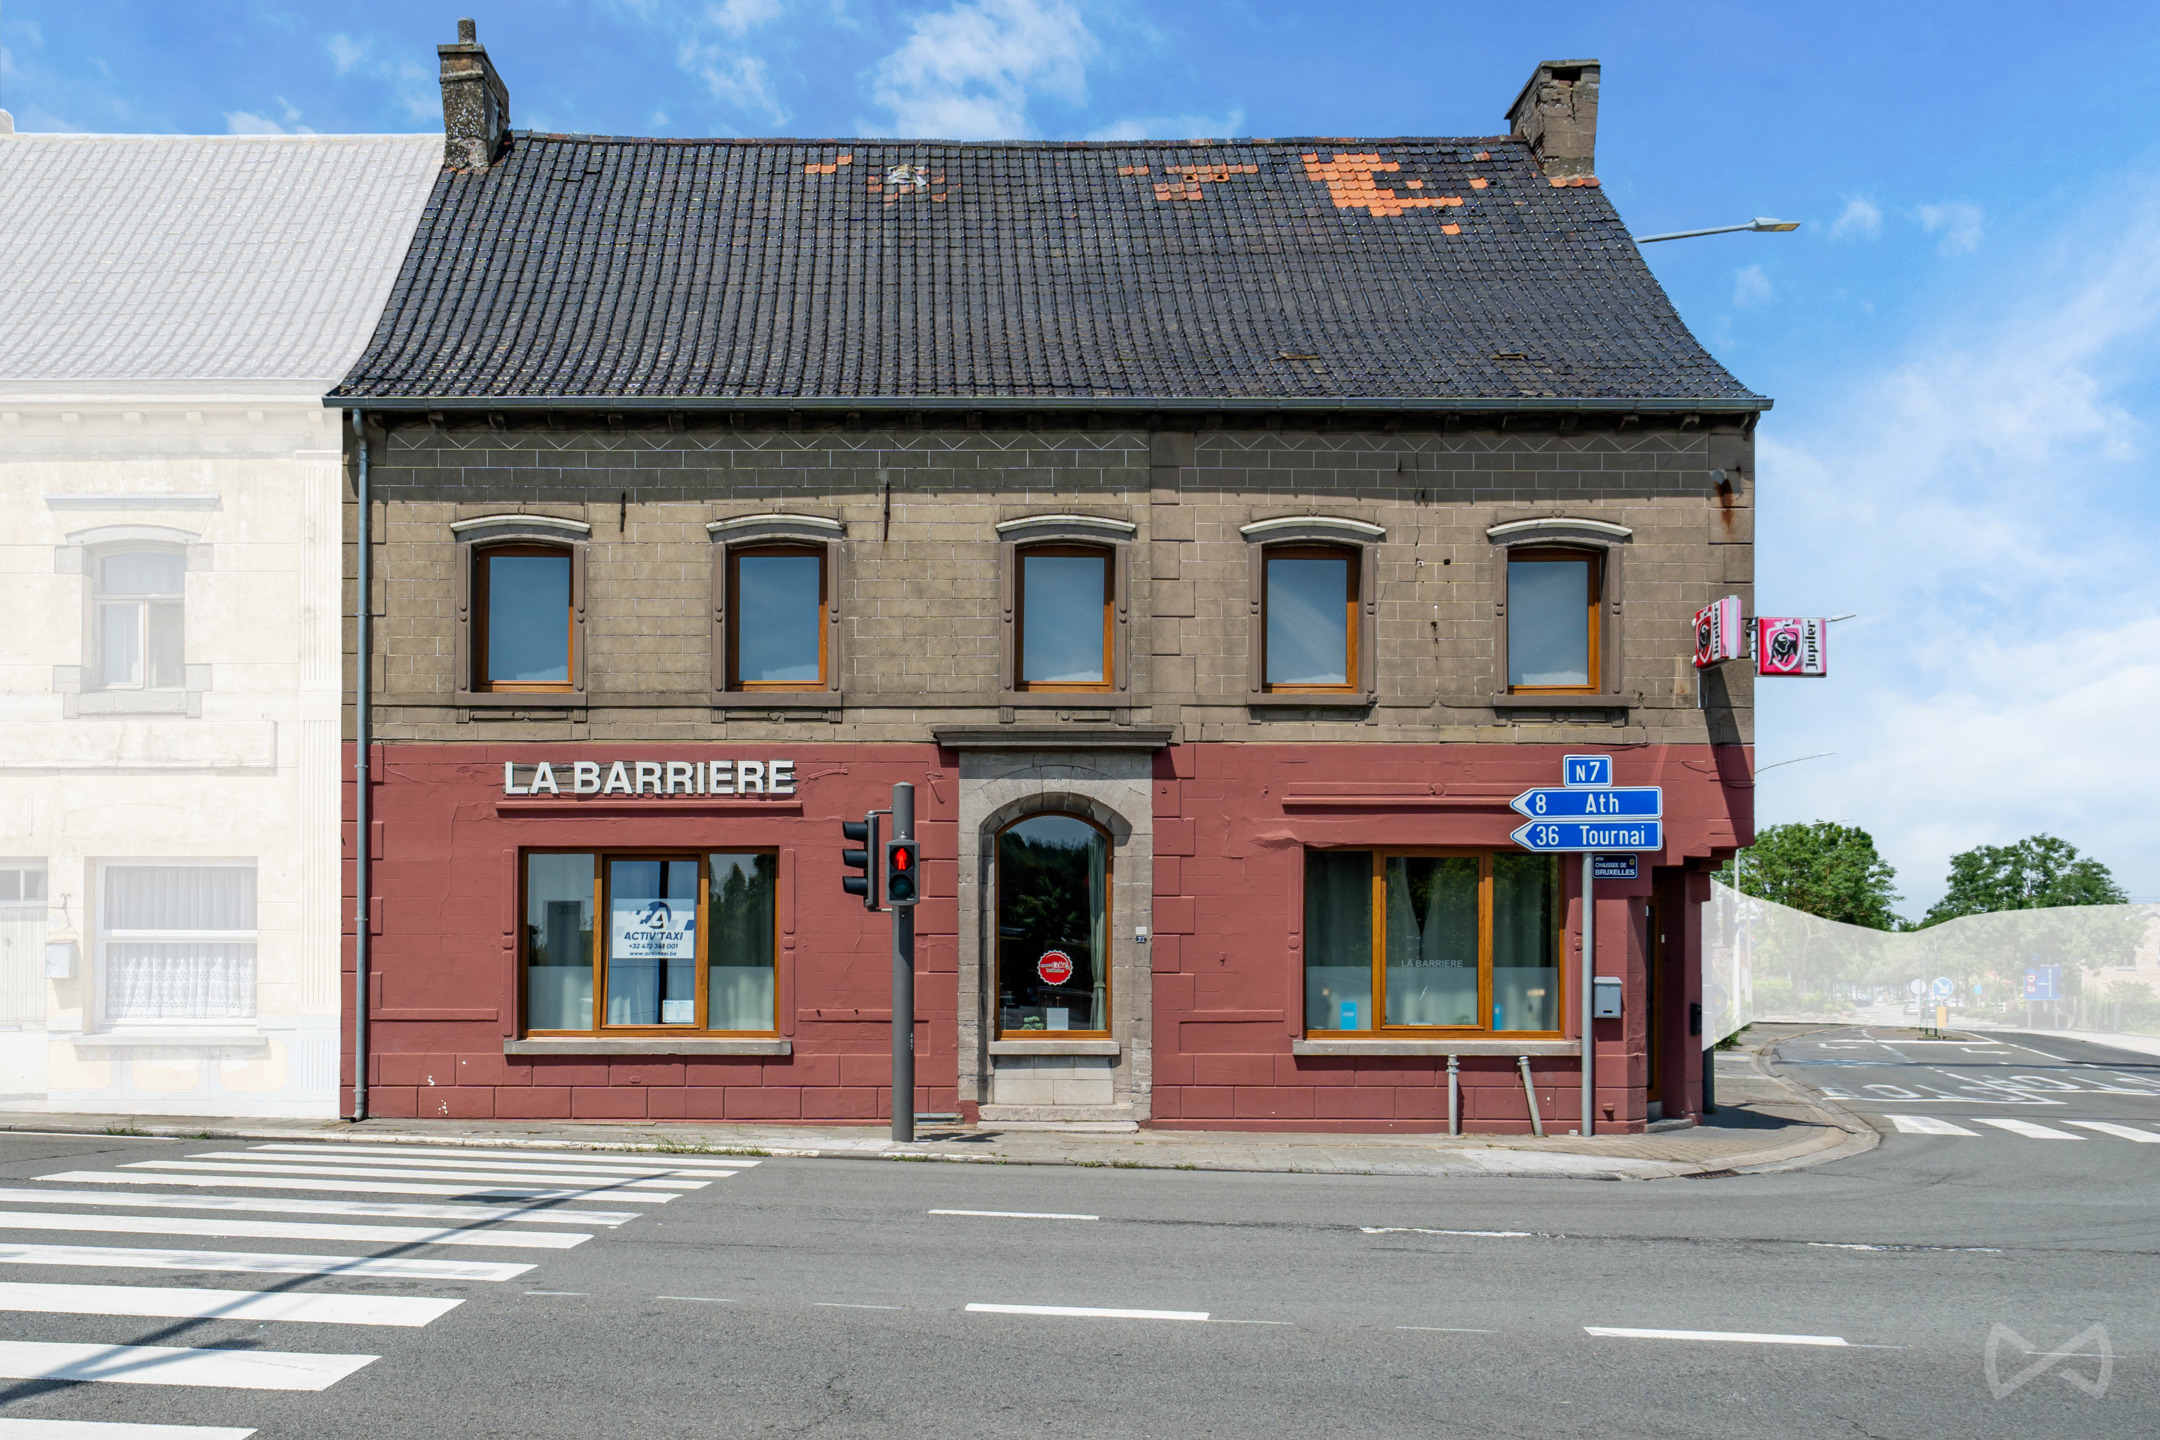


459
660
6
Description
Unfortunately, the description is not available in the selected language.
Ensemble immobilier à fort potentiel comprenant un café, un appartement 3 chambres, une maison 3 chambres et un terrain à bâtir
Idéalement situé sur un carrefour prisé à Ghislenghien, cet ensemble immobilier offre de nombreuses possibilités et représente une opportunité idéale pour un investisseur.
Érigé sur une parcelle totale de 19 ares et 76 centiares, il se compose d’un rez-de-chaussée commercial actuellement loué en tant que café, d’un appartement 3 chambres également loué, d’une maison 3 chambres libre d’occupation, ainsi que d’un terrain à bâtir.
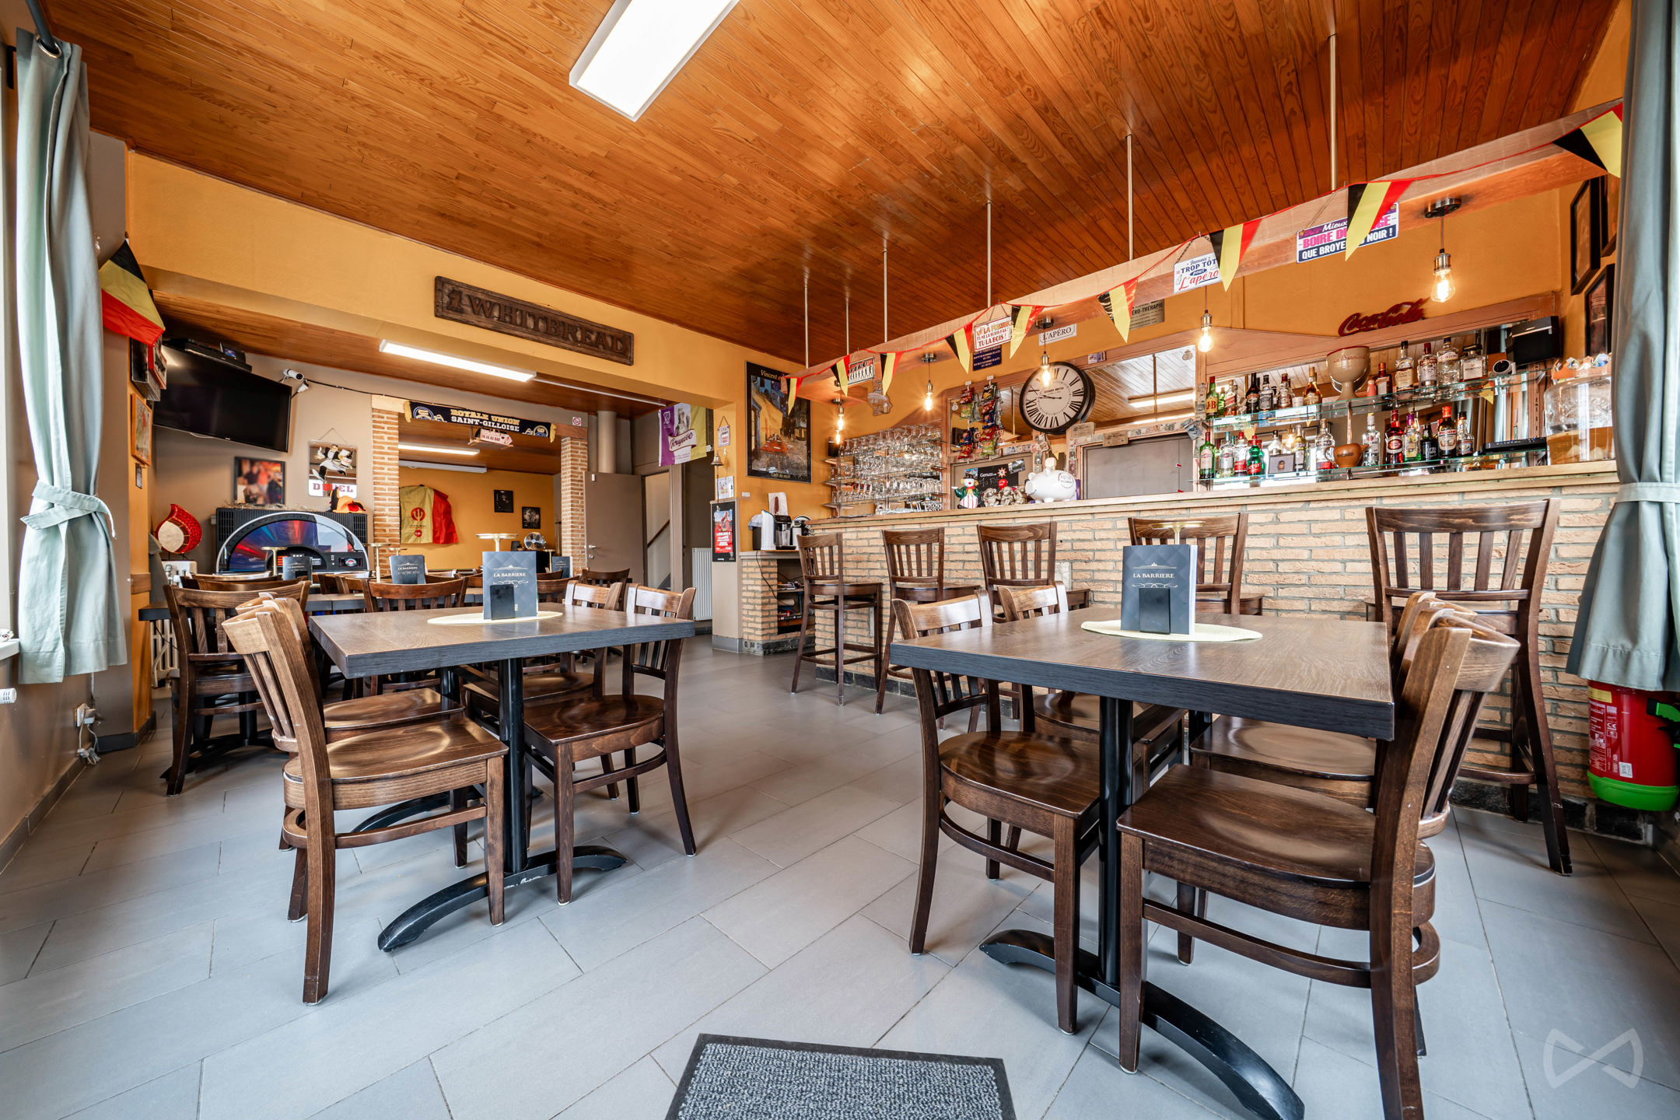
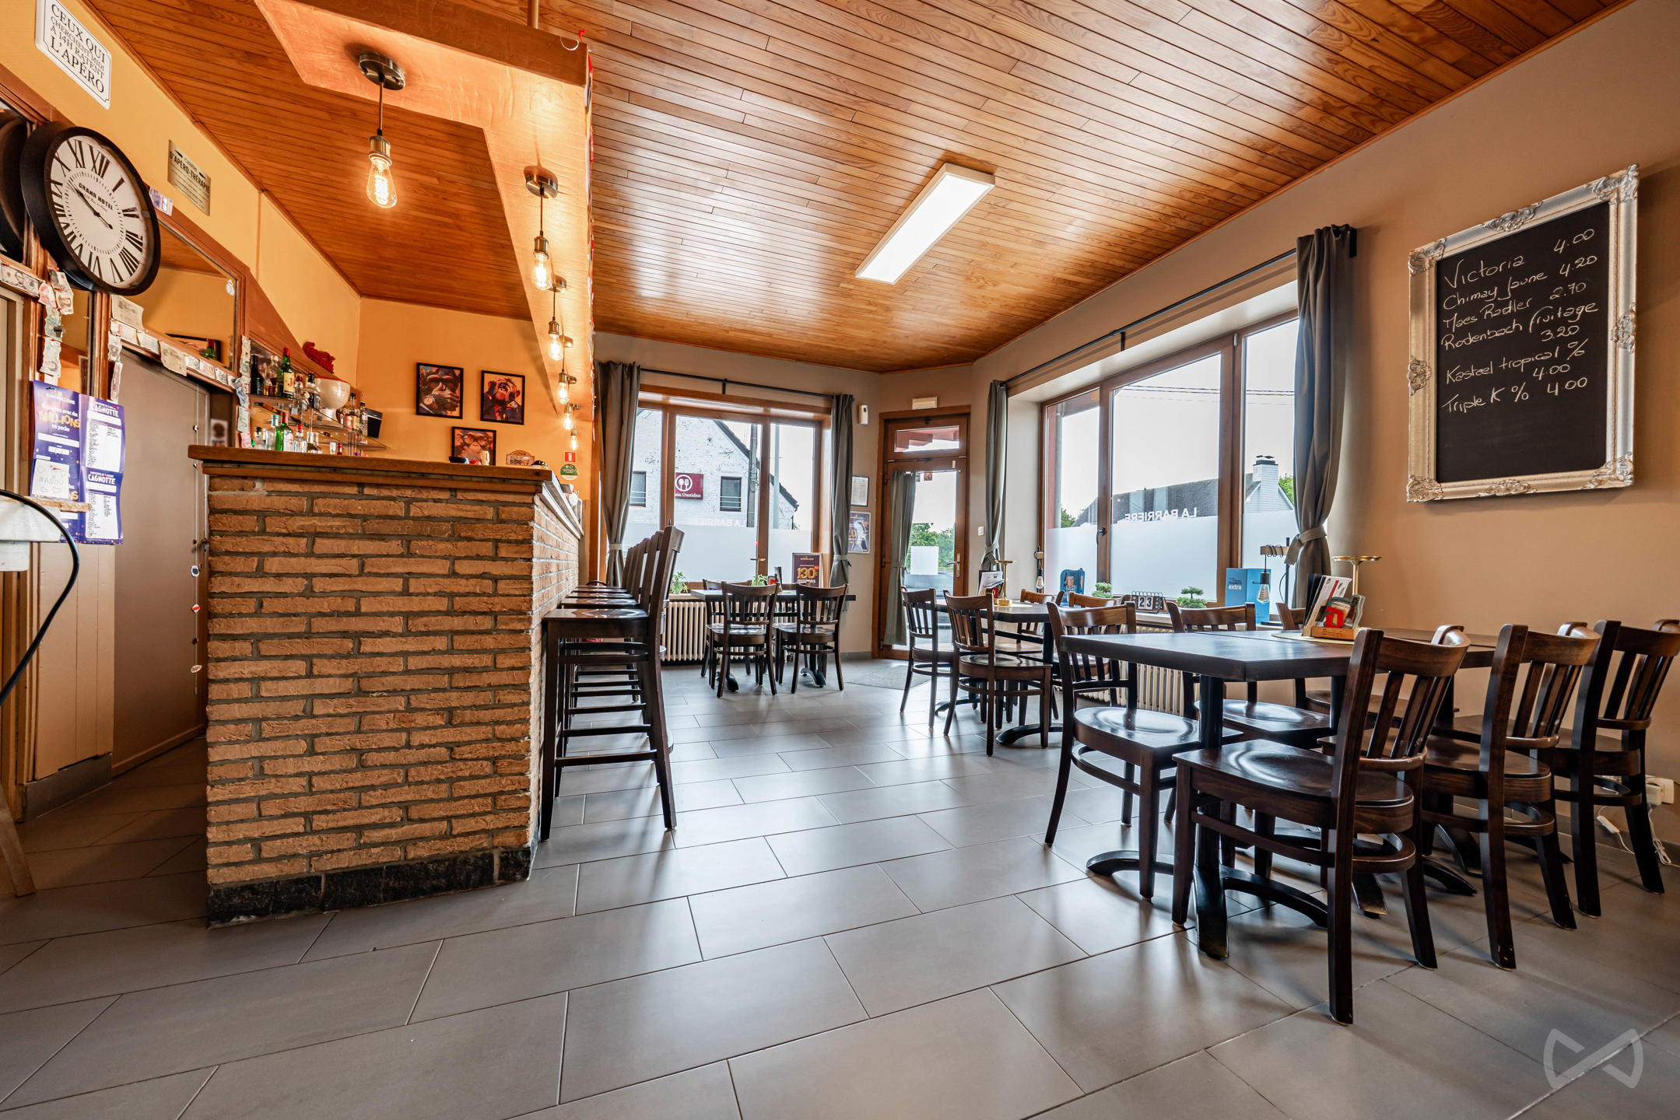
Le café développe un espace principal d’environ 63 m² avec son bar, complété par une cuisine, des sanitaires, plusieurs espaces de stockage et annexes, une remise ainsi qu’un garage.
À l’étage, l’appartement se compose d’un séjour lumineux, d’une cuisine, d’une salle de douche et de trois chambres de 8 m², 15 m² et 16 m², offrant un logement confortable actuellement occupé.
PEB E – n°20260605002096 – 382 kWh/m².an – 49.942 kWh/an
Installation électrique non conforme
La maison indépendante d’environ 110 m² habitables dispose, quant à elle, d’un hall d’entrée avec WC séparé, d’un séjour ouvert sur la cuisine, d’une buanderie, d’une salle de douche et de trois chambres.
PEB D – n°20260305000339 – 263 kWh/m².an – 42.642 kWh/an
Installation électrique non conforme
La propriété bénéficie également de deux garages.
Le terrain à bâtir d’environ 12 ares et 86 centiares constitue un véritable atout supplémentaire et offre un beau potentiel de développement, sous réserve des autorisations urbanistiques nécessaires.
Informations complémentaires :
Chauffage au mazout.
Revenu cadastral total : 852 €.
Une opportunité rare réunissant revenus locatifs immédiats, habitation libre d’occupation et potentiel de développement, dans un emplacement stratégique à proximité des principaux axes routiers.
Mise à prix : à partir de 525.000 €
Pour plus d’informations ou pour organiser une visite, contactez Lucie De Bock au 0472/65.85.19 ou par e-mail à lucie.db@weinvest.be - IPI 518.825
Idéalement situé sur un carrefour prisé à Ghislenghien, cet ensemble immobilier offre de nombreuses possibilités et représente une opportunité idéale pour un investisseur.
Érigé sur une parcelle totale de 19 ares et 76 centiares, il se compose d’un rez-de-chaussée commercial actuellement loué en tant que café, d’un appartement 3 chambres également loué, d’une maison 3 chambres libre d’occupation, ainsi que d’un terrain à bâtir.
Le café développe un espace principal d’environ 63 m² avec son bar, complété par une cuisine, des sanitaires, plusieurs espaces de stockage et annexes, une remise ainsi qu’un garage.
À l’étage, l’appartement se compose d’un séjour lumineux, d’une cuisine, d’une salle de douche et de trois chambres de 8 m², 15 m² et 16 m², offrant un logement confortable actuellement occupé.
PEB E – n°20260605002096 – 382 kWh/m².an – 49.942 kWh/an
Installation électrique non conforme
La maison indépendante d’environ 110 m² habitables dispose, quant à elle, d’un hall d’entrée avec WC séparé, d’un séjour ouvert sur la cuisine, d’une buanderie, d’une salle de douche et de trois chambres.
PEB D – n°20260305000339 – 263 kWh/m².an – 42.642 kWh/an
Installation électrique non conforme
La propriété bénéficie également de deux garages.
Le terrain à bâtir d’environ 12 ares et 86 centiares constitue un véritable atout supplémentaire et offre un beau potentiel de développement, sous réserve des autorisations urbanistiques nécessaires.
Informations complémentaires :
Chauffage au mazout.
Revenu cadastral total : 852 €.
Une opportunité rare réunissant revenus locatifs immédiats, habitation libre d’occupation et potentiel de développement, dans un emplacement stratégique à proximité des principaux axes routiers.
Mise à prix : à partir de 525.000 €
Pour plus d’informations ou pour organiser une visite, contactez Lucie De Bock au 0472/65.85.19 ou par e-mail à lucie.db@weinvest.be - IPI 518.825
Building
Type of property
House
Subtype
Mixed-use building
Surface
459 m²
Terrain
Plot size
660 m²
Street width
16 m
Plot width
16 m
Location
Surroundings / neighbourhood
Village
Public transport nearby
Yes
Distance to public transport
350 m
Layout
Number of bedrooms
6
Surface bedrooms
15,67 m²; 14,78 m²; 8,02 m²
Number of shower rooms
2
Comfort
Connection sewerage
Yes
Water connection
Yes
Energy
Double glazing
Yes
Type of heating
Oil
Fuel oil tank
Yes
Location
Chaussée de Grammont 1, 7822 Ghislenghien525.000 EUR
Chaussée de Grammont 1
7822 Ghislenghien
Is this feasible for you?
With the expert advice of
1
Quickly check your feasibility
Minimal personal contribution
-EUR
Monthly payments
-EUR/month
With the expert advice of
2
Strengthen your offer with a feasibility certificate
Feeling confident? Request your personal feasibility certificate from KBC, include it with your offer and show the seller that your offer is financially sound. This way, you can stay one step ahead of other house hunters.
With the expert advice of
3
Calculate your personalised home credit
Every situation is different. Simulate yours in detail, with no obligation, and find out straight away whether you qualify for a personal feasibility certificate from KBC.