Duplex for sale in Tongre-Notre-Dame with 3 bedrooms
Duplex| Apartment
€265,000
Is this feasible for you?7951 Tongre-Notre-Dame
- 158 m² living
- 2.595 m² plot
- 3 bedrooms
- 1 bathroom
- Parking
- Garden
- Terrace
Description
The description is not available in English.
À Tongre-Notre-Dame, We Invest vous propose ce spacieux duplex de caractère d'environ 157 m² habitables, bénéficiant d'un environnement verdoyant et d'un terrain privatif d'environ 24 ares.
Le logement dispose d'un accès extérieur indépendant et se compose, au premier niveau, d'une spacieuse cuisine équipée de 25 m², d'un vaste séjour de près de 40 m² ouvert sur une mezzanine. Une buanderie, une pièce polyvalente, un WC indépendant et une salle de douche complètent ce niveau.
L'étage accueille deux grandes chambres de 21,50 m² et 15,76 m², desservies par un hall de nuit. L'ensemble se distingue par ses volumes généreux, ses boiseries, ses portes en bois massif et son escalier réalisé sur mesure, apportant beaucoup de caractère à l'habitation.
La propriété dispose également de plusieurs ateliers, remises et espaces de rangement venant compléter les dépendances.
À l'extérieur, vous profiterez d'un agréable terrain privatif d'environ 24 ares, arboré et agrémenté de nombreux arbres fruitiers, offrant un cadre de vie paisible ainsi que plusieurs possibilités de stationnement.
Au niveau technique, le bien dispose de châssis PVC double vitrage, d'un chauffage principal par poêle à pellets et bénéficie d'un PEB D.
L'électricité n'est pas conforme.
N° de certificat PEB : 20261116036350
Contactez Nathan Streydio pour plus d'informations : 0495/99.95.82 – nathan.s@weinvest.be – IPI 514.464
Le logement dispose d'un accès extérieur indépendant et se compose, au premier niveau, d'une spacieuse cuisine équipée de 25 m², d'un vaste séjour de près de 40 m² ouvert sur une mezzanine. Une buanderie, une pièce polyvalente, un WC indépendant et une salle de douche complètent ce niveau.
L'étage accueille deux grandes chambres de 21,50 m² et 15,76 m², desservies par un hall de nuit. L'ensemble se distingue par ses volumes généreux, ses boiseries, ses portes en bois massif et son escalier réalisé sur mesure, apportant beaucoup de caractère à l'habitation.
La propriété dispose également de plusieurs ateliers, remises et espaces de rangement venant compléter les dépendances.
À l'extérieur, vous profiterez d'un agréable terrain privatif d'environ 24 ares, arboré et agrémenté de nombreux arbres fruitiers, offrant un cadre de vie paisible ainsi que plusieurs possibilités de stationnement.
Au niveau technique, le bien dispose de châssis PVC double vitrage, d'un chauffage principal par poêle à pellets et bénéficie d'un PEB D.
L'électricité n'est pas conforme.
N° de certificat PEB : 20261116036350
Contactez Nathan Streydio pour plus d'informations : 0495/99.95.82 – nathan.s@weinvest.be – IPI 514.464
Don't be too late!
Do you have questions or would like to schedule a visit?

We Invest - AthGrand'Place 30, 7800 Ath
€265,000
Rue du pourulet 117951 Tongre-Notre-Dame
Financial
- Sales under VAT system
- No
- Cadastral income
- 385 €
Building
- Type of property
- Apartment
- Subtype
- Duplex
- Surface
- 158 m²
See all featuresShow fewer features
- Constructed area
- 353 m²
- Gross living surface
- 280 m²
- Net living surface
- 253 m²
- Type of buildings
- Open
- Number of facades
- 4
- Façade width street side
- 16 m
- Construction year
- 1875
- Possibility of liberal profession
- No
- Number of floors
- 2
- Disabled facilities
- No
- Indoor parking
- No
- Outdoor parking
- Yes
- Outdoor parking spaces
- 3
- Surface workplace
- 2,26 m²
- Floor coverings
- stenen
Terrain
- Plot size
- 2.595 m²
- Street width
- 50 m
- Plot width
- 50 m
See all featuresShow fewer features
- Plot depth
- 58 m
Location
- Surroundings / neighbourhood
- Rural
- Public transport nearby
- Yes
- Distance to public transport
- 200 m
See all featuresShow fewer features
- Motorway nearby
- Yes
- Distance to motorway
- 14000 m
Layout
- Number of bedrooms
- 3
- Surface bedrooms
- 8,1 m²; 21,59 m²; 21,59 m²
- Number of bathrooms
- 1
See all featuresShow fewer features
- Number of shower rooms
- 1
- Kitchen
- Yes
- Surface kitchen
- 25,09 m²
- Type of kitchen
- Fully finished kitchen
- Living room surface
- 39,33 m²
- Dining room
- Yes
- Office
- Yes
- Surface desk
- 15,87 m²
- Surface workshop
- 27,56 m²
- Laundry room
- Yes
- Laundry room surface
- 4,21 m²
- Terrace
- Yes
- Number of terraces
- 1
- Terrace surface
- 15 m²
- Orientation terrace
- Southeast
- Attic
- No
- Cellar
- No
Comfort
- Air conditioning
- No
- Alarm
- No
- Armoured door
- No
See all featuresShow fewer features
- Swimming pool
- No
- Shutters
- Yes
- Gas connection
- No
- Connection sewerage
- Yes
- Water connection
- Yes
Energy
- EPC score (kWh/(m² years))
- 215
- EPC label
- C
- Unique code EPC
- 20.261.116.036.350
See all featuresShow fewer features
- E-level
- 37349
- Solar panels
- No
- Double glazing
- Yes
- Type of glazing
- Double glazing
- Electricity inspection certificate
- Yes, not compliant
- Type of heating
- Pellets
- Fuel oil tank
- No
Urban planning
- Flood-prone area
- Not located in a flood-prone area
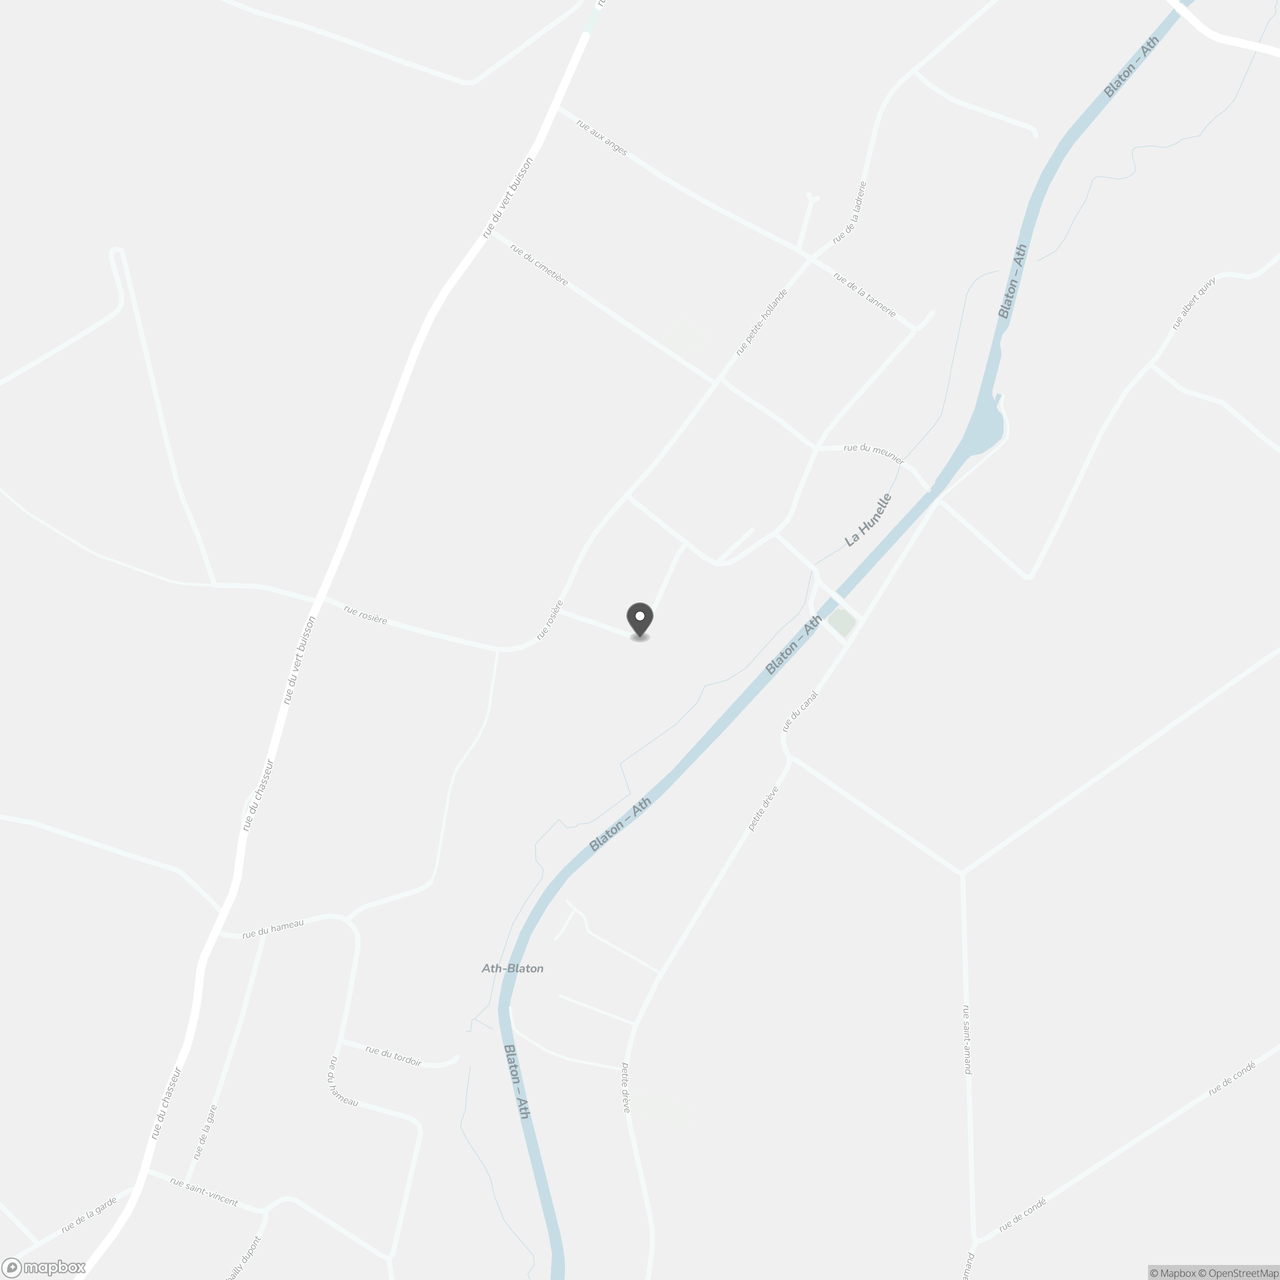
Location
Rue du pourulet 11, 7951 Tongre-Notre-Dame
Show route