Penthouse for sale in Bruges with 3 bedrooms
Penthouse| Apartment
€709,563
Is this feasible for you?8000 Bruges
- 153 m² living
- 238 m² plot
- 3 bedrooms
- 1 bathroom
- Parking
- Terrace
Description
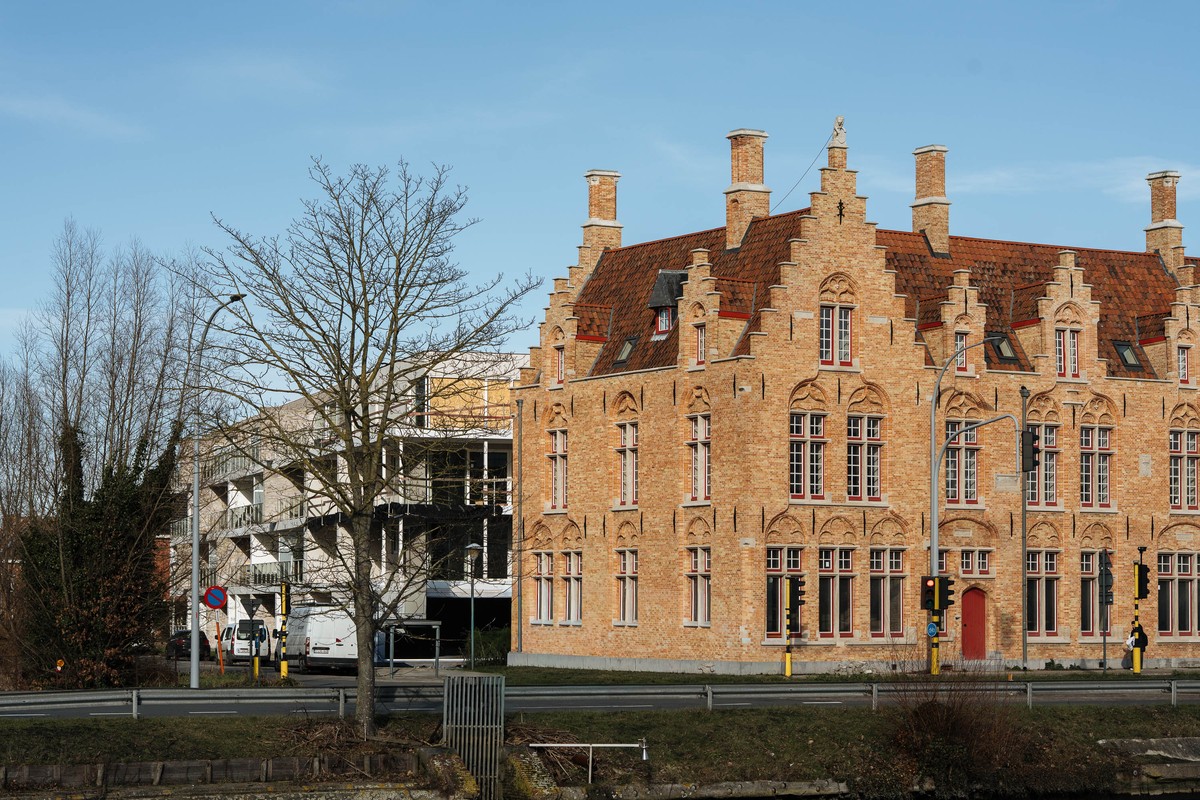
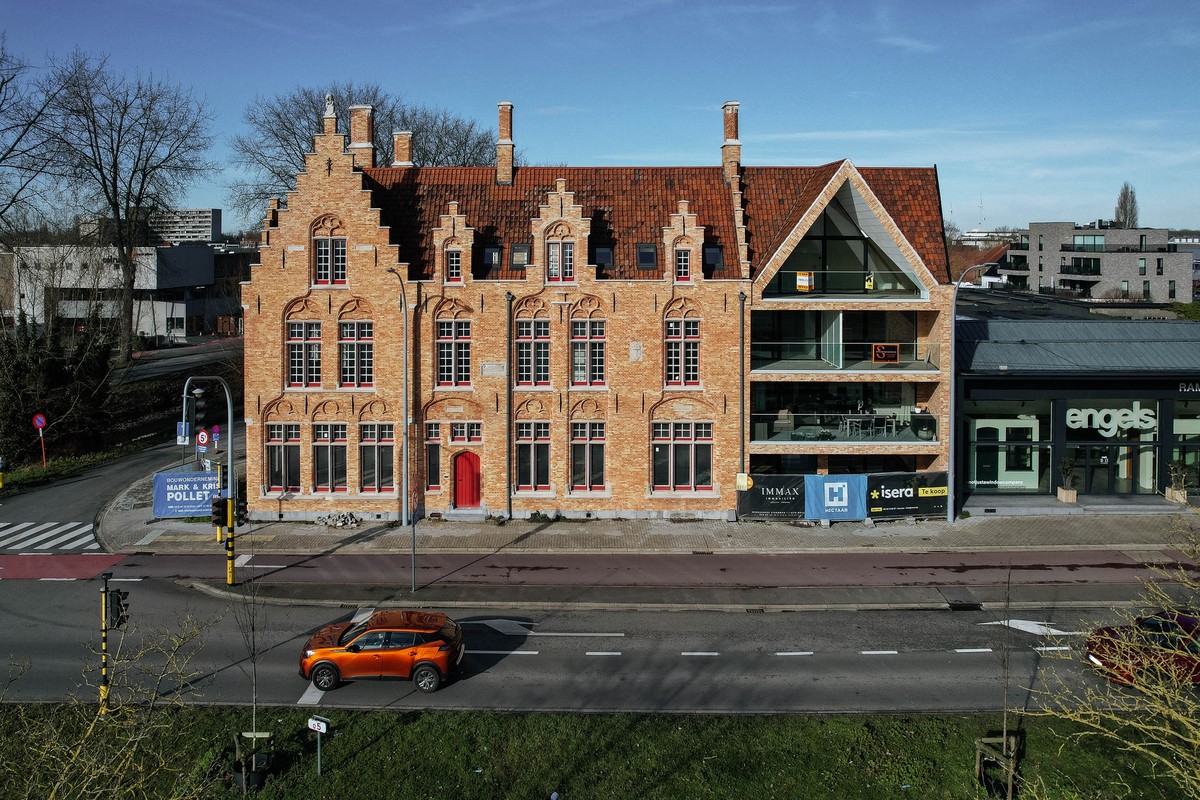
Residence Gendarmerie consists of two parts. There is a choice of various flats in both buildings. A modern look is envisaged in the new-build section.
Volume B is a completely new-build
Penthouse located on the 3rd floor has the following layout:
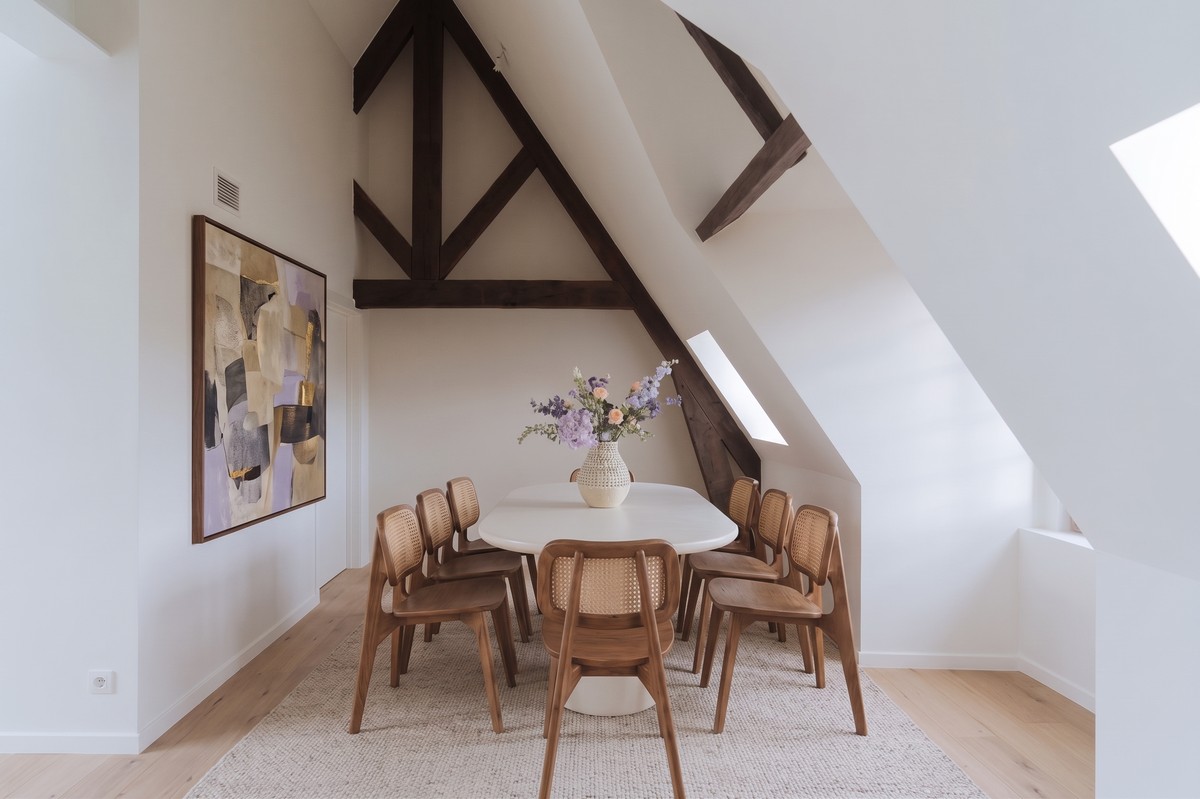
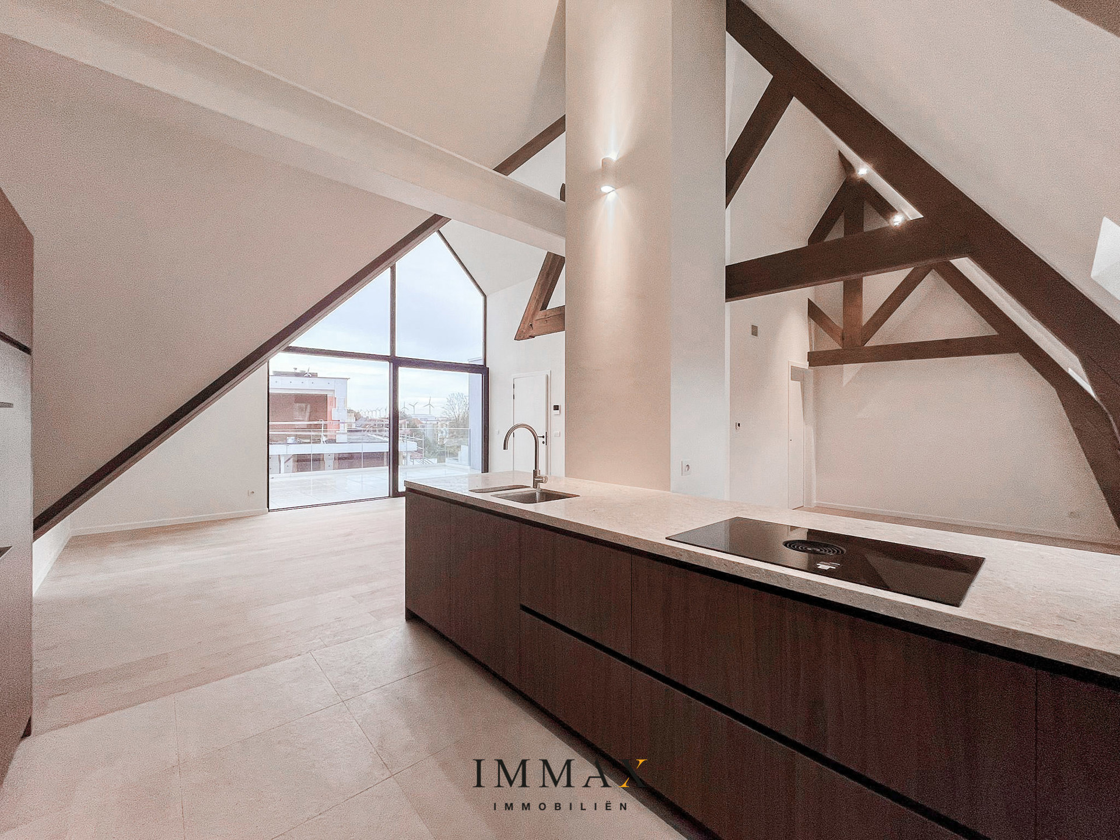
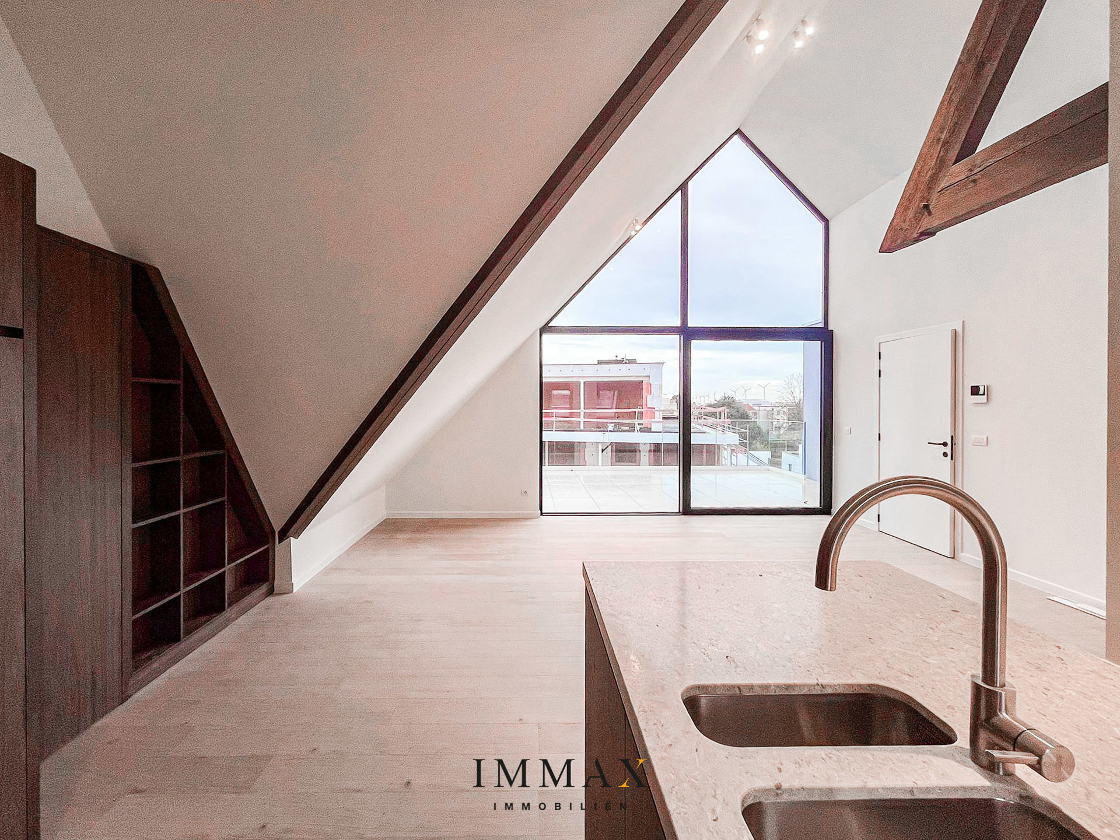
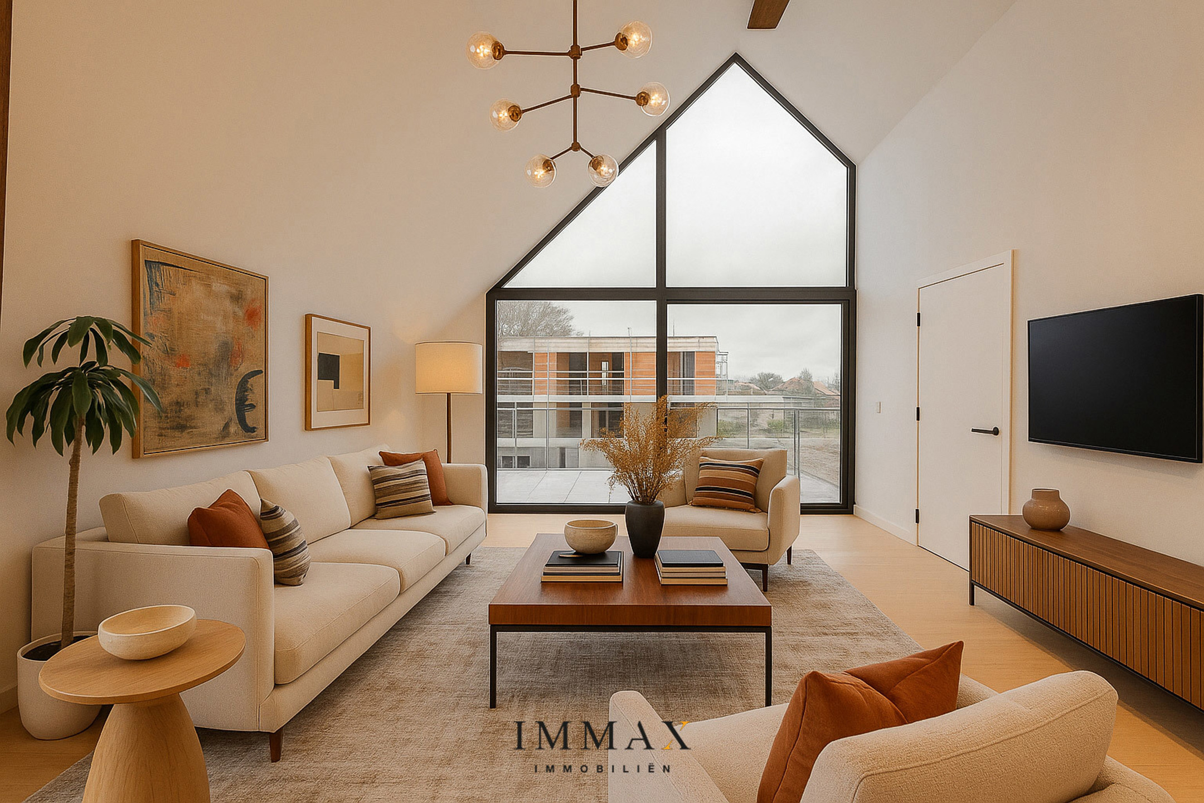
Entrance hall with guest toilet, separate (laundry) storage room, living area with open kitchen, technical storage room, spacious bedroom calmer, bathroom and 2 more bedrooms.
The flat is surrounded round about by terrace, giving you a beautiful spacious terrace with a fantastic orientation.
You have the option of purchasing a private storage room and/or a pitch in the underground garage.
The modern newbuild project combined with the classy renovation will give the area around Sint-Pieterskaai and Vaarstraat the unique look it deserves.
Volume B is a completely new-build
Penthouse located on the 3rd floor has the following layout:
Entrance hall with guest toilet, separate (laundry) storage room, living area with open kitchen, technical storage room, spacious bedroom calmer, bathroom and 2 more bedrooms.
The flat is surrounded round about by terrace, giving you a beautiful spacious terrace with a fantastic orientation.
You have the option of purchasing a private storage room and/or a pitch in the underground garage.
The modern newbuild project combined with the classy renovation will give the area around Sint-Pieterskaai and Vaarstraat the unique look it deserves.
Don't be too late!
Do you have questions or would like to schedule a visit?

Immax - BruggeMoerkerkse Steenweg 1, 8310 Brugge Sint-Kruis
€709,563
Vaartstraat 18000 Bruges
Financial
- Sales under VAT system
- Yes
- Under construction
- Yes
Building
- Type of property
- Apartment
- Subtype
- Penthouse
- Surface
- 153 m²
See all featuresShow fewer features
- Type of buildings
- Semi-open
- Number of facades
- 3
- Construction year
- 2024
- Facade orientation
- West
- Floor
- 3
- Number of floors
- 3
- Disabled facilities
- No
- Garage
- Yes
- Indoor parking
- Yes
- Indoor parking spaces
- 25
- Outdoor parking
- No
Terrain
- Plot size
- 238,38 m²
- Most recent urban destination
- Residential area
Location
- Surroundings / neighbourhood
- Central
- Public transport nearby
- Yes
Layout
- Number of bedrooms
- 3
- Surface bedrooms
- 15 m²; 10 m²; 10 m²
- Number of bathrooms
- 1
See all featuresShow fewer features
- Bathroom type
- All comfort available
- Number of shower rooms
- 1
- Kitchen
- Yes
- Number of toilets
- 2
- Terrace
- Yes
- Number of terraces
- 1
- Terrace surface
- 85,38 m²
- Orientation terrace
- Southwest
Comfort
- Lift
- Yes
- Swimming pool
- No
- Gas connection
- Yes
See all featuresShow fewer features
- Connection sewerage
- Yes
- Water connection
- Yes
Energy
- EPC score (kWh/(m² years))
- 10
- EPC label
- A
- Unique code EPC
- Nog te bepalen
See all featuresShow fewer features
- Double glazing
- Yes
- Electricity inspection certificate
- Yes, compliant
- Type of heating
- Gas
Urban planning
- Summons
- No
- Convict
- No
- Pre-emption right
- No
See all featuresShow fewer features
- Soil certificate
- Yes
- G-score (building score)
- A (no flood modeled)
- P-score (parcel score)
- A (no flood modeled)
- Flood-prone area
- Not located in a flood-prone area
Location
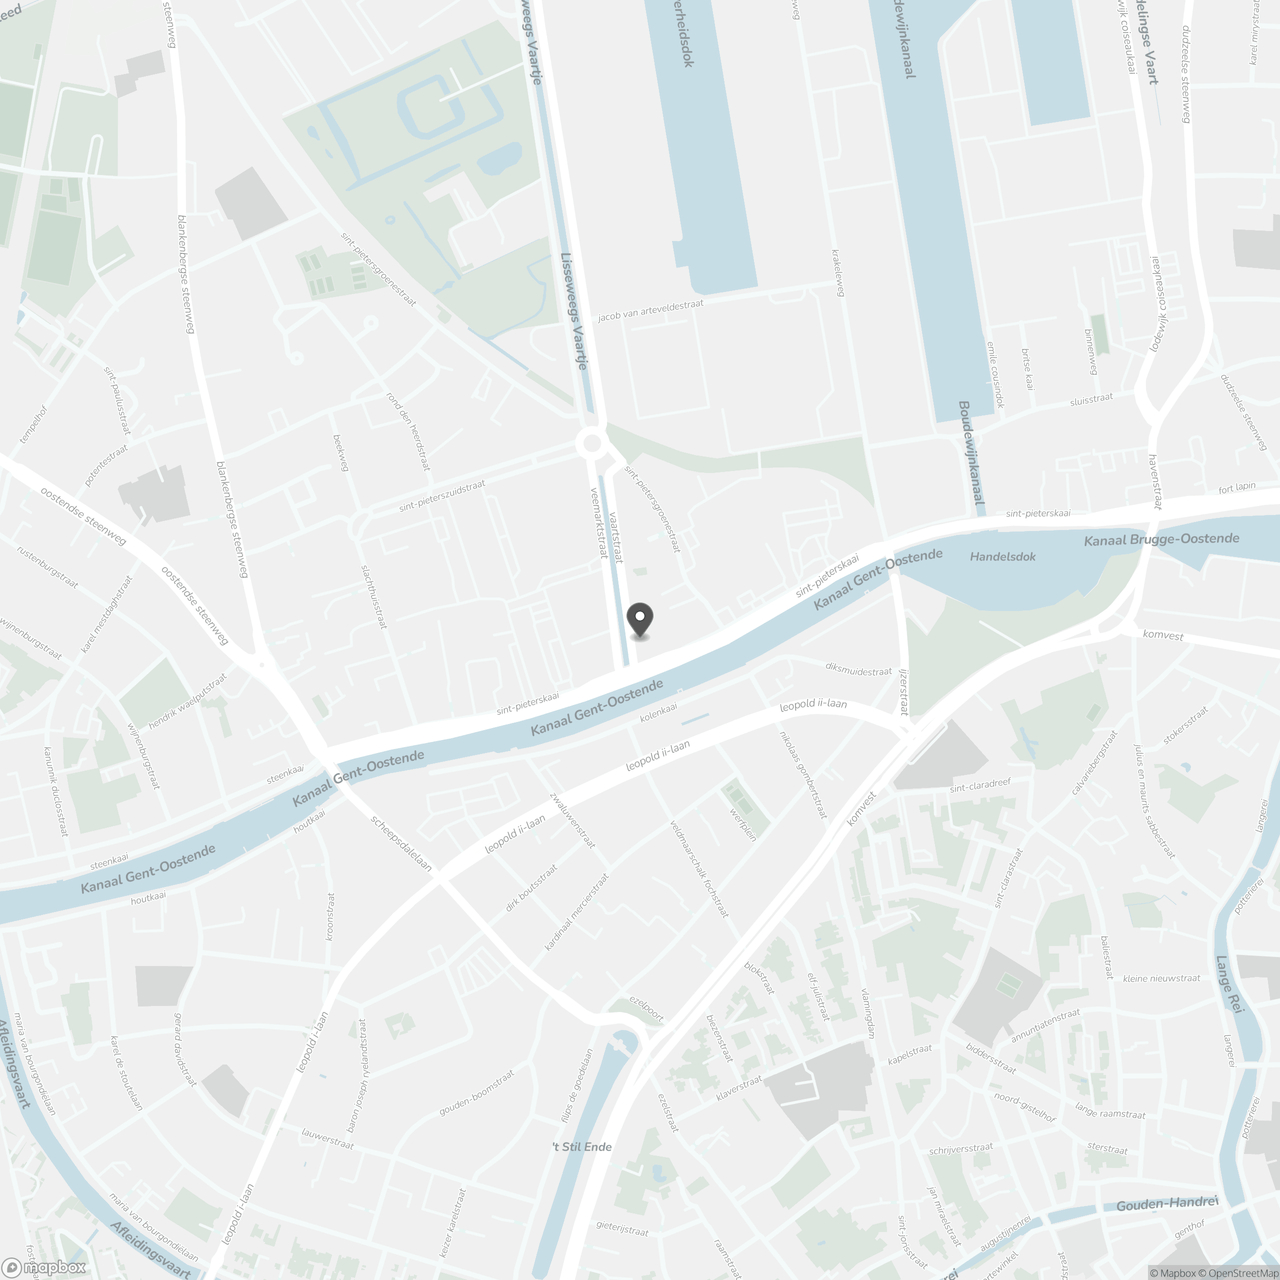
Vaartstraat 1, 8000 Bruges
Show route