House for sale in Bruges with 3 bedrooms
€582,000
Is this affordable for you?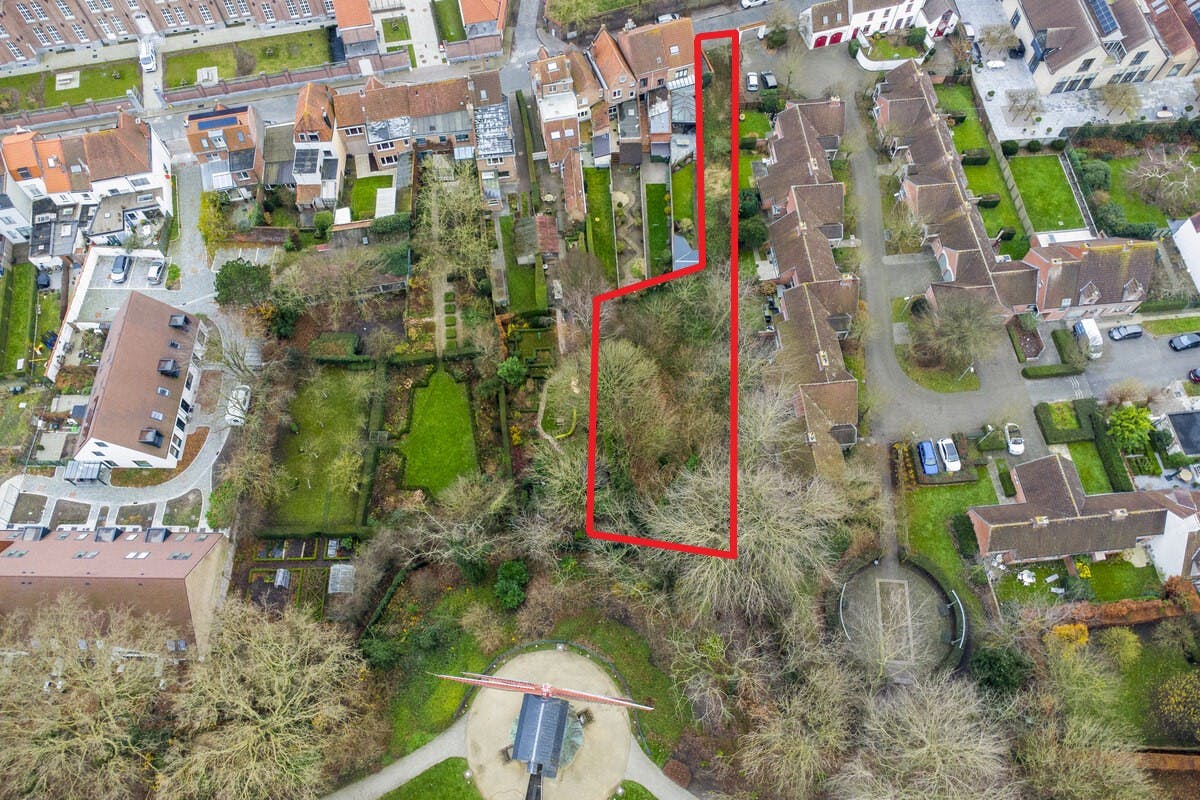
866
3
1
Description
Newly built 3-bedroom house along the Peterseliestraat in Bruges
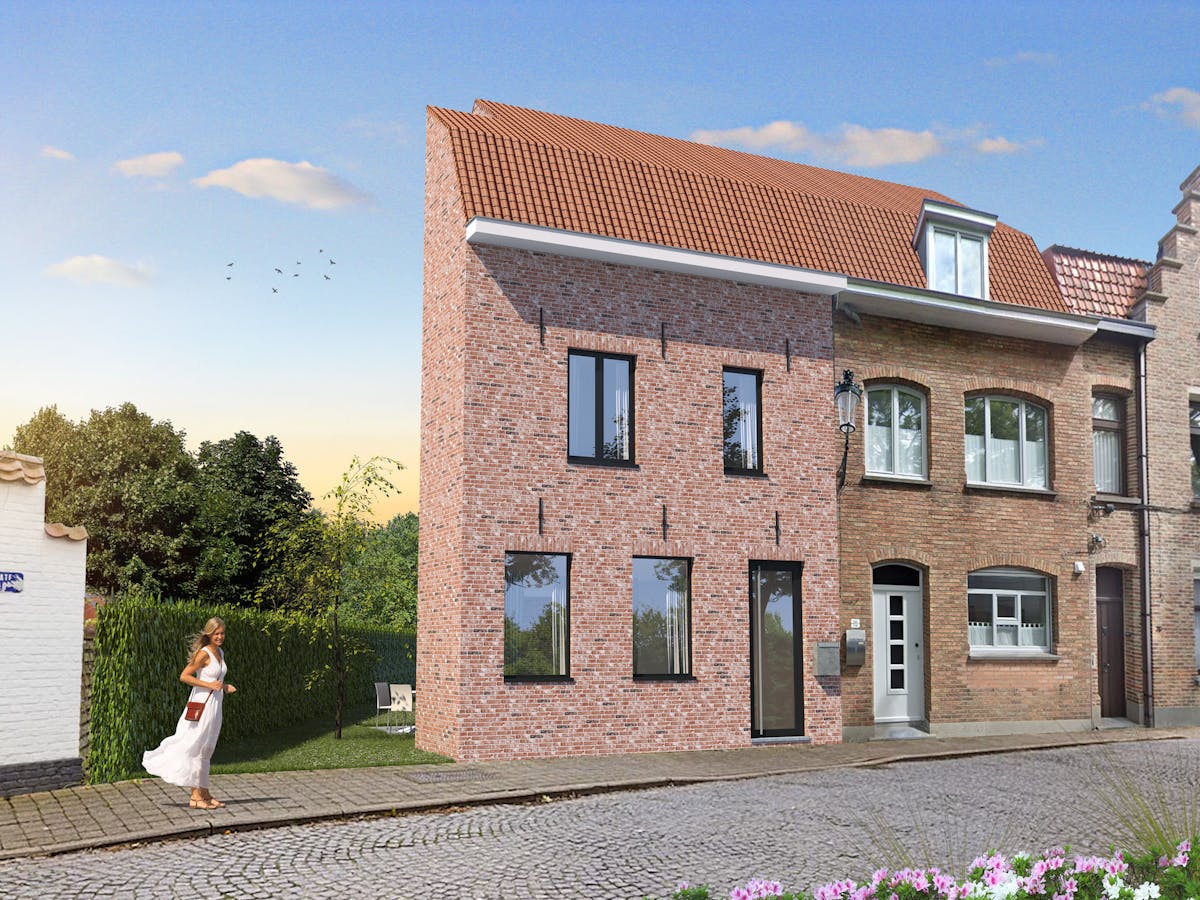
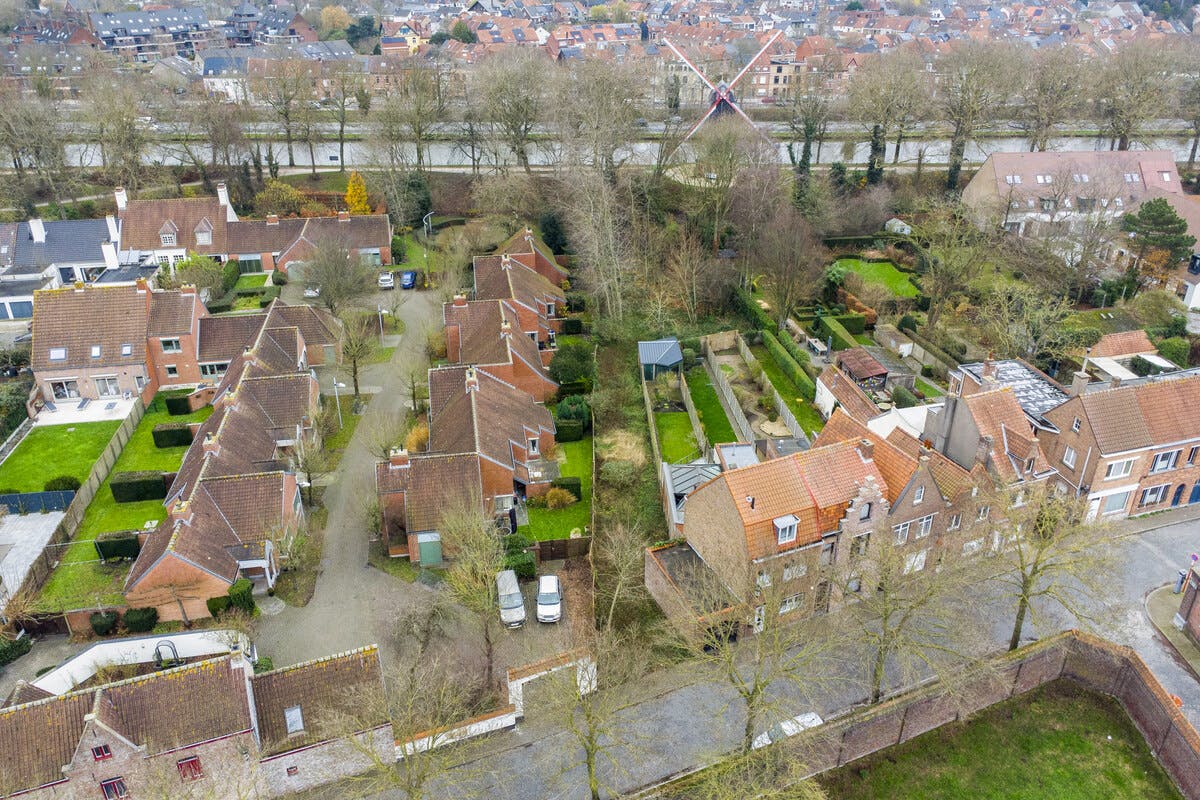
Conveniently located new-build house for sale on a unique 866m² plot along the Peterseliestraat in the historic center of Bruges. This still to be built house (3 bedrooms, office, spacious bicycle shed) with a view of the Brugse Vesten is located in the historic heart of Bruges near cozy restaurants and restaurants, shops, public transport and various tourist attractions and provides a wide range of relaxation facilities in the vicinity.
This rare plot of land of 866 m², located in the Peterseliestraat in Bruges, with a view of the Brugse Vesten, is a unique opportunity to realize your dream home.
The land is located in the center of Bruges, in a quiet neighborhood steeped in history. The garden borders the Kruisvest and offers a view of the 'De Nieuwe Paregaai' windmill.
The land falls under the RUP Leestenburg (Zone 1 - zone for living), which offers clear guidelines for harmonious buildings. You can create a home that both fits the historic environment and meets modern and energetic living standards.
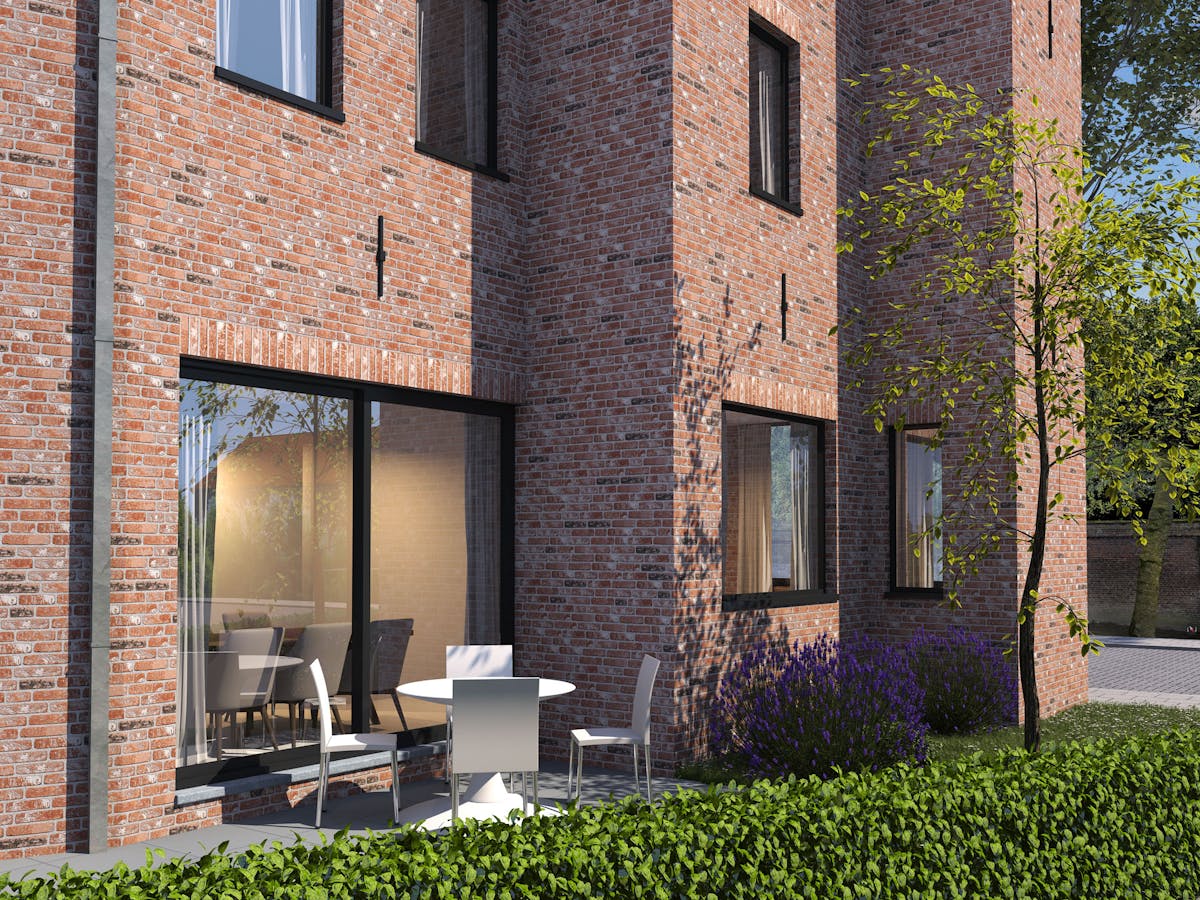
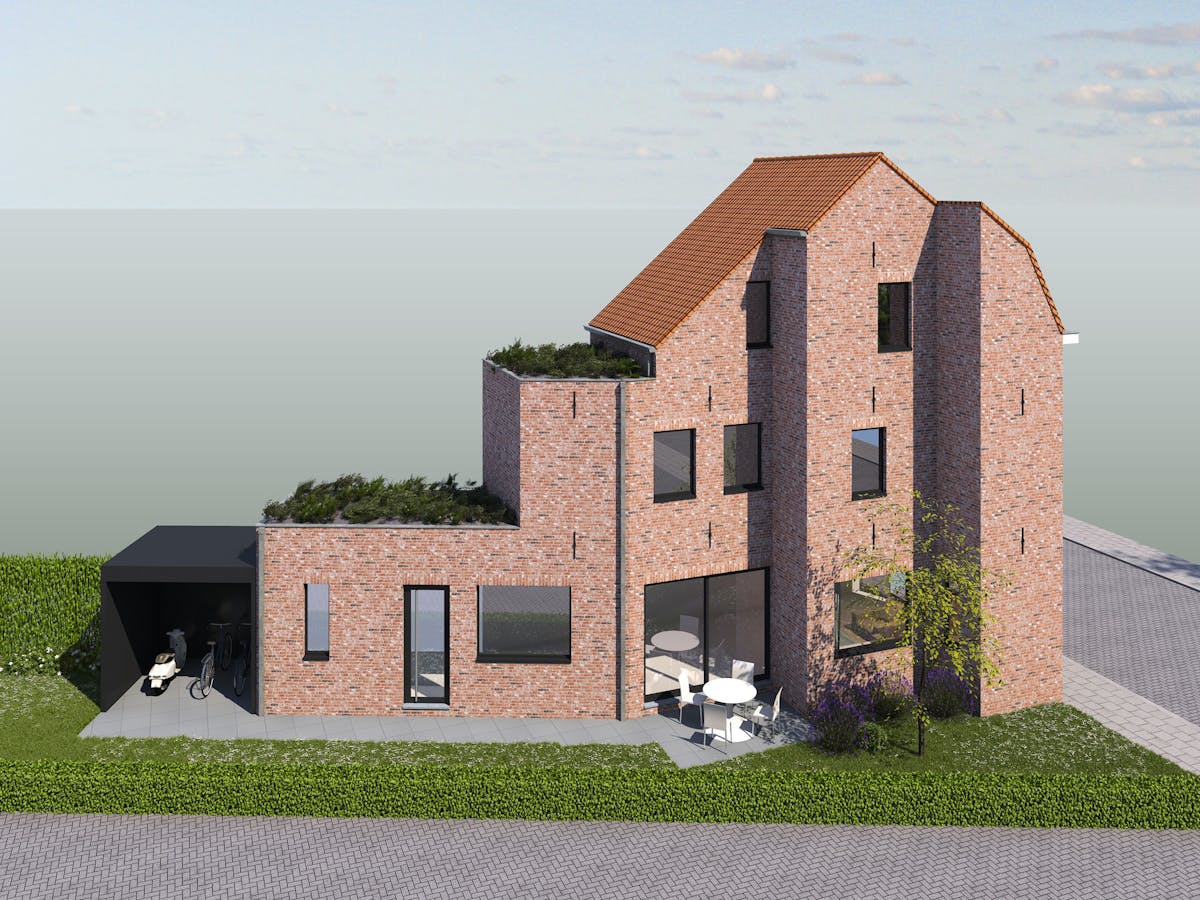
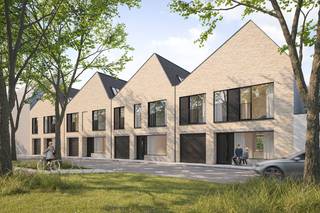
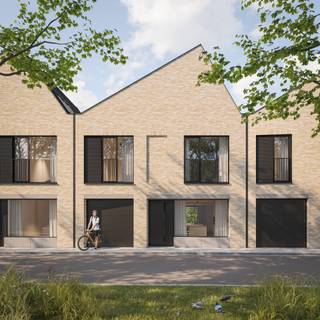
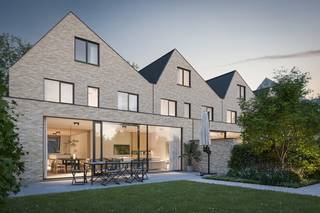
A construction company drew up a quote (287,000.00 euro excluding VAT) to build the home included in the visualization.
An architect has also developed a feasibility study, which indicates the possibilities of building a single-family home on this plot. This can be delivered after contacting us. As a result, other (if desired, wider) variants of the visualization are possible.
Characteristics of the soil:
- Surface: 866 m²
- Façade width: 10 meters
- Construction depth: 15 meters on the ground floor, 12 meters on the first floor
- Building height: 2 floors and a roof floor
- Suitable for semi-detached buildings
This rare plot of land of 866 m², located in the Peterseliestraat in Bruges, with a view of the Brugse Vesten, is a unique opportunity to realize your dream home.
The land is located in the center of Bruges, in a quiet neighborhood steeped in history. The garden borders the Kruisvest and offers a view of the 'De Nieuwe Paregaai' windmill.
The land falls under the RUP Leestenburg (Zone 1 - zone for living), which offers clear guidelines for harmonious buildings. You can create a home that both fits the historic environment and meets modern and energetic living standards.
A construction company drew up a quote (287,000.00 euro excluding VAT) to build the home included in the visualization.
An architect has also developed a feasibility study, which indicates the possibilities of building a single-family home on this plot. This can be delivered after contacting us. As a result, other (if desired, wider) variants of the visualization are possible.
Characteristics of the soil:
- Surface: 866 m²
- Façade width: 10 meters
- Construction depth: 15 meters on the ground floor, 12 meters on the first floor
- Building height: 2 floors and a roof floor
- Suitable for semi-detached buildings
Financial
Price
582.000 €
Sales under VAT system
Yes
Value construction
287.000 €
Building
New building
Yes
State building
New construction
Type of buildings
Semi-open
Terrain
Plot size
866 m²
Surface garden
866 m²
Location
Surroundings / neighbourhood
Town
Layout
Number of rooms
16
Number of bedrooms
3
Number of bathrooms
1
Comfort
Electricity connection
Yes
Water connection
Yes
Energy
Double glazing
Yes
Type of glazing
Double glazing
Window profiles
Wood
Urban planning
Destination building
Private - house
Subdivision permit
In request
G-score (building score)
A (no flood modeled)
Location
Peterseliestraat 80, 8000 Bruges582.000 EUR
Peterseliestraat 80
8000 Bruges
Is this affordable for you?
Minimal personal contribution
-EUR
Monthly payments
-EUR/month
Prefer a tailor-made proposal?
Tell us more about your project and your personal situation and KBC will calculate your personal interest rate. You will receive immediate feedback on whether your loan is feasible and you can complete your application completely digitally. Even if you are not a KBC customer.
Also interesting for you
House for sale
€ 585.000
Nieuwe Gentweg 114
8000 Bruges
131
76
3
2
B

House for sale
€ 575.000
Leopold II-laan 49
8000 Bruges
203
3
1
House for sale
€ 575.000
Raamstraat 11
8000 Bruges
152
126
2
1
B