House for sale in Bruges with 3 bedrooms
€379,000
Is this affordable for you?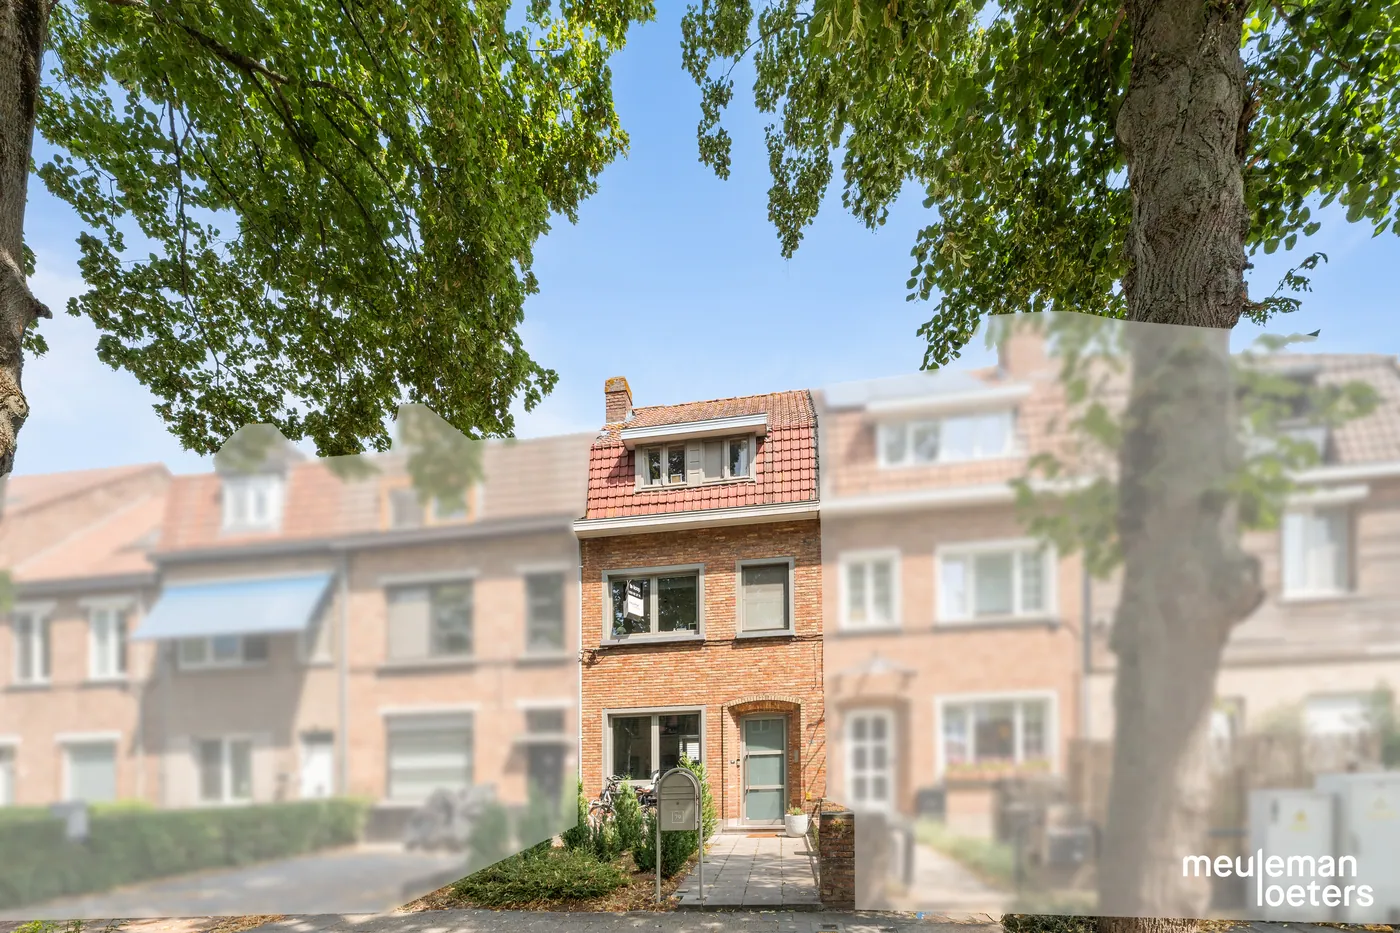
159
138
3
1
Description
Renovated and move-in ready home
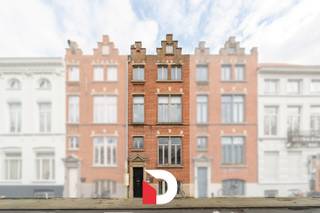
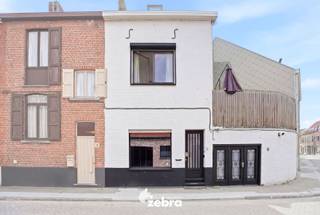
This recently and quality renovated house enjoys a quiet yet extremely central location within walking distance of the historic center of Bruges. Thanks to thoughtful renovations, the home is ready for a new chapter.
Technically, the property features a certified electrical installation and holds a valid EPC certificate with an energy label B (198 kWh/m²).
The layout of the house is as follows:
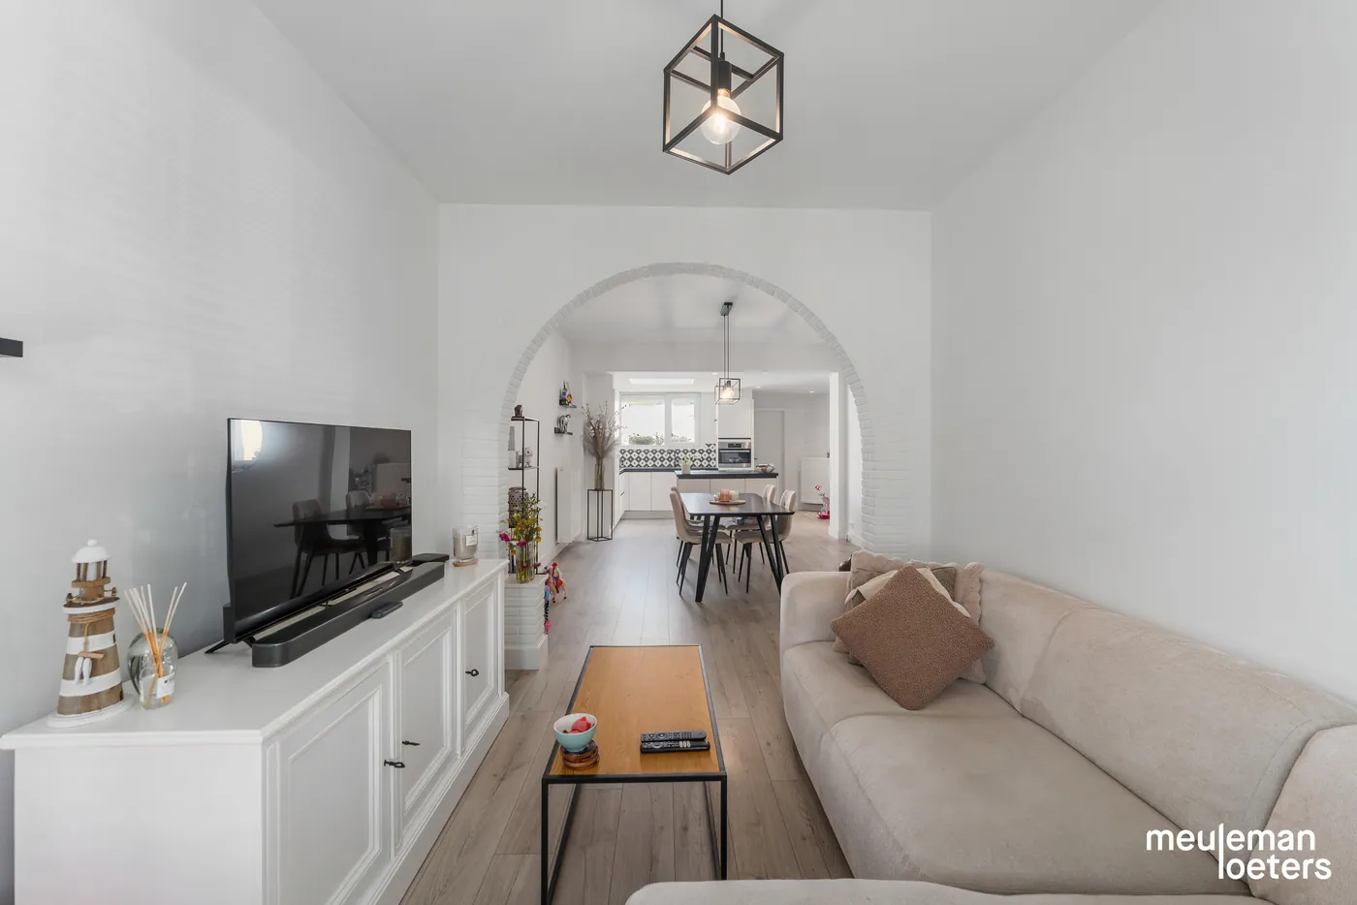
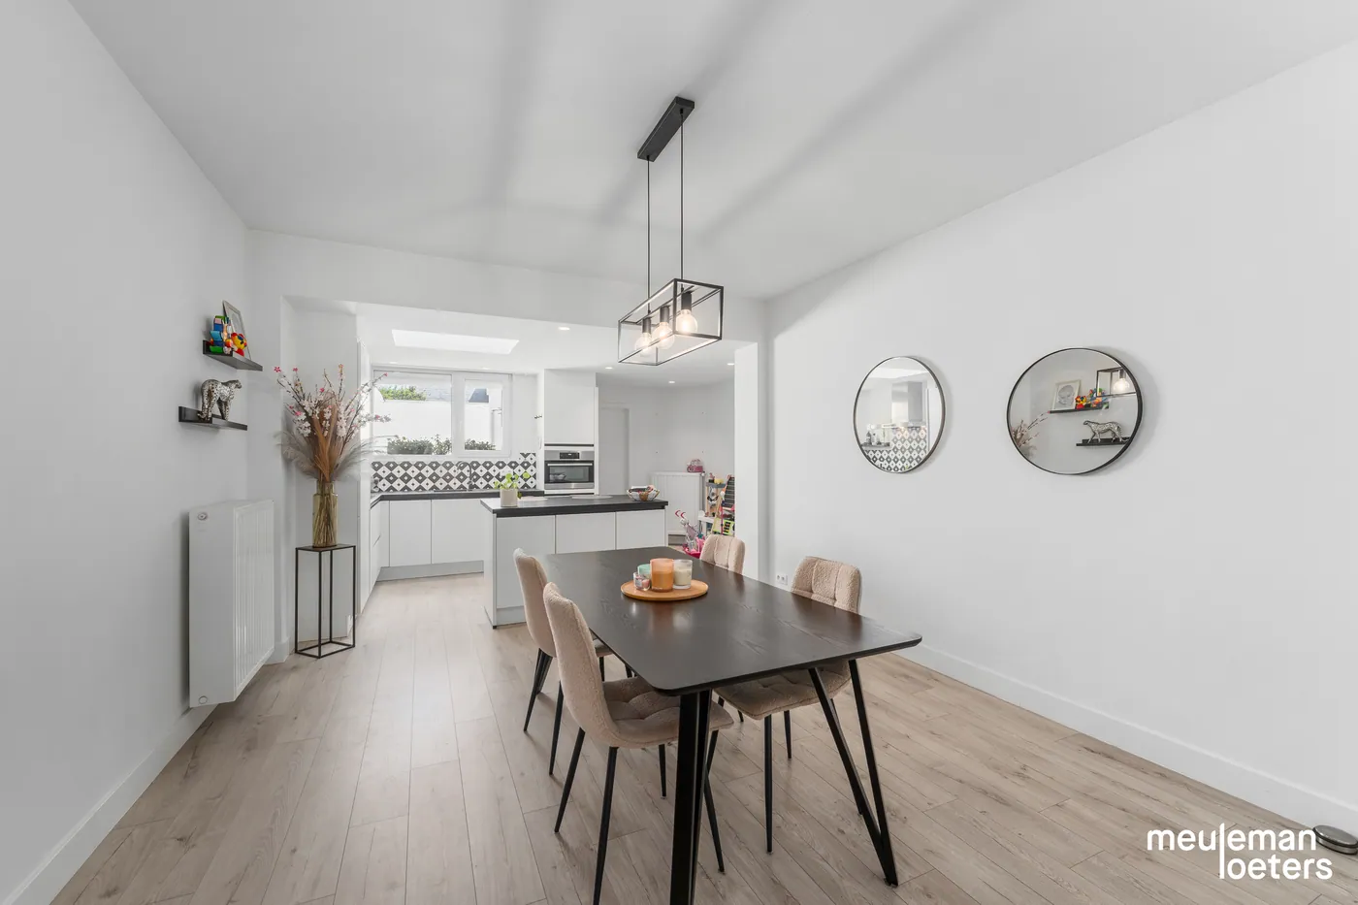
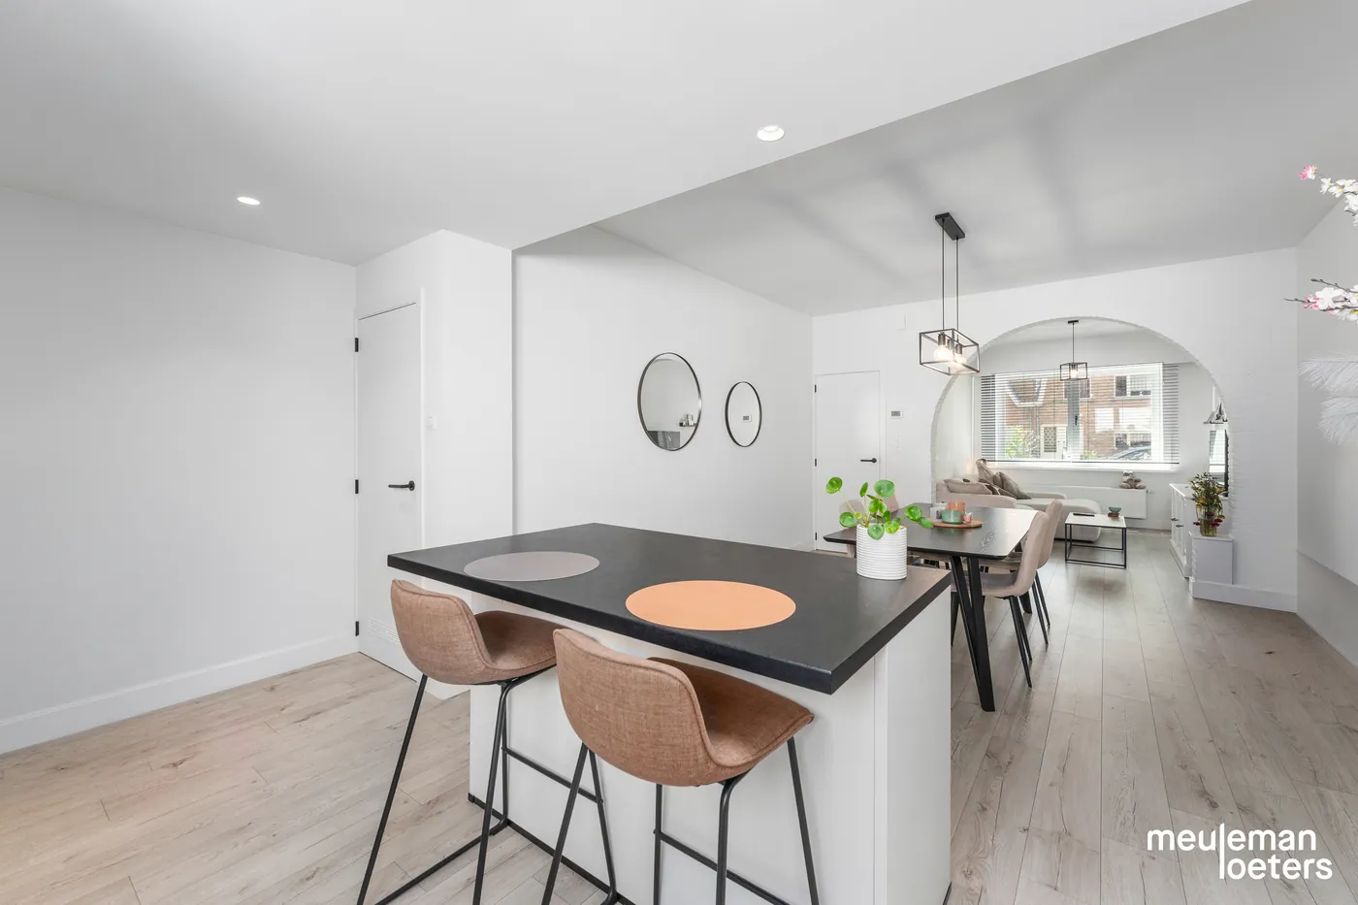
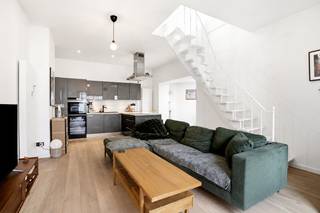
On the ground floor, you will find a spacious and bright entrance hall that leads to the cozy living area with an open kitchen. The fully equipped kitchen offers all modern comforts, including a combination oven, dishwasher, induction cooktop, extractor hood, one-and-a-half sink, and a fridge with freezer compartment. Additionally, the ground floor includes a large storage/laundry room and a separate guest toilet.
On the first floor, there is a night hall, two spacious bedrooms, and a well-maintained bathroom fitted with a bathtub with shower option, a sink with vanity, and a second toilet.
A fixed staircase leads to the particularly spacious attic floor, which is ideal as an office, hobby room, or versatile extra space.
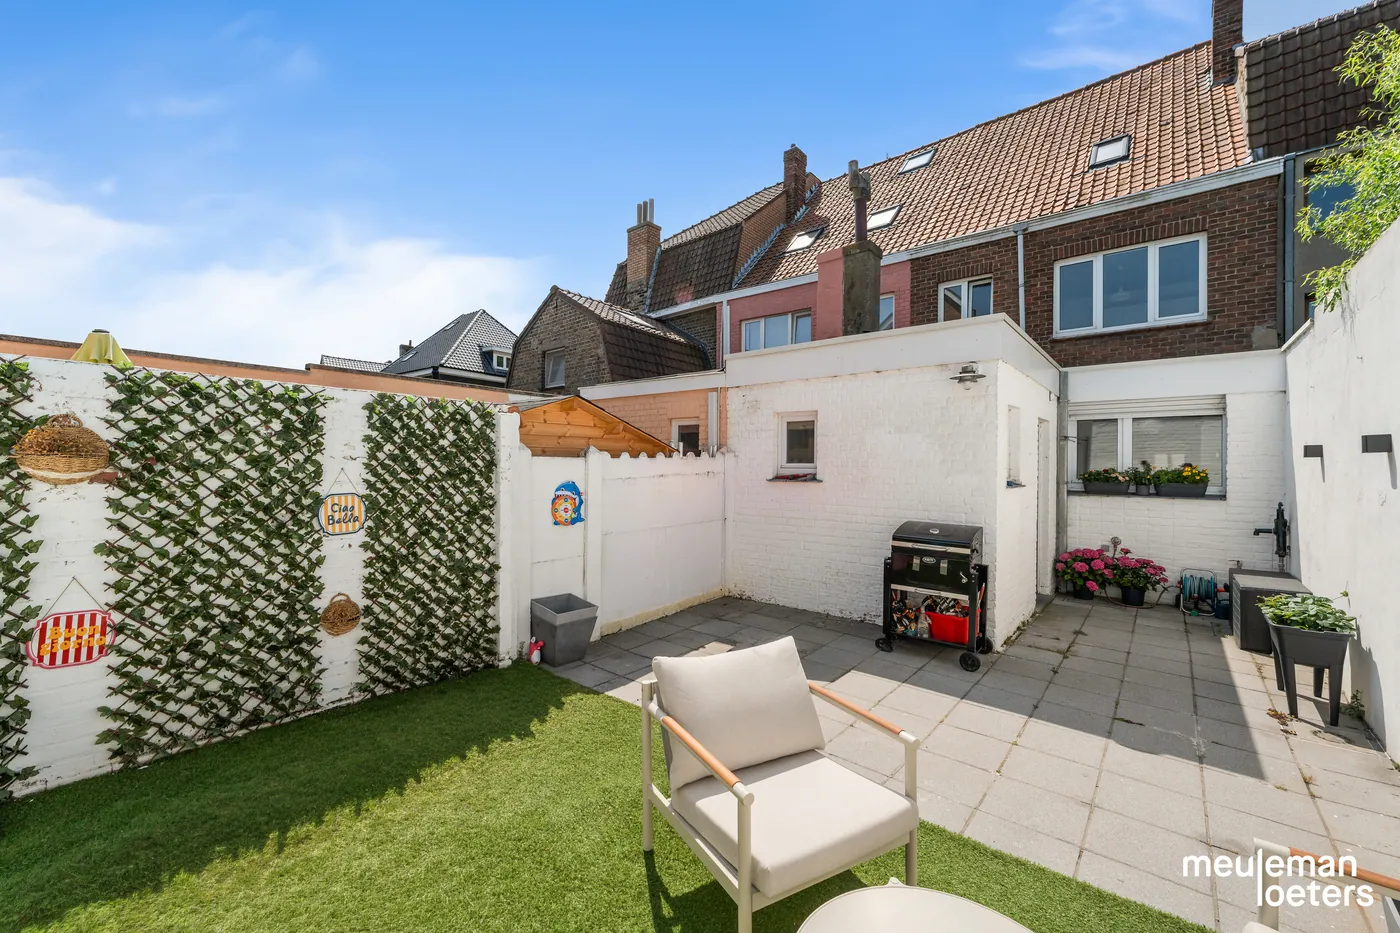
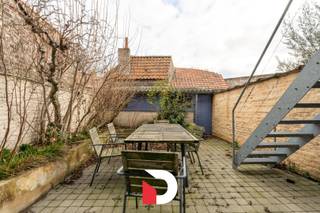
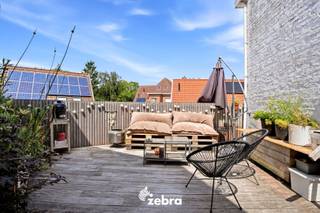
At the back of the house, you will find a large terrace accessible via the central heating storage room, where you can enjoy the outdoors in complete peace and quiet.
Highlights of this property:
• Energy-efficient character – EPC label B (198 kWh/m²)
• Certified electrical installation
• Move-in ready
• Quality renovations with high-end finishing
• Two spacious bedrooms
• Large attic with multiple possibilities
• Spacious terrace
• Quiet yet very central location near the center of Bruges
• Compliance certificate available
More information or to schedule a visit? Contact our office.
Technically, the property features a certified electrical installation and holds a valid EPC certificate with an energy label B (198 kWh/m²).
The layout of the house is as follows:
On the ground floor, you will find a spacious and bright entrance hall that leads to the cozy living area with an open kitchen. The fully equipped kitchen offers all modern comforts, including a combination oven, dishwasher, induction cooktop, extractor hood, one-and-a-half sink, and a fridge with freezer compartment. Additionally, the ground floor includes a large storage/laundry room and a separate guest toilet.
On the first floor, there is a night hall, two spacious bedrooms, and a well-maintained bathroom fitted with a bathtub with shower option, a sink with vanity, and a second toilet.
A fixed staircase leads to the particularly spacious attic floor, which is ideal as an office, hobby room, or versatile extra space.
At the back of the house, you will find a large terrace accessible via the central heating storage room, where you can enjoy the outdoors in complete peace and quiet.
Highlights of this property:
• Energy-efficient character – EPC label B (198 kWh/m²)
• Certified electrical installation
• Move-in ready
• Quality renovations with high-end finishing
• Two spacious bedrooms
• Large attic with multiple possibilities
• Spacious terrace
• Quiet yet very central location near the center of Bruges
• Compliance certificate available
More information or to schedule a visit? Contact our office.
Financial
Cadastral income
413 €
Cadastral surface
138 m²
Availability
To be agreed
Building
Surface
159 m²
Type of roof
Gable roof
Number of facades
2
Terrain
Plot size
138 m²
Most recent urban destination
Residential area
Plot width
5 m
Location
Public transport nearby
Yes
Distance to public transport
200 m
Motorway nearby
Yes
Layout
Number of bedrooms
3
Number of bathrooms
1
Toilet
Yes
Comfort
Shutters
Yes
Electricity connection
Yes
Gas connection
Yes
Energy
EPC score (kWh/(m² years))
198
EPC label
B
Unique code EPC
20231228-0003092946-RES-1
Urban planning
Summons
No
Summons
No judicial remedial or administrative measure imposed
Building permit
Yes
Location
Pannebekestraat 79, 8000 Bruges379.000 EUR
Pannebekestraat 79
8000 Bruges
Is this affordable for you?
Minimal personal contribution
-EUR
Monthly payments
-EUR/month
Prefer a tailor-made proposal?
Tell us more about your project and your personal situation and KBC will calculate your personal interest rate. You will receive immediate feedback on whether your loan is feasible and you can complete your application completely digitally. Even if you are not a KBC customer.
Also interesting for you
House for sale
€ 378.600
Pijpersstraat 5
8000 Bruges
216
56
8
9
D

House for sale
€ 375.000
Koningin Elisabethlaan 92
8000 Bruges
207
105
4
B
House for sale
€ 375.000
Vestingstraat 5
8000 Bruges
145
76
3
2
C