House for sale in Bruges with 3 bedrooms
€582,000
Is this feasible for you?Unknown8000 Bruges
- 866 m² plot
- 3 bedrooms
- 1 bathroom
- Garden
Description
Newly built 3-bedroom house along the Peterseliestraat in Bruges
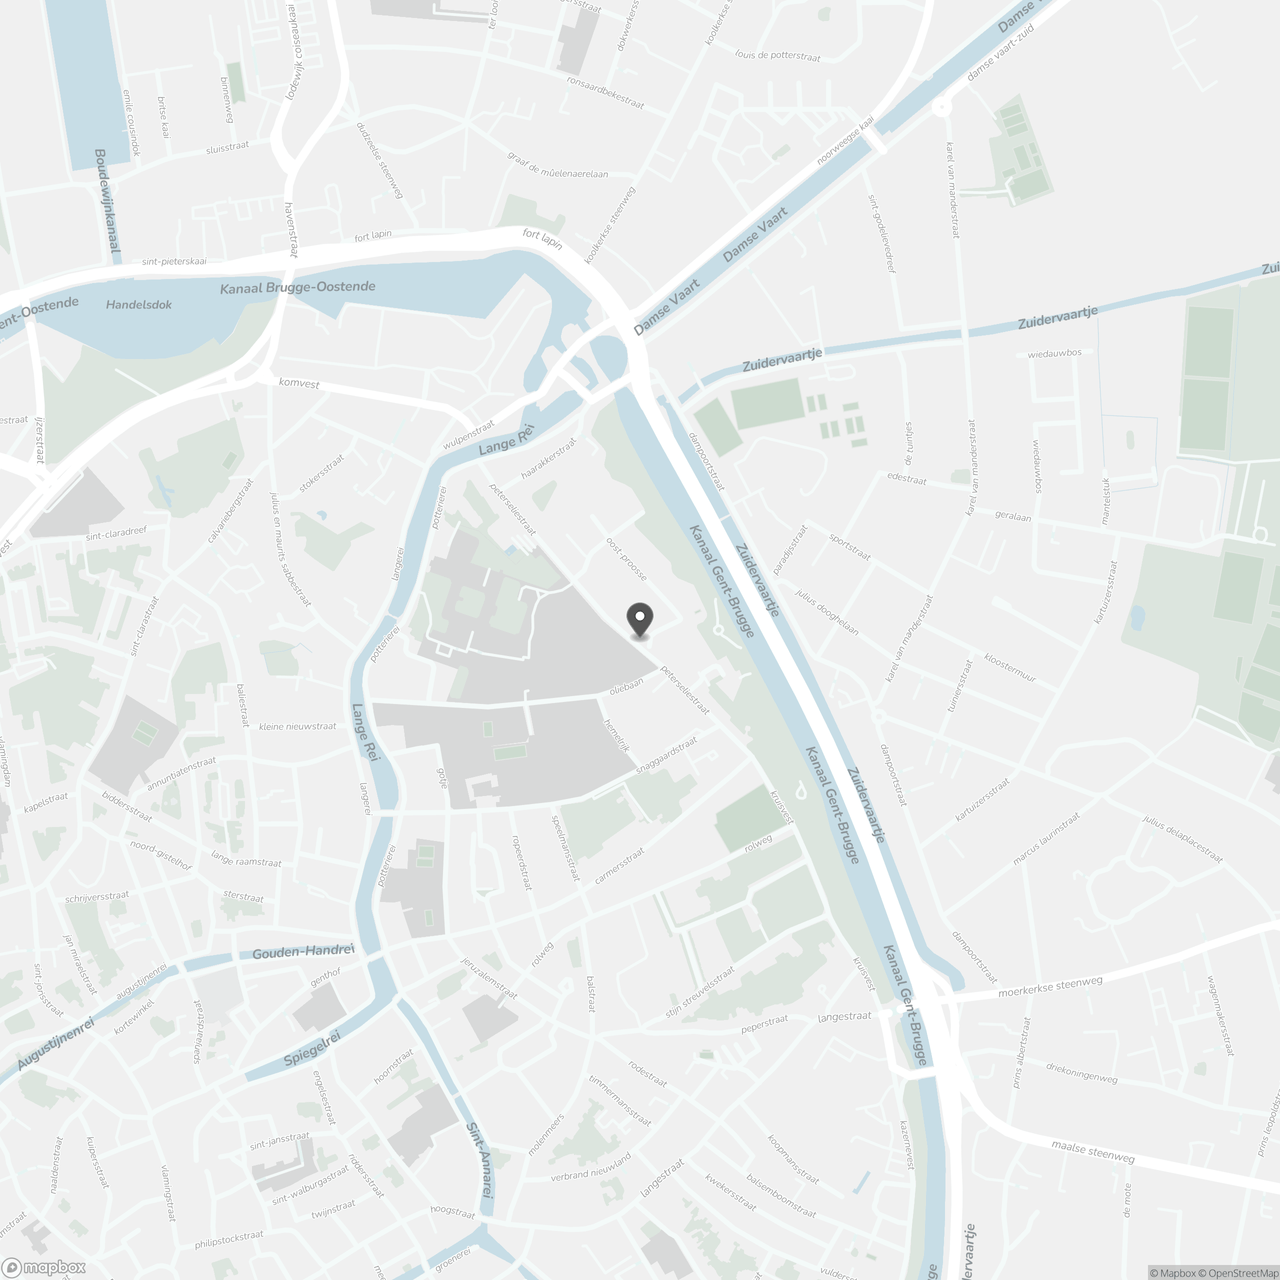
Conveniently located new-build house for sale on a unique 866m² plot along the Peterseliestraat in the historic center of Bruges. This still to be built house (3 bedrooms, office, spacious bicycle shed) with a view of the Brugse Vesten is located in the historic heart of Bruges near cozy restaurants and restaurants, shops, public transport and various tourist attractions and provides a wide range of relaxation facilities in the vicinity.
This rare plot of land of 866 m², located in the Peterseliestraat in Bruges, with a view of the Brugse Vesten, is a unique opportunity to realize your dream home.
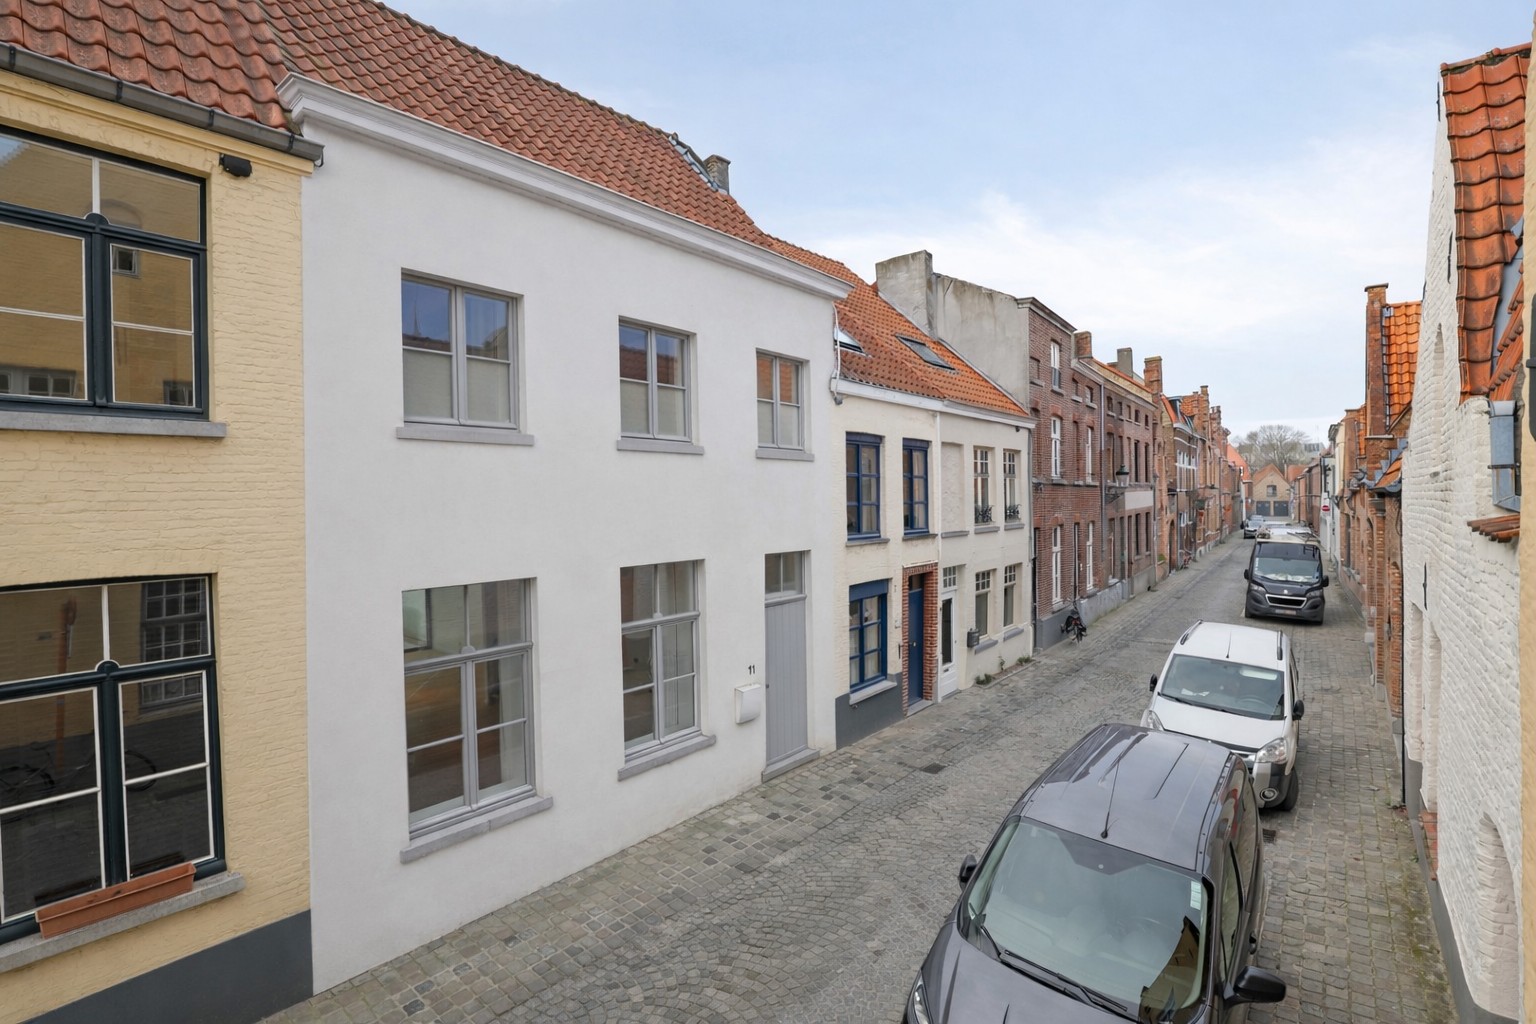
The land is located in the center of Bruges, in a quiet neighborhood steeped in history. The garden borders the Kruisvest and offers a view of the 'De Nieuwe Paregaai' windmill.
The land falls under the RUP Leestenburg (Zone 1 - zone for living), which offers clear guidelines for harmonious buildings. You can create a home that both fits the historic environment and meets modern and energetic living standards.
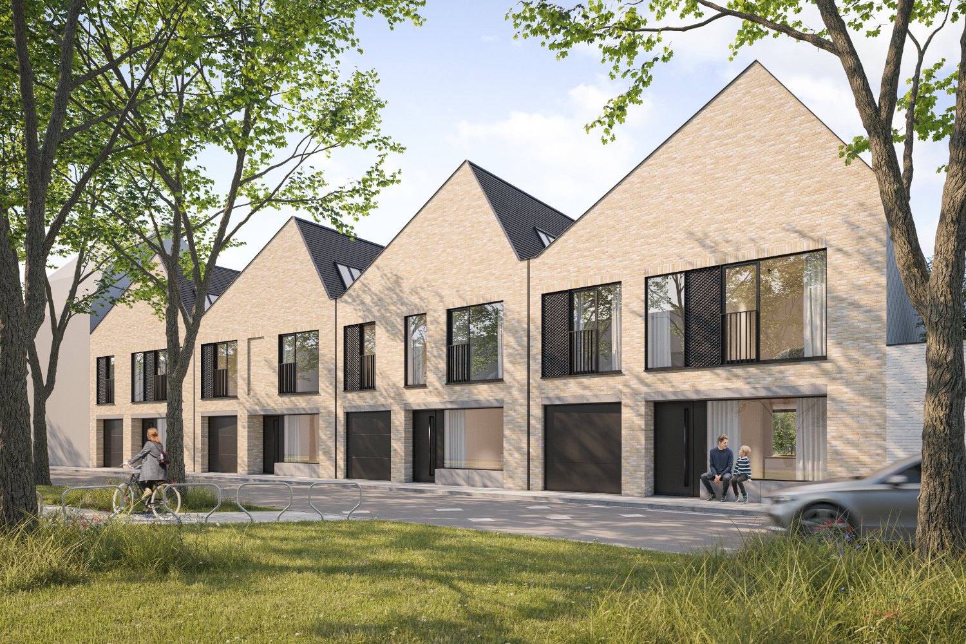
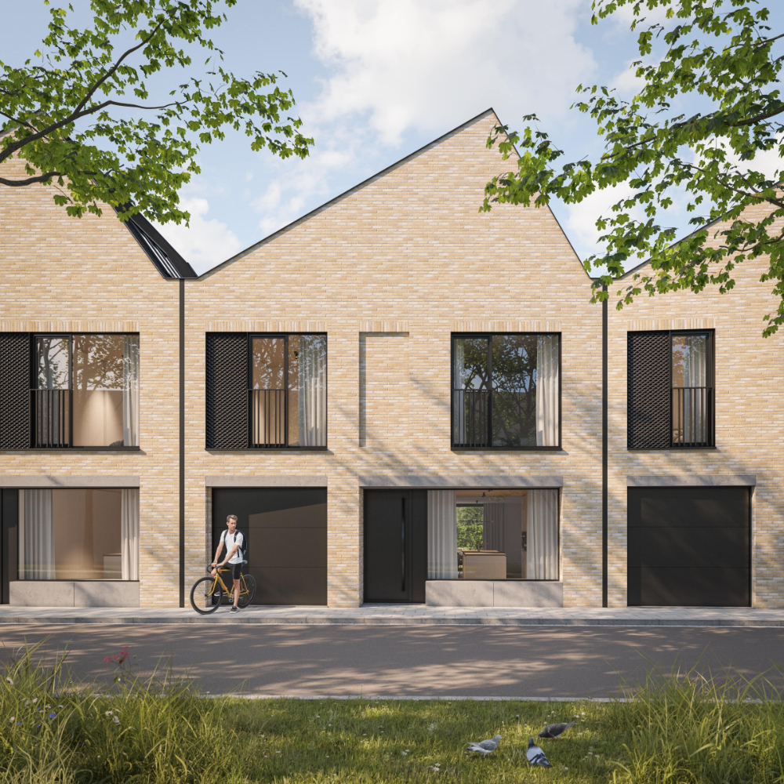
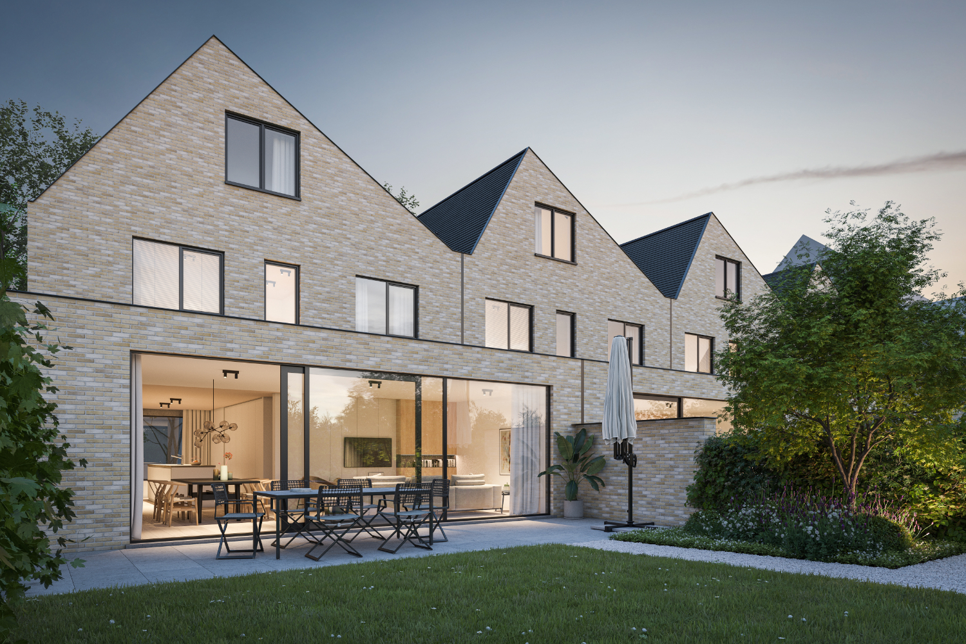
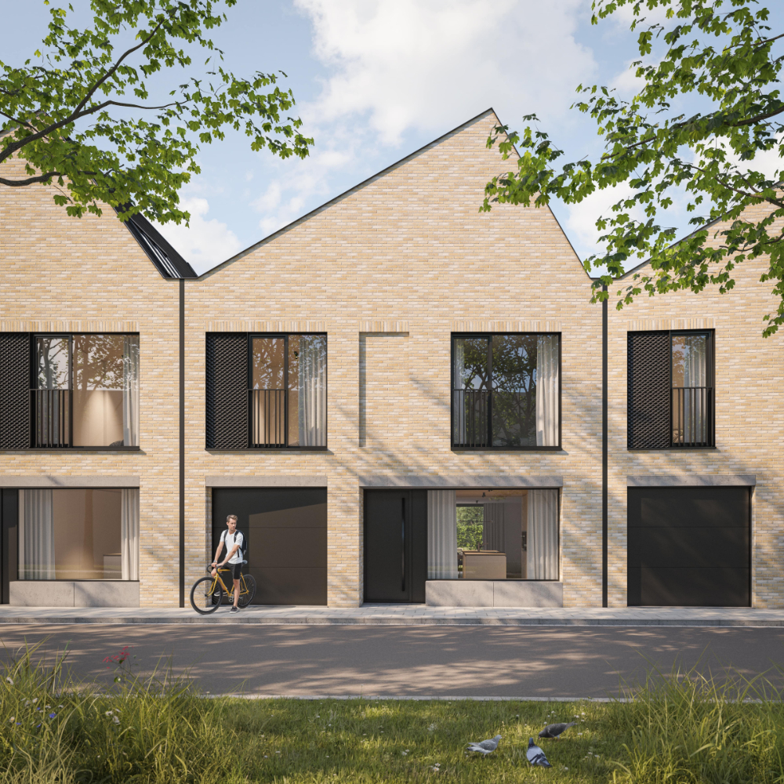
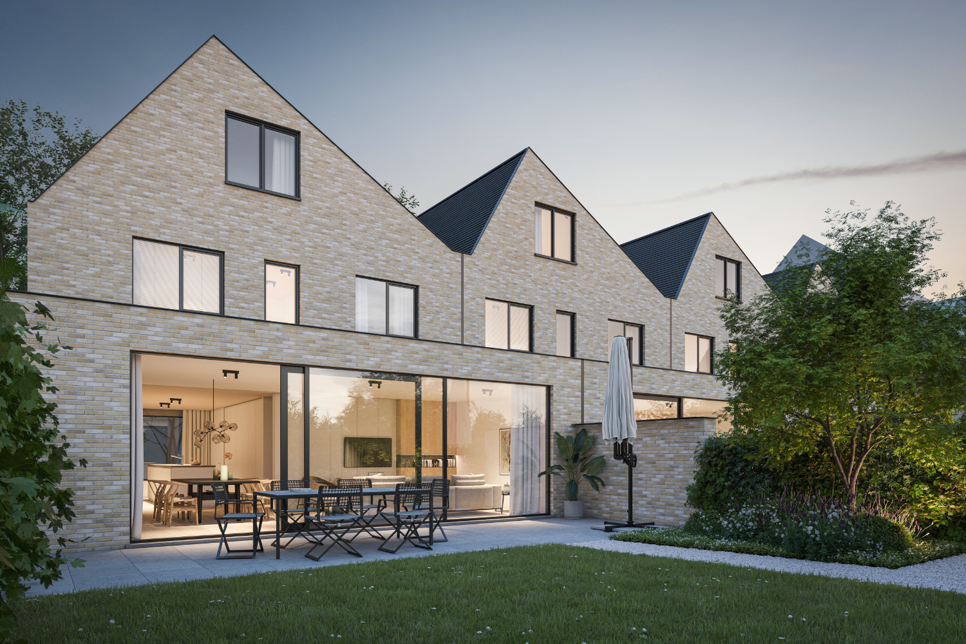
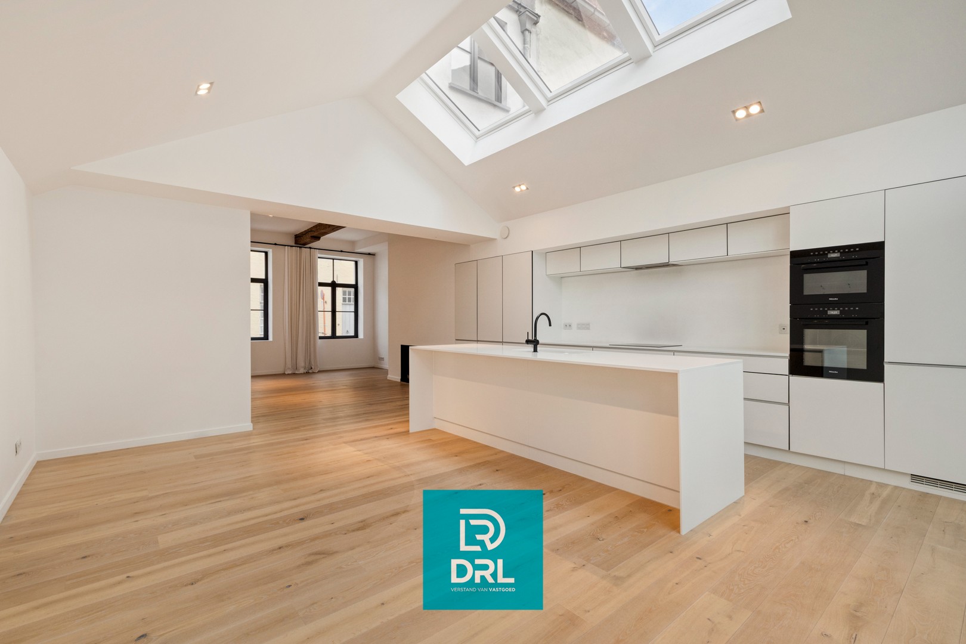
A construction company drew up a quote (287,000.00 euro excluding VAT) to build the home included in the visualization.
An architect has also developed a feasibility study, which indicates the possibilities of building a single-family home on this plot. This can be delivered after contacting us. As a result, other (if desired, wider) variants of the visualization are possible.
Characteristics of the soil:
- Surface: 866 m²
- Façade width: 10 meters
- Construction depth: 15 meters on the ground floor, 12 meters on the first floor
- Building height: 2 floors and a roof floor
- Suitable for semi-detached buildings
This rare plot of land of 866 m², located in the Peterseliestraat in Bruges, with a view of the Brugse Vesten, is a unique opportunity to realize your dream home.
The land is located in the center of Bruges, in a quiet neighborhood steeped in history. The garden borders the Kruisvest and offers a view of the 'De Nieuwe Paregaai' windmill.
The land falls under the RUP Leestenburg (Zone 1 - zone for living), which offers clear guidelines for harmonious buildings. You can create a home that both fits the historic environment and meets modern and energetic living standards.
A construction company drew up a quote (287,000.00 euro excluding VAT) to build the home included in the visualization.
An architect has also developed a feasibility study, which indicates the possibilities of building a single-family home on this plot. This can be delivered after contacting us. As a result, other (if desired, wider) variants of the visualization are possible.
Characteristics of the soil:
- Surface: 866 m²
- Façade width: 10 meters
- Construction depth: 15 meters on the ground floor, 12 meters on the first floor
- Building height: 2 floors and a roof floor
- Suitable for semi-detached buildings
Don't be too late!
Do you have questions or would like to schedule a visit?

Dewaele BruggeVlamingstraat 62, 8000 Brugge
€582,000
Peterseliestraat 808000 Bruges
Financial
- Price
- 582.000 €
- Sales under VAT system
- Yes
- Value construction
- 287.000 €
See all featuresShow fewer features
- Value of land
- 295.000 €
Building
- New building
- Yes
- State building
- New construction
- Type of buildings
- Semi-open
See all featuresShow fewer features
- Number of facades
- 3
- Construction year
- 2025
- Number of floors
- 3
- Bicycle storage
- Yes
Terrain
- Plot size
- 866 m²
- Surface garden
- 866 m²
Location
- Surroundings / neighbourhood
- Town
Layout
- Number of rooms
- 16
- Number of bedrooms
- 3
- Number of bathrooms
- 1
See all featuresShow fewer features
- Bathroom type
- All comfort available
- Kitchen
- Yes
- Type of kitchen
- Finished kitchen
- Number of kitchens
- 1
- Number of living rooms
- 1
- Dining room
- Yes
- Number of dining rooms
- 1
- Entrance hall
- Yes
- Toilet
- Yes
- Number of toilets
- 2
- Office
- Yes
- Salvage
- Yes
- Night hall
- Yes
Comfort
- Electricity connection
- Yes
- Water connection
- Yes
Energy
- Double glazing
- Yes
- Type of glazing
- Double glazing
- Window profiles
- Wood
See all featuresShow fewer features
- Electricity inspection certificate
- Yes, compliant
- Heating
- Yes
- Type of heating
- Electricity; Floor heating
- Floor heating
- Yes
- Heat pump
- Yes
- Heating source
- Electricity
- Rainwater well
- Yes
Urban planning
- Destination building
- Private - house
- Subdivision permit
- In request
- G-score (building score)
- A (no flood modeled)
See all featuresShow fewer features
- P-score (parcel score)
- B (small risk of flooding under climate change sc2050)
- Protected heritage
- Yes
Location
Peterseliestraat 80, 8000 Bruges
Show route