House for sale in Bruges with 3 bedrooms
Description
** NEW TERMS AND CONDITIONS **
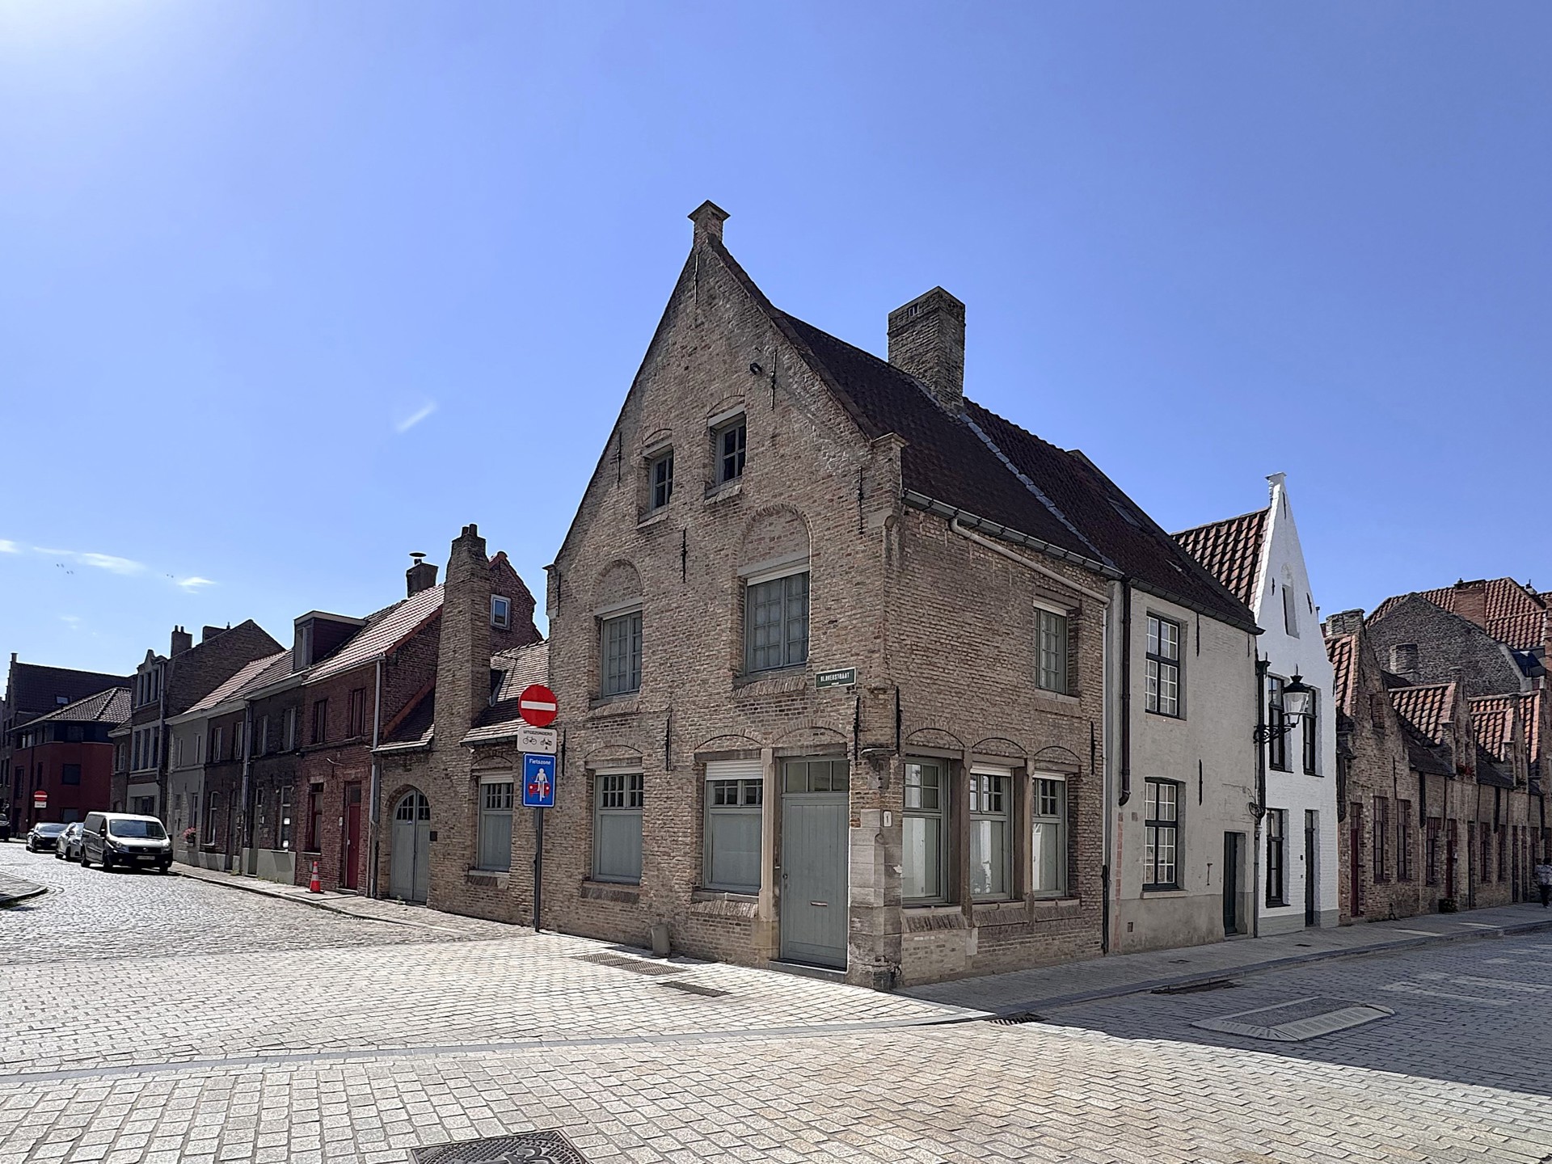
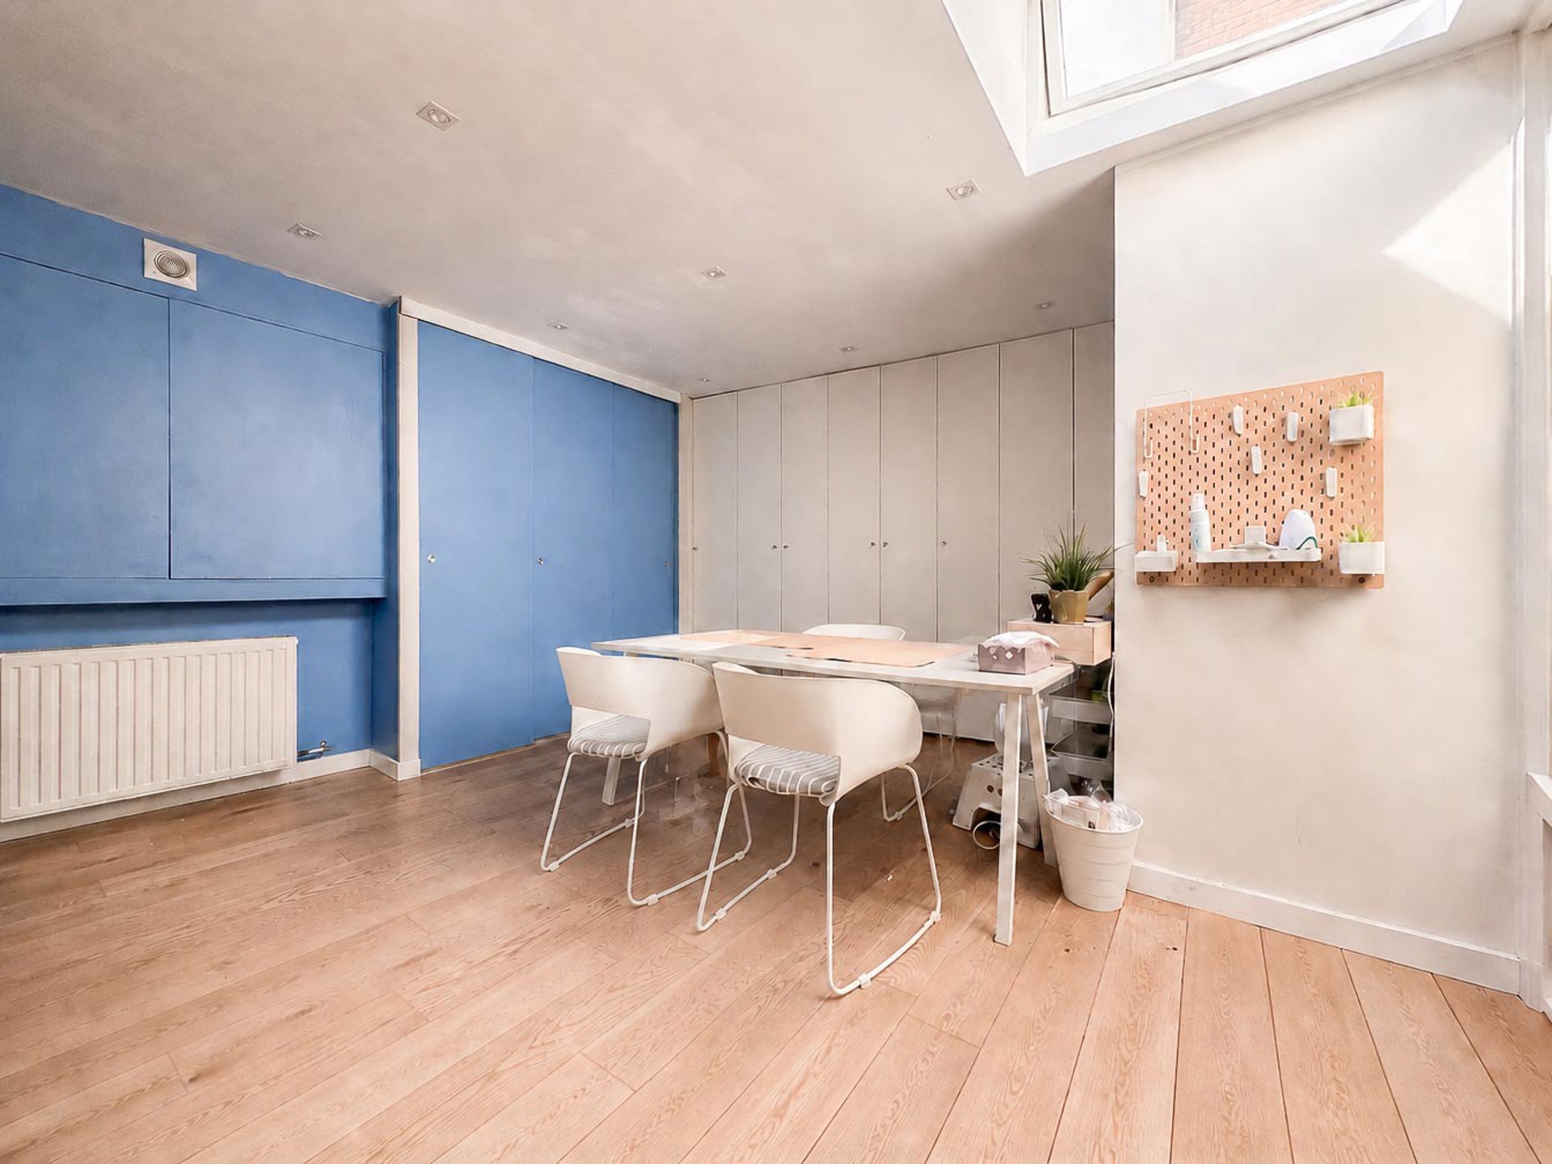
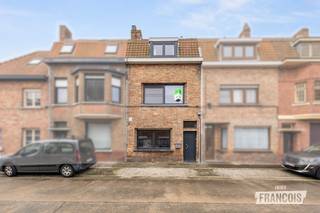
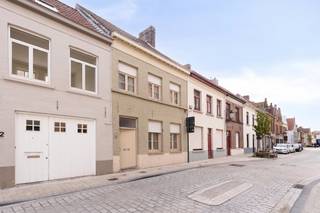
Semi-detached, renovated townhouse in the historic heart of Bruges, with a versatile layout, a 22 m² south-west-facing roof terrace and a dedicated parking space in front of the property.
The property comprises the following layout:
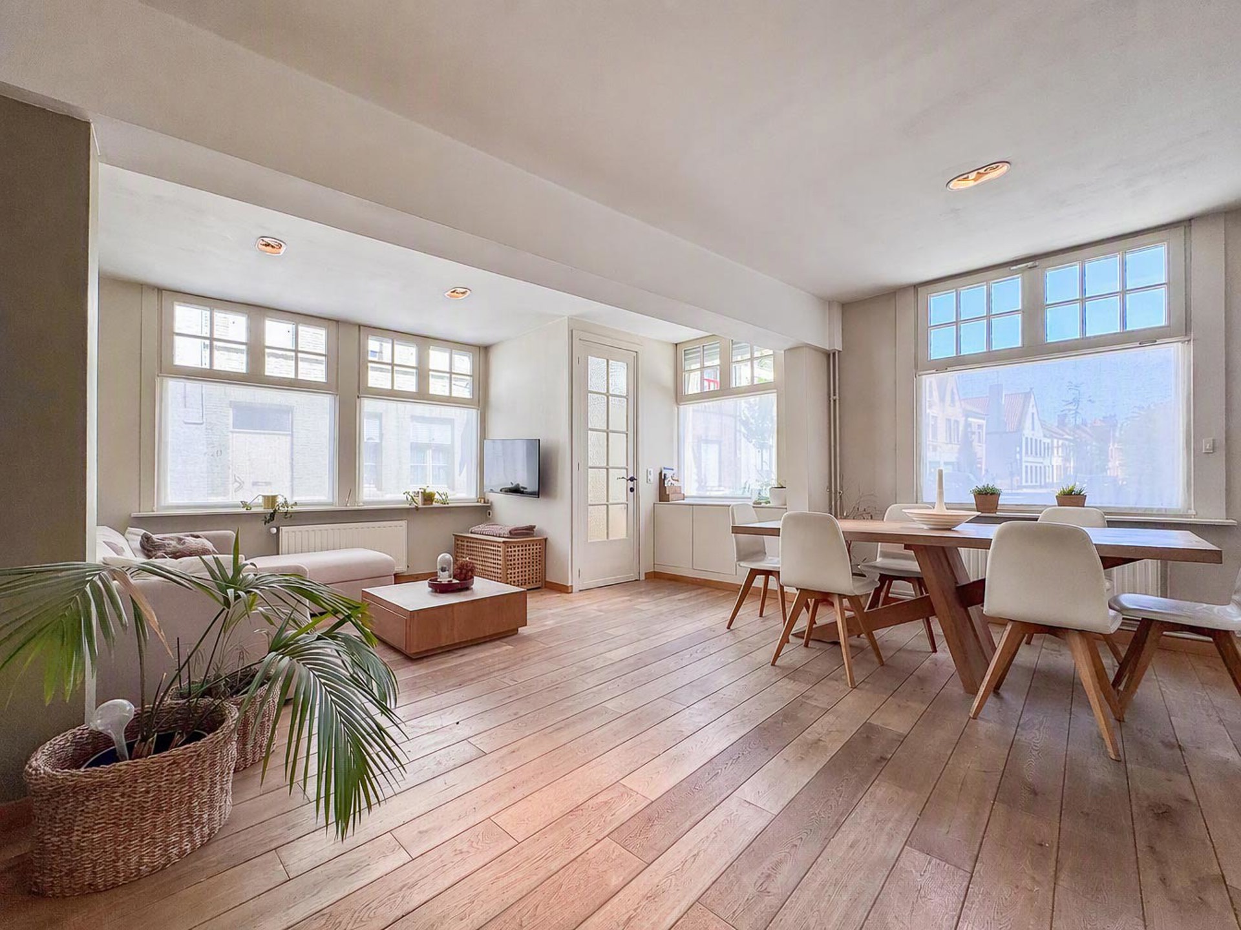
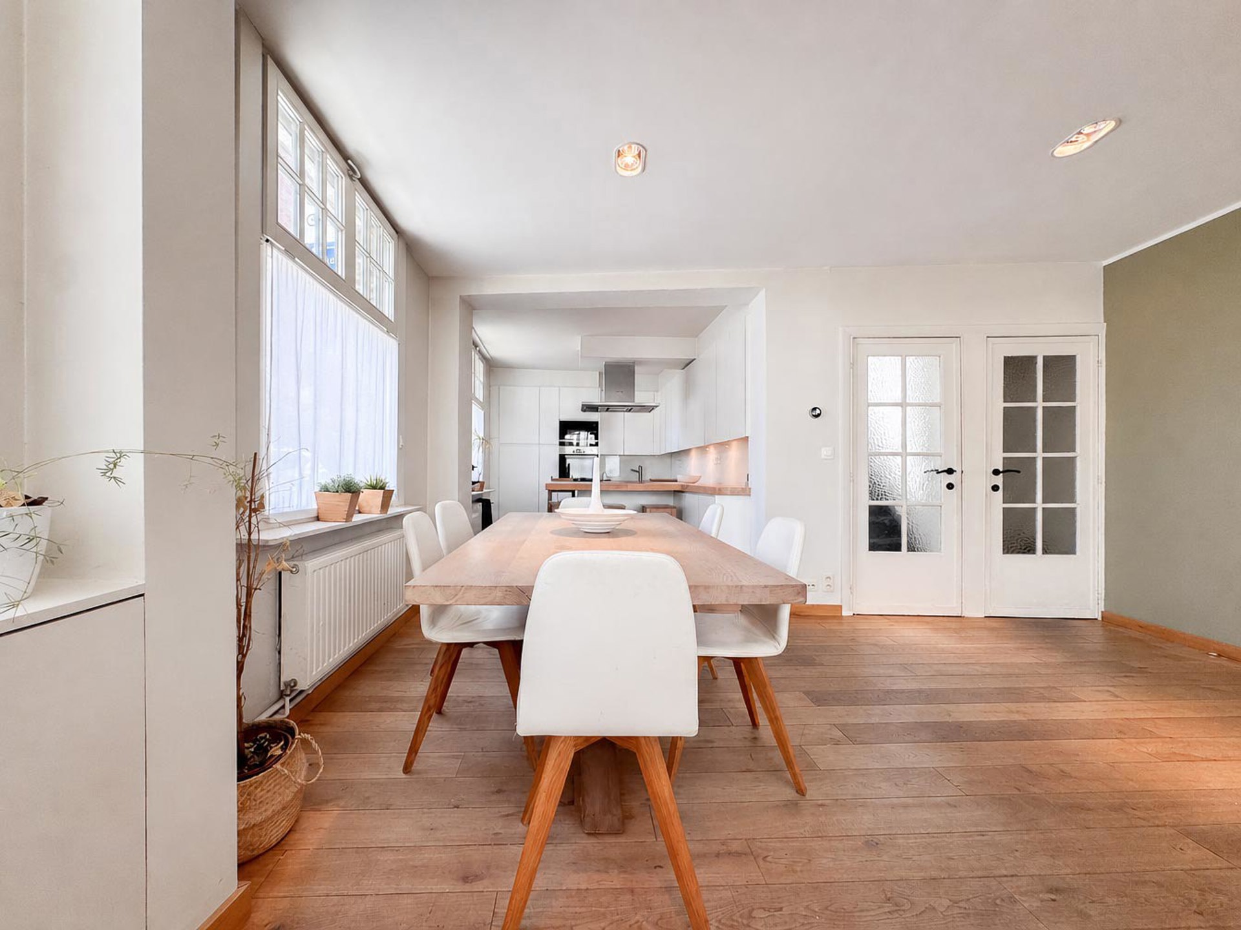
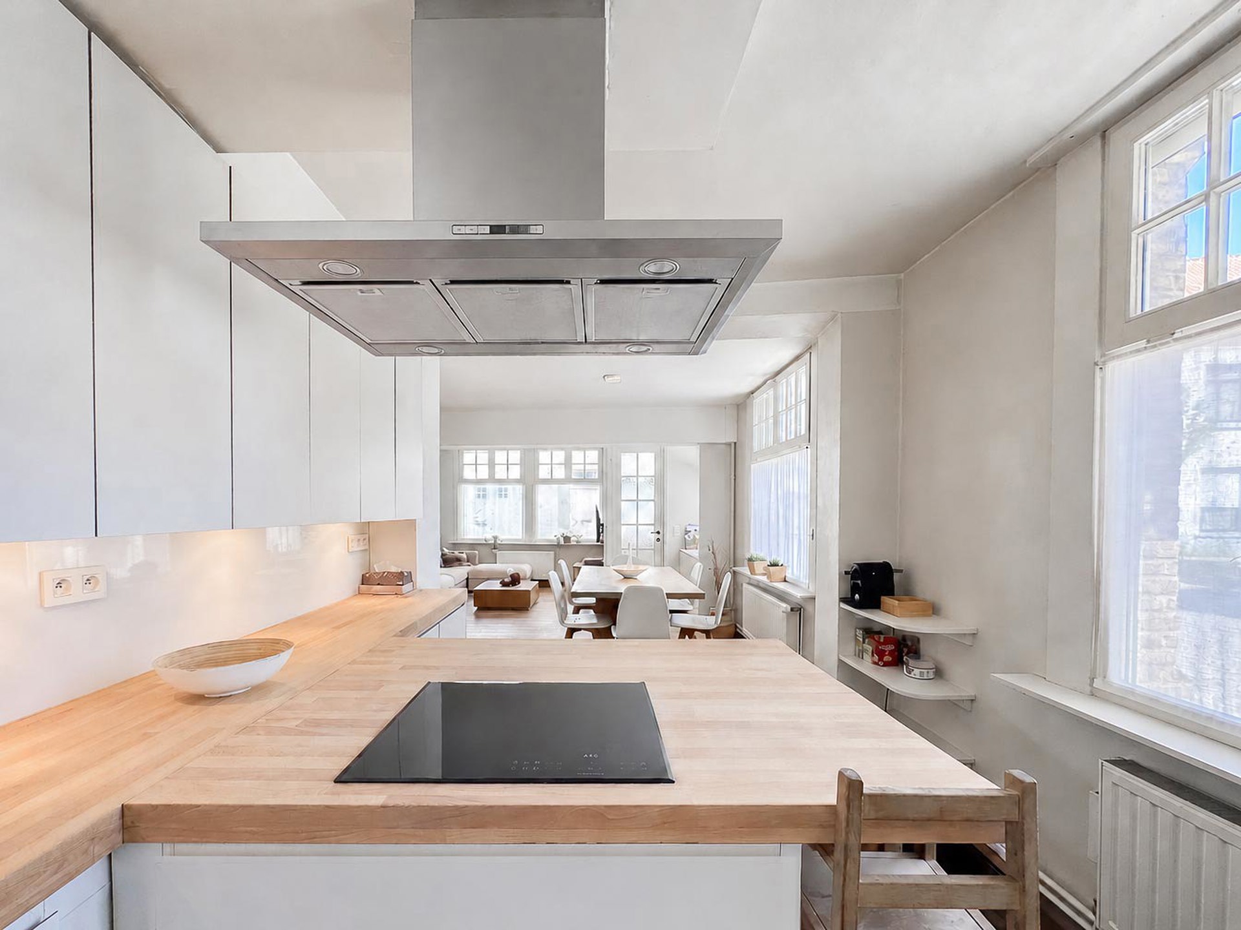
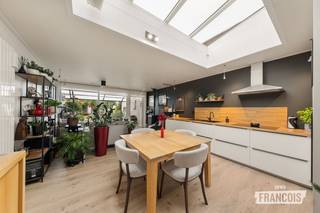
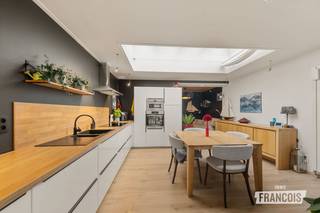
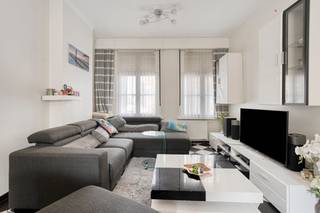
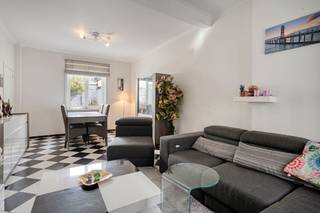
Ground floor: entrance hall – light-filled living area with dining area and a fully equipped open-plan kitchen with cooking island – toilet – additional multi-purpose room, which can be converted to suit your needs as a bedroom, hobby room, office, practice room or converted into an indoor garage – separate bicycle storage or reception area with its own access to the street.
First floor: south-west facing roof terrace (22 m²) with built-in outdoor cupboards – night hall – 2 bedrooms, one of which has a walk-in wardrobe and a bathroom fitted with a bath, shower and single washbasin.
Second floor: spacious bedroom with authentic exposed beams that further emphasise the property’s character. There is also access to a practical loft space. There is the option to install additional bathroom facilities or an extra toilet.
This semi-detached house underwent a thorough renovation in 2014, which included the fitting of new windows with high-efficiency glazing and a roller shutter system, the installation of a condensing boiler, and the modernisation of the kitchen and bathroom. The roof terrace was also completely refurbished. There is the option to install solar panels on the rear façade, offering the potential for further optimisation of energy efficiency.
*** This property is being offered for sale using the ‘starting price’ method. The stated starting price does not constitute an offer to sell, but serves as an invitation to make an offer. You may submit an offer based on this starting price, which the owner may then choose to accept or reject. Do you have any questions about this method of sale? Please feel free to contact us. ***
For further information or a no-obligation viewing, please contact Céline on 0476/60 60 23 or email celine@immax.be
Financial
Building
Terrain
Location
Layout
Comfort
Energy
Urban planning
Location
Vlamingdam 1, 8000 Bruges425.000 EUR
Vlamingdam 1
8000 Bruges
Is this feasible for you?
Quickly check your feasibility
Strengthen your offer with a feasibility certificate
Feeling confident? Request your personal feasibility certificate from KBC, include it with your offer and show the seller that your offer is financially sound. This way, you can stay one step ahead of other house hunters.
Calculate your personalised home credit
Every situation is different. Simulate yours in detail, with no obligation, and find out straight away whether you qualify for a personal feasibility certificate from KBC.
Also interesting for you
House for sale
€ 425.000
House for sale
€ 429.000
House for sale
€ 420.000