House for sale in Bruges with 4 bedrooms
Description
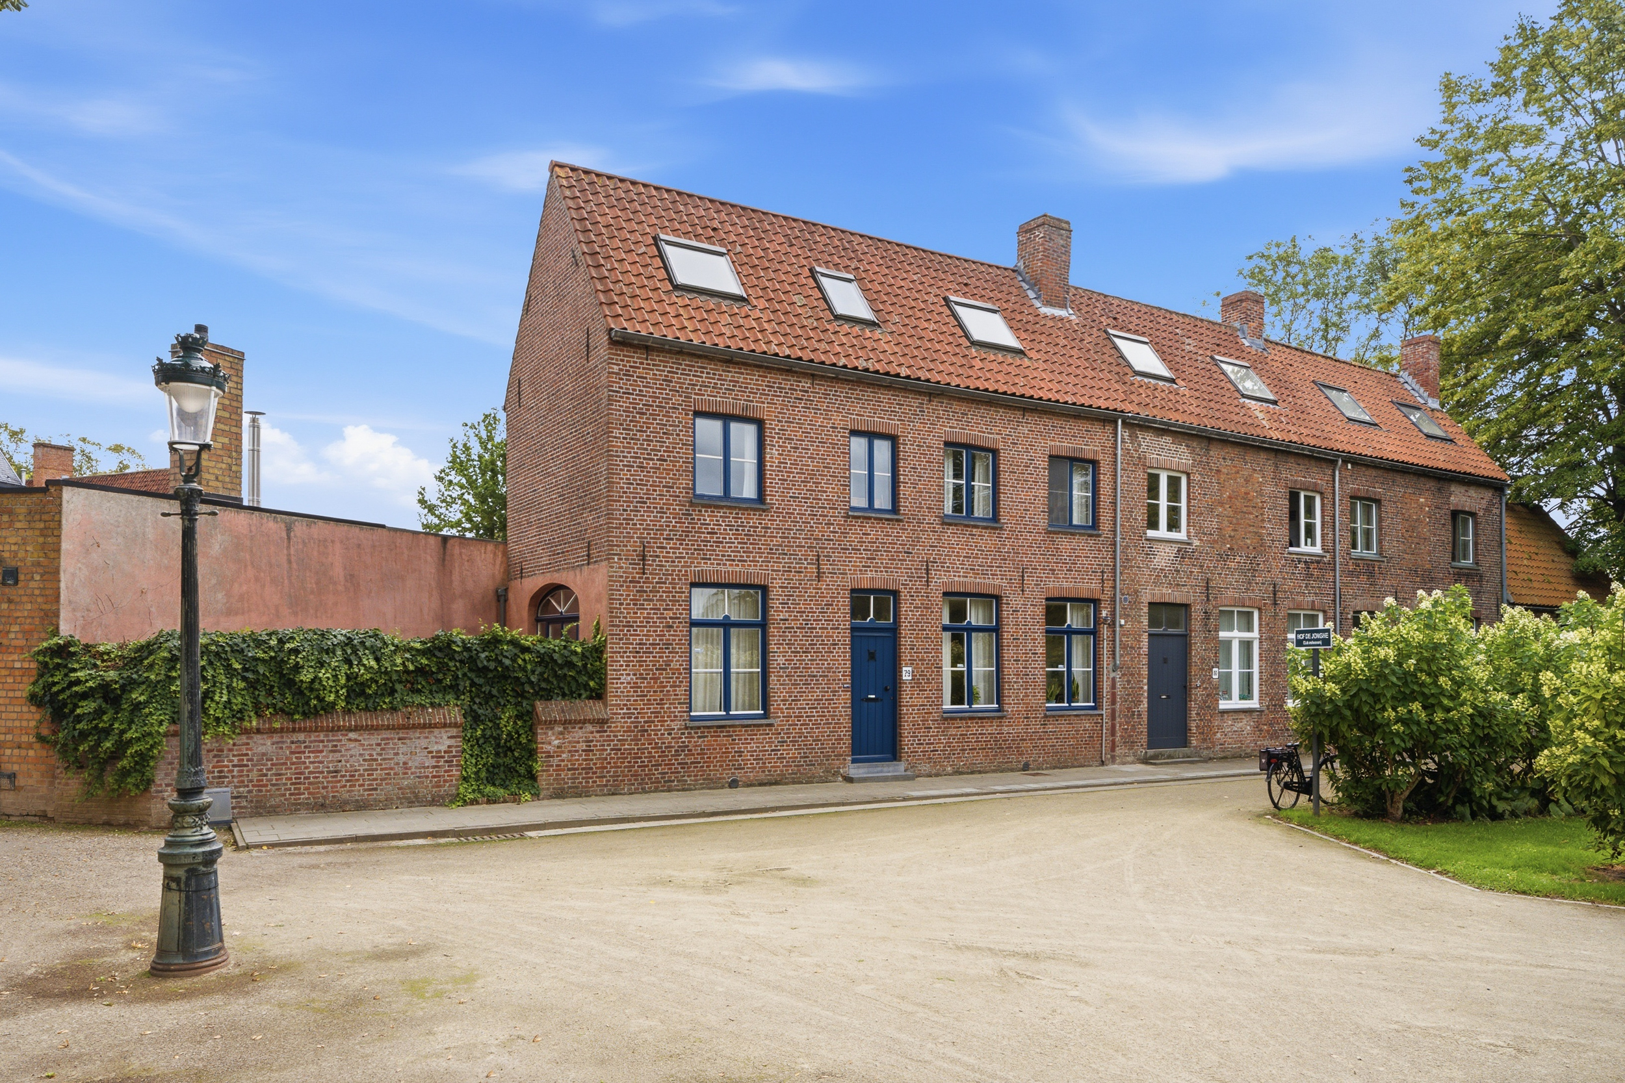
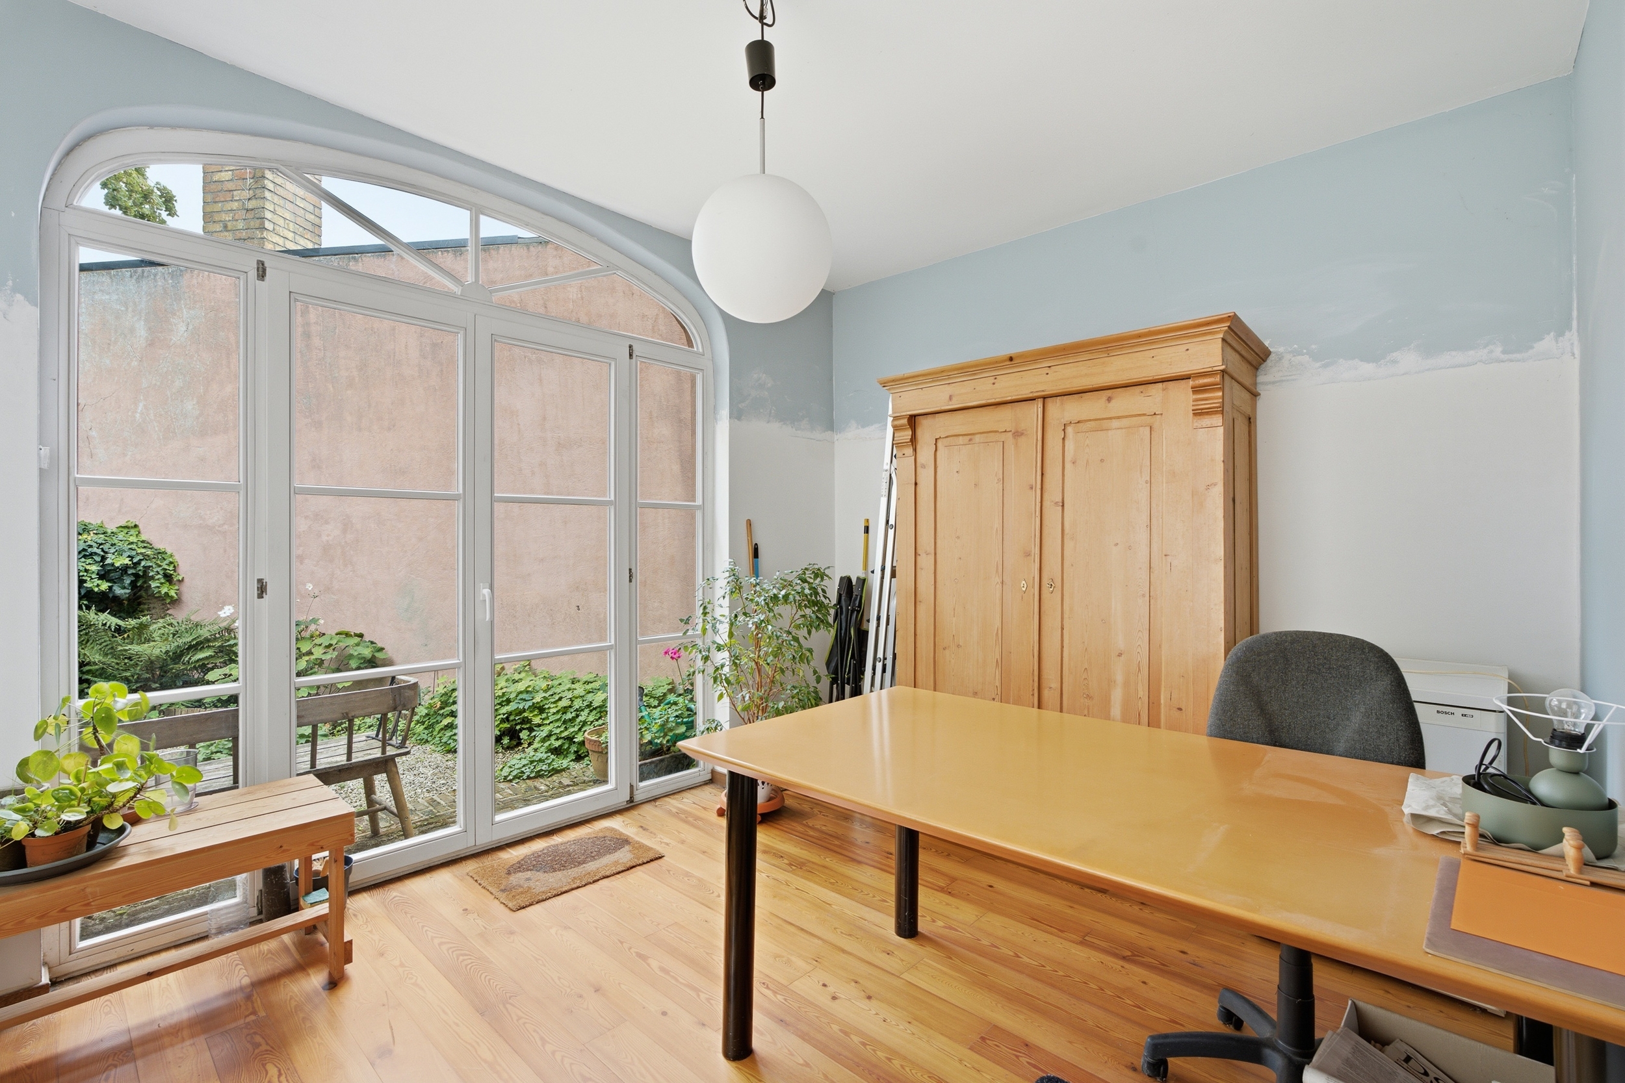
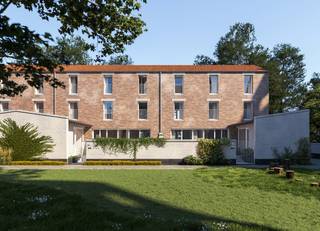
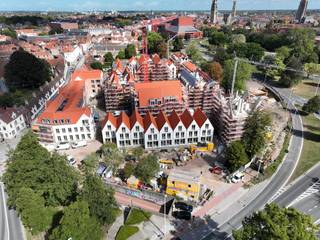
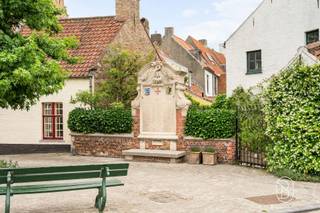
Verborgen achter een schilderachtige doorgang aan de iconische Langerei treft u deze authentieke stadswoning. Gelegen in het voormalige erfgoedcomplex 'Blekerijmeers' combineert dit pand een rijke historie met de unieke rust van een woonomgeving direct aan het groene park Hof De Jonghe.
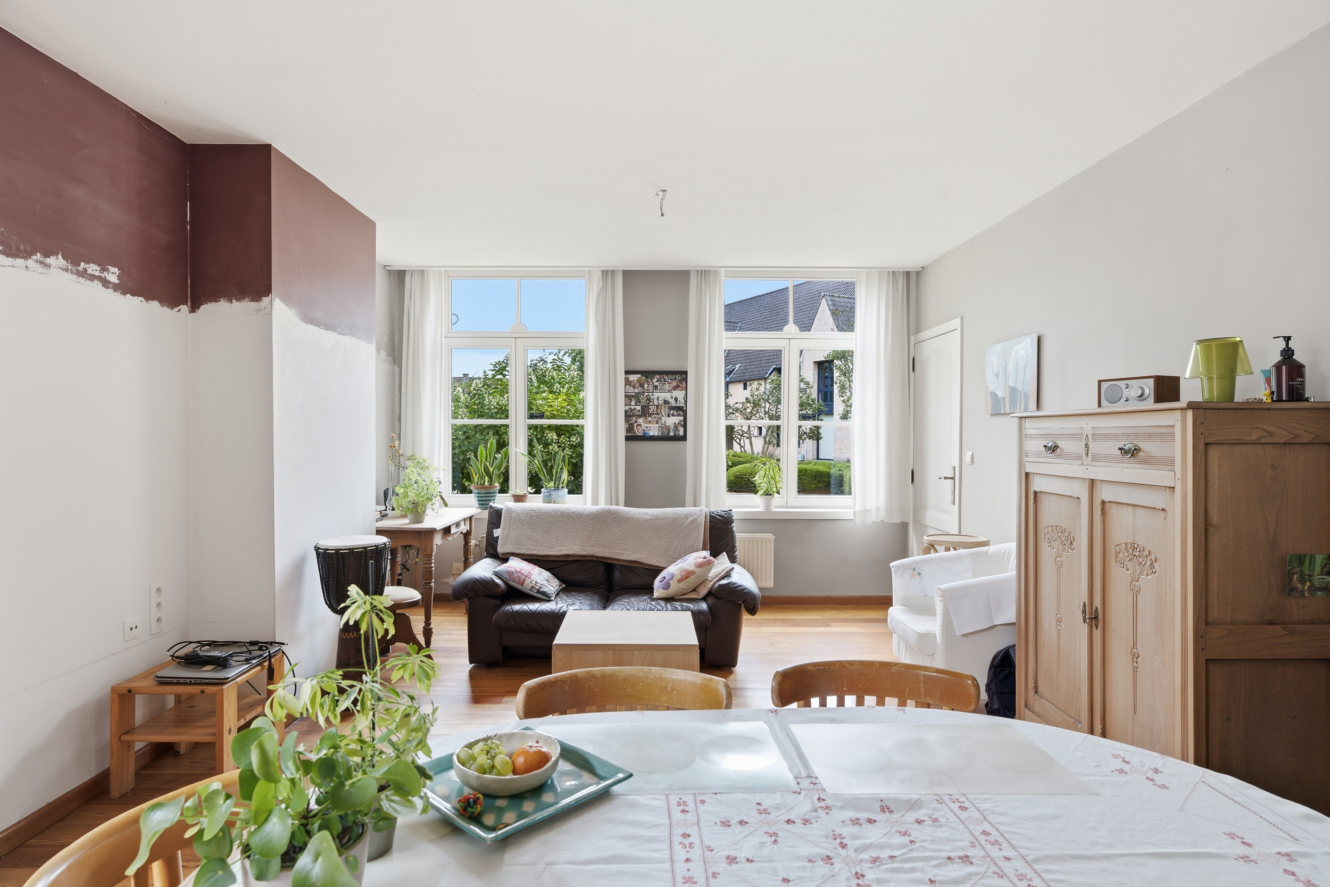
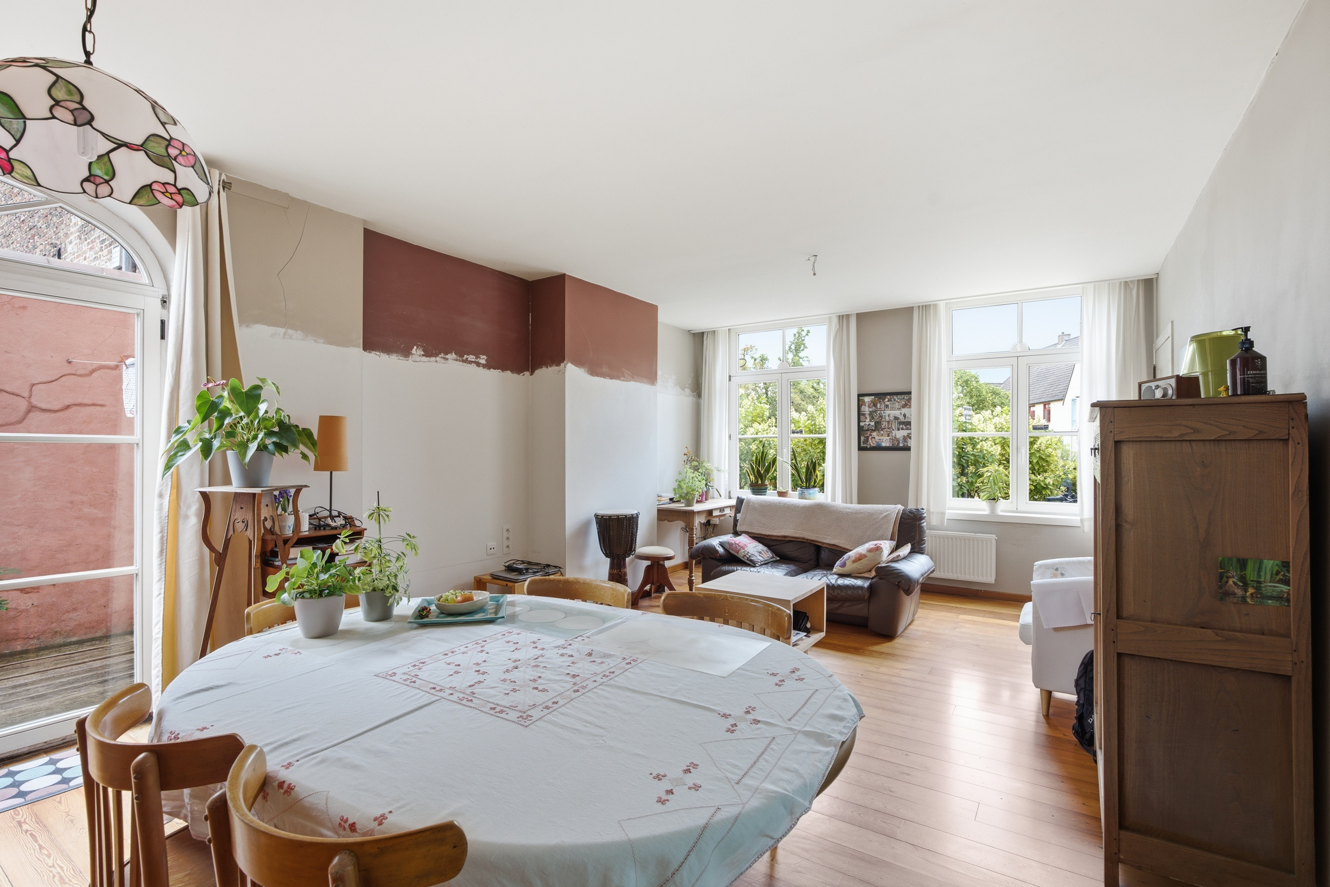
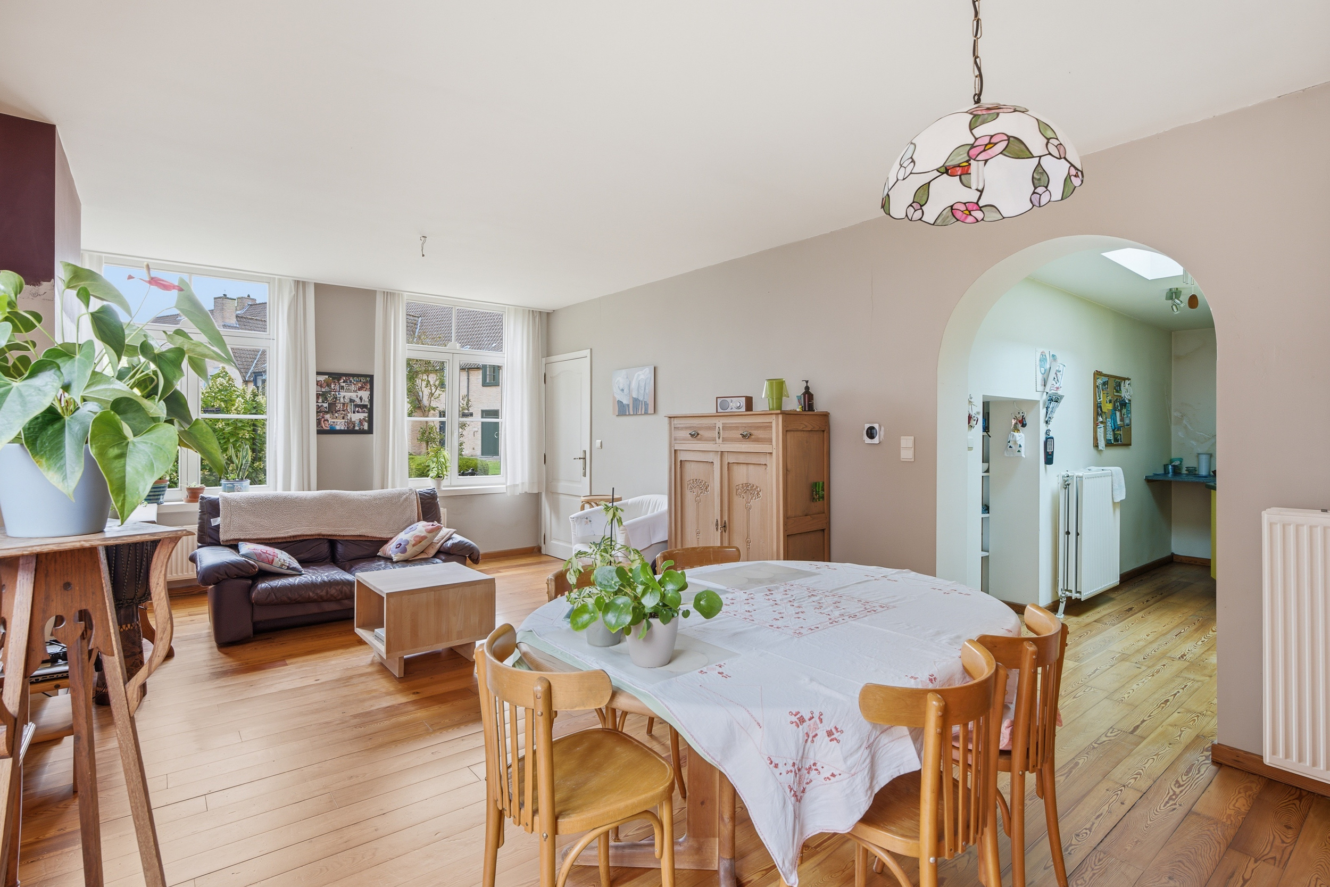
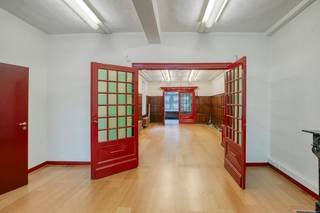
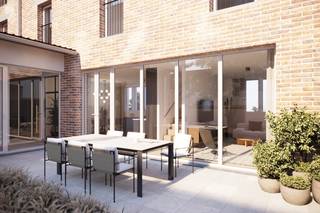
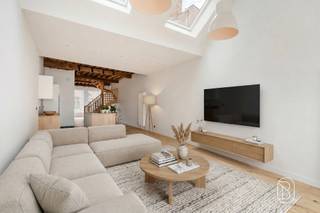
Bij het betreden van de woning valt meteen het royale bewoonbare volume op, verdeeld over drie volwaardige verdiepingen. De gelijkvloerse verdieping biedt ruimte aan een uitnodigende inkomhal met gastentoilet, een afzonderlijke bureauruimte, een gezellige keuken en een lichtrijke leefruimte. Op de eerste verdieping bevinden zich twee ruime slaapkamers en een comfortabele badkamer. Onder het zadeldak herbergt de woning nog een grote afgewerkte zolderverdieping met veel natuurlijk licht, uitstekend geschikt als extra master bedroom, hobbyruimte of atelier. Dankzij de recente installatie van een hoogrendementsketel op aardgas (2026) geniet u daarnaast van een hedendaags verwarmingscomfort. Voor uw fietsen en extra opbergruimte is er een handige, afzonderlijke berging op korte loopafstand inbegrepen. De autovrije en drempelloze omkadering staat garant voor maximale stilte, terwijl het bruisende historische stadscentrum op wandelafstand ligt. Een unieke kans op karaktervol en rustig wonen in hartje Brugge.
Interesse?
Financial
Building
Terrain
Location
Layout
Comfort
Energy
Urban planning
Location
Langerei 79, 8000 Bruges594.800 EUR
Langerei 79
8000 Bruges
Is this feasible for you?
Quickly check your feasibility
Strengthen your offer with a feasibility certificate
Feeling confident? Request your personal feasibility certificate from KBC, include it with your offer and show the seller that your offer is financially sound. This way, you can stay one step ahead of other house hunters.
Calculate your personalised home credit
Every situation is different. Simulate yours in detail, with no obligation, and find out straight away whether you qualify for a personal feasibility certificate from KBC.
Also interesting for you
House for sale
€ 595.000
House for sale
€ 595.000
House for sale
€ 599.500