Scoop: Apartment for sale in Bruges
€1,162,000
Is this feasible for you?Unknown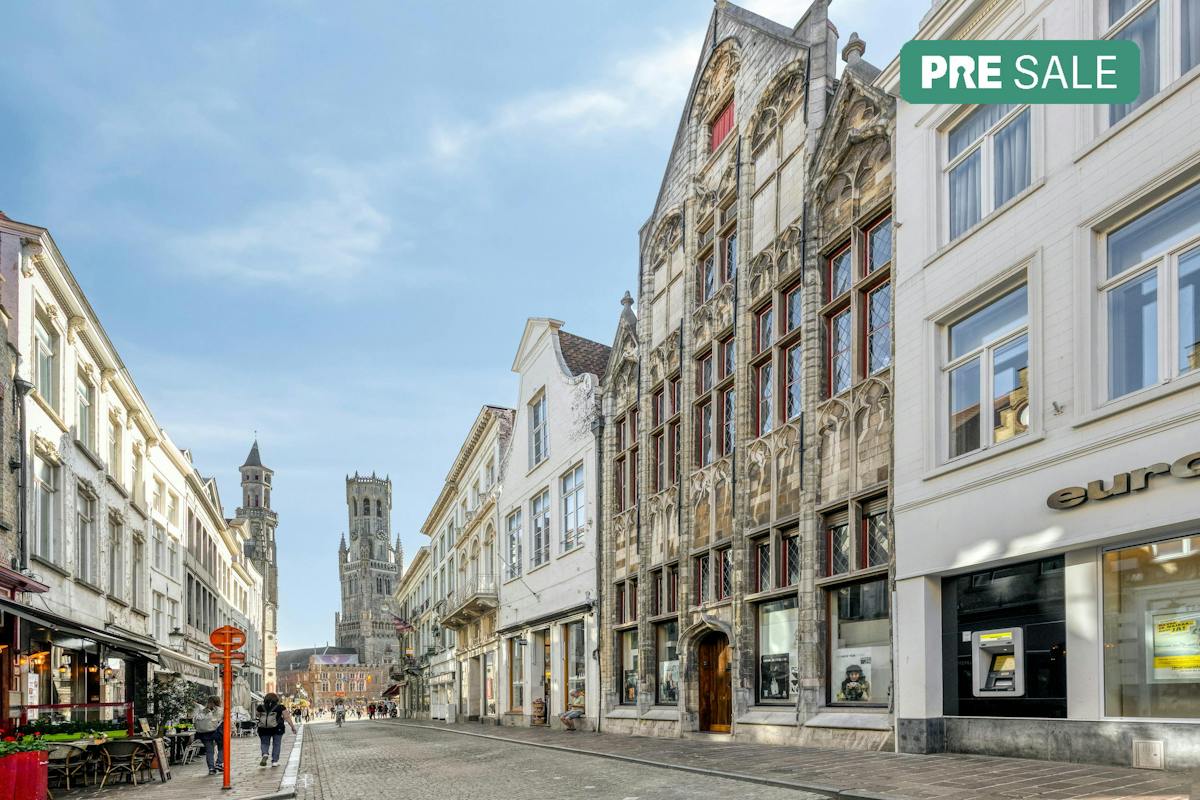
500 m²
268 m²
Garage / Parking space
Description
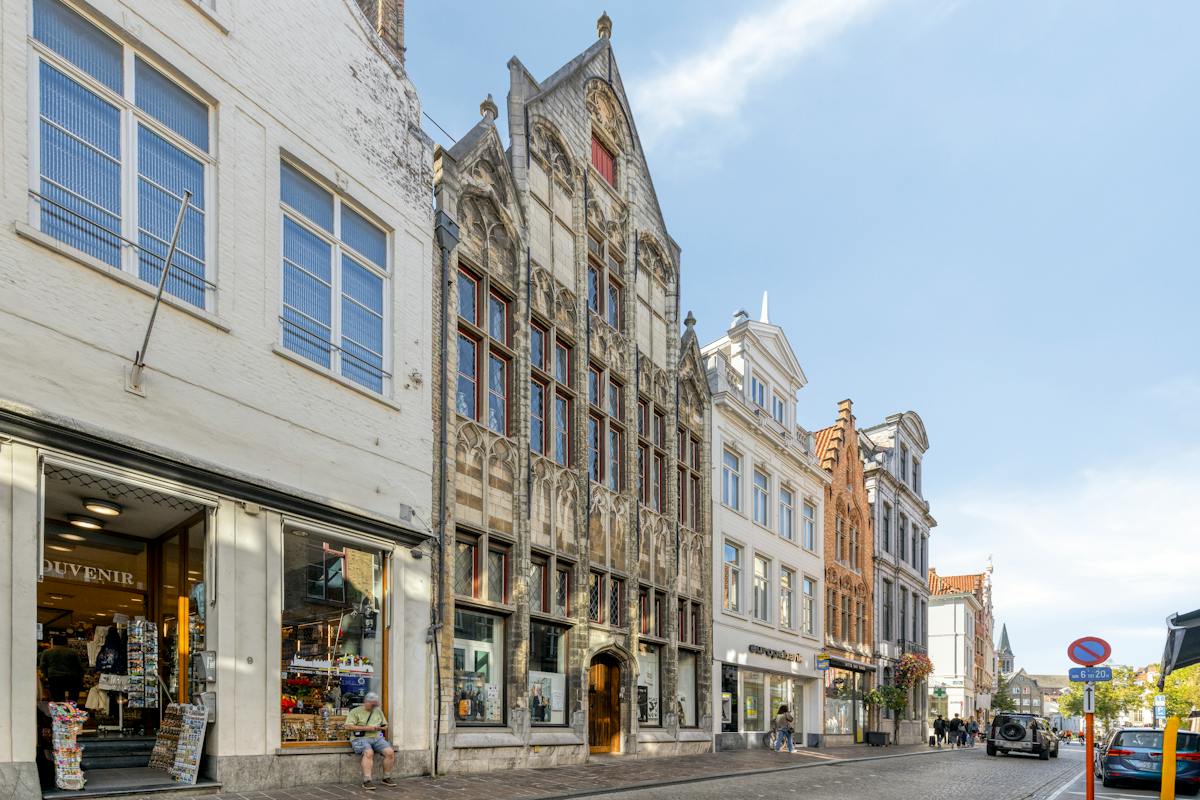
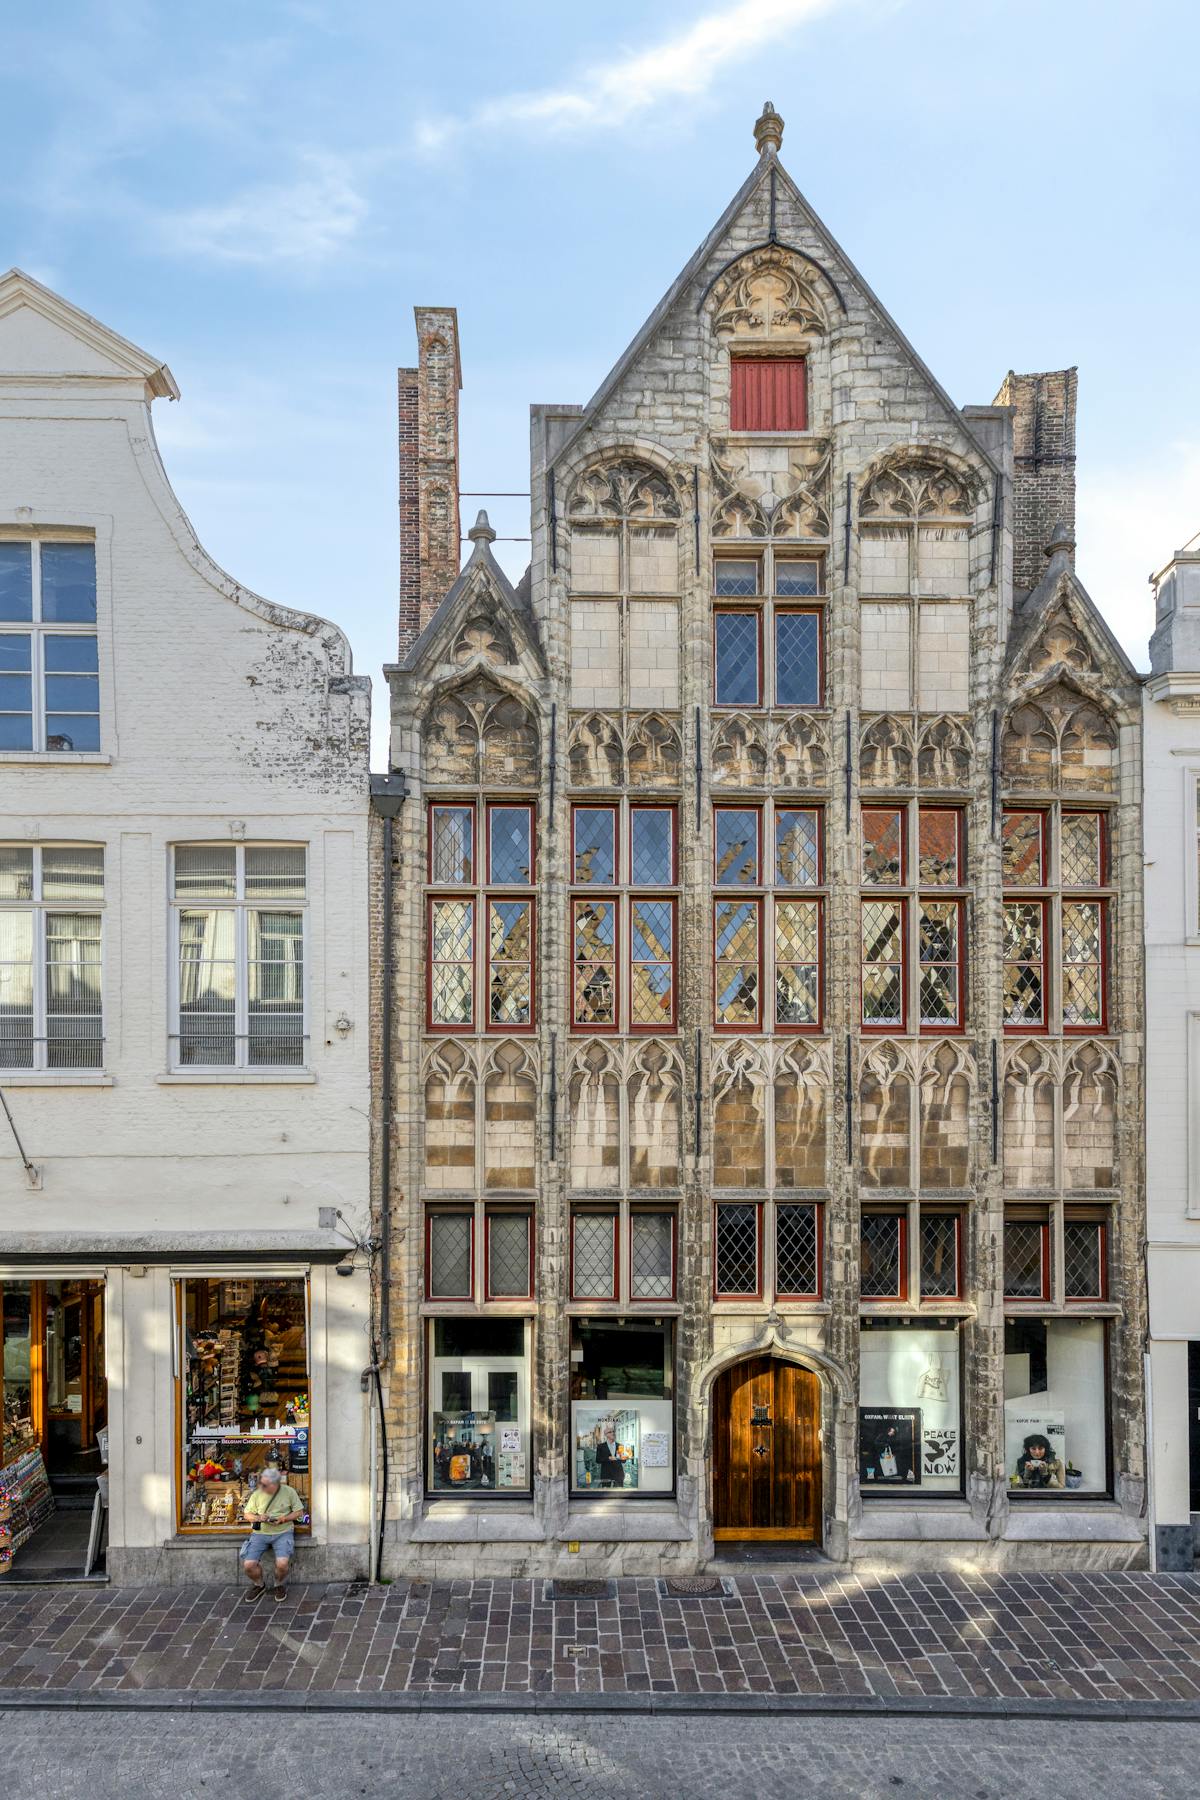
Commercial house for sale located at Vlamingstraat 11 in Bruges
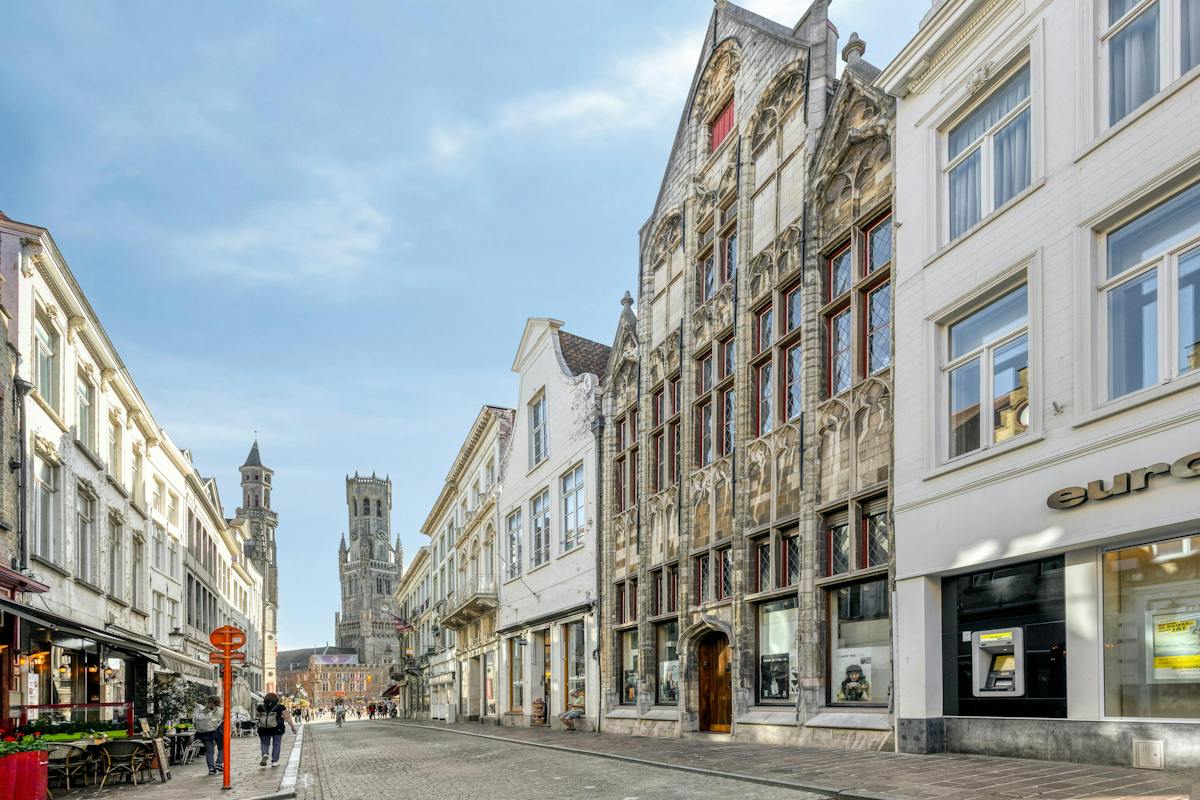
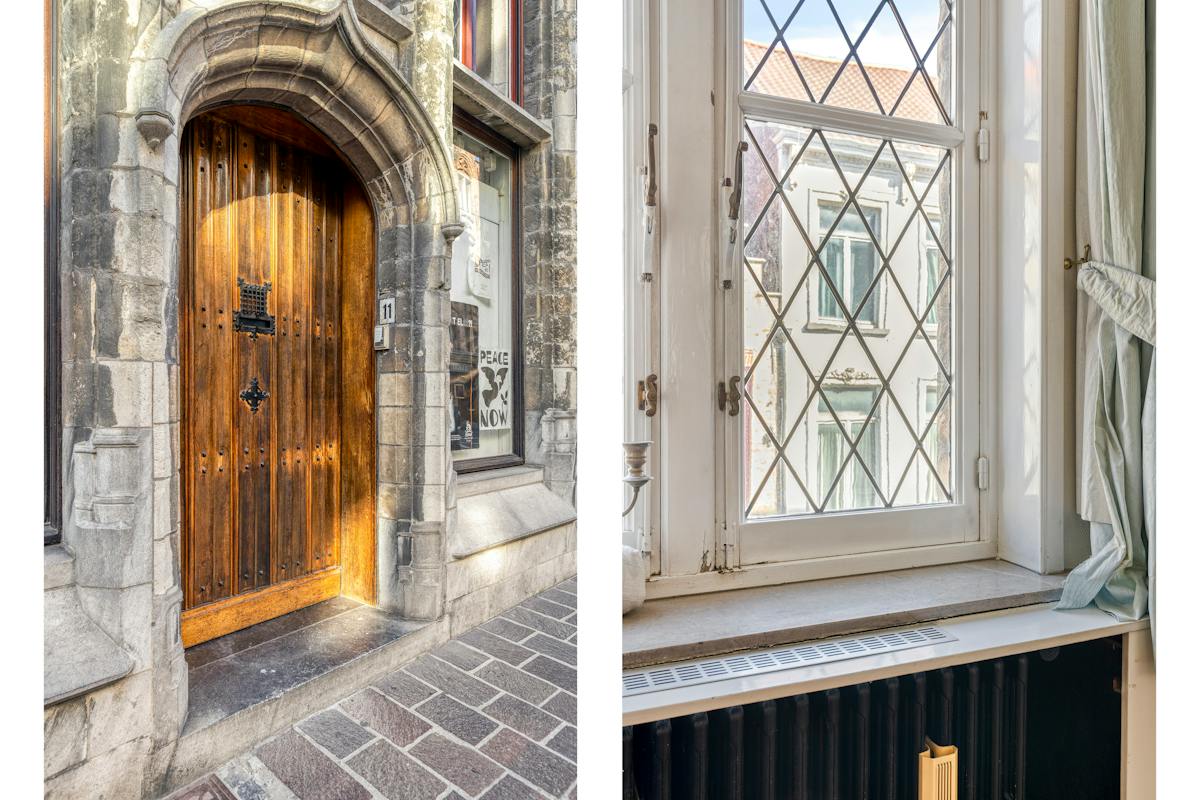
Behind the characterful façade of this extraordinary building in the Vlamingstraat, a stone's throw from the Grote Markt and the Belfry, lies a surprisingly generous area.
With no less than 260 m² of commercial space on the ground floor and approximately 500 m² of usable residential space on the upper floors, this property offers a rare range of development and investment opportunities.
Layout:
- Ground floor: commercial ground floor (260m²) vacant (currently used as a storage room) - various local and storerooms (kitchen, bathroom, toilet..), terrace
- Basement (220m²) is divided into different areas.
- Mezzanine: Front storage space (54m²)
- First floor (185m²): House consisting of a front house divided into a landing, bathroom, living room divided into dining and sitting area, kitchen.
Back house divided into a night hall, 5 bedrooms, roof terrace
- Second floor (185m²): Front house divided into 3 rooms, back house divided into a night hall, toilet and 4 bedrooms.
- 3 attics (125m²) with a fixed staircase
Possibility to purchase a double garage.
Investment Potential & Benefits
Thanks to the impressive building volume and flexible layout, this property is perfect for various uses. The unique symbiosis of a spacious commercial ground floor and a generous living volume makes the building extremely attractive for:
Entrepreneurs & liberal professions: Combine your store, showroom, office or practice on the ground floor with very spacious, comfortable living on the floors.
Investors & developers: Strategically located investment property with potential for redevelopment or multi-residential projects (subject to obtaining the necessary permits).
Register of measures: no
Financial
Price
1.162.000 €
Investment real estate
Yes
Investment property
Yes
Building
Surface
500 m²
State building
To renovate
Type of buildings
Closed
Terrain
Plot size
268 m²
Location
Surroundings / neighbourhood
Town
Comfort
Gas connection
Yes
Energy
EPC score (kWh/(m² years))
814
EPC label
F
Unique code EPC
3.965.671
Urban planning
Destination building
Investment property
Building permit
Yes
Subdivision permit
No
Location
Vlamingstraat 11, 8000 Bruges1.162.000 EUR
Vlamingstraat 11
8000 Bruges
Is this feasible for you?
With the expert advice of
1
Quickly check your feasibility
Minimal personal contribution
-EUR
Monthly payments
-EUR/month
With the expert advice of
2
Strengthen your offer with a feasibility certificate
Feeling confident? Request your personal feasibility certificate from KBC, include it with your offer and show the seller that your offer is financially sound. This way, you can stay one step ahead of other house hunters.
With the expert advice of
3
Calculate your personalised home credit
Every situation is different. Simulate yours in detail, with no obligation, and find out straight away whether you qualify for a personal feasibility certificate from KBC.
Also interesting for you



Apartment for sale
€ 1.133.000
Dorpsstraat 6
8000 Bruges
96 m²
300 m²
2
1
C

Apartment for sale
€ 1.100.000
Schutterstraat 27
8000 Bruges
183 m²
3
2
A

Apartment for sale
€ 1.100.000
Schuttersstraat 27
8000 Bruges
182 m²
182 m²
3
2
A