House for sale in Hertsberge with 4 bedrooms
€415,000
Is this feasible for you?Unknown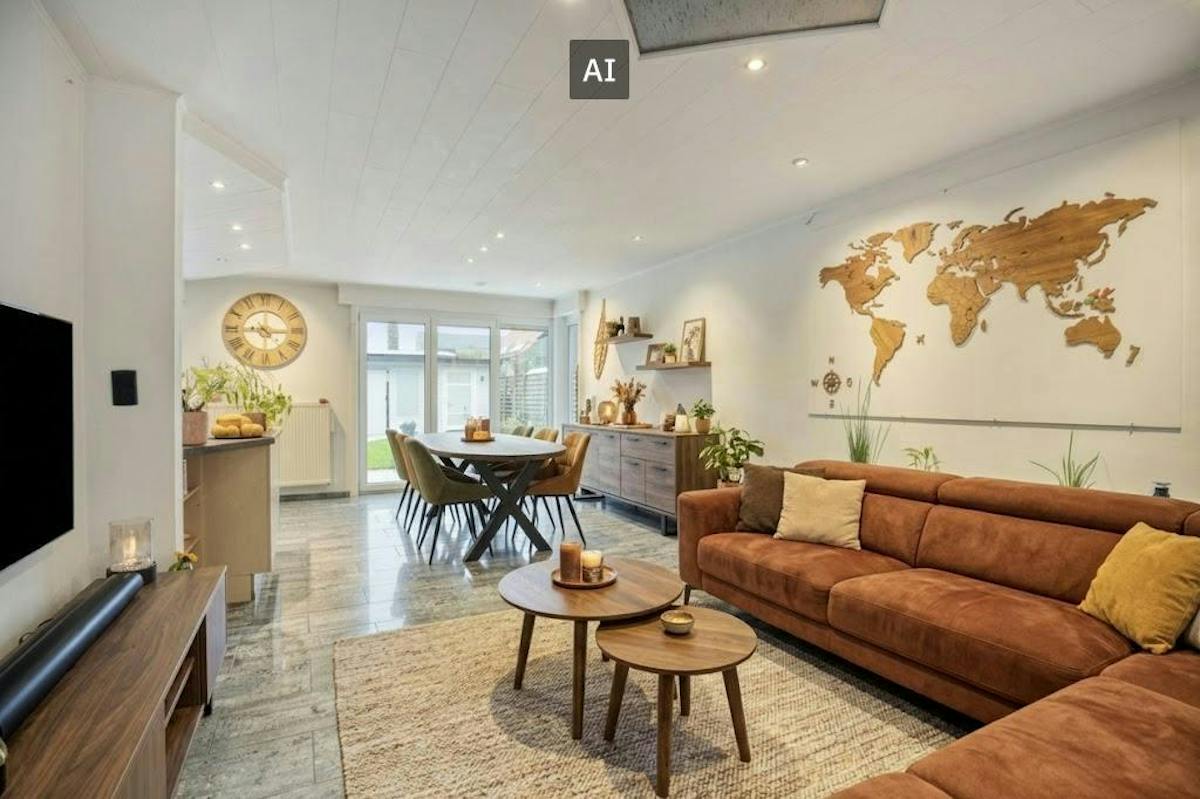
121 m²
376 m²
4
1
Garage / Parking space
Terrace
Description
Ready to move in 4 bedroom house in Hertsberge
Along Muntestraat 4 in Hertsberge (Oostkamp), we find this ready-to-move-in semi-detached house for sale in an extremely quiet cul-de-sac, with the woods within walking distance. The location also offers excellent accessibility: the E40 driveway is a stone's throw away and thus guarantees a quick and smooth connection to Bruges, Ghent and the coast.
The house was built in 2003 and has always been well maintained. For example, this house already obtains a favourable EPC label B and the electricity is compliant. After the preparation of the current EPC, two more important energy investments were made: solar panels were installed in 2025 (with the option to take over the associated battery) and a heat pump was installed in the living space in 2026. This means that actual energy consumption and home comfort on site are even better than the already excellent official EPC score indicates.
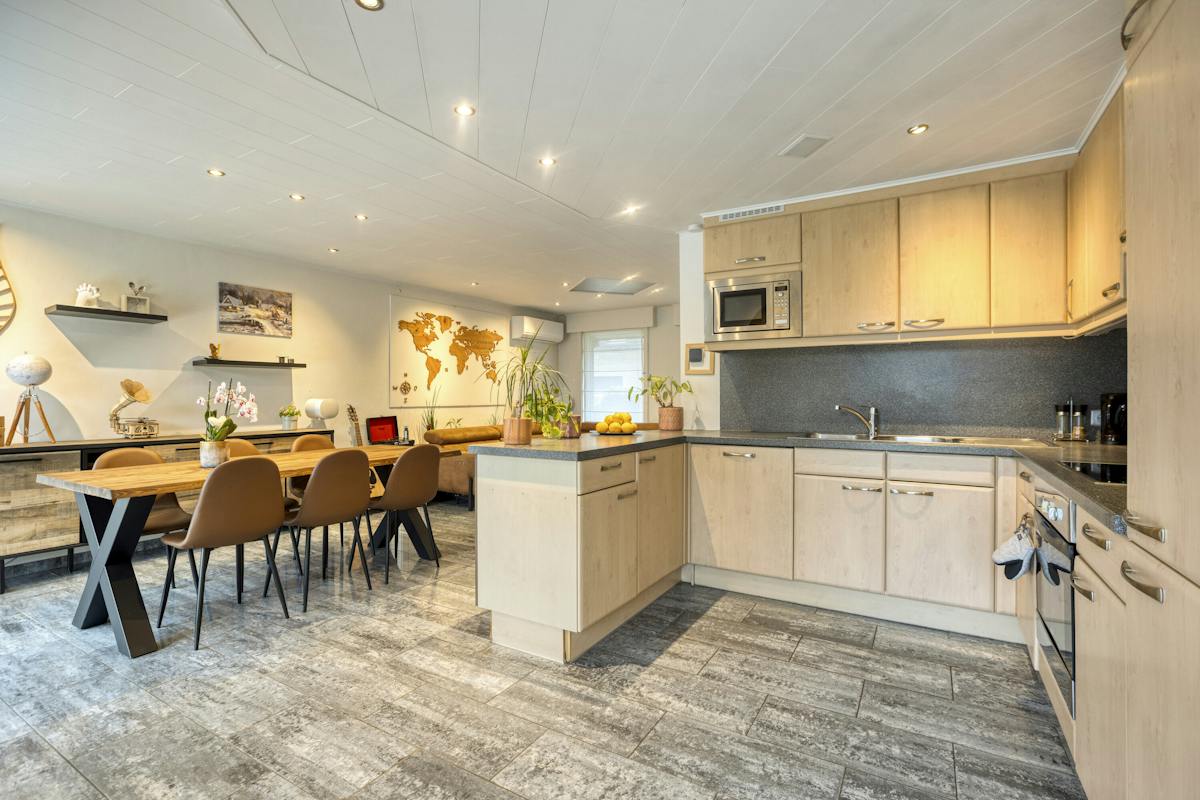
Inside, this house offers an extremely flexible layout with many options, thanks to no less than four fully-equipped rooms and a separate office space. This is perfect for families, home workers or those who need an extra hobby room. For comfortable parking of cars, there is both an indoor garage, a convenient carport and a spacious driveway with space for several cars on site.
The sunny garden also has all the practical features. The garden has an insulated garden house that is equipped with electricity, so this space can perfectly serve as a studio, extra workplace or storage. In addition, the house is equipped with shutters, built-in outdoor lighting and a 5000 liter rainwater well.
Layout:
Ground floor:
- Entrance hall
- Guest toilet
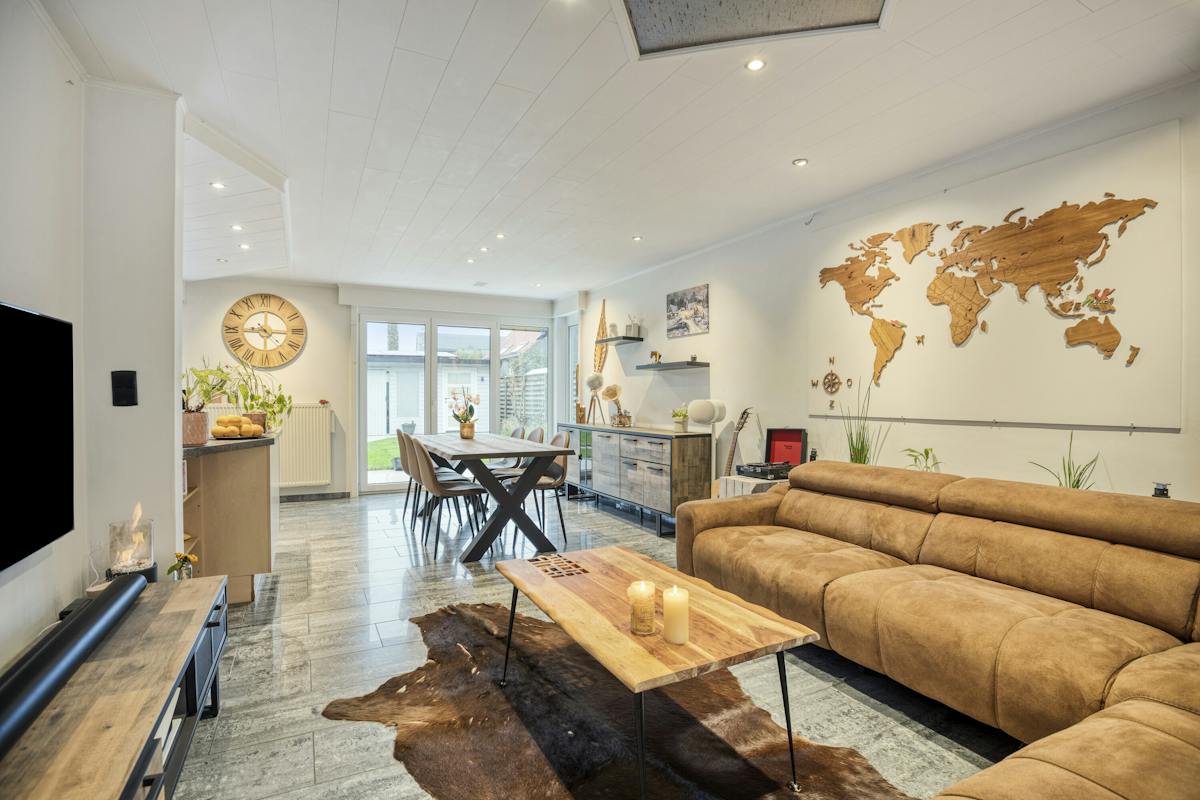
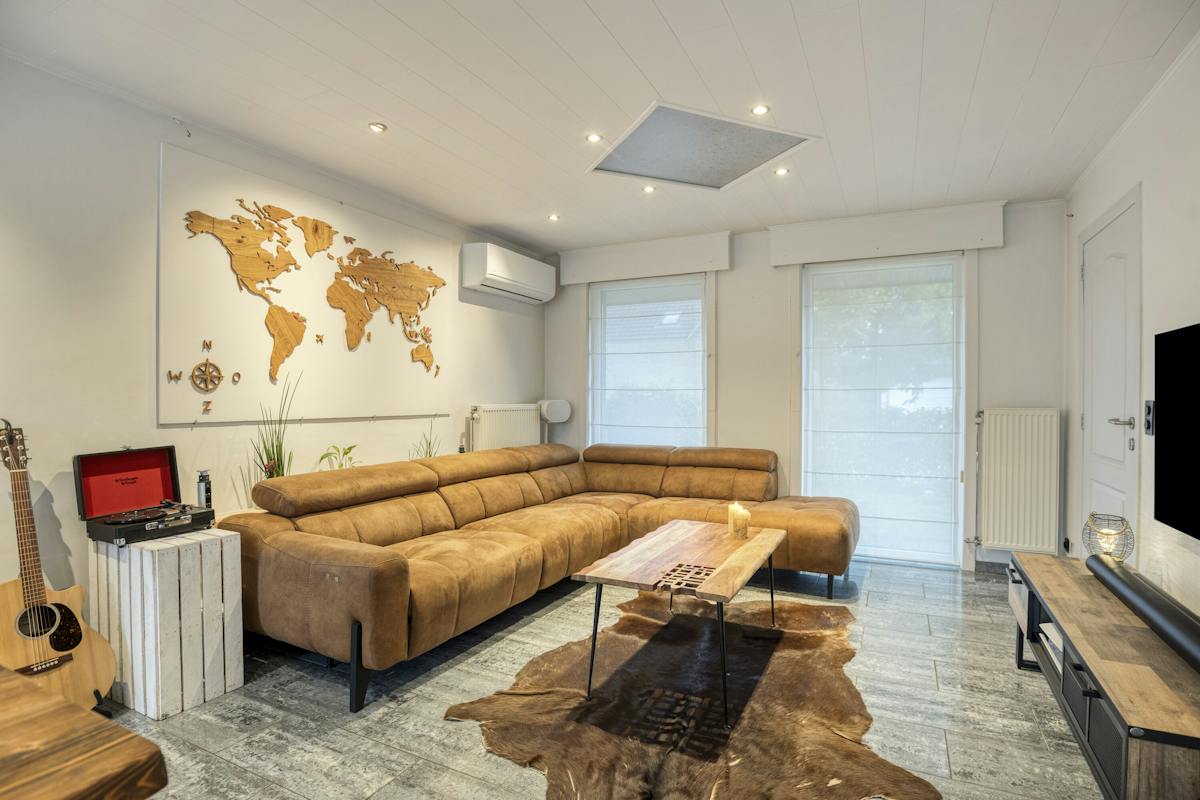
- Living space
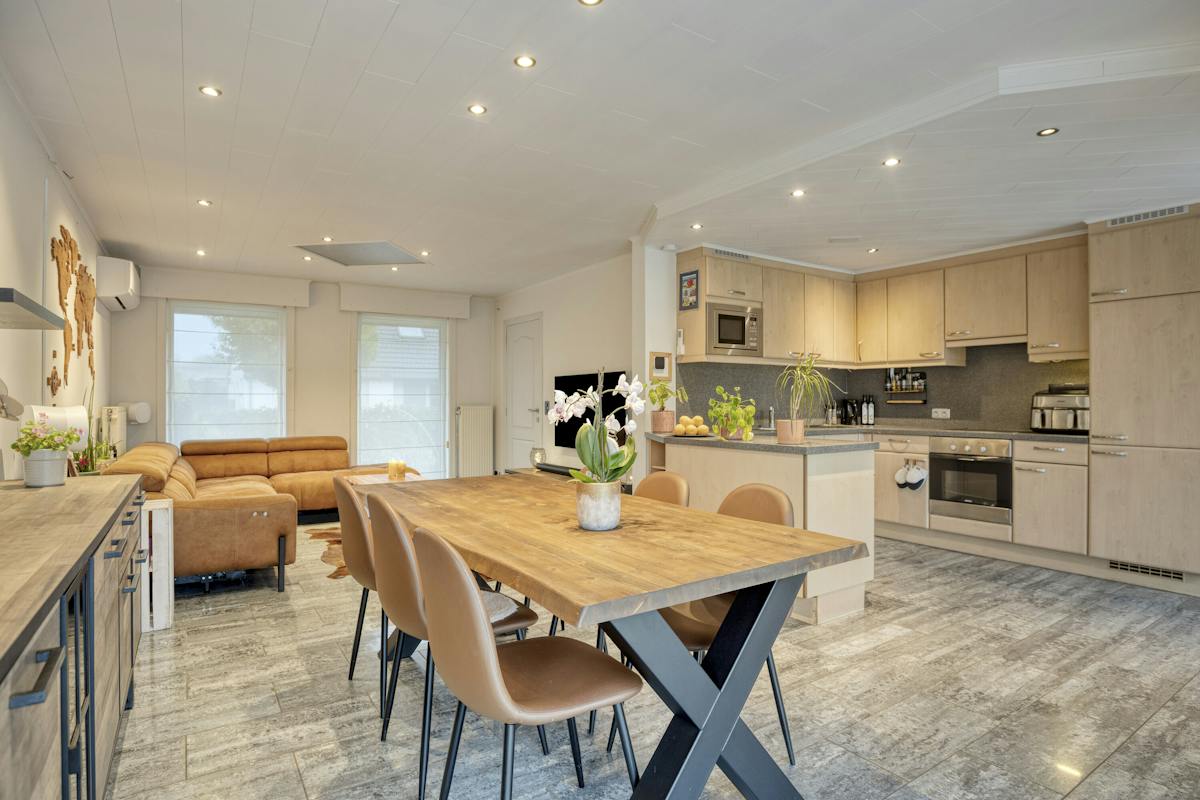
- Open kitchen equipped with stove, hood, oven, microwave, dishwasher and refrigerator
- Storage room with shower and washing machine connection
- Garage (16 m²)
1st floor:
- Bedroom 1 (12 m²)
- Bedroom 2 (8.7 m²)
- Bedroom 3 (9 m²)
- Bedroom 4 (8.5 m²)
- Office space/dressing/hobby room
- Bathroom with double sink, bath and toilet
2nd floor:
- Attic accessible via a retractable staircase
Register of measures: no
These AI visualizations are intended as inspiration. No technical specifications, urban planning regulations, or concrete realization possibilities were taken into account.
Financial
Price
415.000 €
Investment real estate
Yes
Investment property
Yes
Building
Surface
121 m²
State building
Good
Type of roof
Gable roof
Terrain
Plot size
376 m²
Most recent urban destination
Residential area
Surface garden
376 m²
Location
Surroundings / neighbourhood
Residential area
Layout
Number of rooms
15
Number of bedrooms
4
Number of bathrooms
1
Comfort
Shutters
Yes
Electricity connection
Yes
Gas connection
Yes
Energy
EPC score (kWh/(m² years))
183
EPC label
B
Unique code EPC
20211116-0002494117-RES-1
Urban planning
Destination building
Private - house
Building permit
Yes
Subdivision permit
Yes
Location
Muntestraat 4, 8020 Hertsberge415.000 EUR
Muntestraat 4
8020 Hertsberge
Is this feasible for you?
With the expert advice of
1
Quickly check your feasibility
Minimal personal contribution
-EUR
Monthly payments
-EUR/month
With the expert advice of
2
Strengthen your offer with a feasibility certificate
Feeling confident? Request your personal feasibility certificate from KBC, include it with your offer and show the seller that your offer is financially sound. This way, you can stay one step ahead of other house hunters.
With the expert advice of
3
Calculate your personalised home credit
Every situation is different. Simulate yours in detail, with no obligation, and find out straight away whether you qualify for a personal feasibility certificate from KBC.
Also interesting for you

House for sale
€ 417.400
Muntestraat
8020 Hertsberge
151 m²
272 m²
3
1
A


House for sale
€ 417.400
Muntestraat
8020 Hertsberge
151 m²
272 m²
3
1
A

House for sale
€ 417.800
Muntestraat
8020 Hertsberge
151 m²
270 m²
3
1
A