House for sale in Hertsberge with 3 bedrooms
€1,095,000
Is this feasible for you?Unknown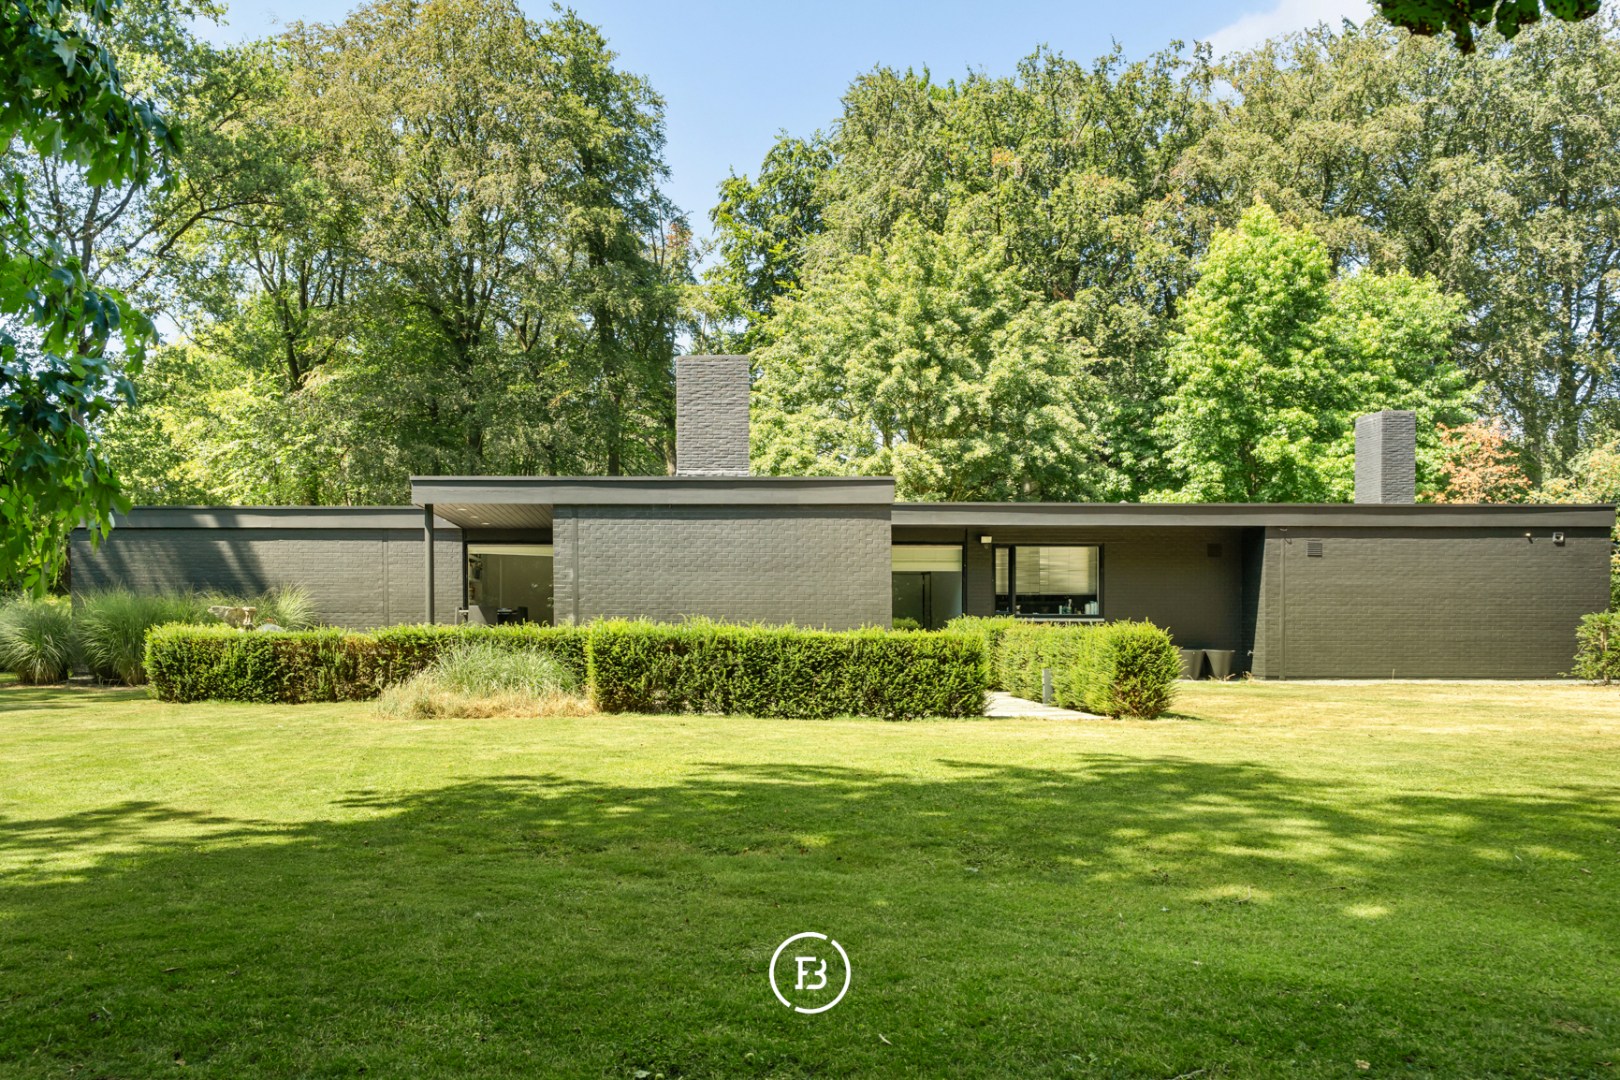
259 m²
5.040 m²
3
2
Garage / Parking space
Terrace
Description
Villa Arthur Degeyter
This property is offered through the “Close the Deal” system, with a starting price of €1,095,000. Viewings are by appointment on 13, 14, 20 and 21 November 2026. Offers must be submitted by Tuesday, 24 November 2026, at 6 pm at the latest.
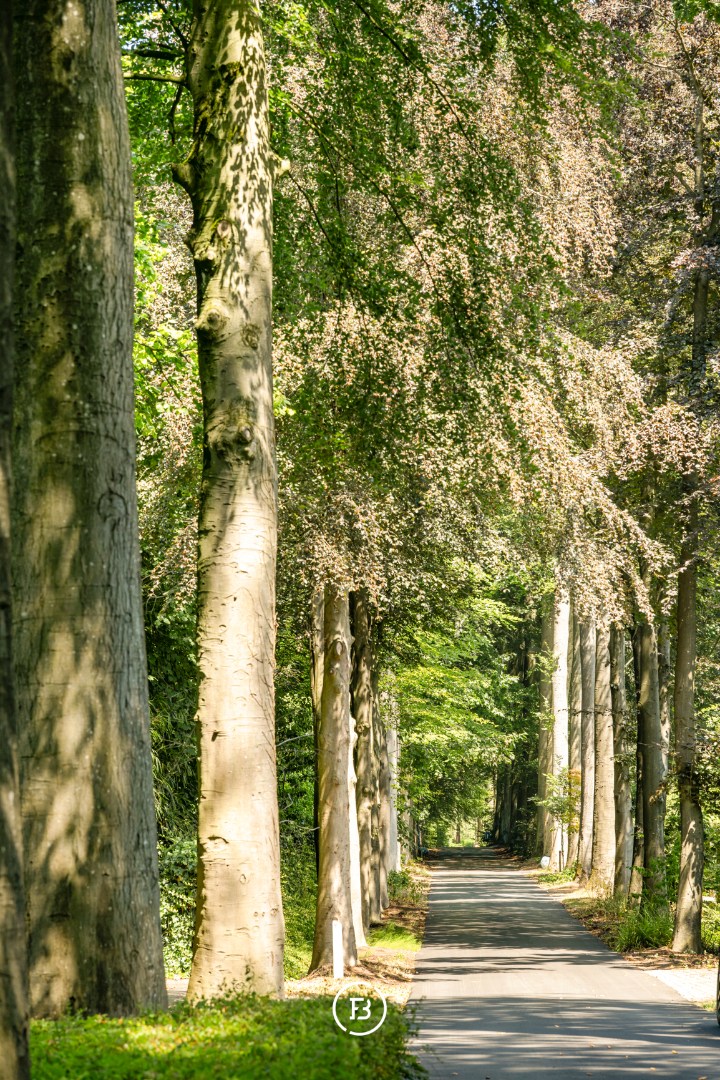
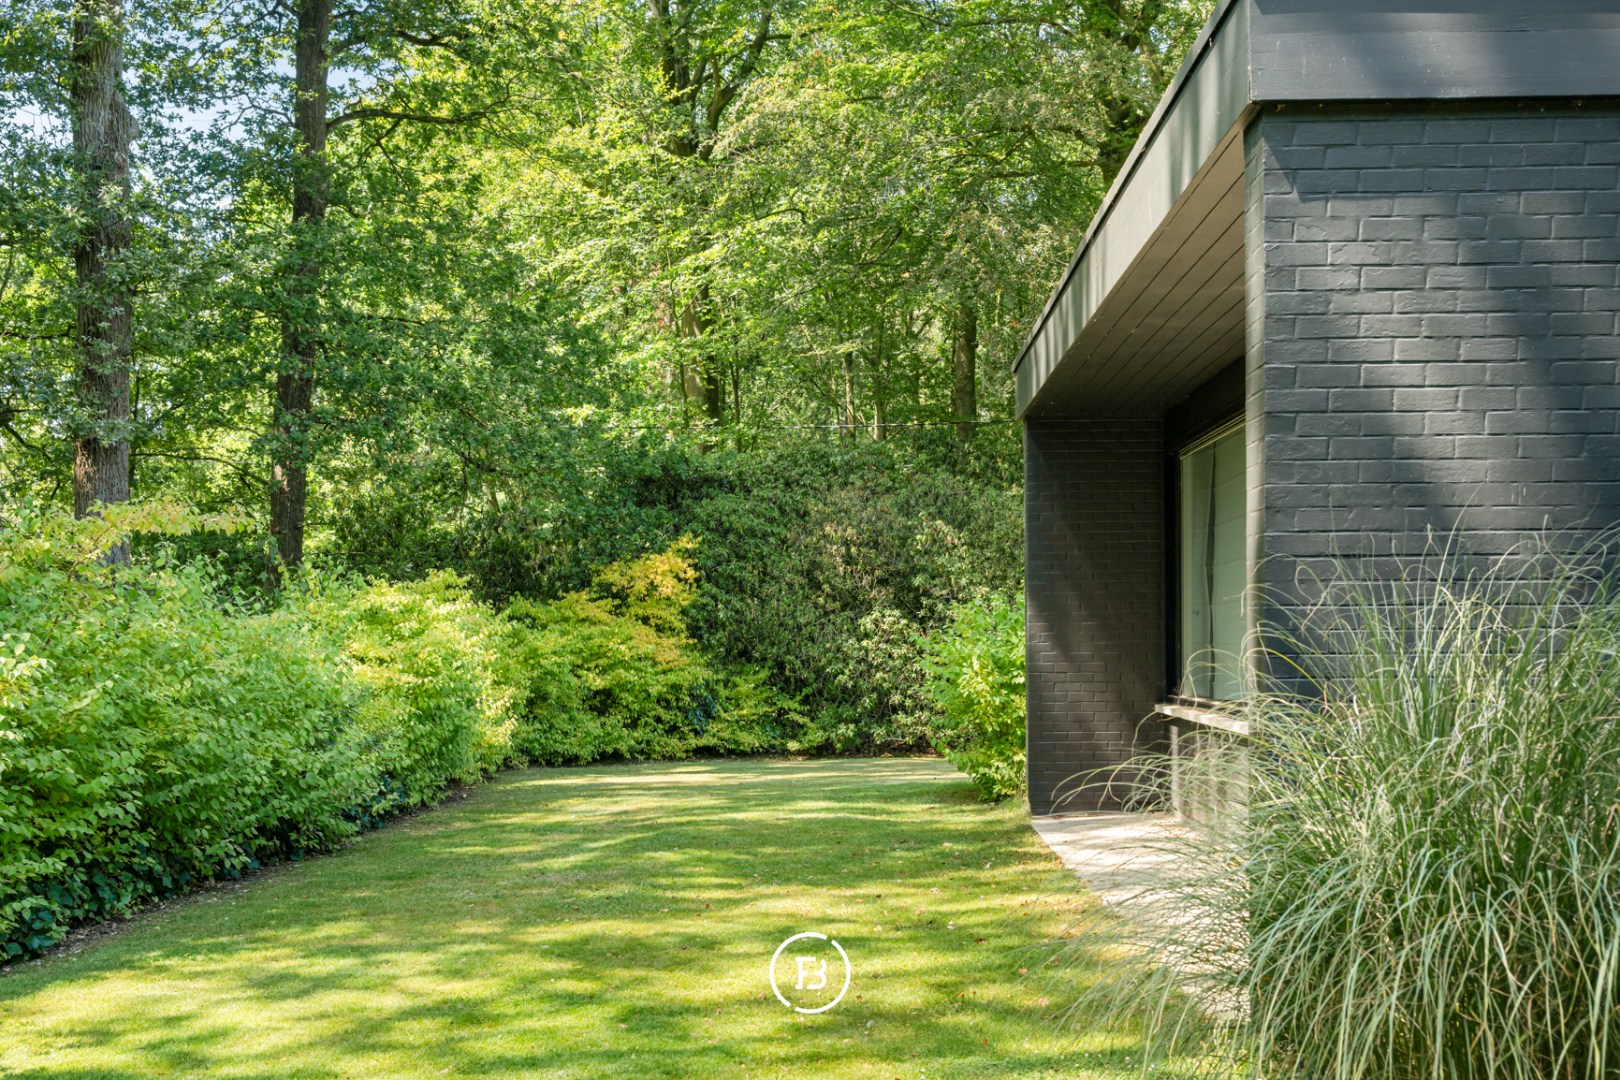
Set along one of the most sought-after lanes in the woodlands of Hertsberge, this characterful architect-designed villa by renowned architect Arthur Degeyter occupies an exceptional south-west-facing plot of approximately 5,000 m². A prime location offering complete privacy, tranquillity and a beautiful natural setting.
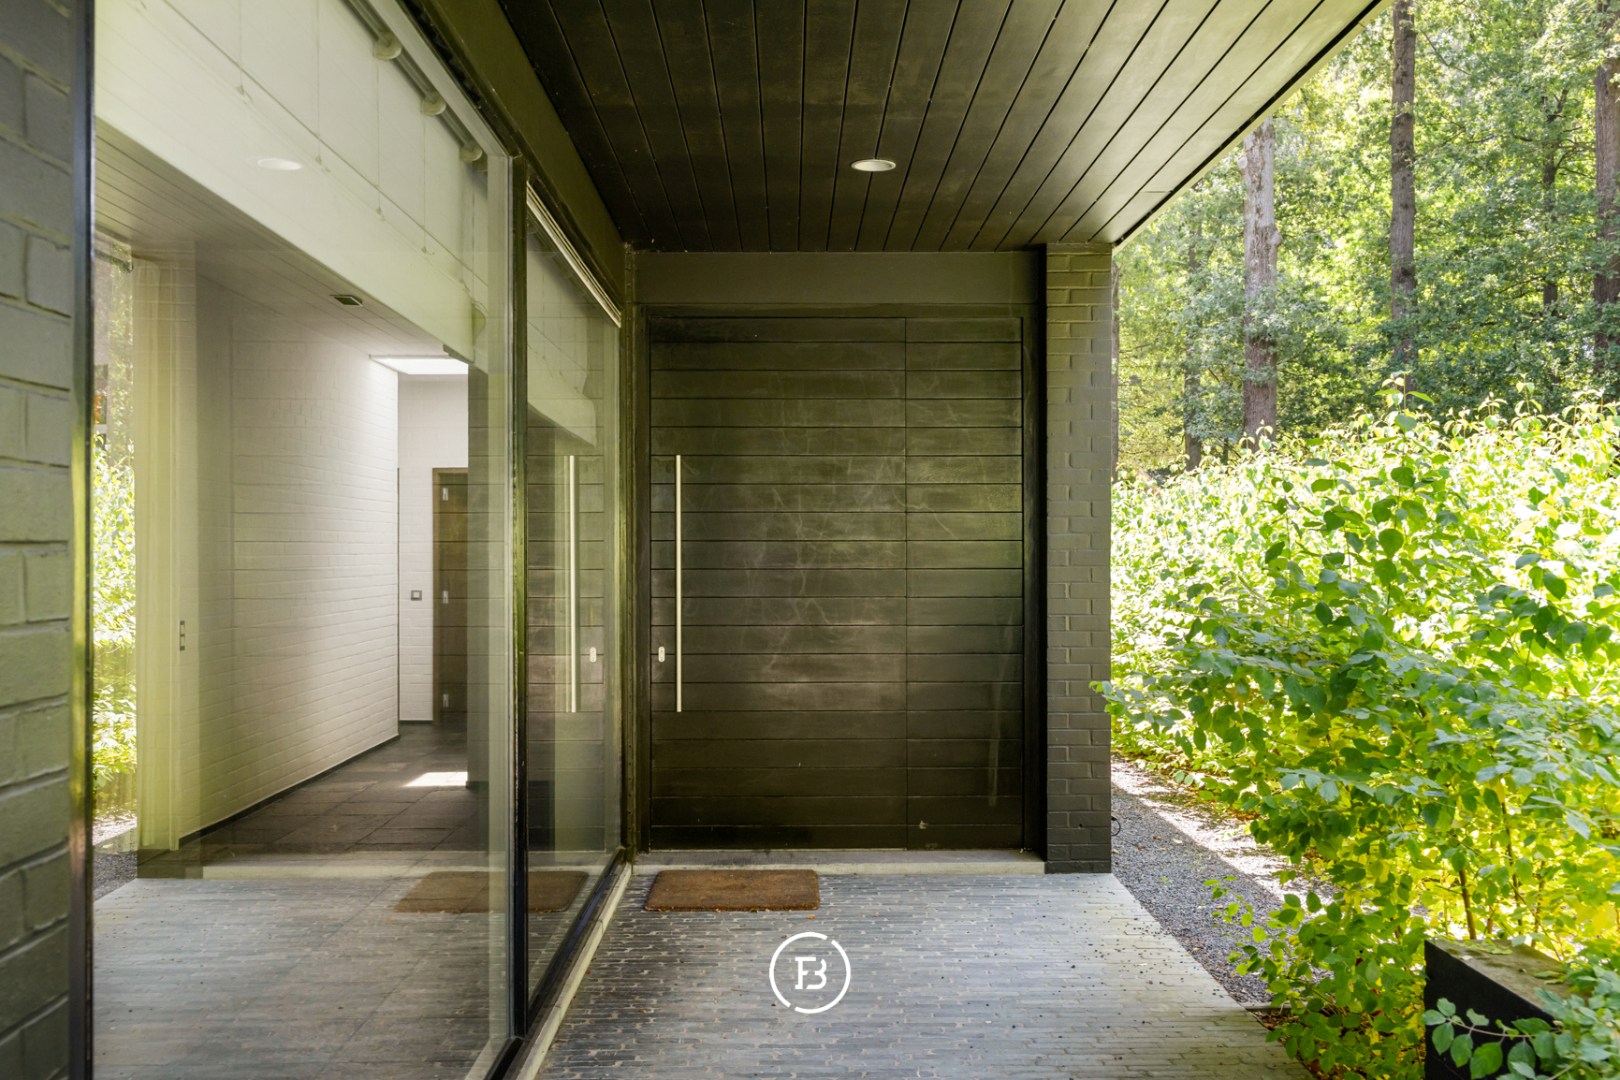
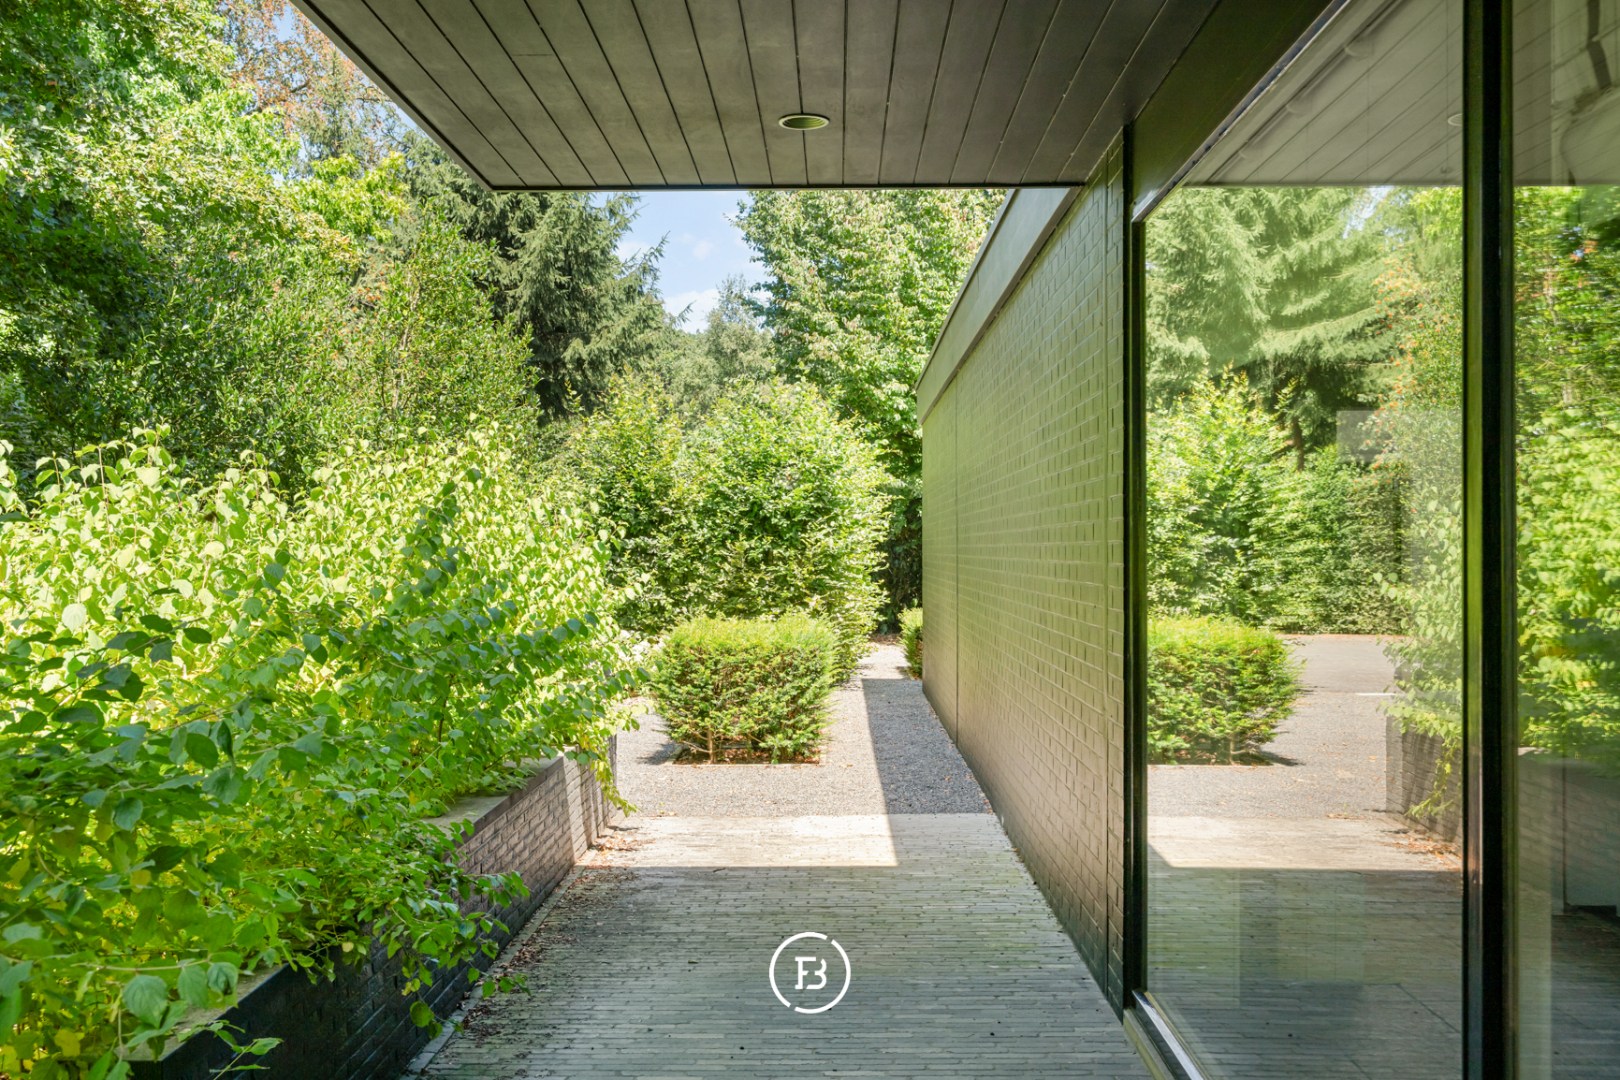
The villa offers approximately 260 m² of living space, comprising 3 bedrooms and 2 bathrooms. Its distinctive architecture, featuring low brick volumes, clean horizontal lines and generous expanses of glazing, creates a timeless aesthetic and a seamless connection with the garden. Almost every room enjoys beautiful views of the surrounding greenery.
The fully enclosed grounds are accessed through an automatic gate. An additional asset is the spacious outbuilding of approximately 90 m², currently fitted out as horse stables and offering excellent potential for conversion into a garage, garden storage, studio or versatile multipurpose space.
A rare opportunity to create an exceptional home through renovation, set on a remarkably attractive and generous plot in one of Hertsberge’s most prestigious locations, with the additional possibility of extending the villa.
A property rich in character and potential, but above all, an exceptional plot of land of a kind that is increasingly difficult to find.
Financial
Cadastral income
1.152 €
Availability
From deed
Building
Type of property
House
Subtype
Bungalow
Surface
259 m²
Terrain
Plot size
5.040 m²
Most recent urban destination
Residential park
Orientation garden
South
Layout
Number of bedrooms
3
Number of bathrooms
2
Kitchen
Yes
Comfort
Alarm
Yes
Electricity connection
Yes
Water connection
Yes
Energy
EPC score (kWh/(m² years))
543
EPC label
F
Urban planning
Building permit
Yes
Subdivision permit
Yes
Pre-emption right
No
Location
Blauwhuisstraat 16, 8020 Hertsberge1.095.000 EUR
Blauwhuisstraat 16
8020 Hertsberge
Is this feasible for you?
With the expert advice of
1
Quickly check your feasibility
Minimal personal contribution
-EUR
Monthly payments
-EUR/month
With the expert advice of
2
Strengthen your offer with a feasibility certificate
Feeling confident? Request your personal feasibility certificate from KBC, include it with your offer and show the seller that your offer is financially sound. This way, you can stay one step ahead of other house hunters.
With the expert advice of
3
Calculate your personalised home credit
Every situation is different. Simulate yours in detail, with no obligation, and find out straight away whether you qualify for a personal feasibility certificate from KBC.
Also interesting for you

House for sale
€ 480.000
Muntestraat 999
8020 Hertsberge
333 m²
4
A


House for sale
€ 419.000
Wingensestraat 5
8020 Hertsberge
101 m²
212 m²
2
1
B


House for sale
€ 417.800
Muntestraat
8020 Hertsberge
151 m²
270 m²
3
1
A