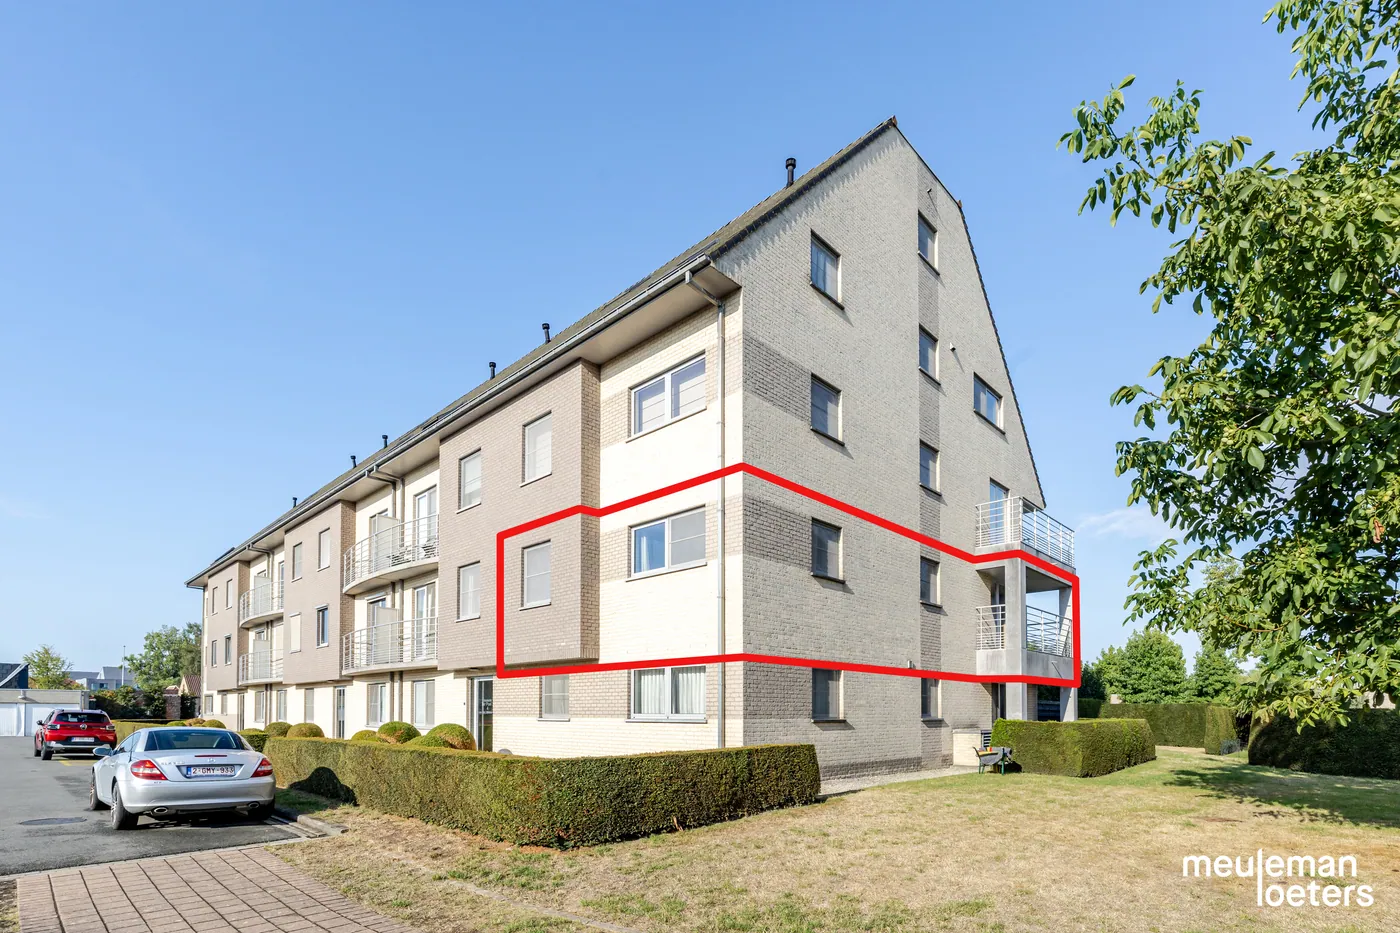
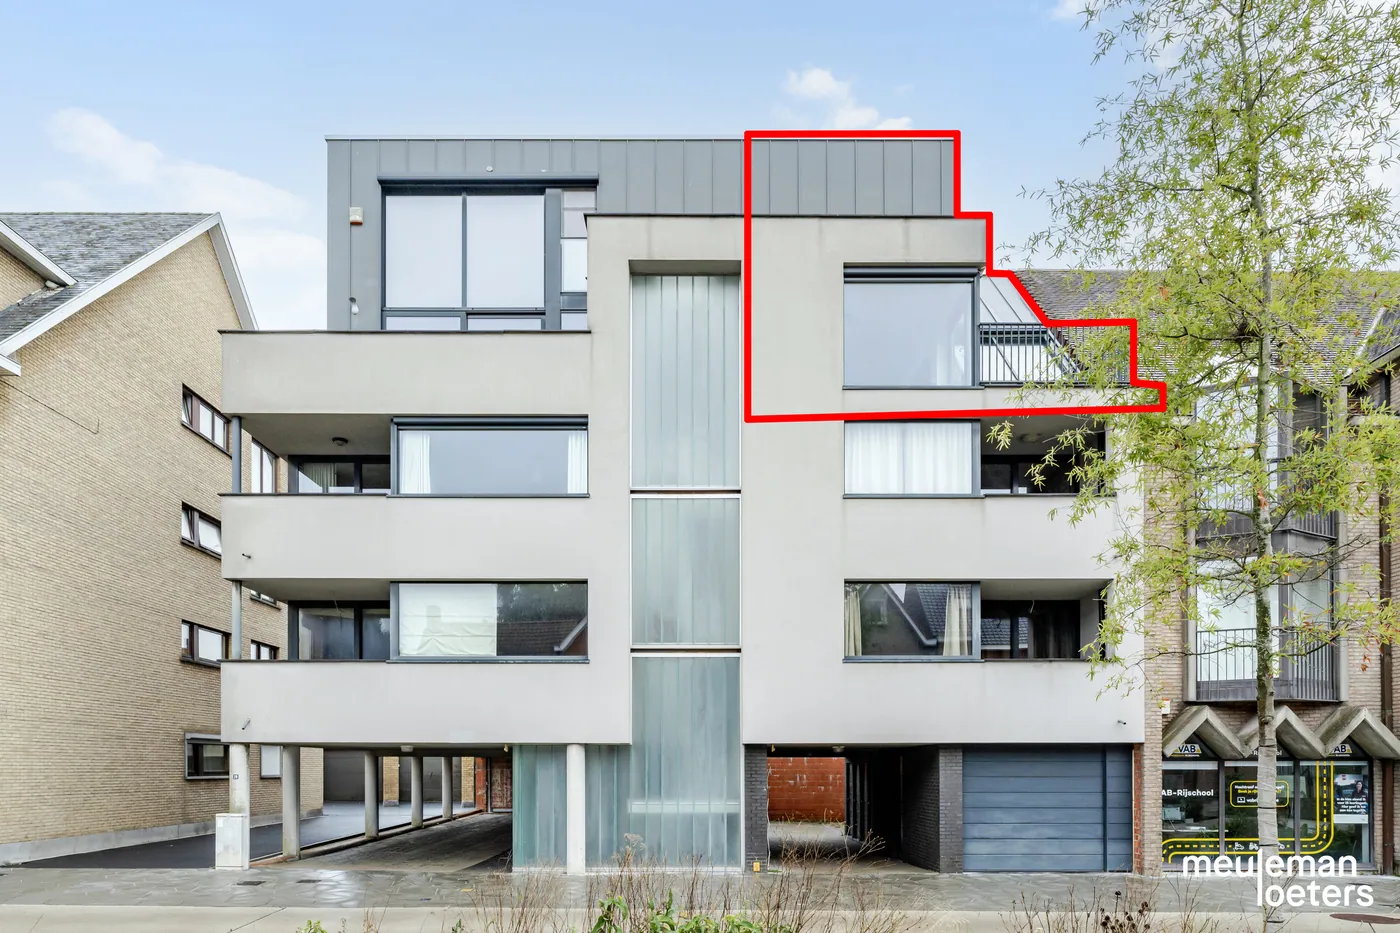
Attic apartment for sale in Oostkamp with 1 bedroom
Attic apartment| Apartment
€314,592
Is this feasible for you?Unknown8020 Oostkamp
- 82 m² living
- 90 m² plot
- 1 bedroom
- 1 bathroom
- Parking
- Terrace
Description
** Purchase subject to 6% VAT | completion October 2026 **
Attractive investment with a stable return of more than 3%!
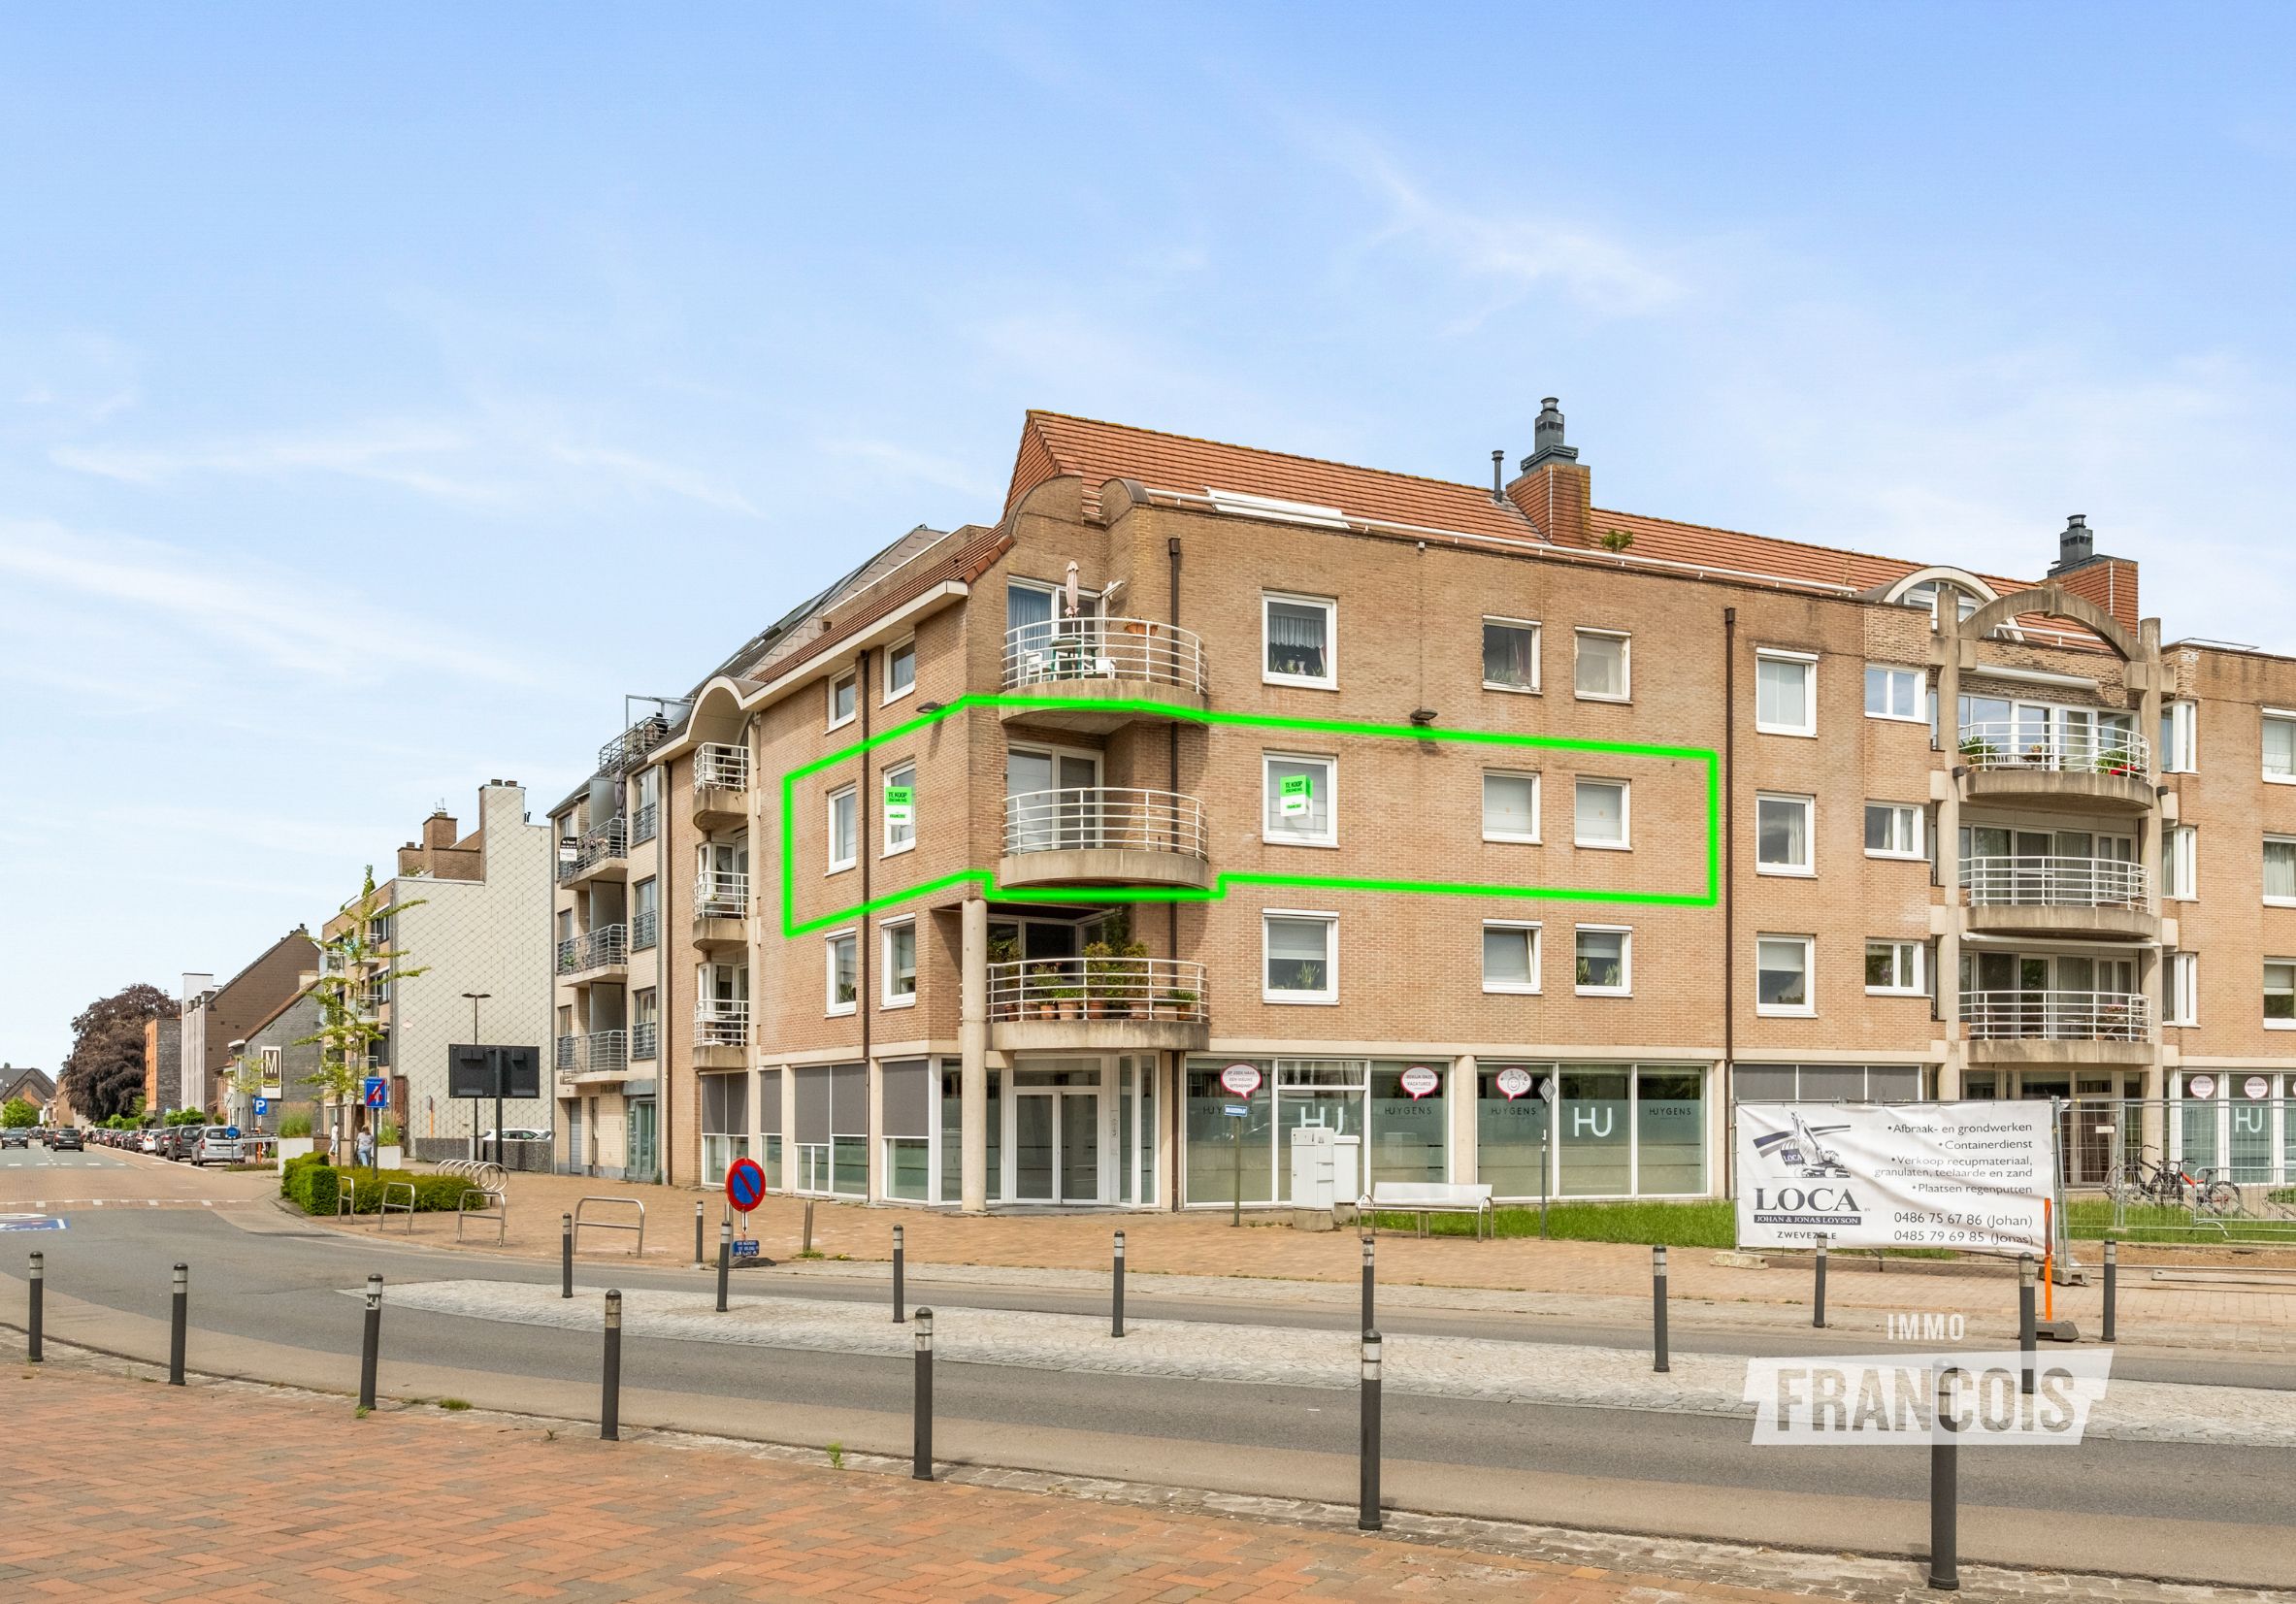
Residence BLOOM | a small-scale residence in a prime location in the heart of Oostkamp, within walking distance of shops, restaurants, schools and access roads – and the tranquillity of a quiet, residential street that is being completely redesigned with extra attention to greenery and quality of life.
This residence has two ground-floor commercial spaces and six apartments. Each apartment will be equipped with underfloor heating and an individual heat pump with solar panels. Each apartment also has a parking space/carport in the private above-ground car park and there is a communal bicycle storage area.
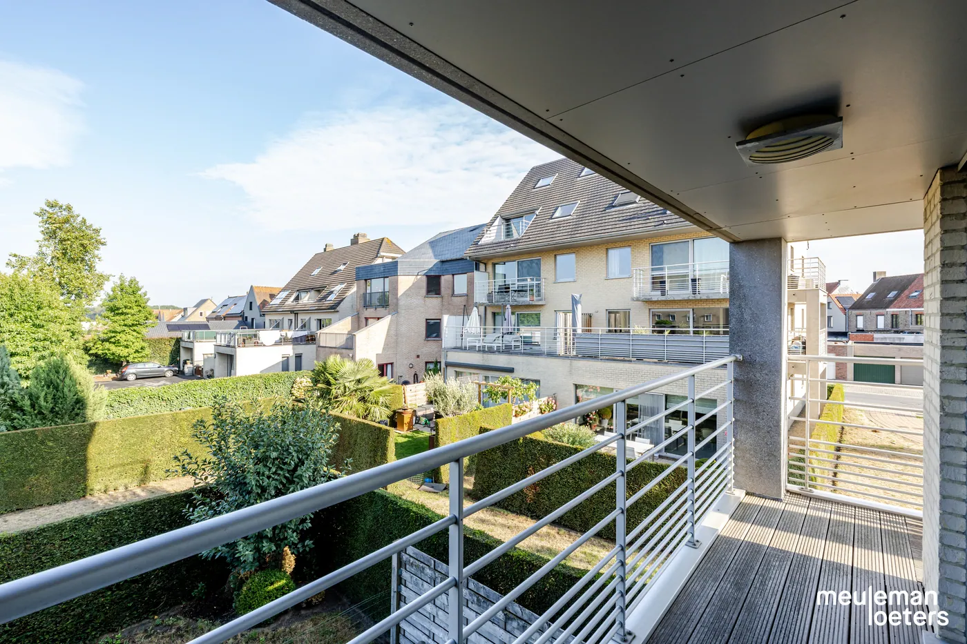
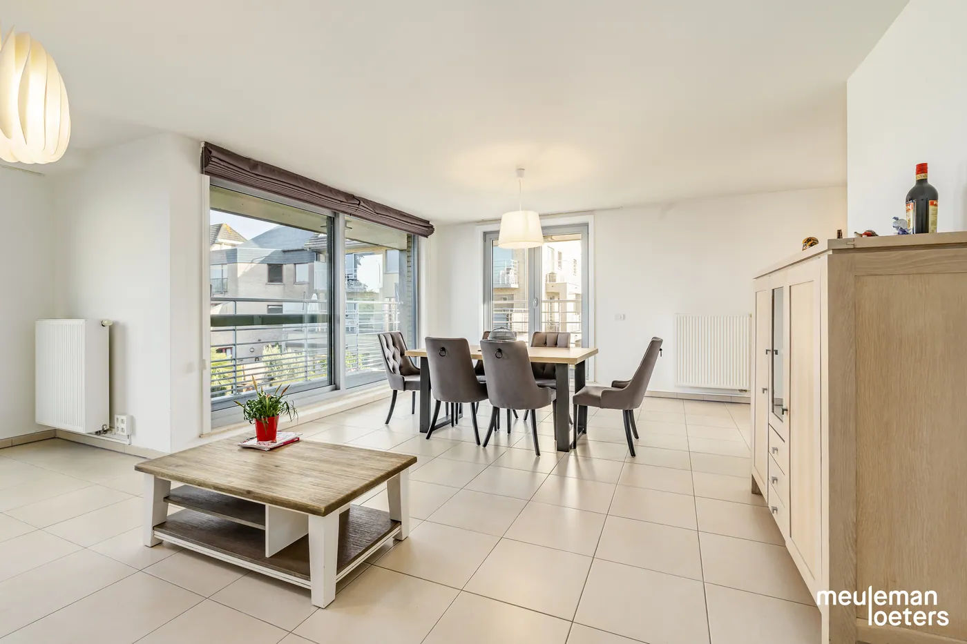
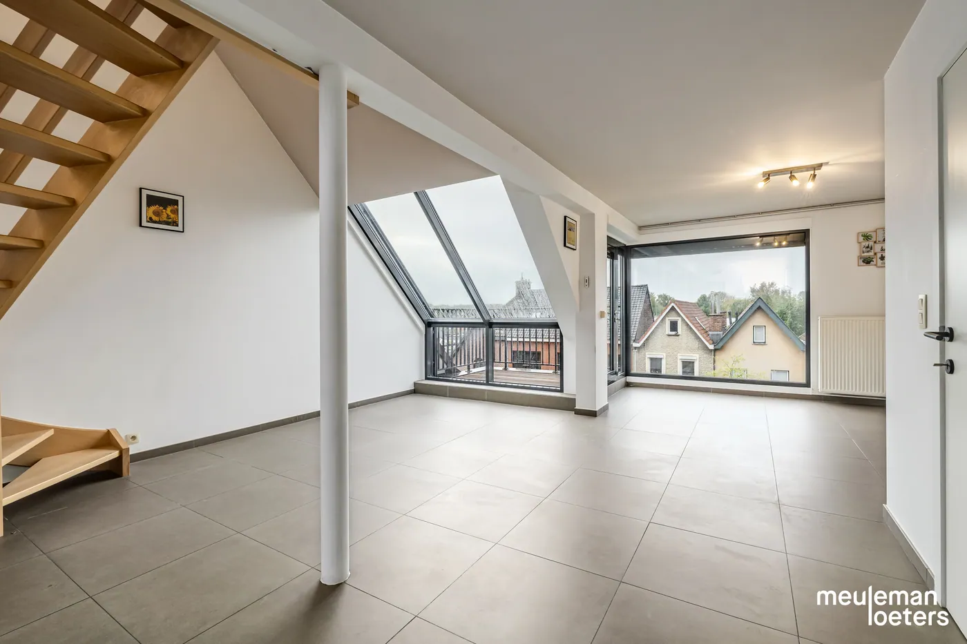
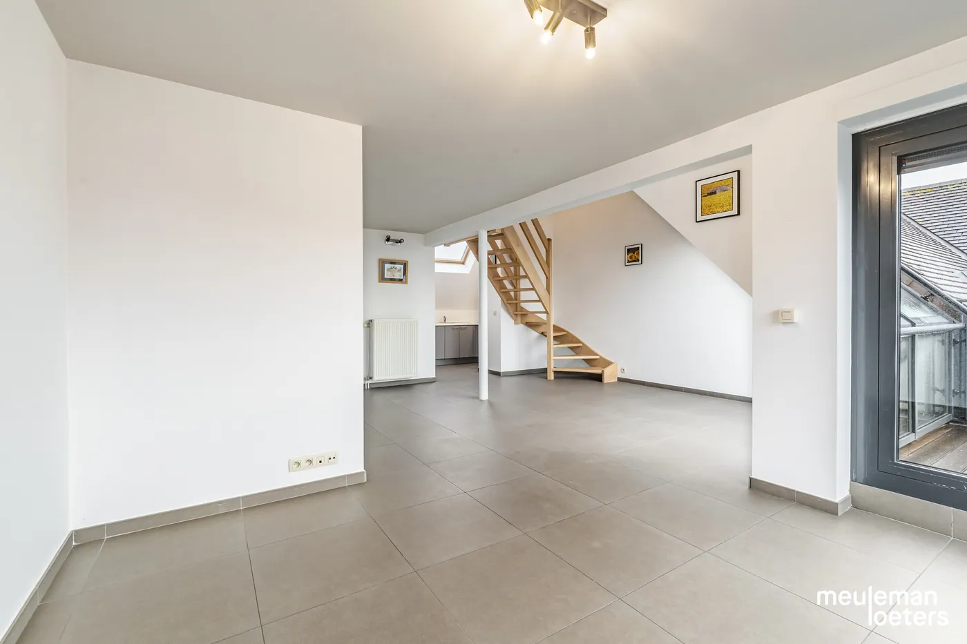
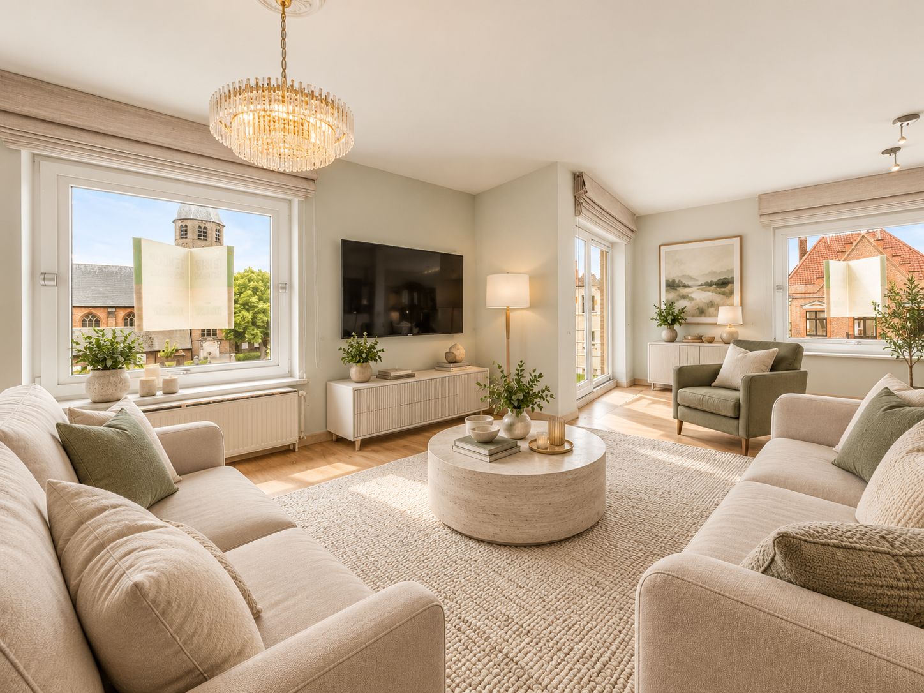
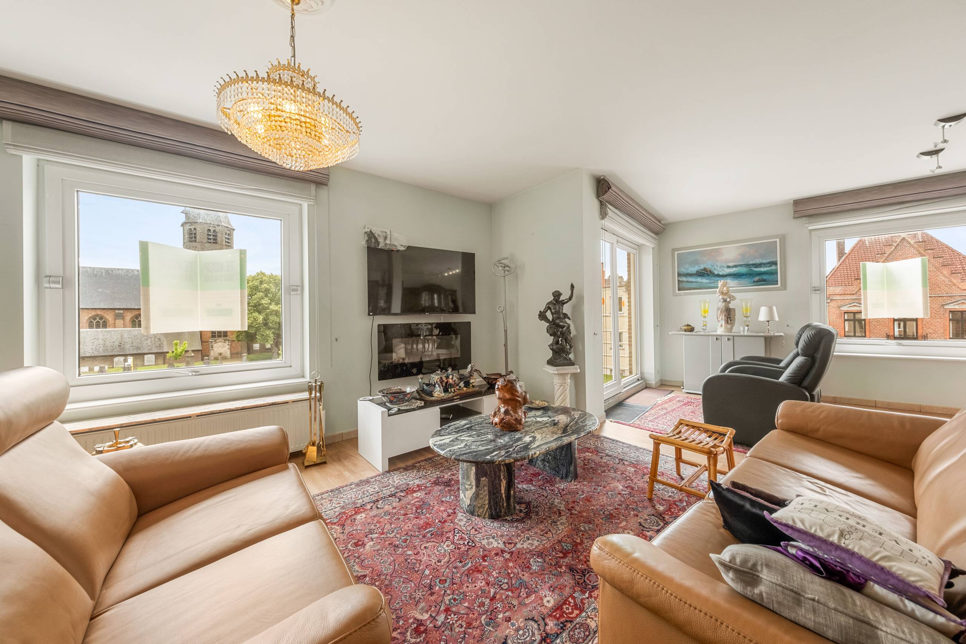
Layout of apartment 3.1: entrance into a spacious and bright living area with dining area, living room and open kitchen equipped with all necessary appliances - storage room adjacent to the open kitchen with laundry area - extra space for use as an office - south-facing terrace of 8.08 m² - hallway with toilet - 1 full bedroom with ensuite bathroom with shower and single washbasin - parking space/carport in the private above-ground car park.
Advantages:
- Central but quiet location in the heart of Oostkamp
- Small-scale, high-quality residence
- Bright apartment with sunny terrace
- Private above-ground parking
- Purchase under 6% VAT possible
For further information or a no-obligation visit, please contact Céline on 0476 60 60 23 or email celine@immax.be
Attractive investment with a stable return of more than 3%!
Residence BLOOM | a small-scale residence in a prime location in the heart of Oostkamp, within walking distance of shops, restaurants, schools and access roads – and the tranquillity of a quiet, residential street that is being completely redesigned with extra attention to greenery and quality of life.
This residence has two ground-floor commercial spaces and six apartments. Each apartment will be equipped with underfloor heating and an individual heat pump with solar panels. Each apartment also has a parking space/carport in the private above-ground car park and there is a communal bicycle storage area.
Layout of apartment 3.1: entrance into a spacious and bright living area with dining area, living room and open kitchen equipped with all necessary appliances - storage room adjacent to the open kitchen with laundry area - extra space for use as an office - south-facing terrace of 8.08 m² - hallway with toilet - 1 full bedroom with ensuite bathroom with shower and single washbasin - parking space/carport in the private above-ground car park.
Advantages:
- Central but quiet location in the heart of Oostkamp
- Small-scale, high-quality residence
- Bright apartment with sunny terrace
- Private above-ground parking
- Purchase under 6% VAT possible
For further information or a no-obligation visit, please contact Céline on 0476 60 60 23 or email celine@immax.be
Don't be too late!
Do you have questions or would like to schedule a visit?

Immax - BruggeMoerkerkse Steenweg 1, 8310 Brugge Sint-Kruis
€314,592
Stationsstraat 16 3.18020 Oostkamp
Financial
- Sales under VAT system
- Yes
- Under construction
- Yes
Building
- Type of property
- Apartment
- Subtype
- Rooftop apartment
- Surface
- 82,28 m²
See all featuresShow fewer features
- Type of buildings
- Closed
- Number of facades
- 2
- Construction year
- 2025
- Facade orientation
- North
- Floor
- 3
- Number of floors
- 3
- Disabled facilities
- No
- Indoor parking
- No
- Outdoor parking
- Yes
- Outdoor parking spaces
- 1
Terrain
- Plot size
- 90,36 m²
- Most recent urban destination
- Residential area
Location
- Surroundings / neighbourhood
- Central; Town
- Public transport nearby
- Yes
- Motorway nearby
- Yes
Layout
- Number of bedrooms
- 1
- Bedroom surface
- 12 m²
- Number of bathrooms
- 1
See all featuresShow fewer features
- Bathroom type
- All comfort available
- Number of shower rooms
- 1
- Kitchen
- Yes
- Number of toilets
- 1
- Surface desk
- 4,5 m²
- Terrace
- Yes
- Number of terraces
- 1
- Terrace surface
- 8,08 m²
- Orientation terrace
- South
Comfort
- Parlophone
- Yes
- Videophone
- Yes
- Lift
- Yes
See all featuresShow fewer features
- Swimming pool
- No
- Gas connection
- Yes
- Connection sewerage
- Yes
- Water connection
- Yes
Energy
- EPC label
- A
- Solar panels
- Yes
- Double glazing
- Yes
See all featuresShow fewer features
- Electricity inspection certificate
- Yes, compliant
- Heating type
- Individual
- Type of heating
- Floor heating
Urban planning
- Summons
- No
- Summons
- No judicial remedial or administrative measure imposed
- Convict
- No
See all featuresShow fewer features
- Building permit
- Yes
- Subdivision permit
- Yes
- Pre-emption right
- No
- Soil certificate
- Yes
- G-score (building score)
- A (no flood modeled)
- P-score (parcel score)
- A (no flood modeled)
- Flood-prone area
- Not located in a flood-prone area
Location
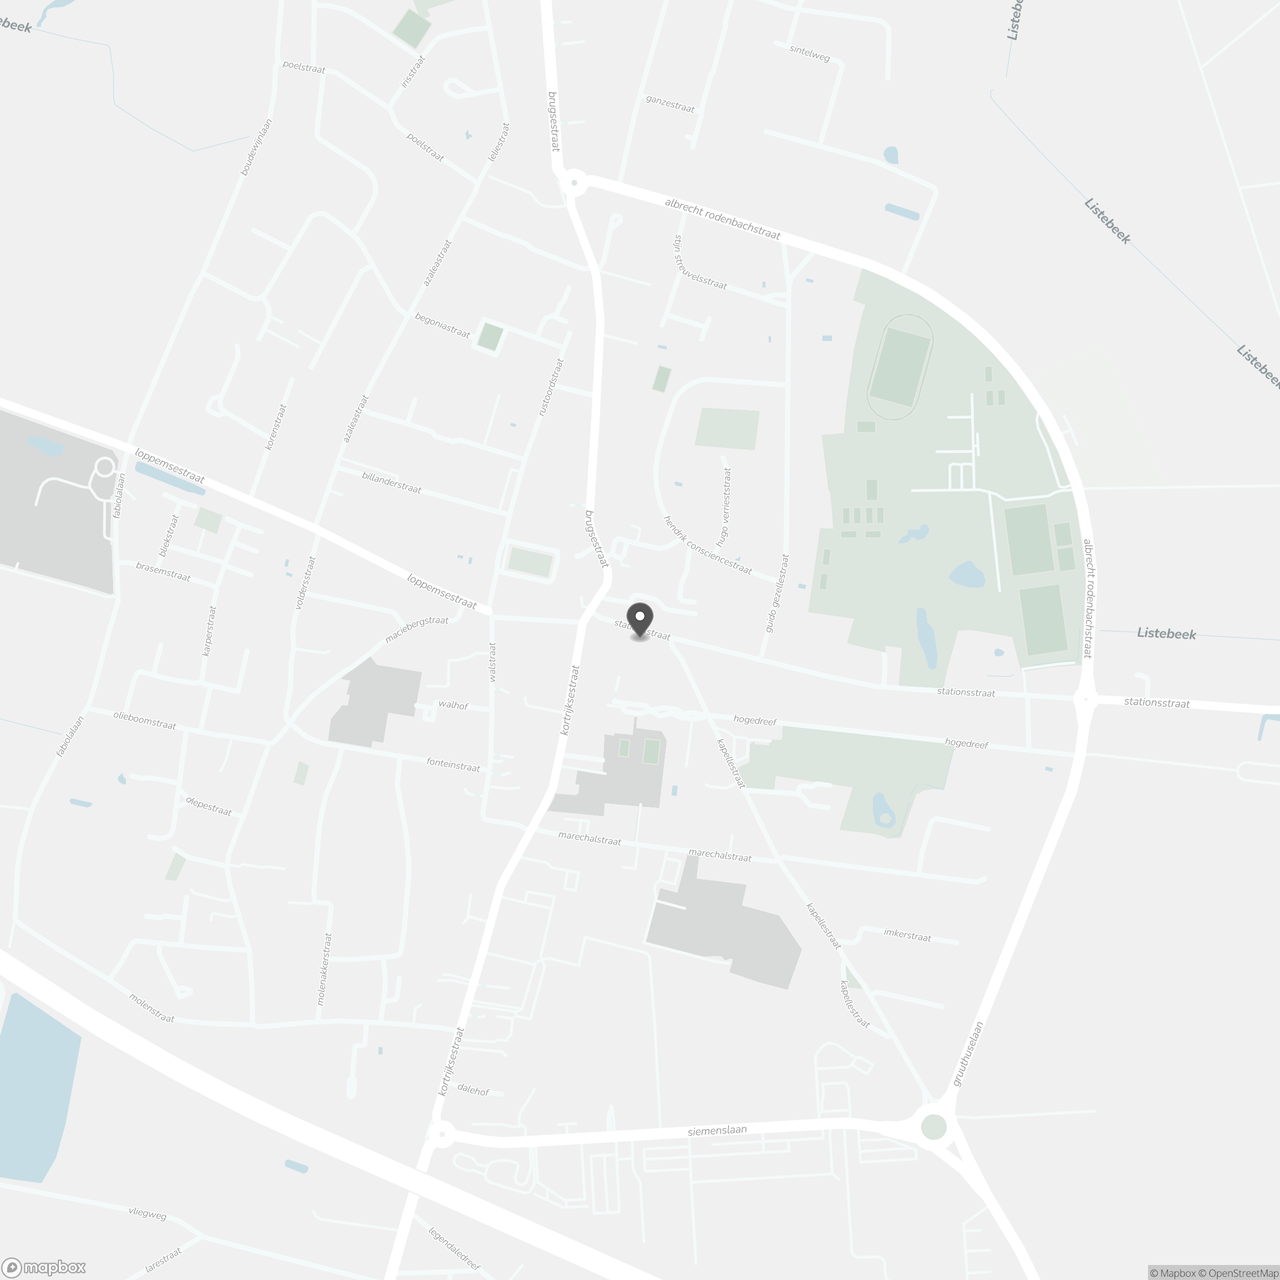
Stationsstraat 16 3.1, 8020 Oostkamp
Show route