House for sale in Oostkamp with 3 bedrooms
€315,000
Is this feasible for you?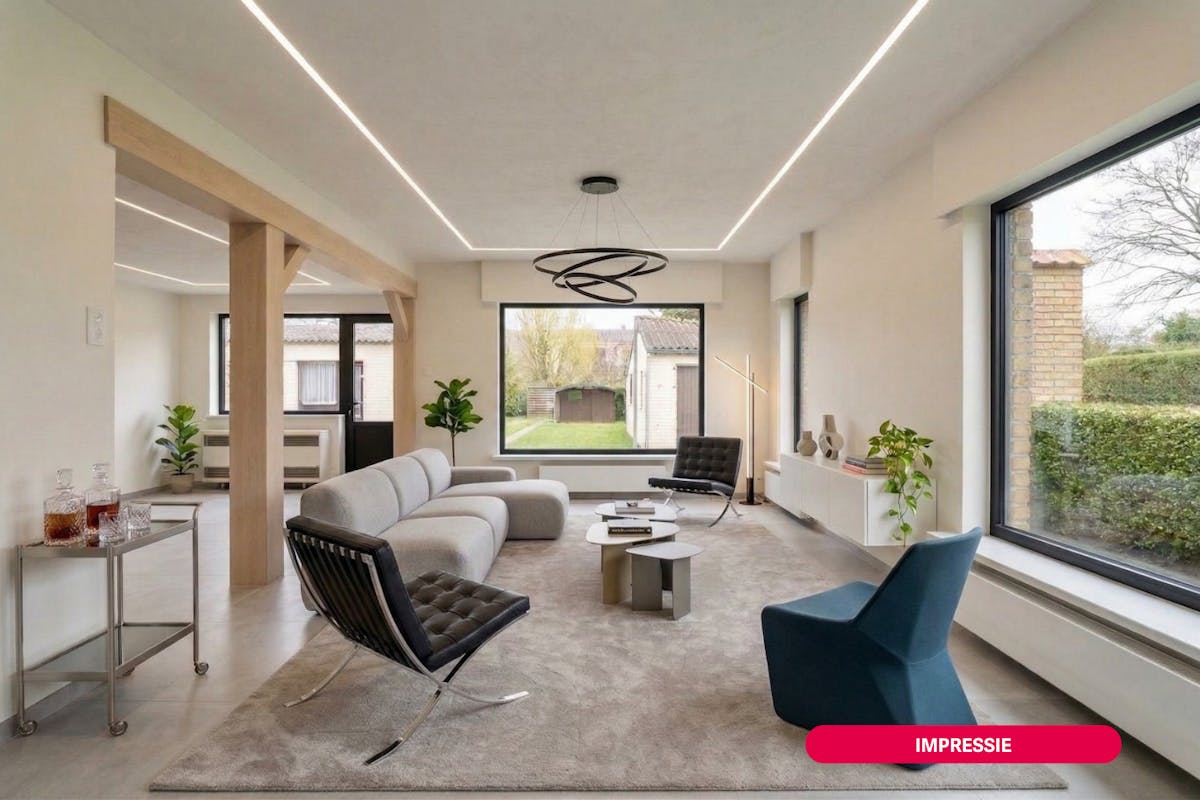

150
733
3
1
Description
Detached house in a quiet location in the center of Oostkamp
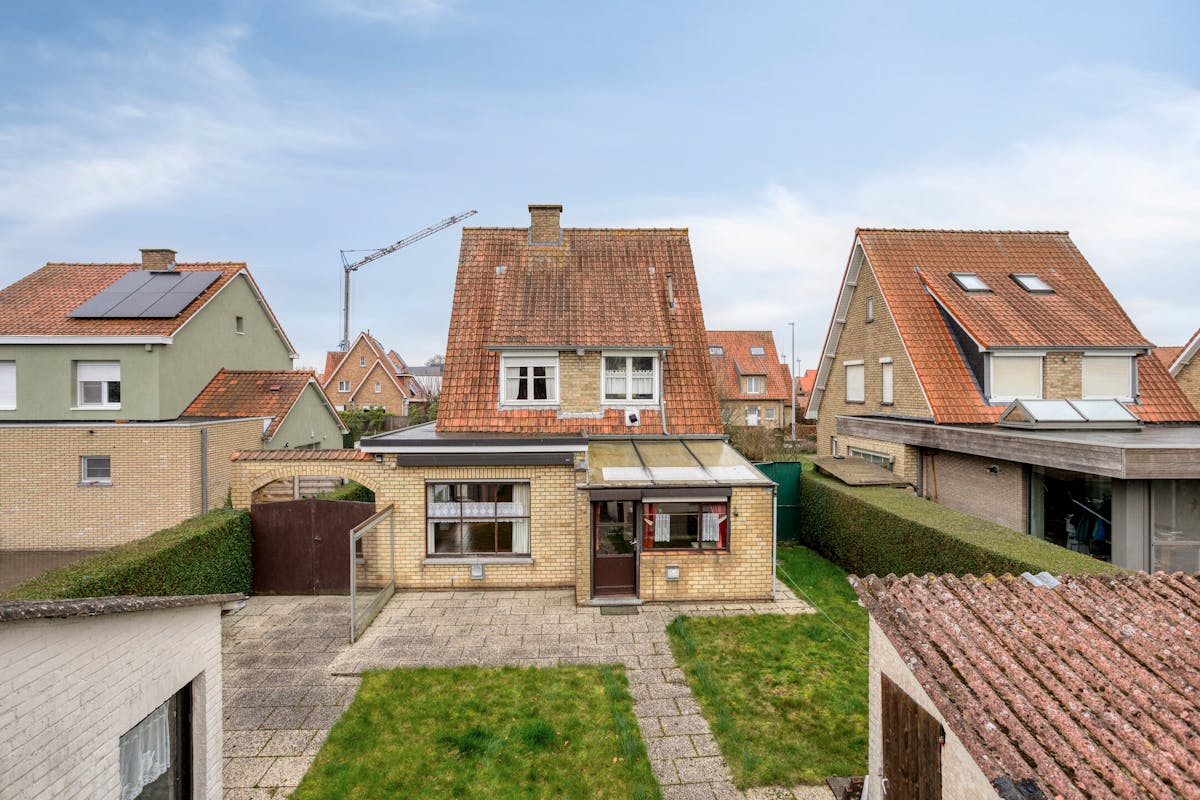
This detached house in the Splethagestraat offers a unique opportunity for those who dream of a renovation project in a prime location in the heart of Oostkamp. Here you live in a quiet street within walking distance of bakeries, supermarkets, schools and restaurants. Thanks to the proximity to public transport and the easy connection to the E40/E403, Bruges, Ghent and the coast are easily accessible.
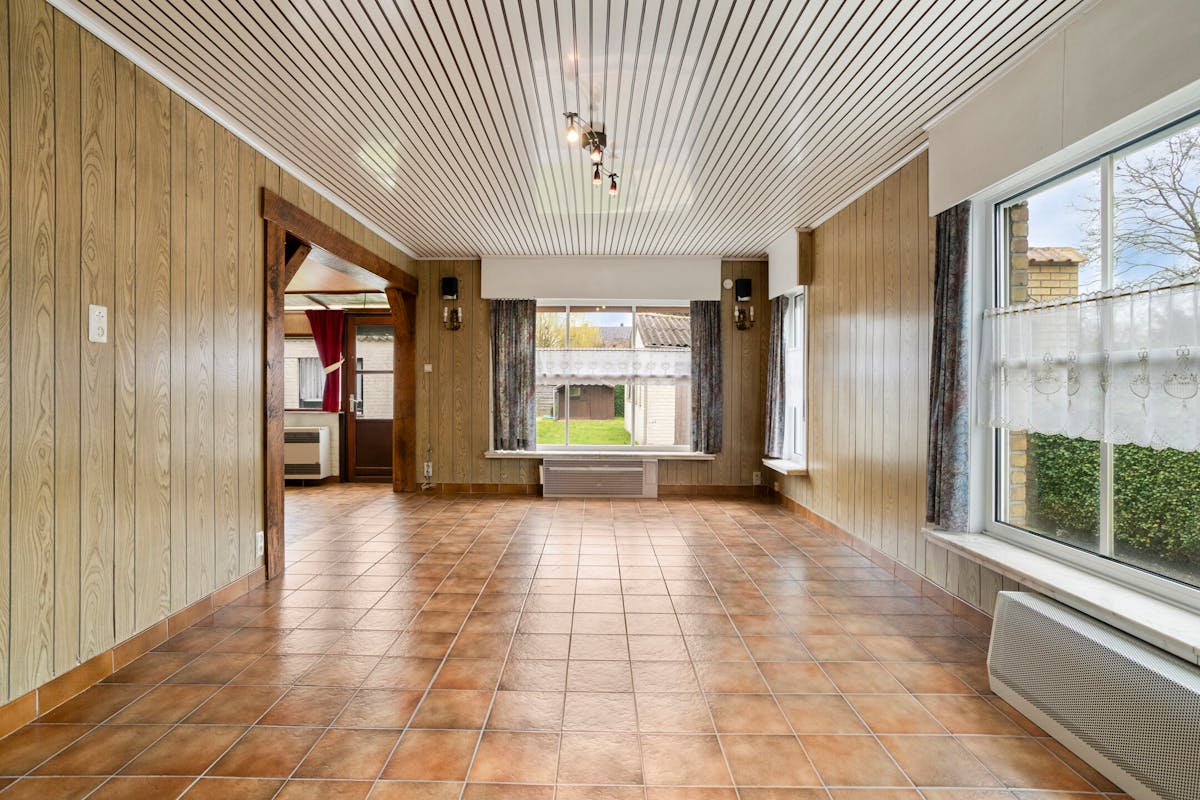
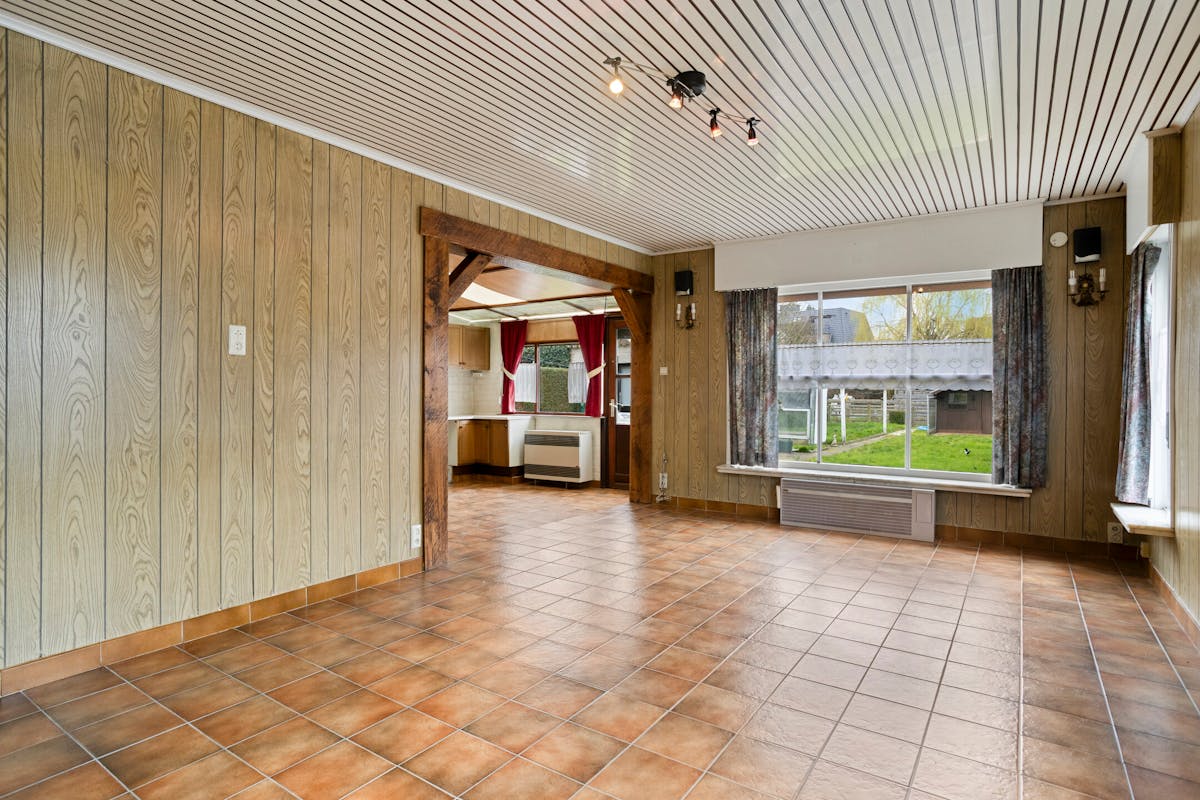
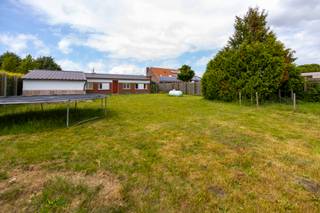
With a spacious 733 m² plot, you can enjoy all the space you need to create your own outdoor space. The house has two full bedrooms and a spacious attic with potential for an extra room. There is a versatile extra space on the ground floor, ideal as a desk or hobby room. A private driveway and garage guarantee optimal parking convenience. This house to be renovated with a solid structure offers the perfect basis for creating a modern, energy-efficient home in a central location.
Layout:
Ground floor:
- Entrance hall
- Office space
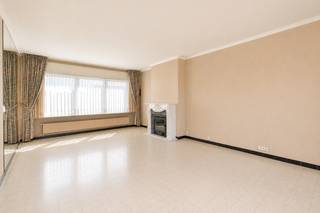
- Living space
- Open kitchen
- Utility room
- Guest toilet
- Basement
1st floor:
- Bedroom 1 (18 m²)
- Bedroom 2 (9 m²)
- Bathroom
2nd floor:
- Attic (possibility to create a bedroom) (23 m²)
This property is subject to the renovation obligation imposed by the Flemish government for residential buildings (unless demolished within 5 years of purchase). For more information, consult the website of the Flemish Energy and Climate Agency at https://www.vlaanderen.be/een-woning-kopen/renovatieverplichting-voor-residentiele-gebouwen
With a spacious 733 m² plot, you can enjoy all the space you need to create your own outdoor space. The house has two full bedrooms and a spacious attic with potential for an extra room. There is a versatile extra space on the ground floor, ideal as a desk or hobby room. A private driveway and garage guarantee optimal parking convenience. This house to be renovated with a solid structure offers the perfect basis for creating a modern, energy-efficient home in a central location.
Layout:
Ground floor:
- Entrance hall
- Office space
- Living space
- Open kitchen
- Utility room
- Guest toilet
- Basement
1st floor:
- Bedroom 1 (18 m²)
- Bedroom 2 (9 m²)
- Bathroom
2nd floor:
- Attic (possibility to create a bedroom) (23 m²)
This property is subject to the renovation obligation imposed by the Flemish government for residential buildings (unless demolished within 5 years of purchase). For more information, consult the website of the Flemish Energy and Climate Agency at https://www.vlaanderen.be/een-woning-kopen/renovatieverplichting-voor-residentiele-gebouwen
Financial
Price
315.000 €
Cadastral income
584 €
Building
Surface
150 m²
State building
To renovate
Type of buildings
Open
Terrain
Plot size
733 m²
Most recent urban destination
Residential area
Surface garden
733 m²
Location
Surroundings / neighbourhood
Town
Layout
Number of rooms
10
Number of bedrooms
3
Number of bathrooms
1
Comfort
Electricity connection
Yes
Gas connection
Yes
Water connection
Yes
Energy
EPC score (kWh/(m² years))
590
EPC label
F
Unique code EPC
20250430-0003590545-RES-1
Urban planning
Destination building
Private - house
Building permit
Yes
Subdivision permit
No
Location
Splethagestraat 33, 8020 Oostkamp315.000 EUR
Splethagestraat 33
8020 Oostkamp
Is this feasible for you?
With the expert advice of
1
Quickly check your feasibility
Minimal personal contribution
-EUR
Monthly payments
-EUR/month
With the expert advice of
2
Strengthen your offer with a feasibility certificate
Feeling confident? Request your personal feasibility certificate from KBC, include it with your offer and show the seller that your offer is financially sound. This way, you can stay one step ahead of other house hunters.
With the expert advice of
3
Calculate your personalised home credit
Every situation is different. Simulate yours in detail, with no obligation, and find out straight away whether you qualify for a personal feasibility certificate from KBC.
Also interesting for you

House for sale
€ 315.000
Stationsstraat 222
8020 Oostkamp
106
225
2
1
D
House for sale
€ 324.800
Bergenstraat 59
8020 Oostkamp
229
1.051
3
2
F

House for sale
€ 299.000
Nieuwenhovelaan 25
8020 Oostkamp
152
203
3
1
D