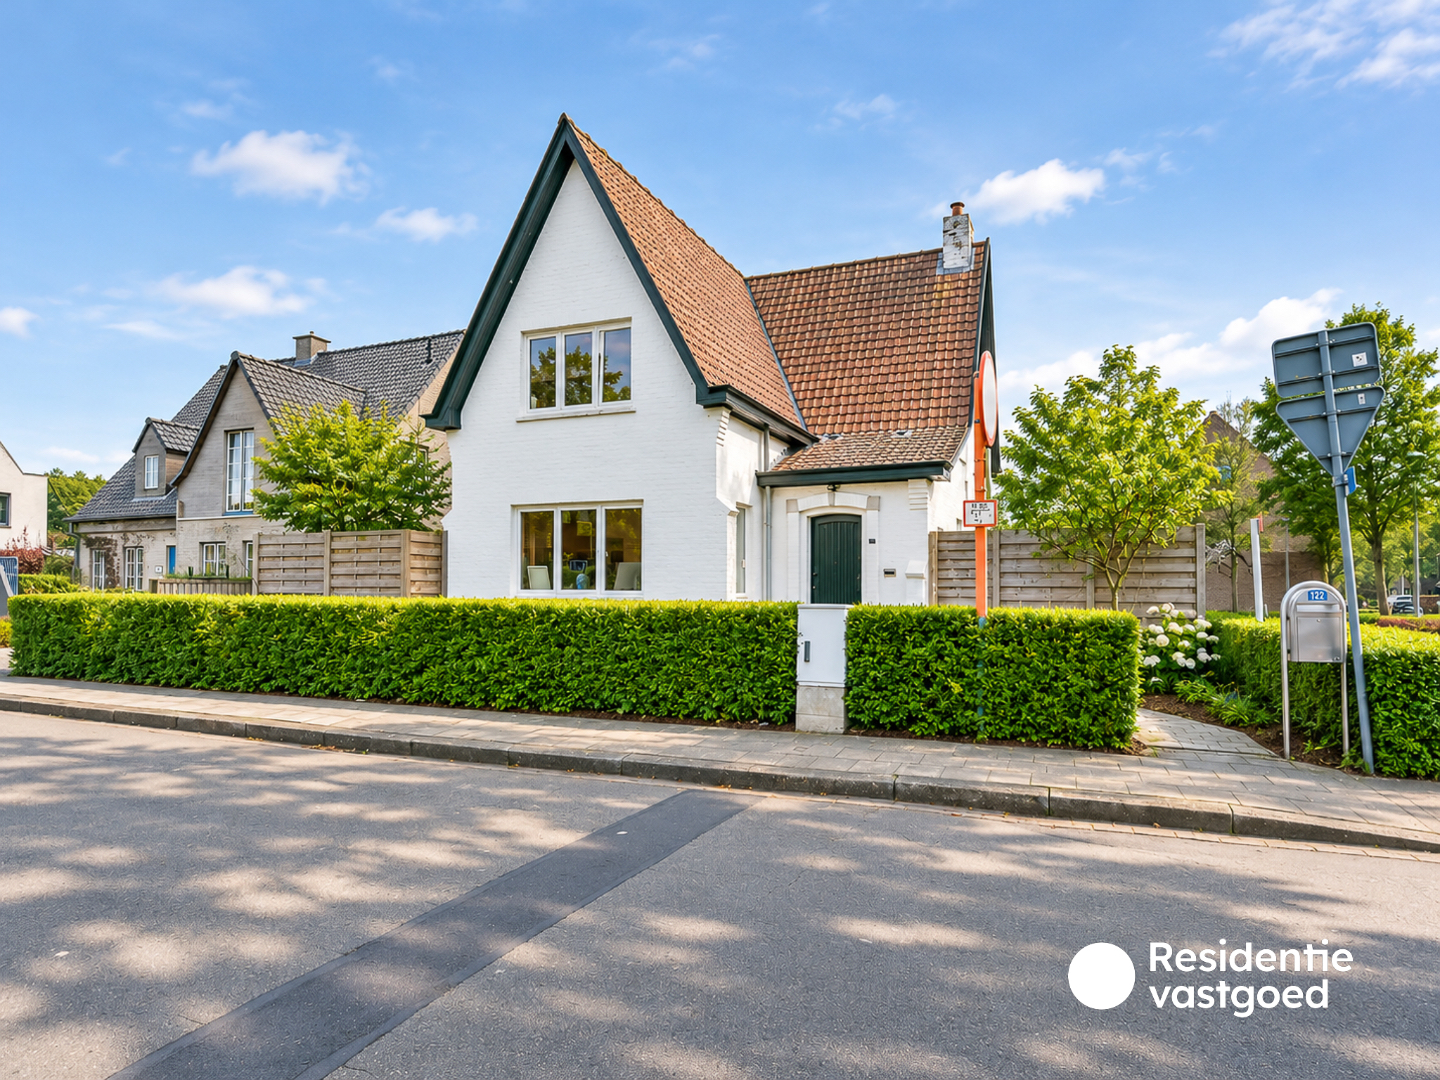
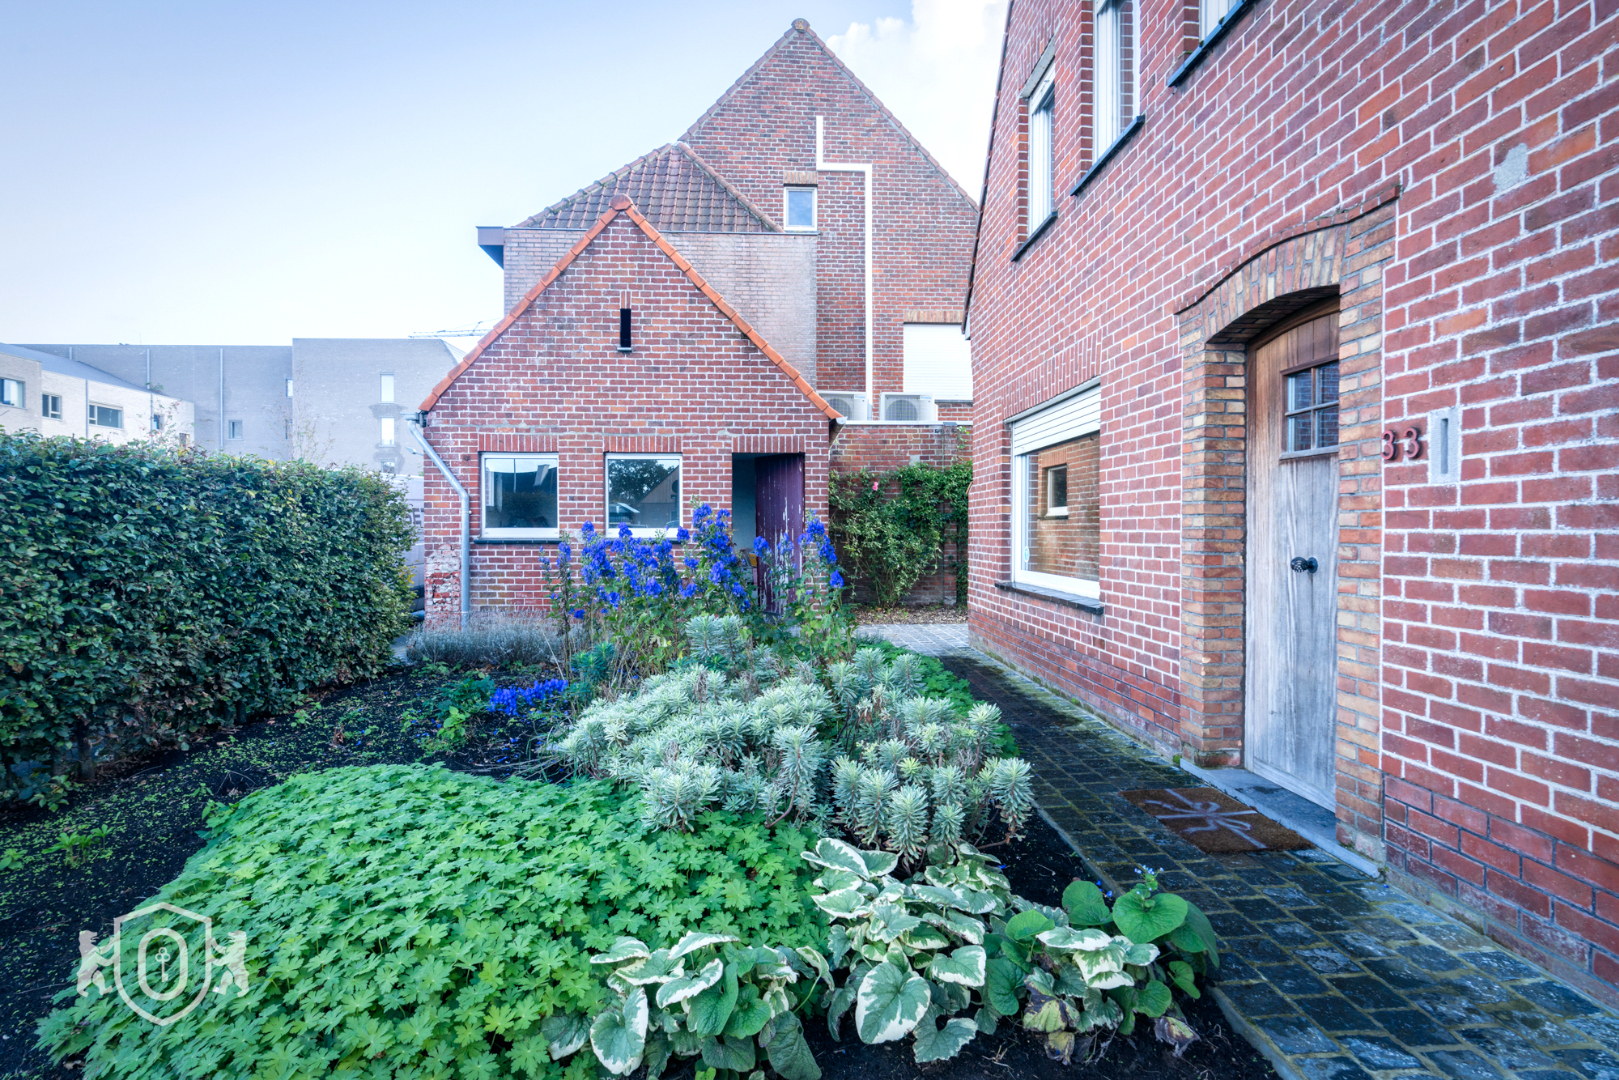
House for sale in Oostkamp with 4 bedrooms
€486,000
Is this feasible for you?8020 Oostkamp
- 210 m² living
- 343 m² plot
- 4 bedrooms
- 1 bathroom
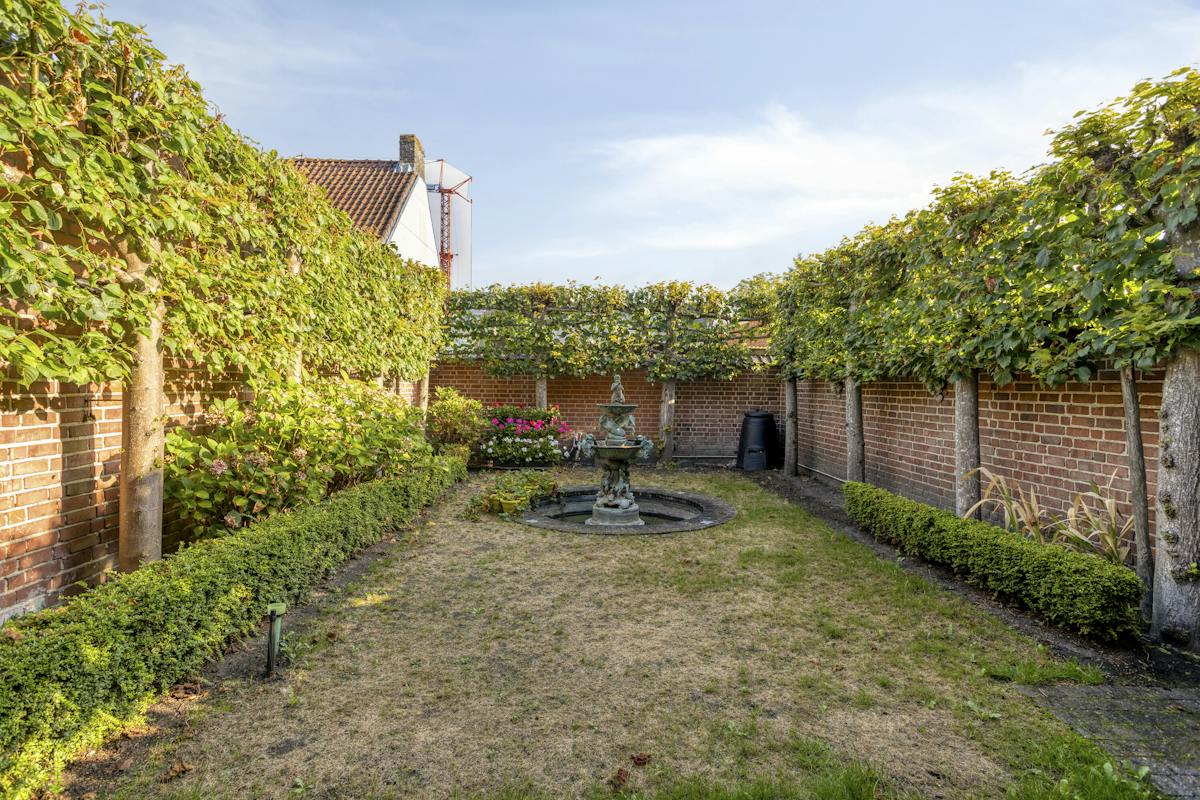
- Garden
- Terrace
Description
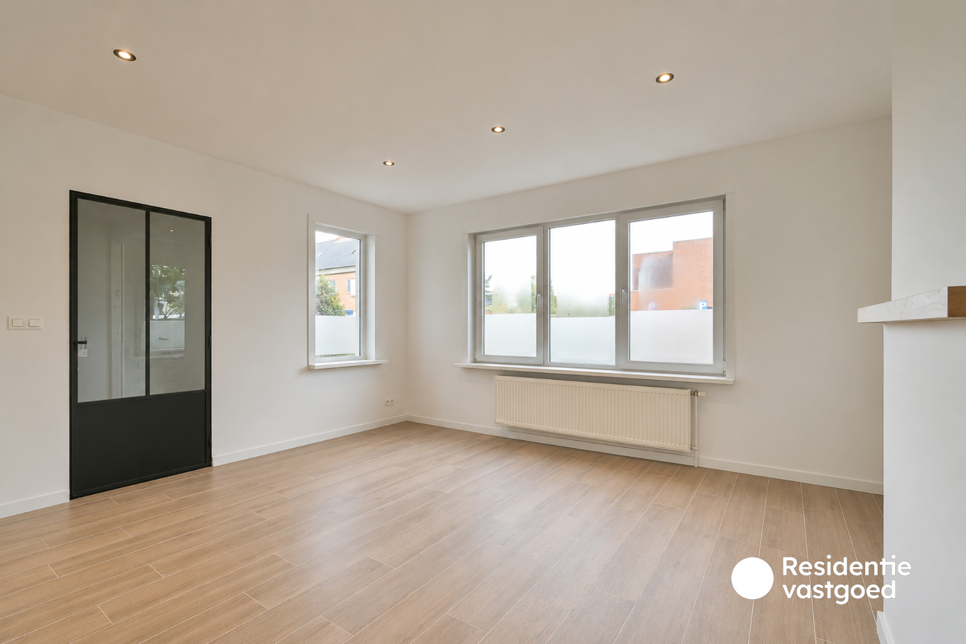
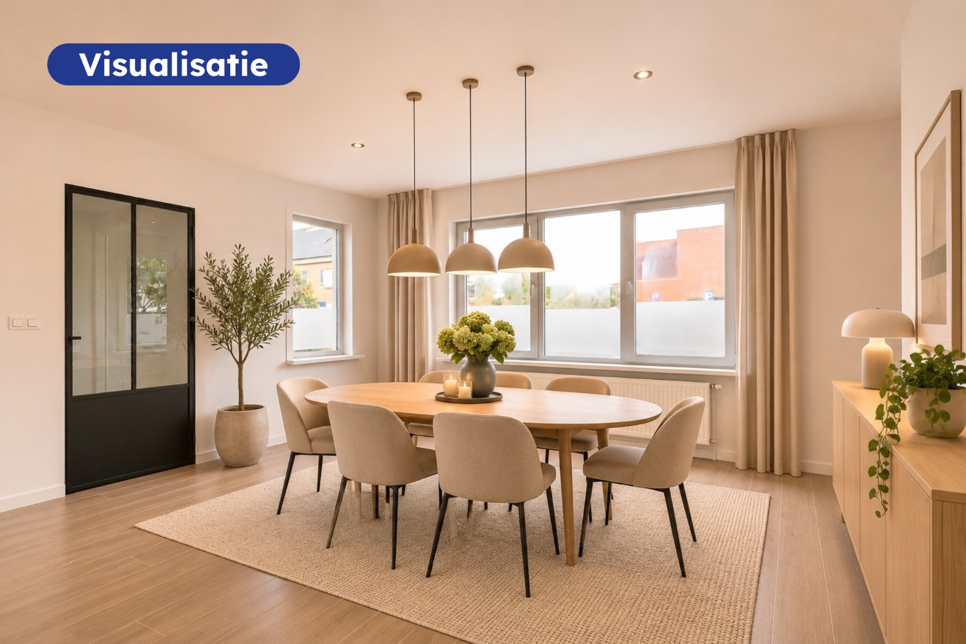
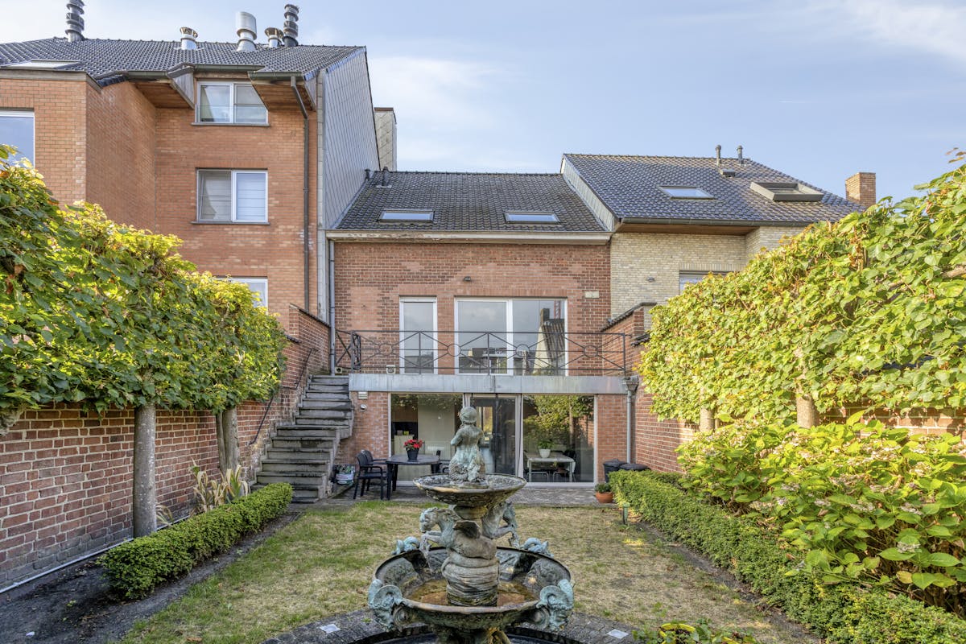
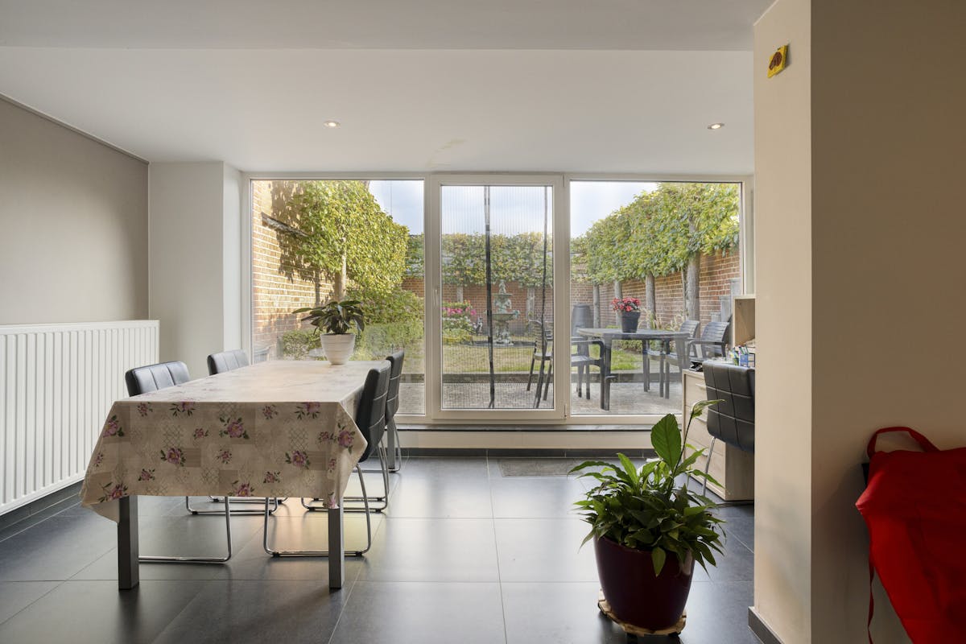
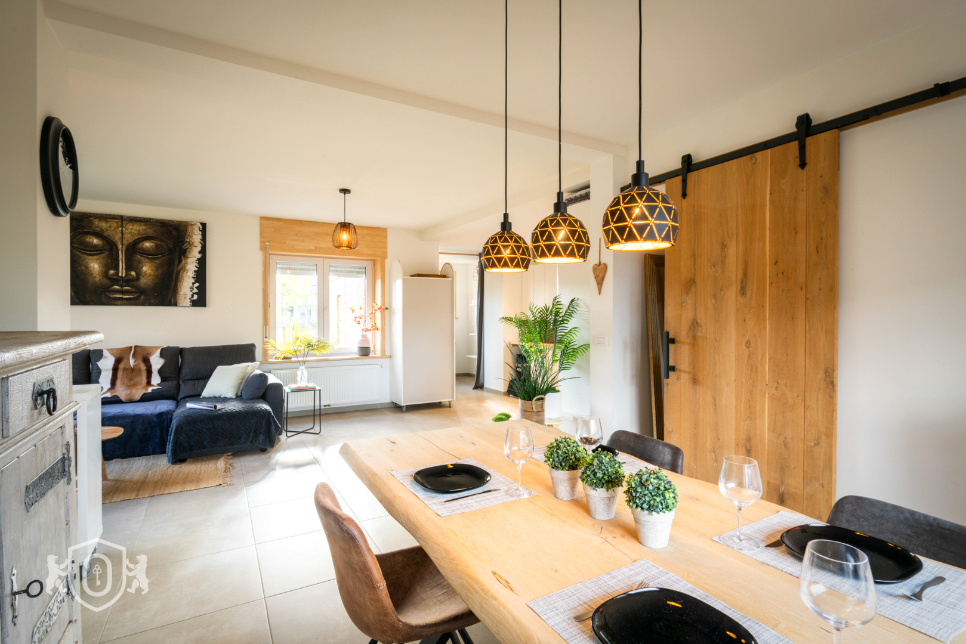
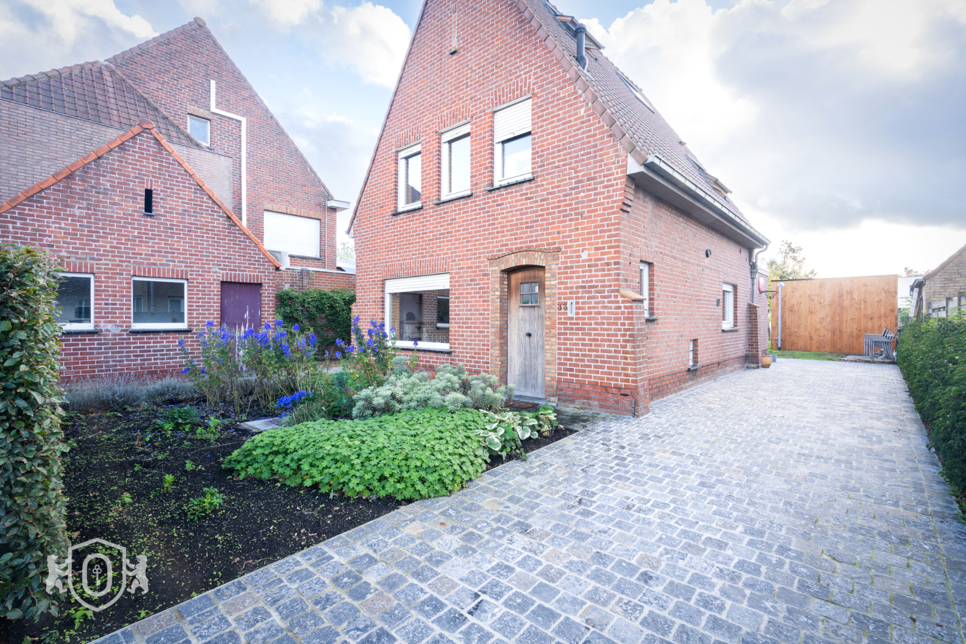
sale at QUESTIONABLE PRICE Sale for Professional E-Peil: MAX E20 Mobiscore: 8/10 Welcome to this beautiful newly built home located in Jan Breidelstraat in the heart of Oostkamp! With a generous living area of 180m² and a spacious plot of 486m², this property offers excellent living space for you and your family. The property is part of a small-scale new construction project with 3 rural homes. The homes are located in Jan Breidelstraat a quiet cul-de-sac close to the E40 slip road and within walking distance of the centre of Oostkamp. All amenities are nearby (bakery, butcher, Delhaize, Brico, doctor, etc.). The homes have a rural look and enjoy contemporary comfort. The houses are built with high-quality materials and special attention is paid to current energy standards. The houses will be equipped with the latest techniques such as a heat pump, underfloor heating, solar panels and a C+ ventilation system. The layout of this home is as follows: Spacious entrance hall with space for a wardrobe and the stairs to the first floor, a separate guest toilet, roomy bright living space with open kitchen, adjacent to the kitchen there is a spacious storage room (provision washing machine connection). On the first floor are the 3 bedrooms, the spacious bathroom with shower, bath and double washbasin and a separate toilet in the night hall. Finally, there is a fixed staircase from the first floor to the attic floor of 26m2 which still offers a lot of extension possibilities. Construction of the front garden, the path to the front door and the driveway are provided.
Don't be too late!
Do you have questions or would like to schedule a visit?

Vicus VastgoedBegijnhofdries 31, 9000 Gent
€486,000
Jan Breidelstraat 25 28020 Oostkamp
Financial
- Sales under VAT system
- Yes
- Under construction
- Yes
Building
- Type of property
- House
- Subtype
- House
- Surface
- 210 m²
See all featuresShow fewer features
- Type of buildings
- Semi-open
- Number of facades
- 3
- Construction year
- 2024
- Number of floors
- 3
- Disabled facilities
- No
Terrain
- Plot size
- 343 m²
Location
- Surroundings / neighbourhood
- Residential area
Layout
- Number of bedrooms
- 4
- Surface bedrooms
- 14 m²; 15 m²; 16 m²
- Number of bathrooms
- 1
See all featuresShow fewer features
- Bathroom type
- Shower and bath
- Number of shower rooms
- 1
- Kitchen
- Yes
- Type of kitchen
- Fully finished kitchen
- Number of toilets
- 2
- Terrace
- Yes
- Attic
- Yes
Comfort
- Lift
- No
- Swimming pool
- No
Energy
- EPC label
- A+
- Double glazing
- Yes
- Electricity inspection certificate
- Yes, compliant
See all featuresShow fewer features
- Type of heating
- Heat pump
Location
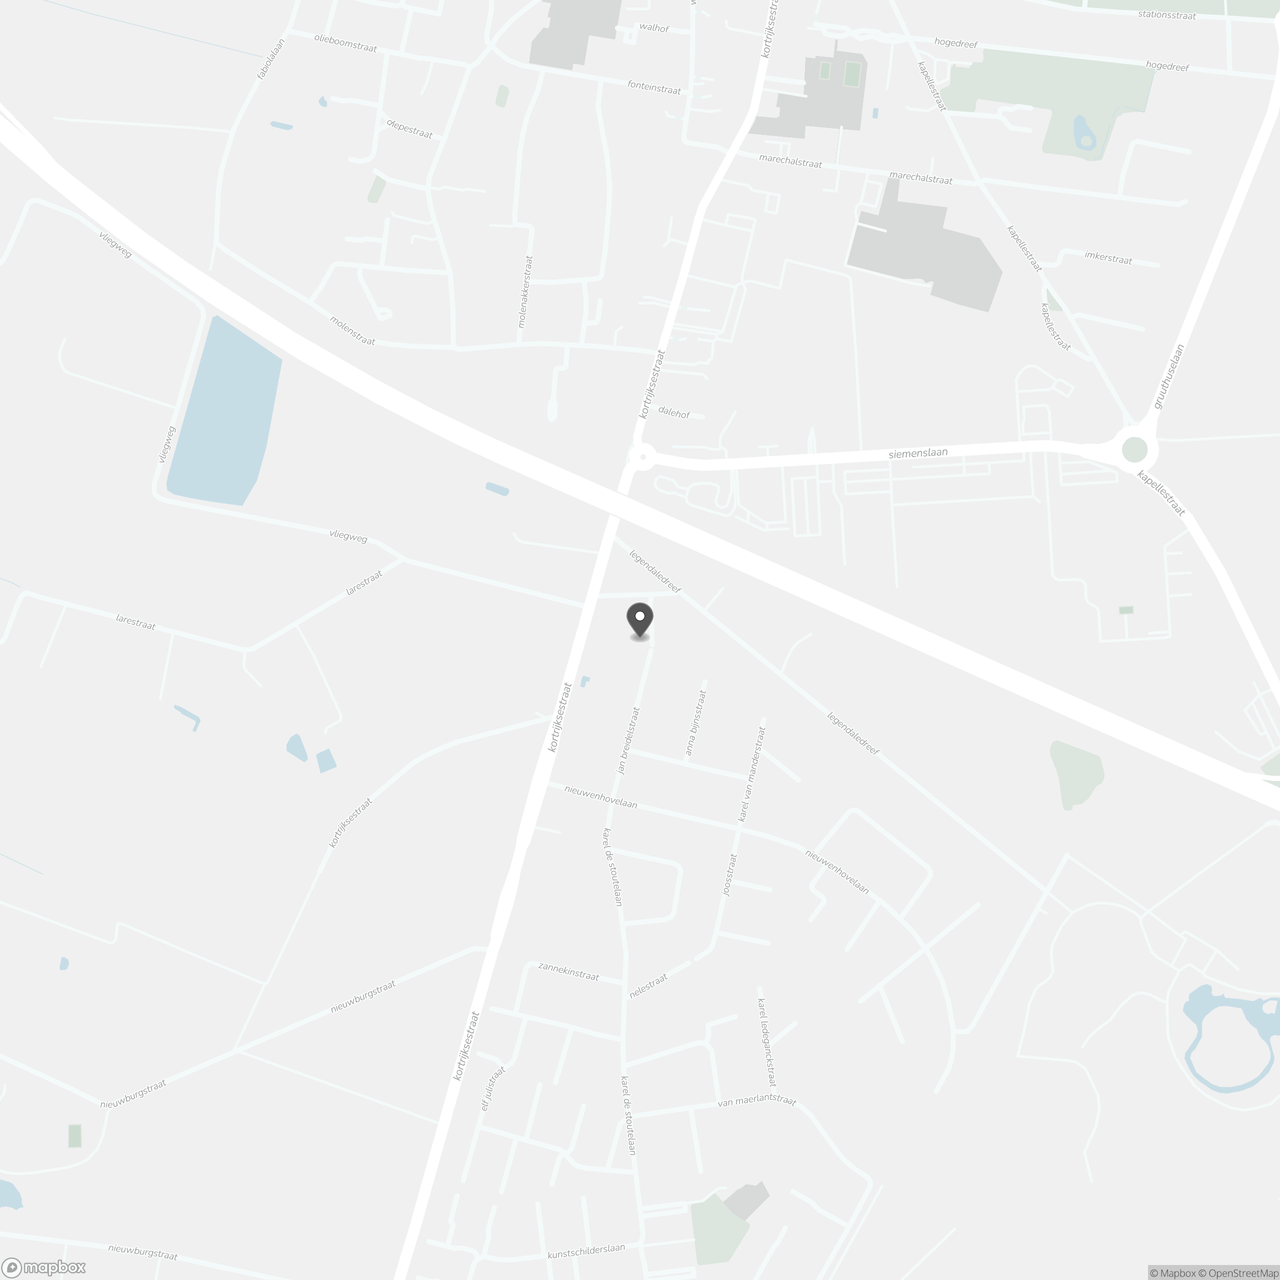
Jan Breidelstraat 25 2, 8020 Oostkamp
Show route