Garage for sale in Oostkamp
€40,000
Is this feasible for you?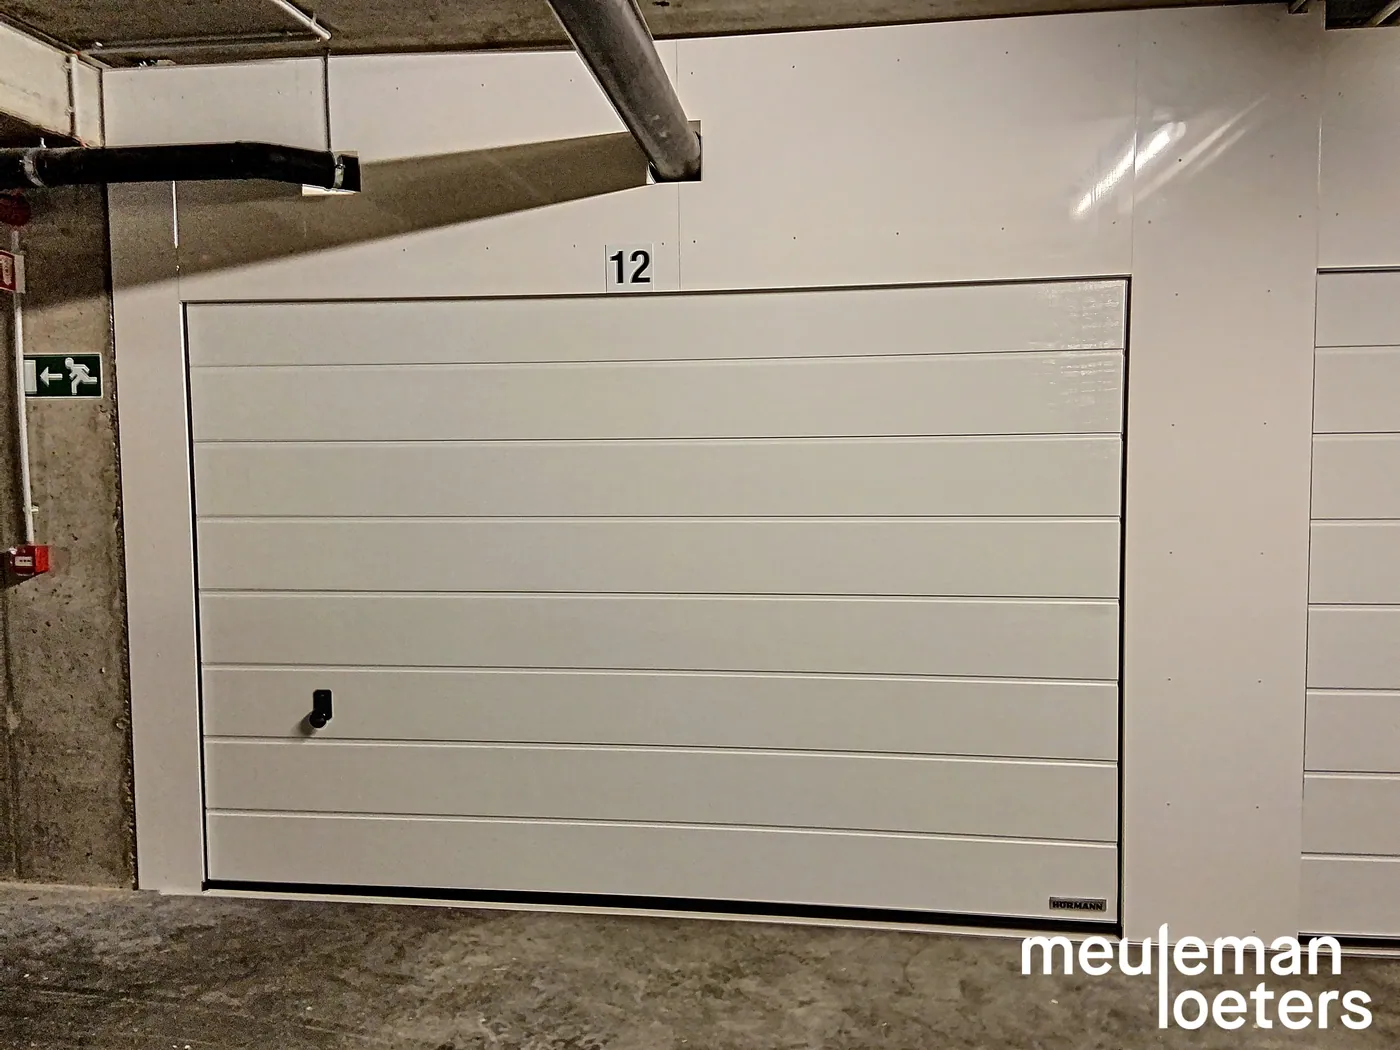
9.320
Description
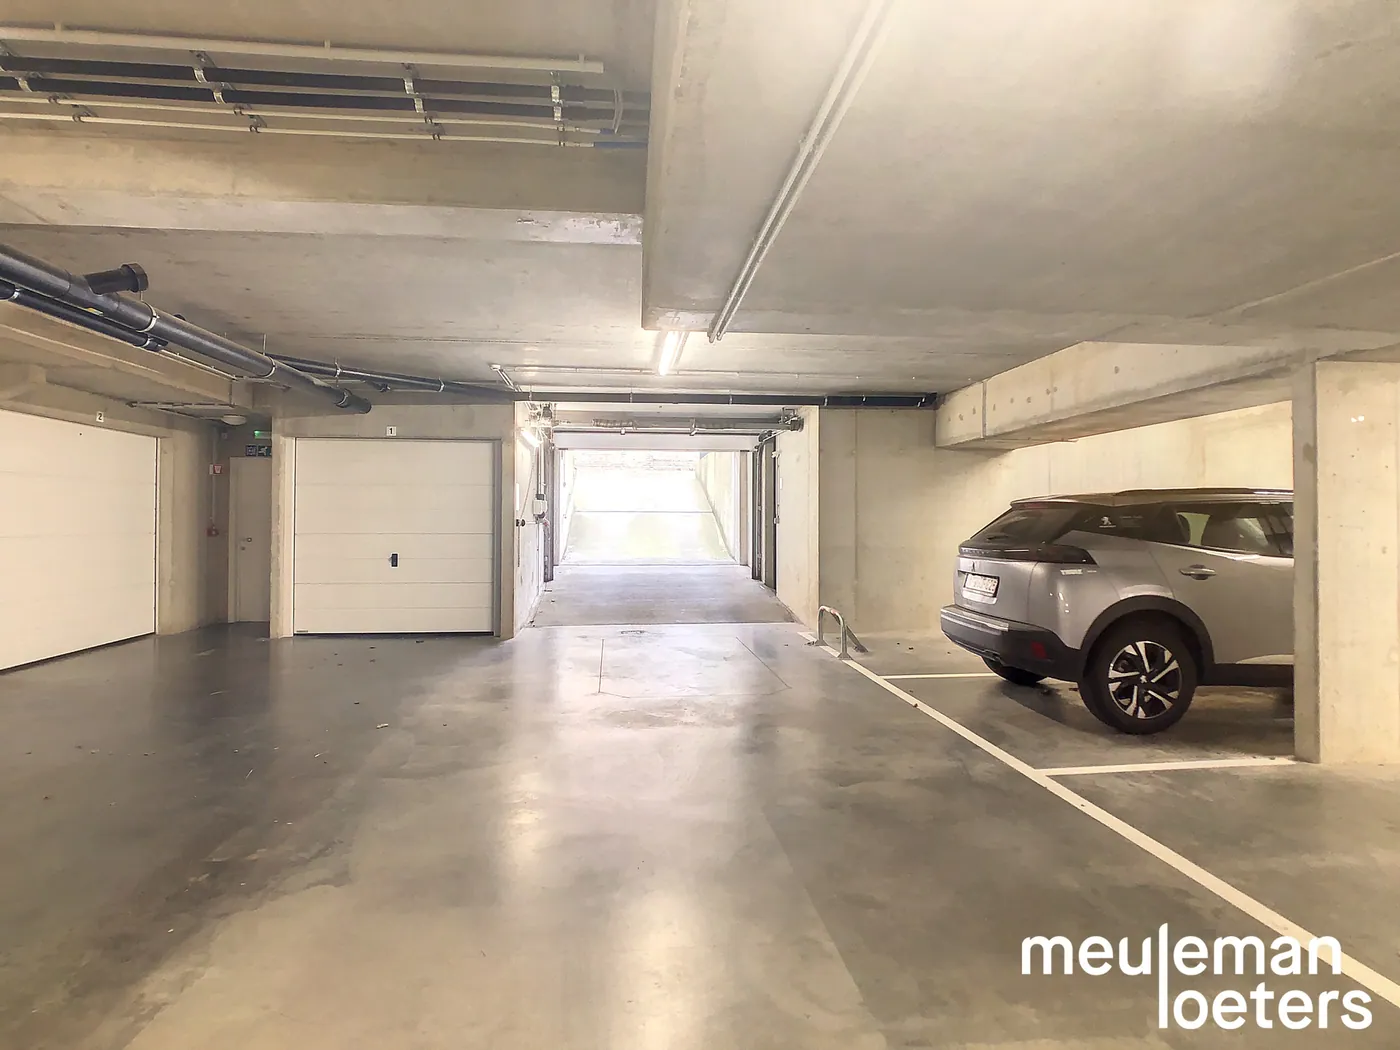
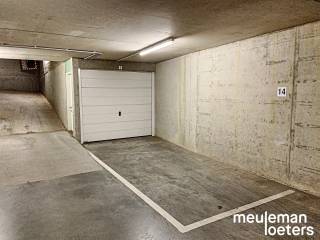
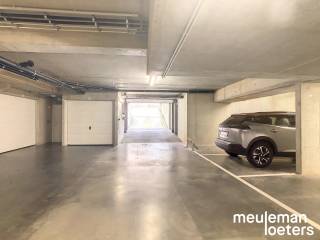
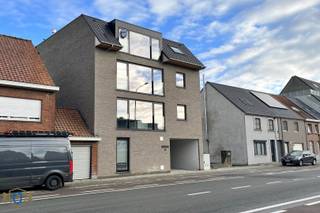
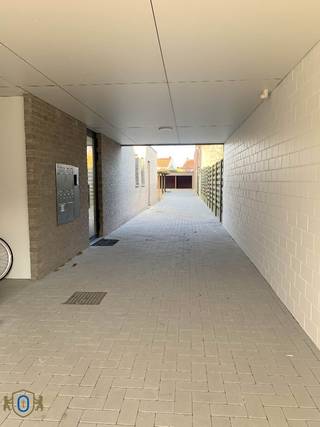
Spacious underground garage box in the center
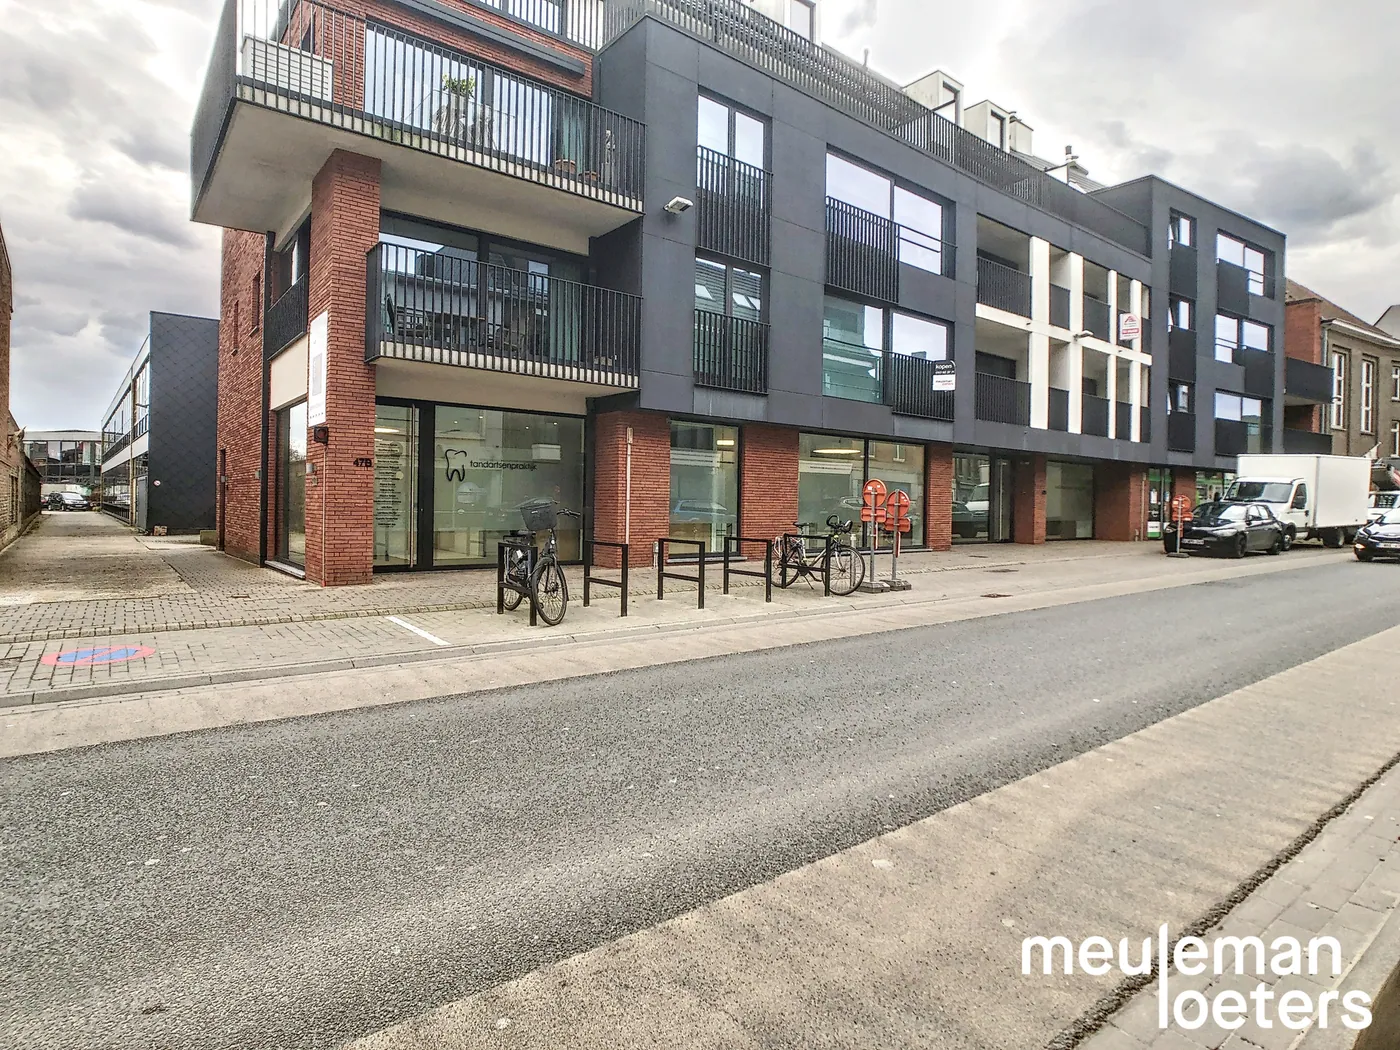
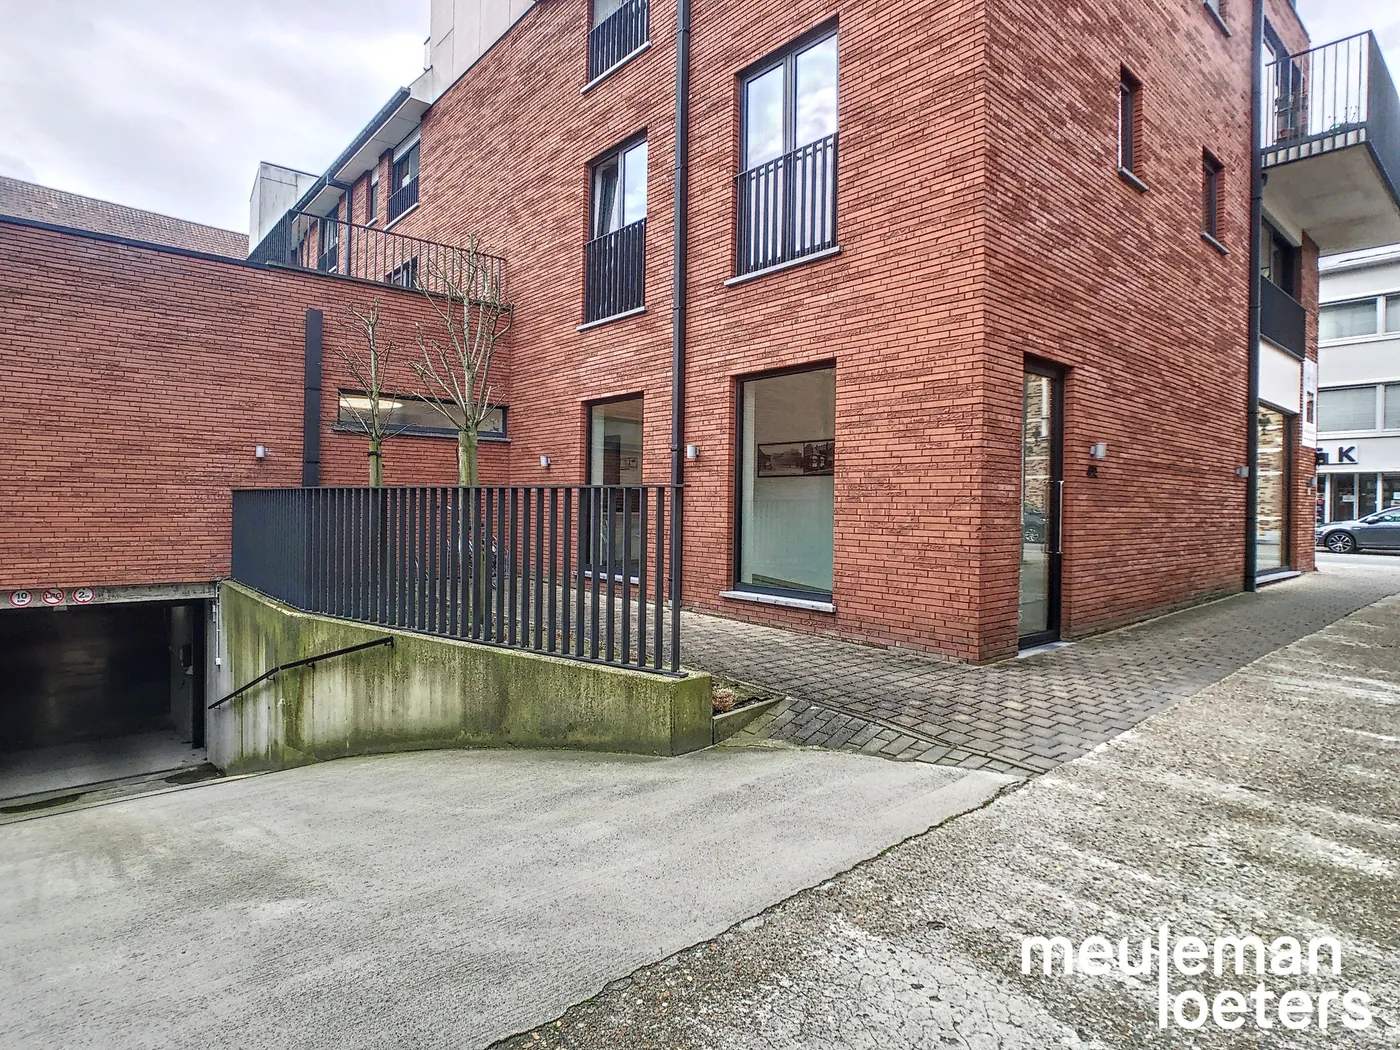
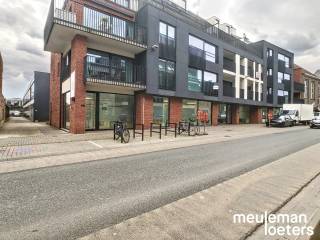
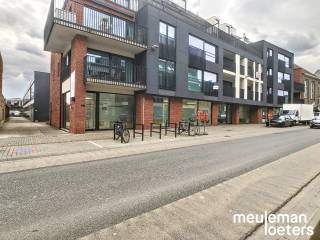
Underground garage box (no. 12) located in the Marie Malou residence, perfectly situated in the commercial center of Oostkamp.
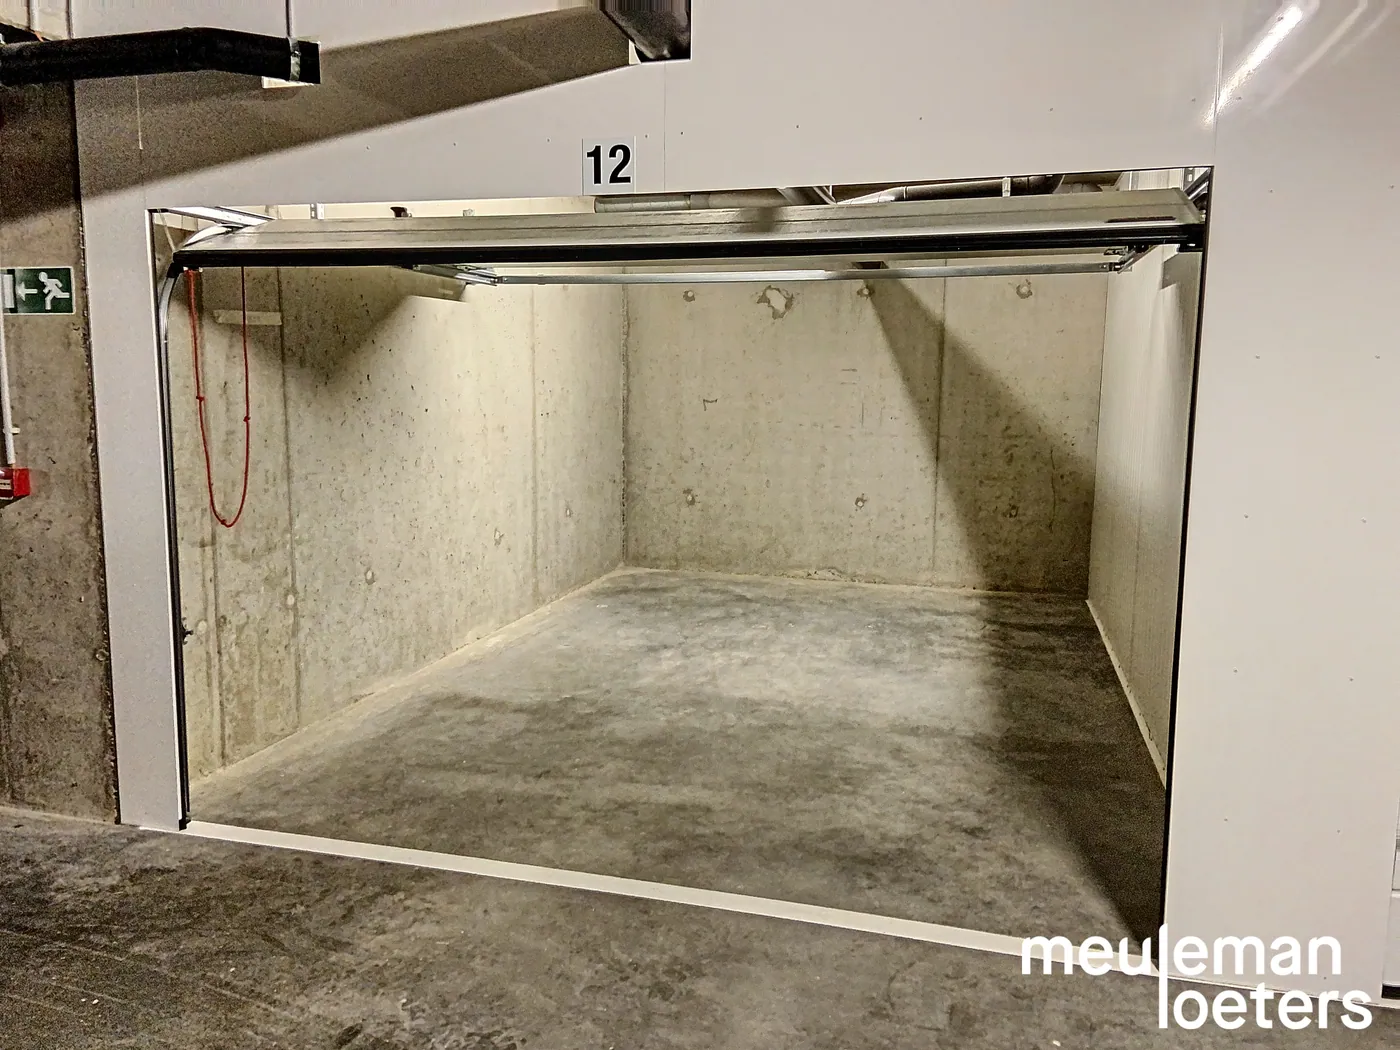
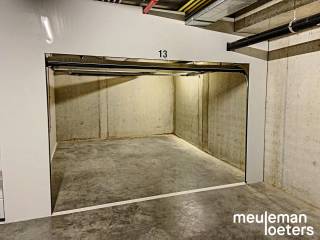
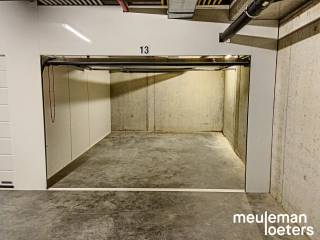
The garage measures 4.95m in depth and 3m in width and features a sectional door.
The garage is situated on level -1.
For more information, please contact our office.
The garage measures 4.95m in depth and 3m in width and features a sectional door.
The garage is situated on level -1.
For more information, please contact our office.
Financial
Cadastral surface
9.498 m²
Availability
Immediately
Building
State building
Good
Number of floors
6
Number of parking spaces
1
Terrain
Plot size
9.320,41 m²
Comfort
Lift
Yes
Urban planning
Protected heritage
No
Inventoried heritage
No
Location
Kortrijksestraat 47 G12, 8020 Oostkamp40.000 EUR
Kortrijksestraat 47 G12
8020 Oostkamp
Is this feasible for you?
With the expert advice of
1
Quickly check your feasibility
Minimal personal contribution
-EUR
Monthly payments
-EUR/month
With the expert advice of
2
Strengthen your offer with a feasibility certificate
Feeling confident? Request your personal feasibility certificate from KBC, include it with your offer and show the seller that your offer is financially sound. This way, you can stay one step ahead of other house hunters.
With the expert advice of
3
Calculate your personalised home credit
Every situation is different. Simulate yours in detail, with no obligation, and find out straight away whether you qualify for a personal feasibility certificate from KBC.
Also interesting for you

Garage for sale
€ 40.000
Kortrijksestraat 47
8020 Oostkamp
Garage for sale
€ 65.000
Kortrijksestraat 47
8020 Oostkamp
9.320
Garage for sale
€ 11.000
Brugsestraat 108
8020 Oostkamp
A