House for sale in Oostkamp with 3 bedrooms
€298,000
Is this feasible for you?Unknown8020 Oostkamp
- 150 m² living
- 733 m² plot
- 3 bedrooms
- 1 bathroom
- Parking
- Garden
Description
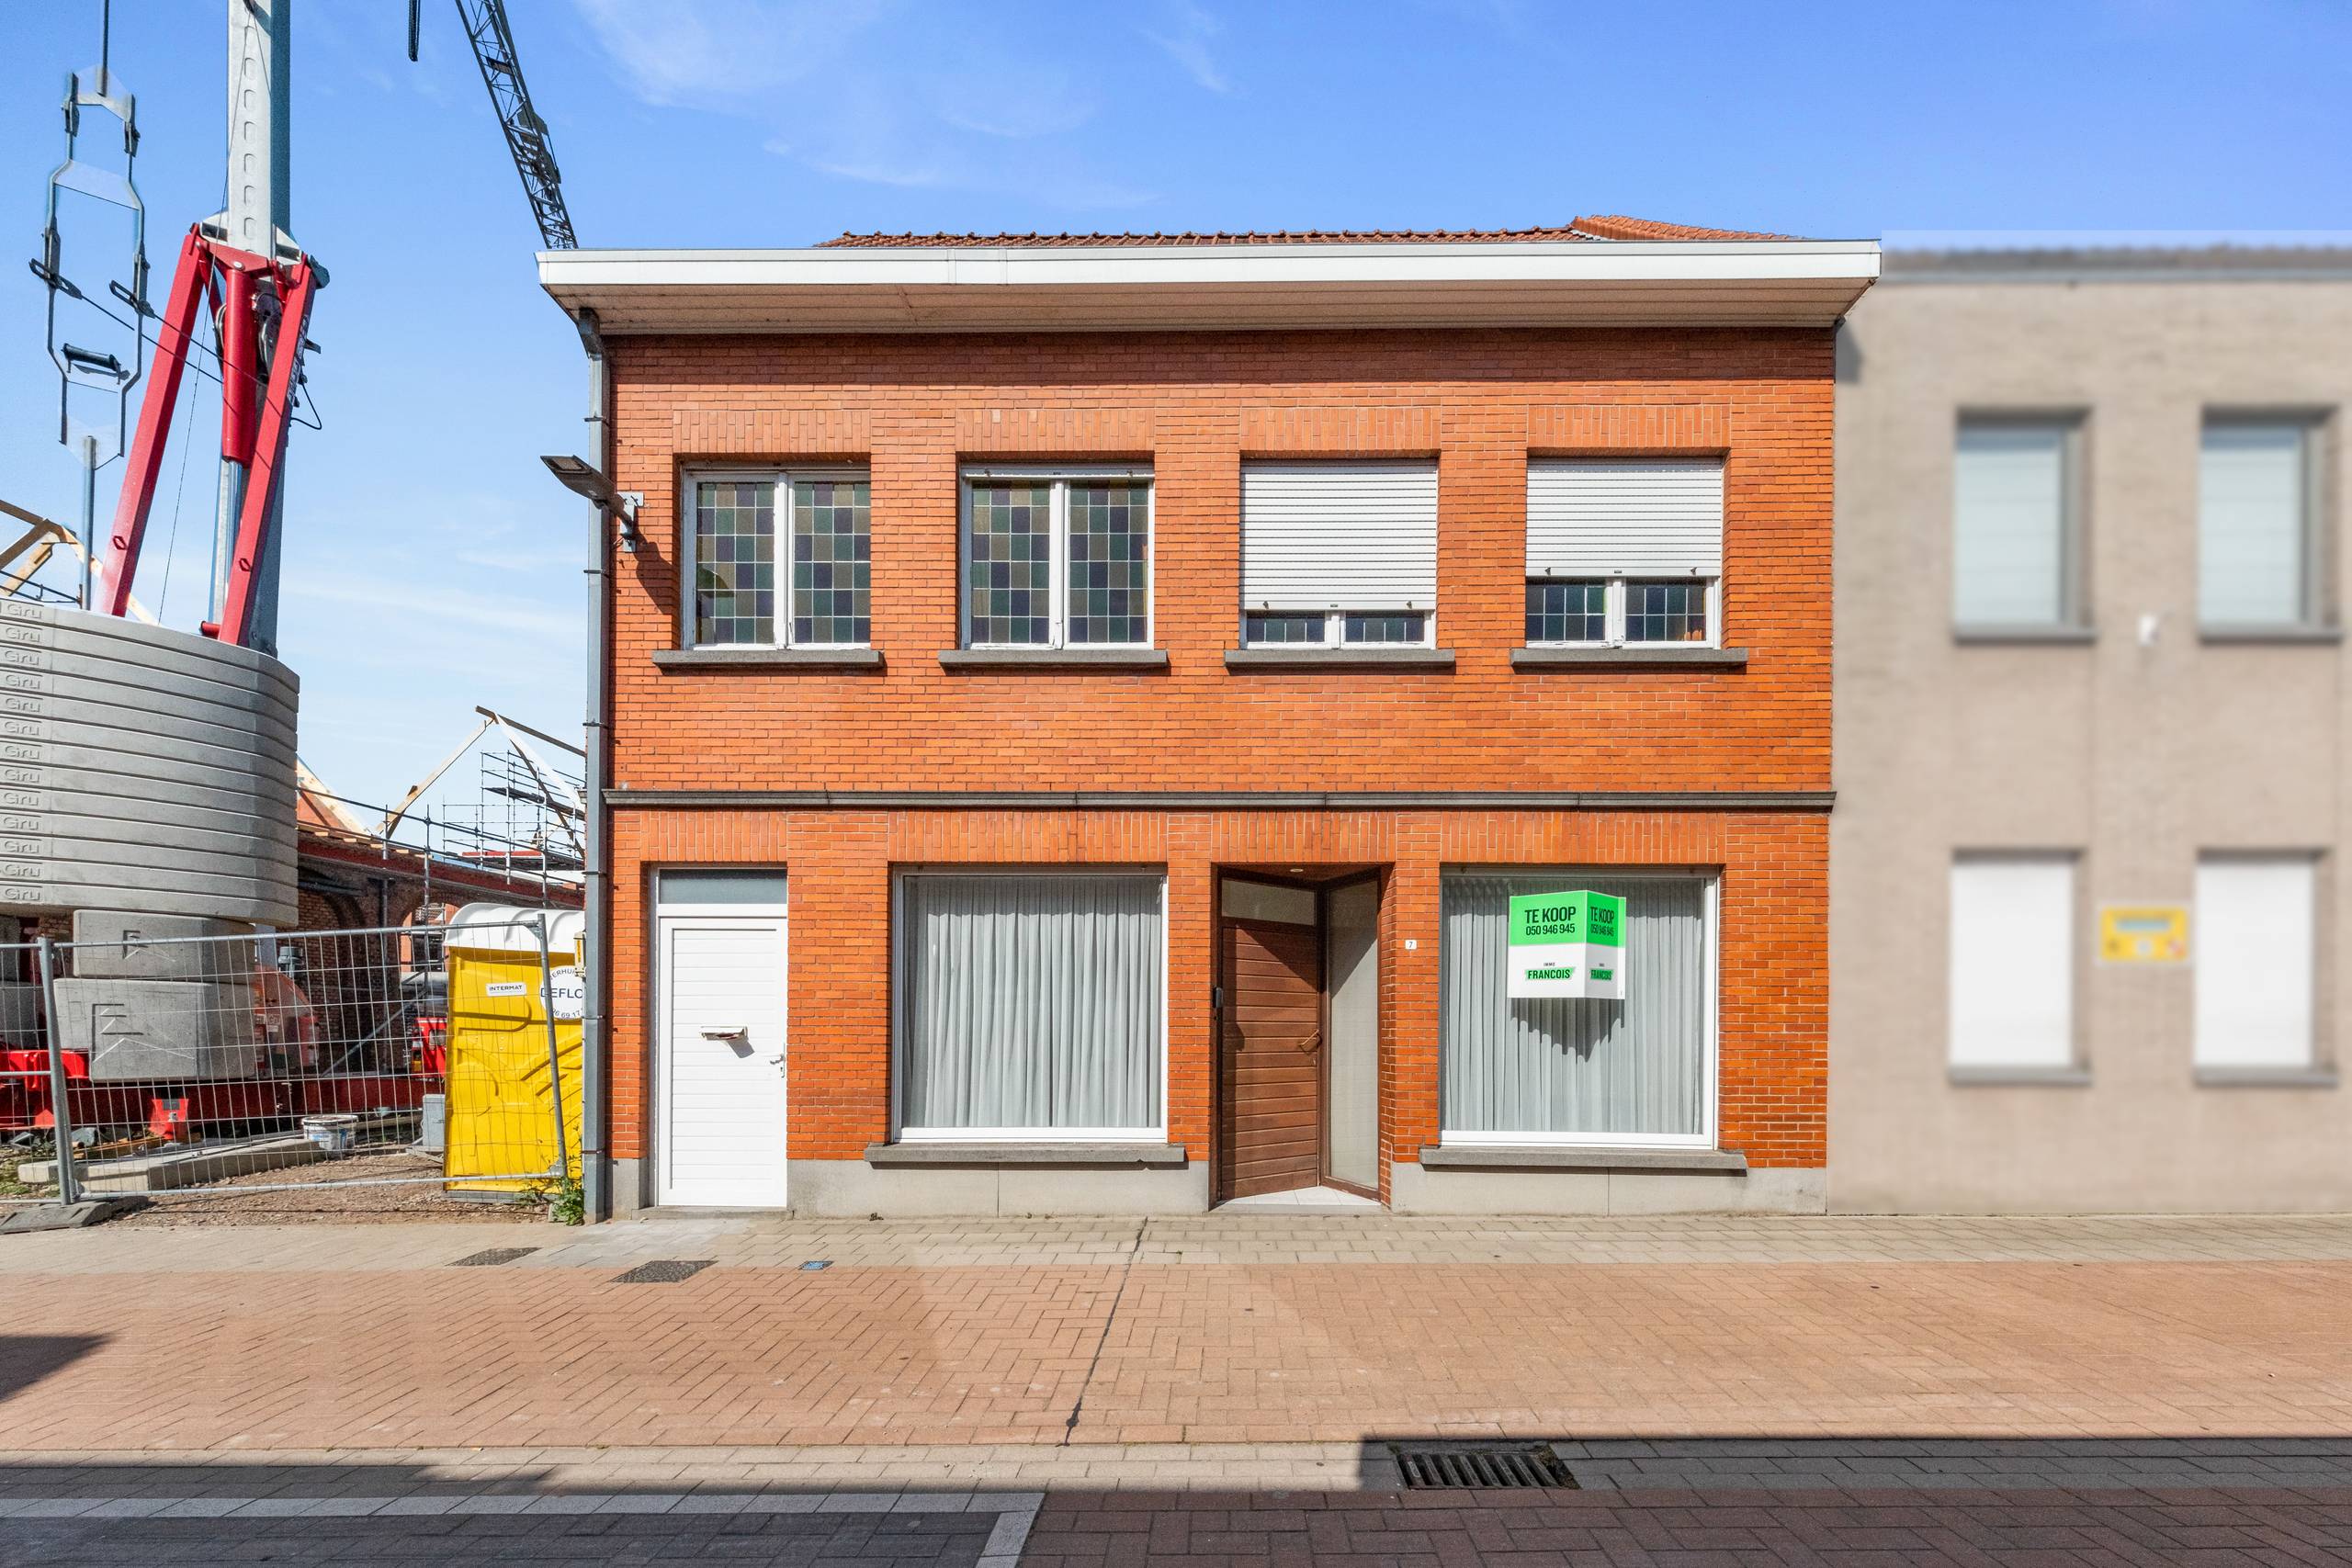
Detached house in a quiet location in the center of Oostkamp
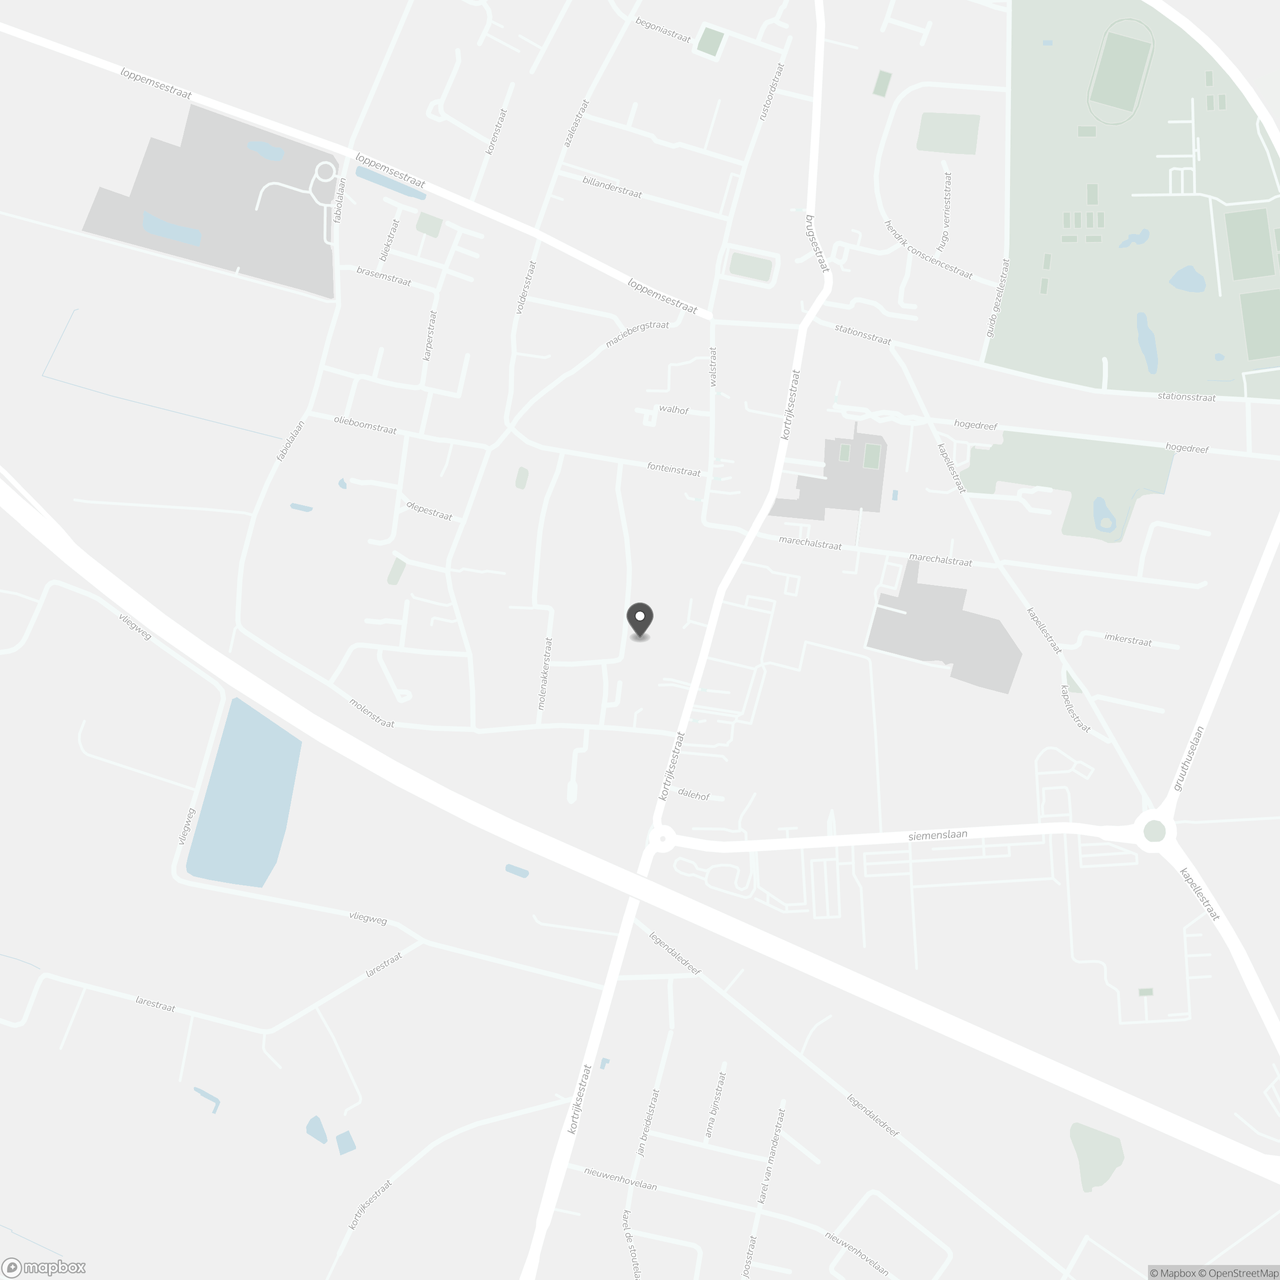
This detached house in the Splethagestraat offers a unique opportunity for those who dream of a renovation project in a prime location in the heart of Oostkamp. Here you live in a quiet street within walking distance of bakeries, supermarkets, schools and restaurants. Thanks to the proximity to public transport and the easy connection to the E40/E403, Bruges, Ghent and the coast are easily accessible.
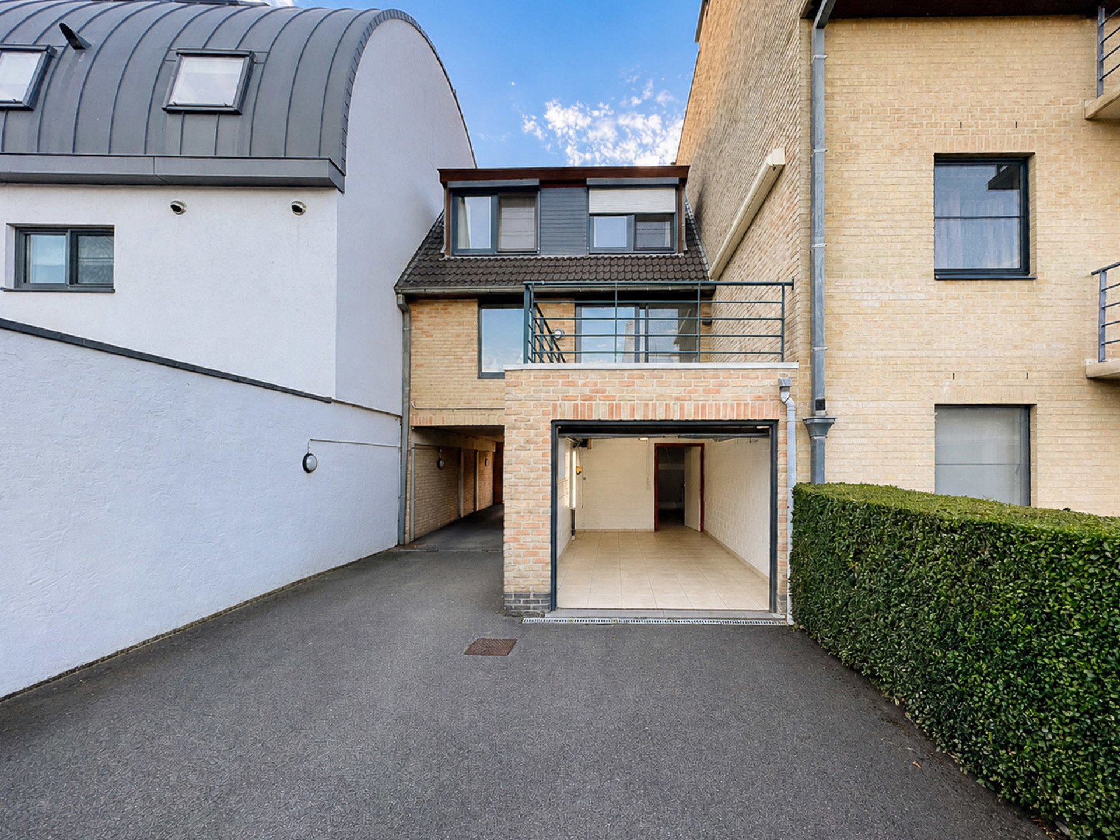
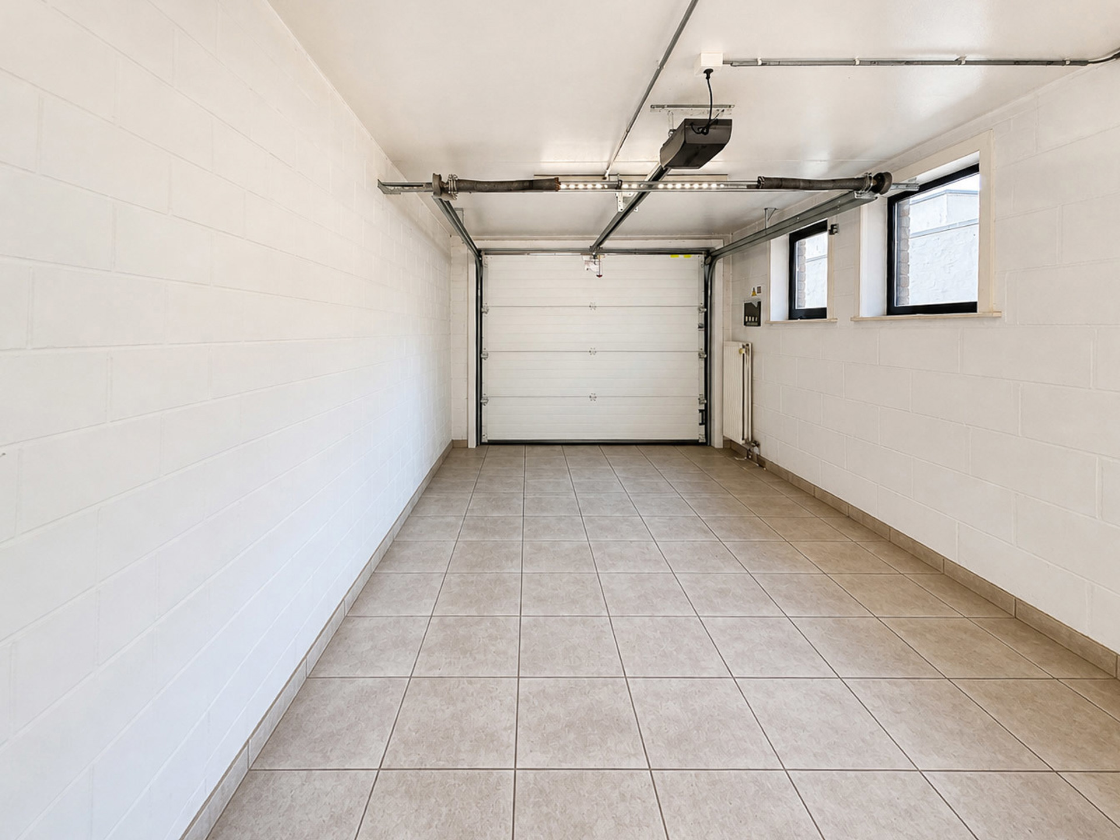
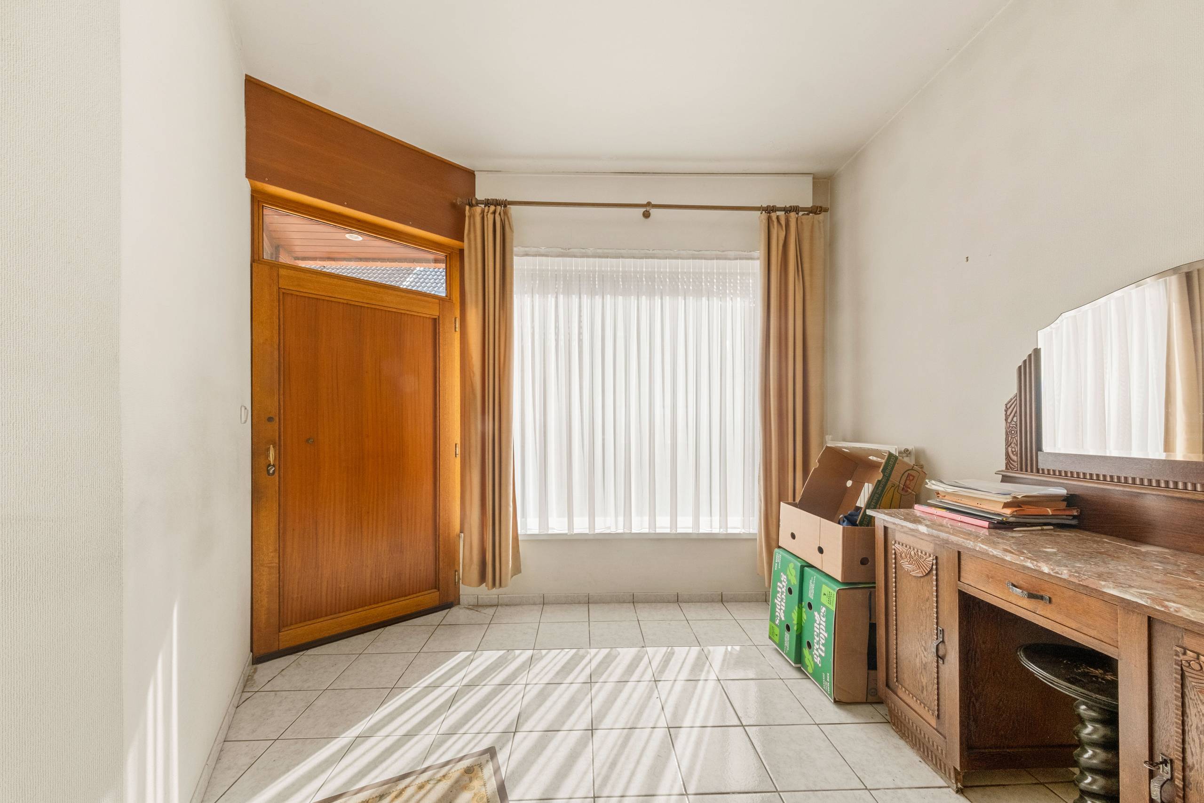
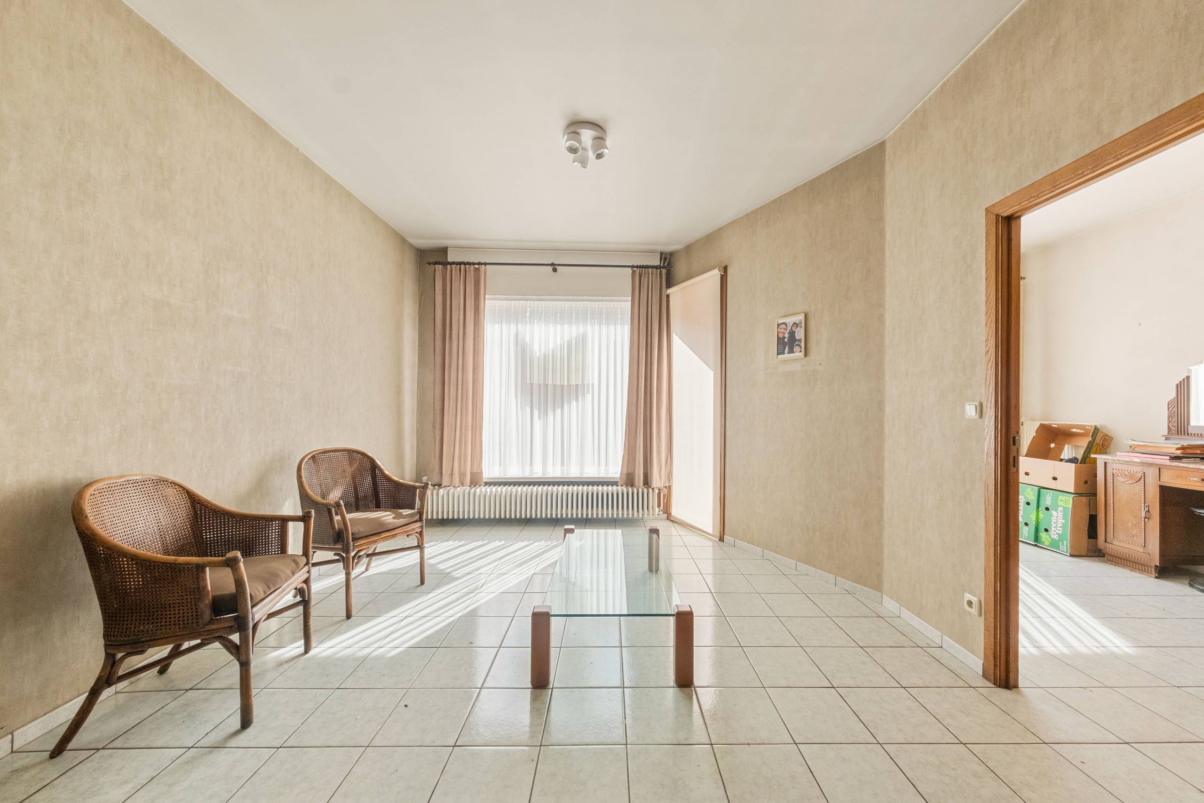
With a spacious 733 m² plot, you can enjoy all the space you need to create your own outdoor space. The house has two full bedrooms and a spacious attic with potential for an extra room. There is a versatile extra space on the ground floor, ideal as a desk or hobby room. A private driveway and garage guarantee optimal parking convenience. This house to be renovated with a solid structure offers the perfect basis for creating a modern, energy-efficient home in a central location.
Layout:
Ground floor:
- Entrance hall
- Office space
- Living space
- Open kitchen
- Utility room
- Guest toilet
- Basement
1st floor:
- Bedroom 1 (18 m²)
- Bedroom 2 (9 m²)
- Bathroom
2nd floor:
- Attic (possibility to create a bedroom) (23 m²)
This property is subject to the renovation obligation imposed by the Flemish government for residential buildings (unless demolished within 5 years of purchase). For more information, consult the website of the Flemish Energy and Climate Agency at https://www.vlaanderen.be/een-woning-kopen/renovatieverplichting-voor-residentiele-gebouwen
With a spacious 733 m² plot, you can enjoy all the space you need to create your own outdoor space. The house has two full bedrooms and a spacious attic with potential for an extra room. There is a versatile extra space on the ground floor, ideal as a desk or hobby room. A private driveway and garage guarantee optimal parking convenience. This house to be renovated with a solid structure offers the perfect basis for creating a modern, energy-efficient home in a central location.
Layout:
Ground floor:
- Entrance hall
- Office space
- Living space
- Open kitchen
- Utility room
- Guest toilet
- Basement
1st floor:
- Bedroom 1 (18 m²)
- Bedroom 2 (9 m²)
- Bathroom
2nd floor:
- Attic (possibility to create a bedroom) (23 m²)
This property is subject to the renovation obligation imposed by the Flemish government for residential buildings (unless demolished within 5 years of purchase). For more information, consult the website of the Flemish Energy and Climate Agency at https://www.vlaanderen.be/een-woning-kopen/renovatieverplichting-voor-residentiele-gebouwen
Don't be too late!
Do you have questions or would like to schedule a visit?

Dewaele BruggeVlamingstraat 62, 8000 Brugge
€298,000
Splethagestraat 338020 Oostkamp
Financial
- Price
- 298.000 €
- Cadastral income
- 584 €
Building
- Surface
- 150 m²
- State building
- To renovate
- Type of buildings
- Open
See all featuresShow fewer features
- Number of facades
- 4
- Construction year
- 1962
- Number of floors
- 2
- Pets allowed
- Yes
- Garage
- Yes
- Number of garages
- 1
- Number of parking spaces
- 3
- Bicycle storage
- Yes
Terrain
- Plot size
- 733 m²
- Most recent urban destination
- Residential area
- Surface garden
- 733 m²
See all featuresShow fewer features
- Orientation garden
- East
Location
- Surroundings / neighbourhood
- Town
Layout
- Number of rooms
- 10
- Number of bedrooms
- 3
- Number of bathrooms
- 1
See all featuresShow fewer features
- Bathroom type
- All comfort available
- Kitchen
- Yes
- Type of kitchen
- Finished kitchen
- Number of kitchens
- 1
- Number of living rooms
- 1
- Toilet
- Yes
- Number of toilets
- 1
- Cellar
- Yes
- Number of cellars
- 1
Comfort
- Electricity connection
- Yes
- Gas connection
- Yes
- Water connection
- Yes
See all featuresShow fewer features
- Telephone
- Yes
Energy
- EPC score (kWh/(m² years))
- 590
- EPC label
- F
- Unique code EPC
- 20250430-0003590545-RES-1
See all featuresShow fewer features
- EPC expiry date
- 30-04-2035
- Double glazing
- Yes
- Type of glazing
- Double glazing
- Window profiles
- Wood
- Electricity inspection certificate
- Yes, not compliant
- Heating
- Yes
- Type of heating
- Gas; Gas stove
- Heating source
- Gas
Urban planning
- Destination building
- Private - house
- Building permit
- Yes
- Subdivision permit
- No
See all featuresShow fewer features
- G-score (building score)
- A (no flood modeled)
- P-score (parcel score)
- A (no flood modeled)
Location
Splethagestraat 33, 8020 Oostkamp
Show route