House for sale in Oostkamp with 3 bedrooms
Description
Move-in ready detached house in a residential neighbourhood
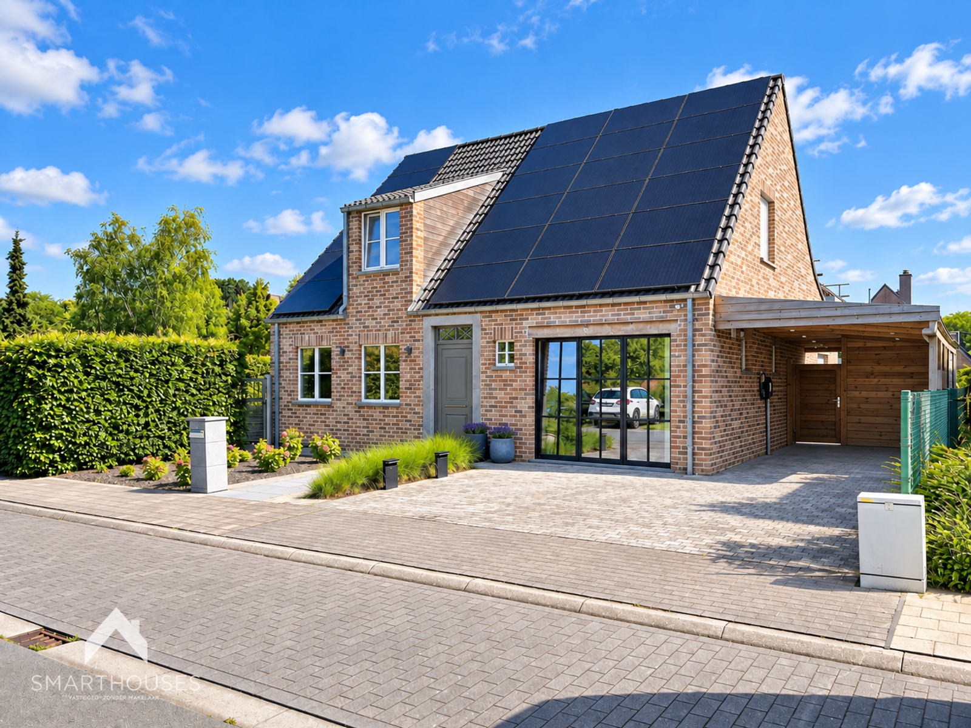
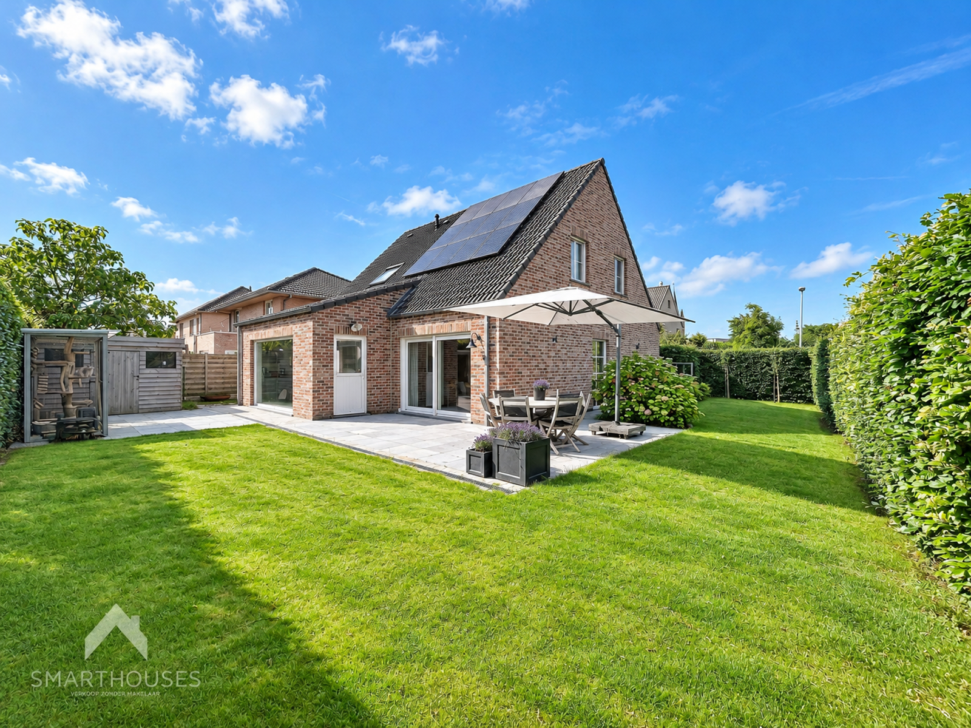
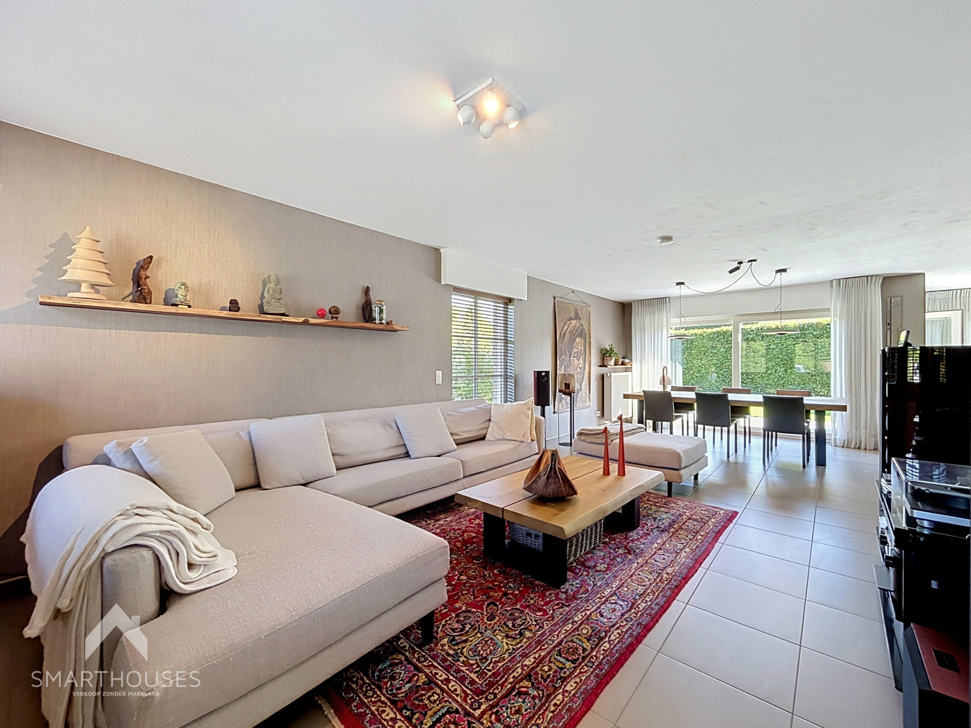
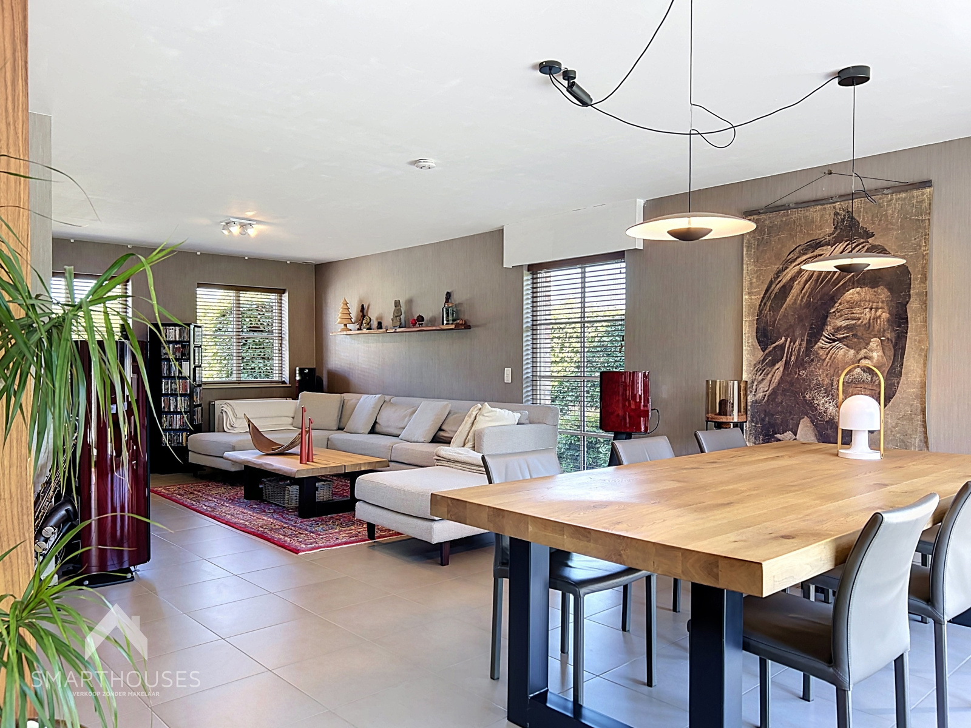
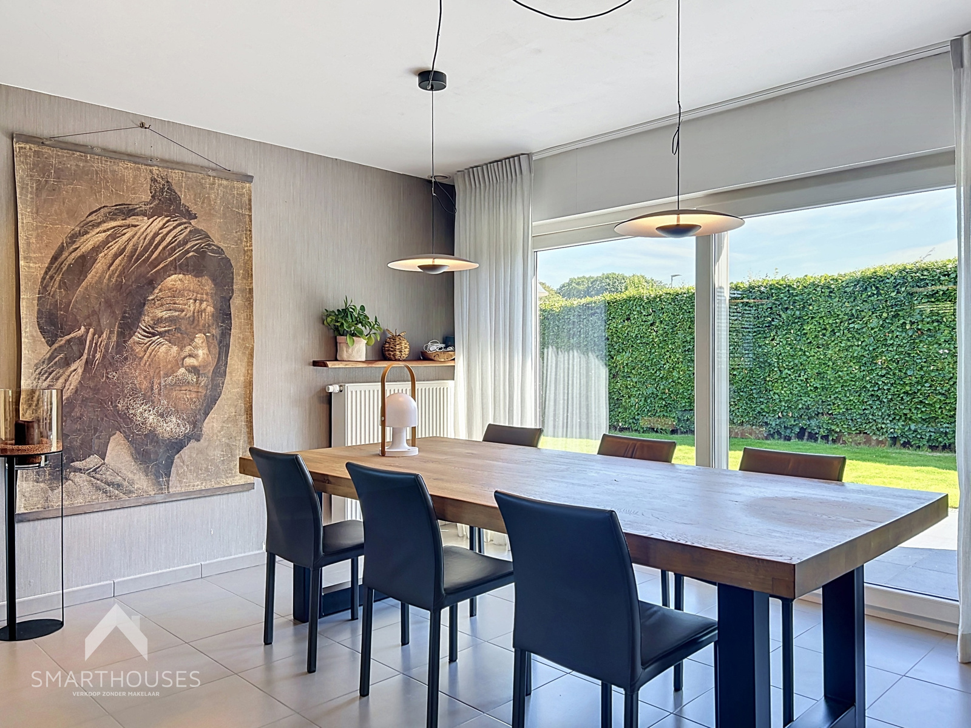
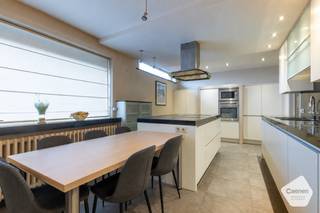
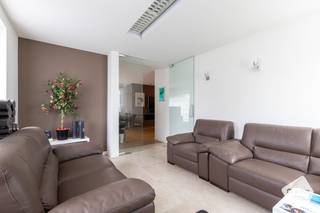
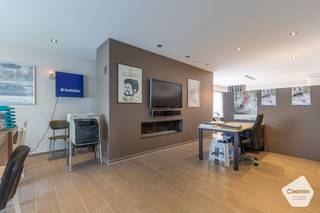
Move-in ready detached house situated in a peaceful residential setting, featuring an entrance hall with a separate toilet and built-in cupboard, a spacious living area with lounge and dining space, a fully equipped open-plan kitchen with a central island, a practical utility/storage room, a multipurpose room, and a landscaped garden with a large terrace and garden shed.
The first floor offers 3 generously sized bedrooms, one of which is currently fitted out as a dressing room, a fully equipped bathroom (walk-in shower, bathtub, double washbasin and toilet), and a loft hatch providing access to the insulated storage attic.
Additional features:
-
Energy-efficient (Energy Label A)
-
Equipped with 40 solar panels
-
Home battery storage system
-
Electric vehicle charging station
-
10,000-litre rainwater tank
-
Ventilation system (D+)
-
Compliant electrical installation
-
Custom-made fitted furniture in every bedroom
-
Landscaped front garden with carport and driveway offering parking for several vehicles
-
Roller shutters
-
Move-in ready with high-quality finishes
This property is for sale WITHOUT an estate agent through the Smart Houses concept! Would you like more information or wish to arrange a viewing? Contact the owner directly on +32 477 04 45 31.
Financial
Building
Terrain
Location
Layout
Comfort
Energy
Urban planning
Location
Liematestraat 19, 8020 Oostkamp549.000 EUR
Liematestraat 19
8020 Oostkamp
Is this feasible for you?
Quickly check your feasibility
Strengthen your offer with a feasibility certificate
Feeling confident? Request your personal feasibility certificate from KBC, include it with your offer and show the seller that your offer is financially sound. This way, you can stay one step ahead of other house hunters.
Calculate your personalised home credit
Every situation is different. Simulate yours in detail, with no obligation, and find out straight away whether you qualify for a personal feasibility certificate from KBC.
Also interesting for you
House for sale
€ 548.800

House for sale
€ 550.000


House for sale
€ 560.000