House for sale in Ruddervoorde with 3 bedrooms
€450,000
Is this feasible for you?8020 Ruddervoorde
- 661 m² plot
- 3 bedrooms
- 1 bathroom
- Parking
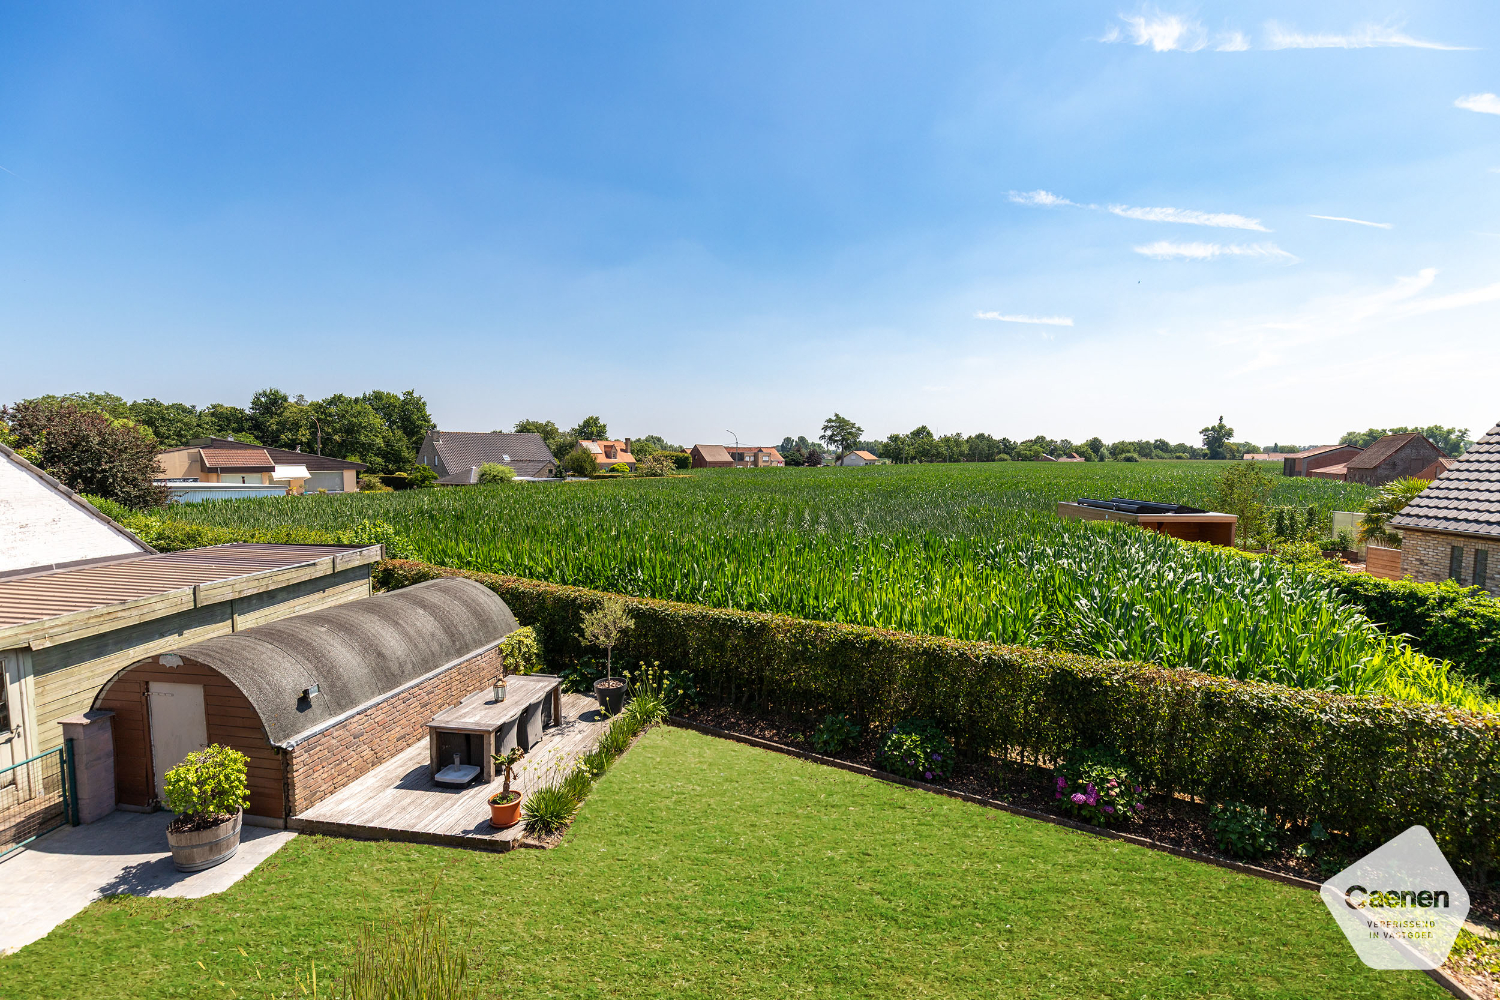
- Garden
- Terrace
Description
Butcher's shop for sale with home and studio in Ruddervoorde
Butcher shop (205m²) for sale with house (202m²) and studio/warehouse (257m²) in Ruddervoorde. This property has a commercial location, large retail space with studio and equipped kitchen.
Layout:
Ground floor:
- retail space (44m²) butcher shop with separate entrance hall to apartment
- separate toilet
- office/storage (10m²) with small cellar
- 3 workshop spaces (111m²)
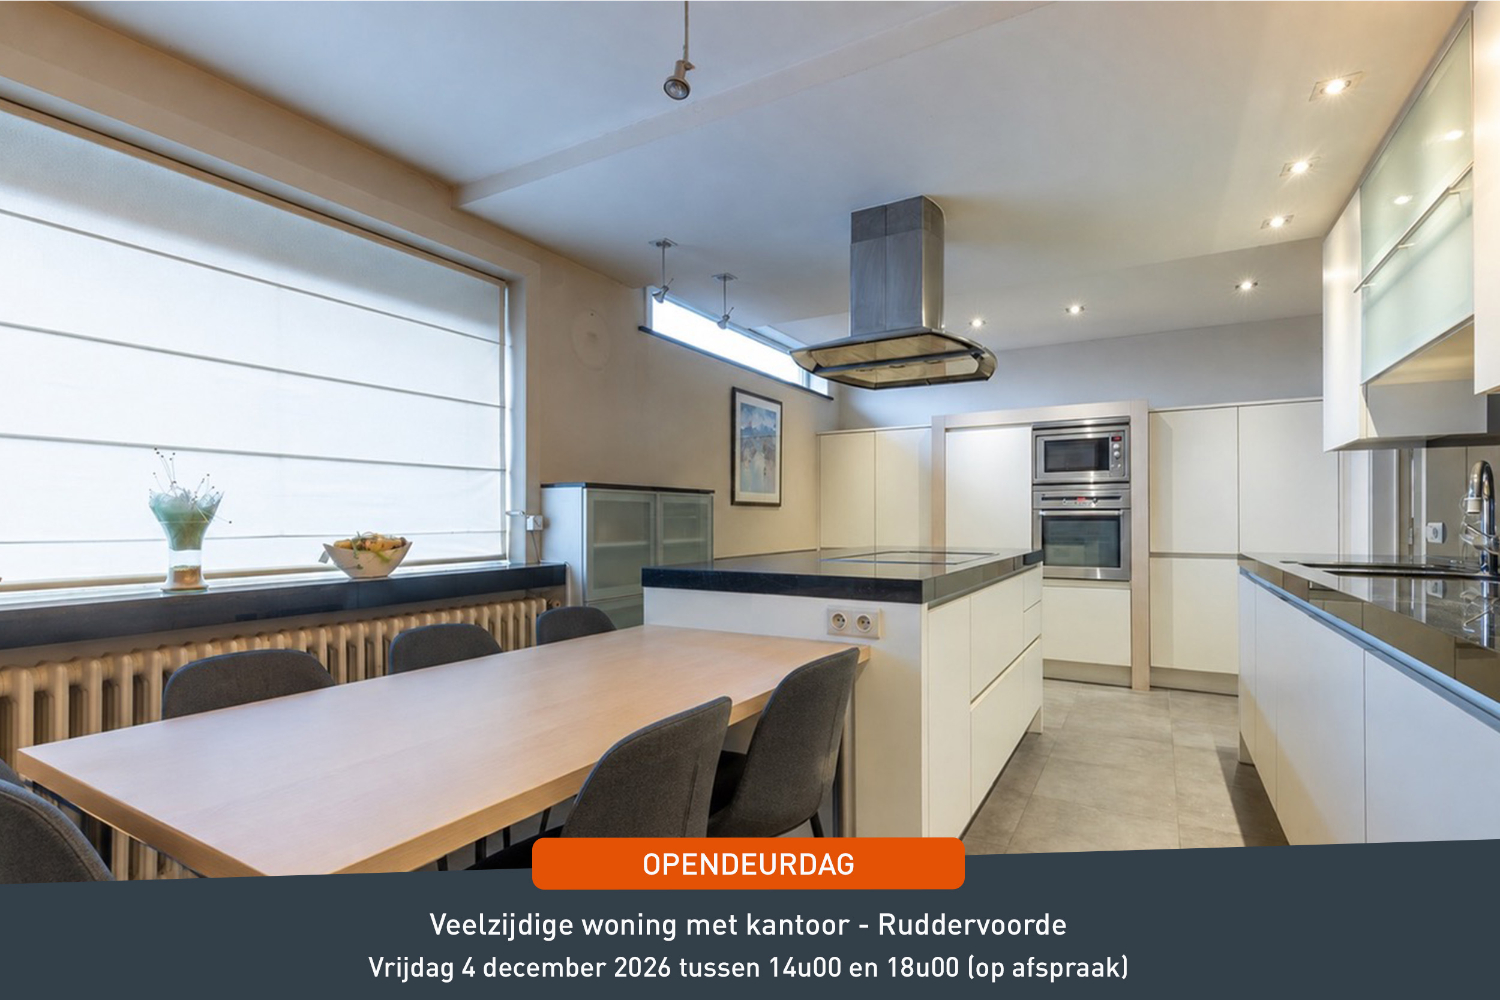
- kitchen/sitting area (26m²) with separate toilet and sanitary area
First floor:
- hallway with separate toilet
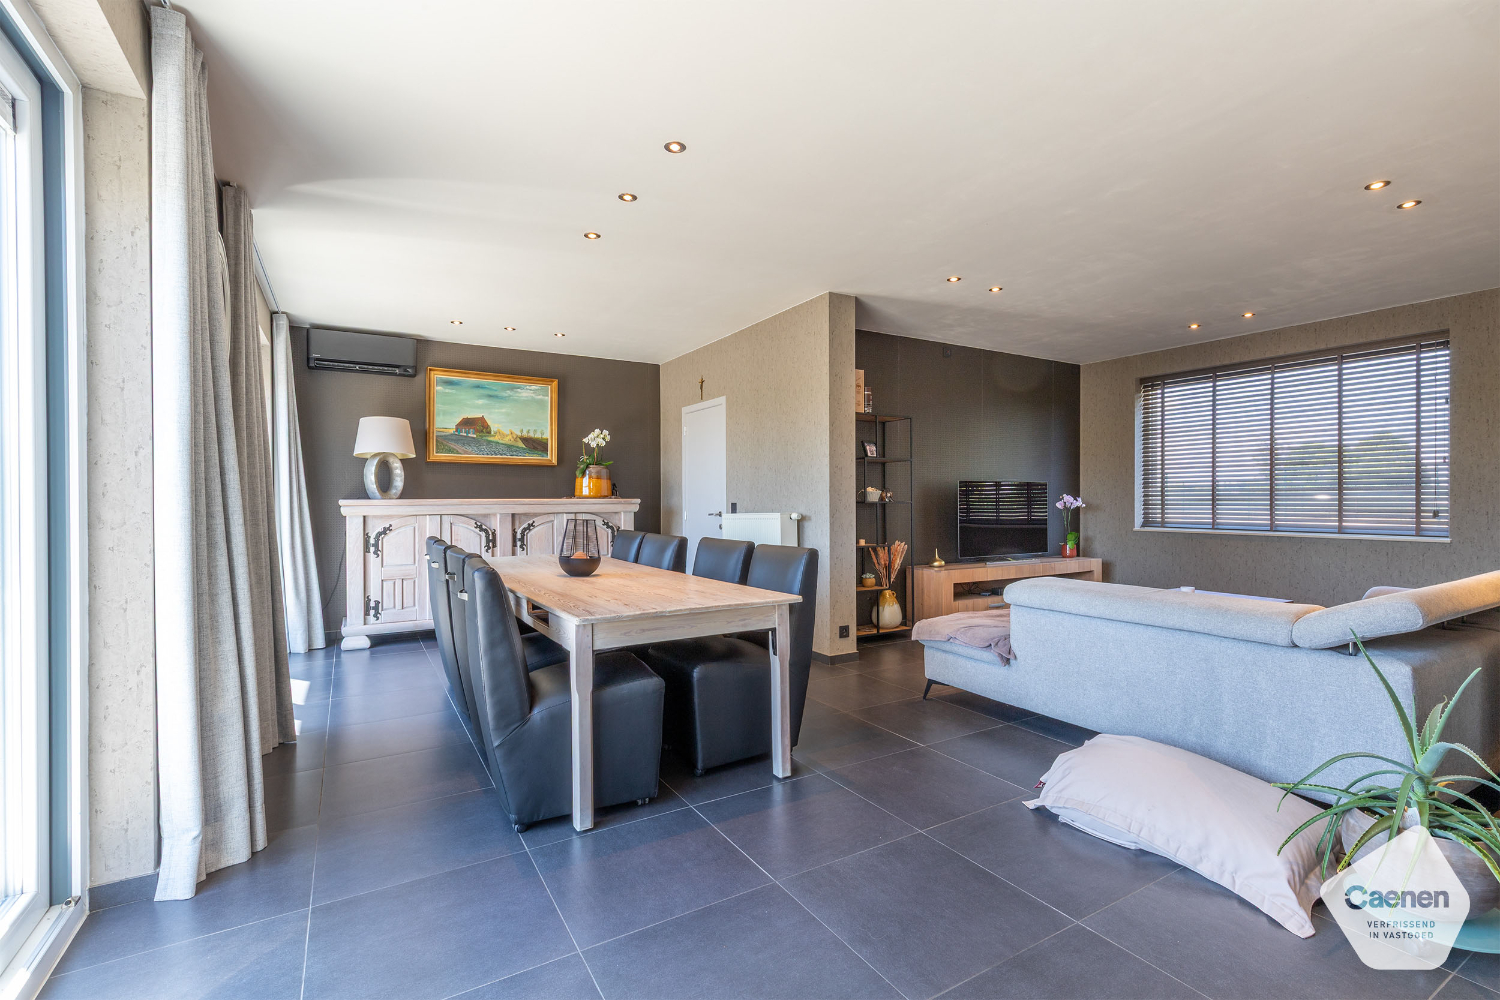
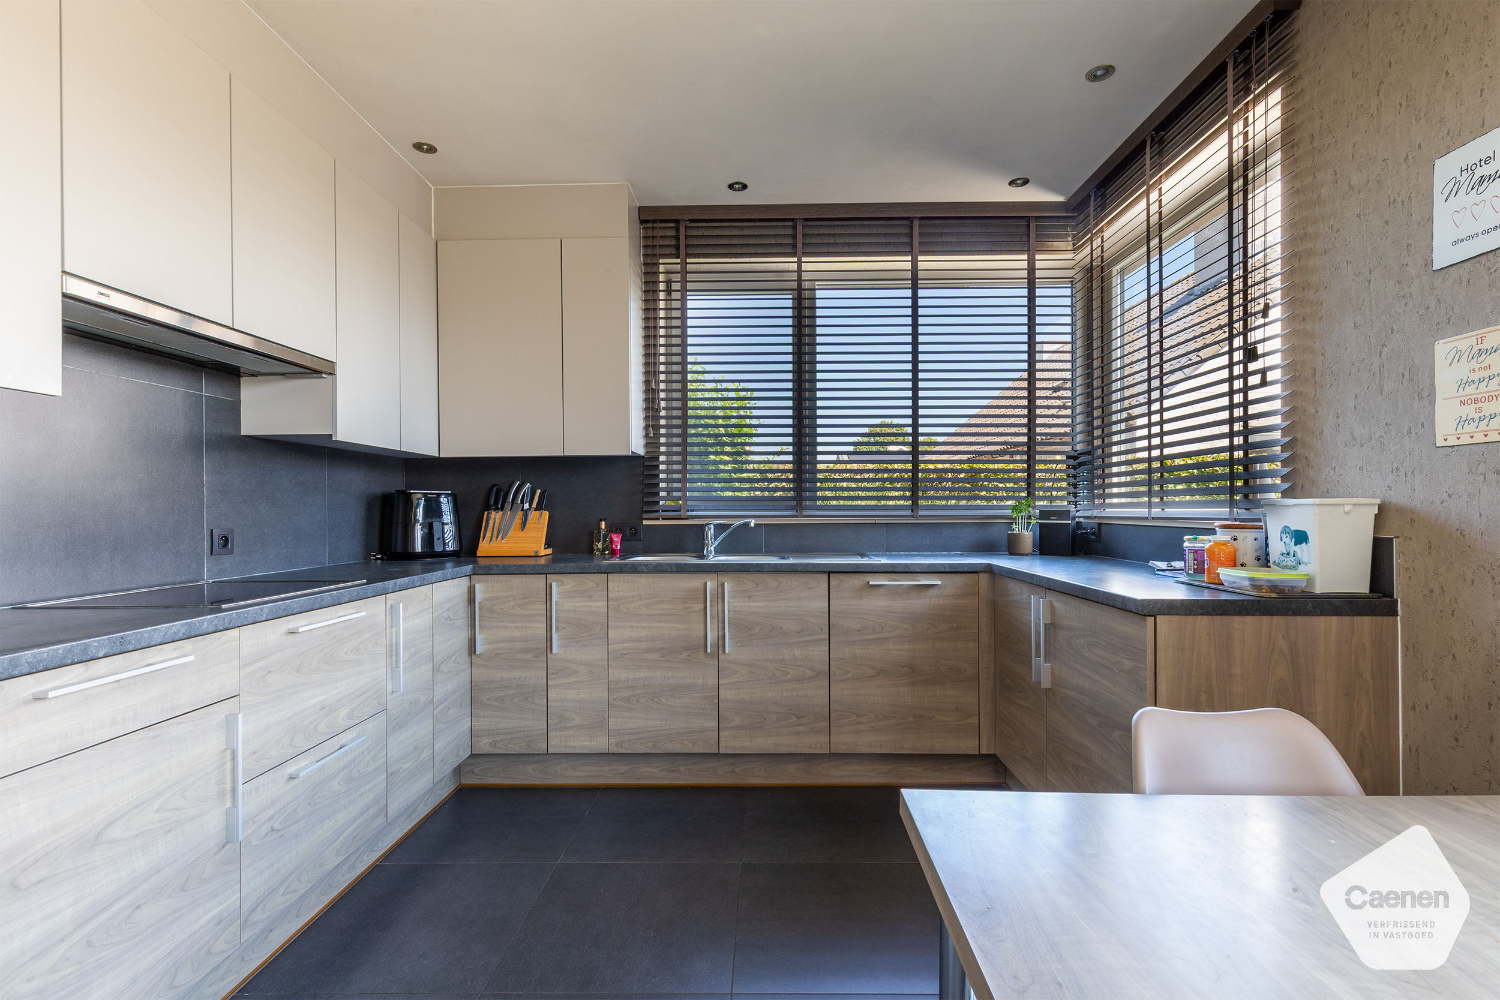
- kitchen (28m²) with access to the living space (33m²)
- very spacious terrace with outdoor storage (52m²)
- staircase to the second floor
Second floor:
- 3 bedrooms (19m², 15m², 11m²)
- bathroom (10m²) with toilet, shower, bath and double sink
- hangar/studio with a first floor (257m²)
Advantages:
- architect plans available
- polyvalent building
- side entrance
Layout:
Ground floor:
- retail space (44m²) butcher shop with separate entrance hall to apartment
- separate toilet
- office/storage (10m²) with small cellar
- 3 workshop spaces (111m²)
- kitchen/sitting area (26m²) with separate toilet and sanitary area
First floor:
- hallway with separate toilet
- kitchen (28m²) with access to the living space (33m²)
- very spacious terrace with outdoor storage (52m²)
- staircase to the second floor
Second floor:
- 3 bedrooms (19m², 15m², 11m²)
- bathroom (10m²) with toilet, shower, bath and double sink
- hangar/studio with a first floor (257m²)
Advantages:
- architect plans available
- polyvalent building
- side entrance
Don't be too late!
Do you have questions or would like to schedule a visit?

Dewaele BruggeVlamingstraat 62, 8000 Brugge
€450,000
Sint-Elooisstraat 158020 Ruddervoorde
Financial
- Price
- 450.000 €
Building
- State building
- Good
- Construction year
- 1919
- Renovation year
- 1995
See all featuresShow fewer features
- Garage
- Yes
- Number of garages
- 1
Terrain
- Plot size
- 661 m²
- Most recent urban destination
- Residential area
- Surface garden
- 661 m²
Layout
- Number of rooms
- 16
- Number of bedrooms
- 3
- Number of bathrooms
- 1
See all featuresShow fewer features
- Bathroom type
- All comfort available
- Kitchen
- Yes
- Type of kitchen
- Finished kitchen
- Number of kitchens
- 2
- Number of living rooms
- 1
- Toilet
- Yes
- Number of toilets
- 2
- Salvage
- Yes
- Terrace
- Yes
- Number of terraces
- 1
- Attic
- Yes
- Number of attics
- 1
- Cellar
- Yes
- Number of cellars
- 1
Comfort
- Connection sewerage
- Yes
- Telephone
- Yes
- Connection to network
- Yes
Energy
- EPC label
- D
- Unique code EPC
- 3200144-KNR-1
- EPC expiry date
- 02-04-2034
See all featuresShow fewer features
- Rainwater well
- Yes
Urban planning
- Destination building
- Private - house
- Building permit
- Yes
- Subdivision permit
- No
See all featuresShow fewer features
- G-score (building score)
- B (small risk of flooding under climate change sc2050)
- P-score (parcel score)
- B (small risk of flooding under climate change sc2050)
Location
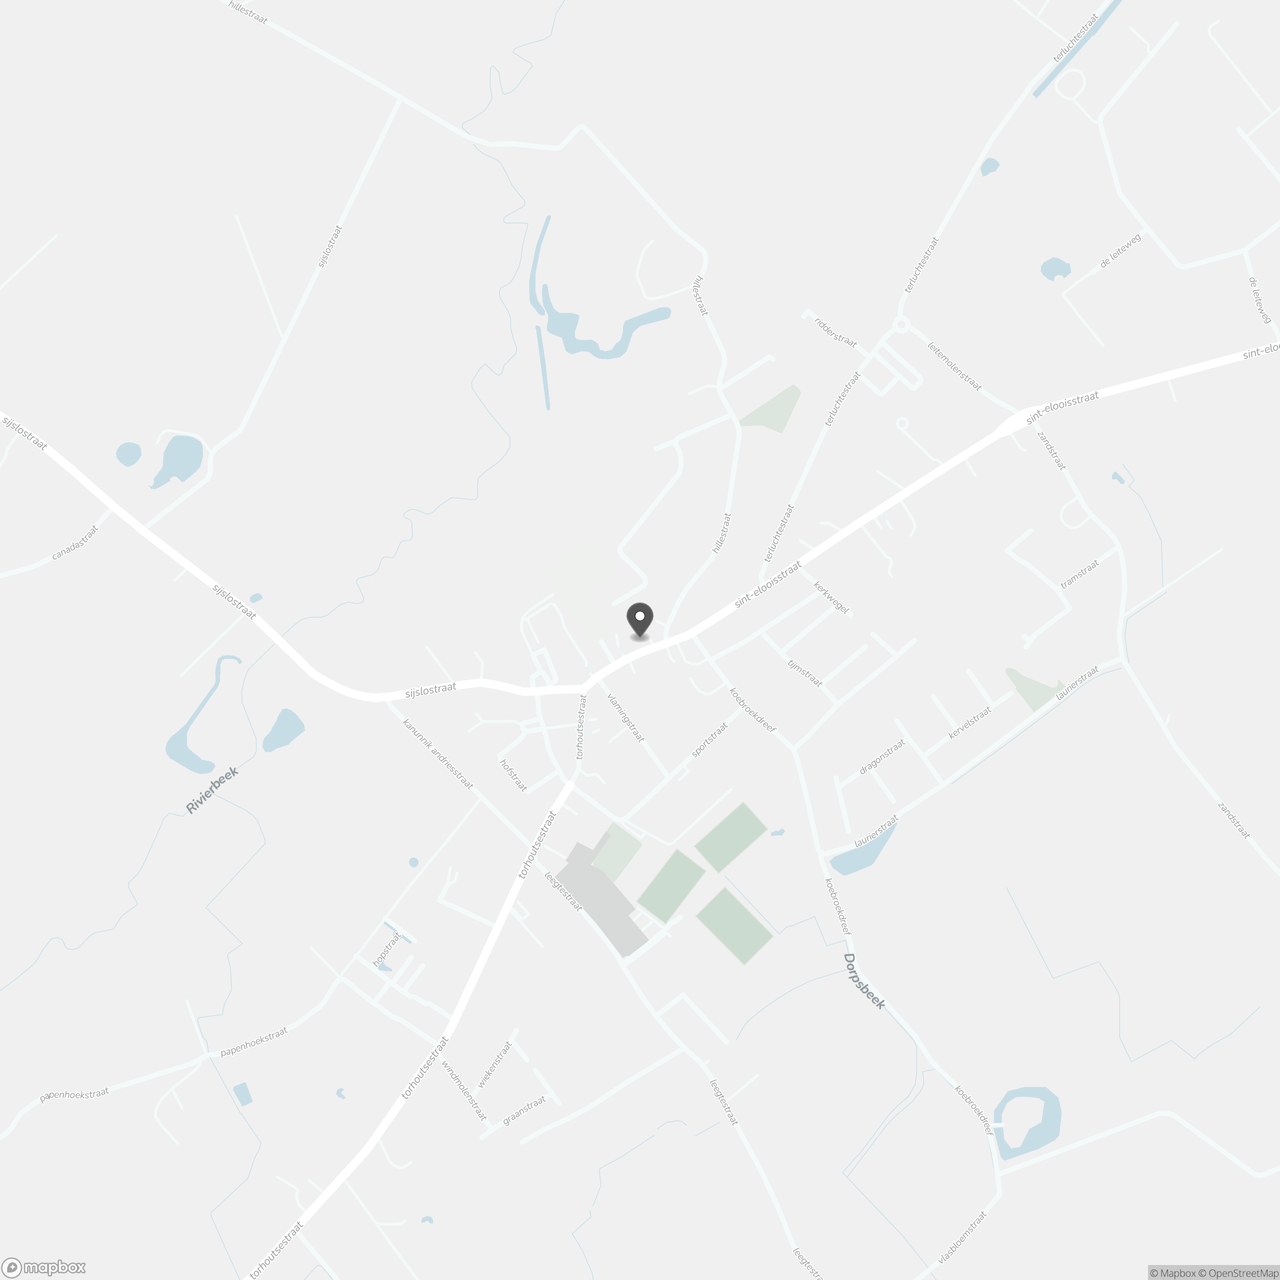
Sint-Elooisstraat 15, 8020 Ruddervoorde
Show route