House for sale in Waardamme with 3 bedrooms
Contact us
264
4.093
3
1
Description
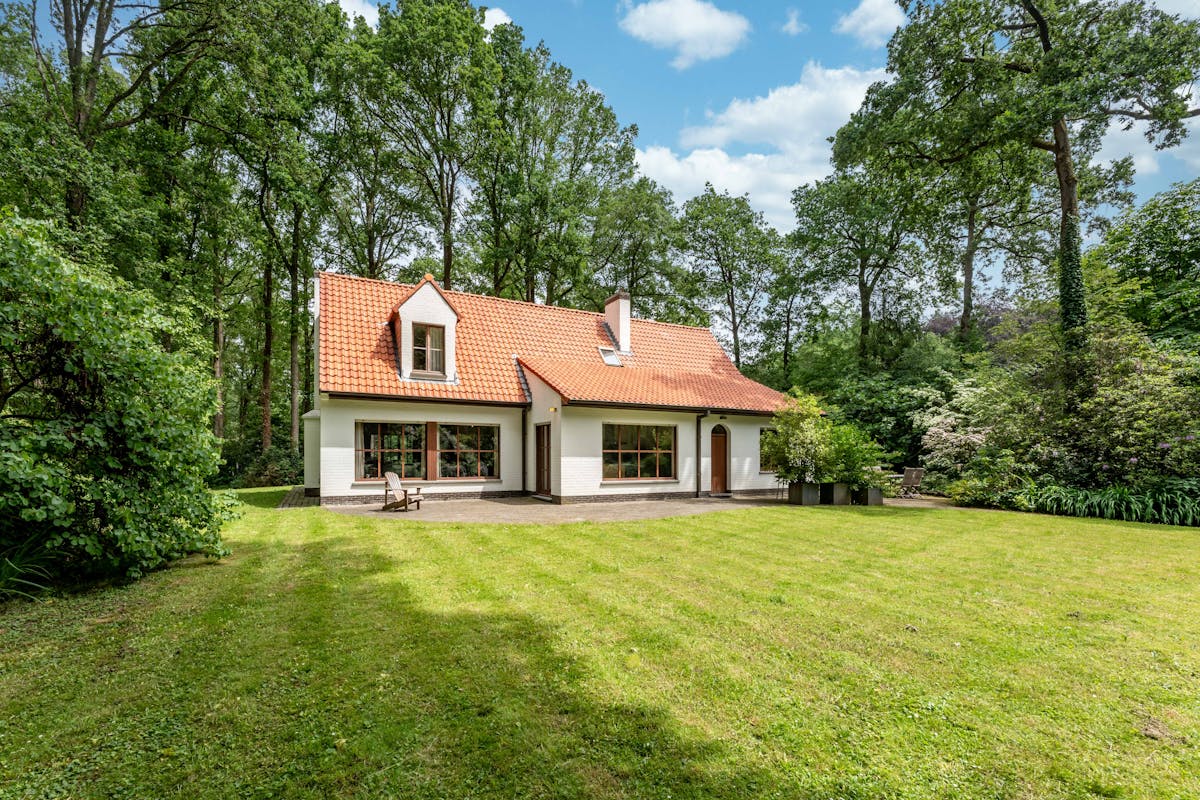
Charming villa in Waardamme
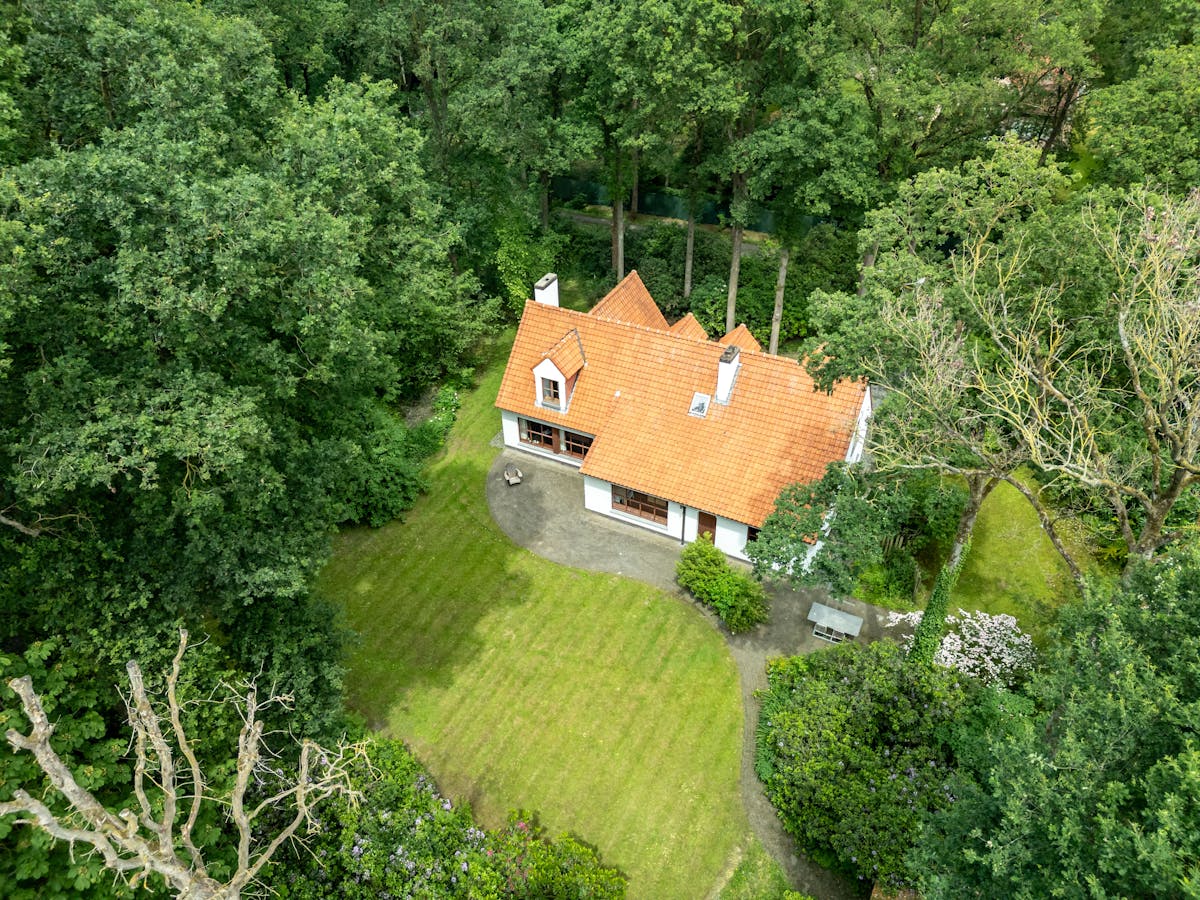
Are you looking for an exceptional project where peace, space and nature come together? This characterful villa is located along the Veumedreef in Waardamme. Located in the residential and wooded Waaroostpark, this exclusive property offers a rare opportunity to realize your dream home on an impressive plot of no less than 4,093 m².
At this location along the Veumedreef, you will enjoy an extremely quiet location and optimal privacy, while important access roads, schools and shops in Waardamme and Oostkamp remain easily accessible.
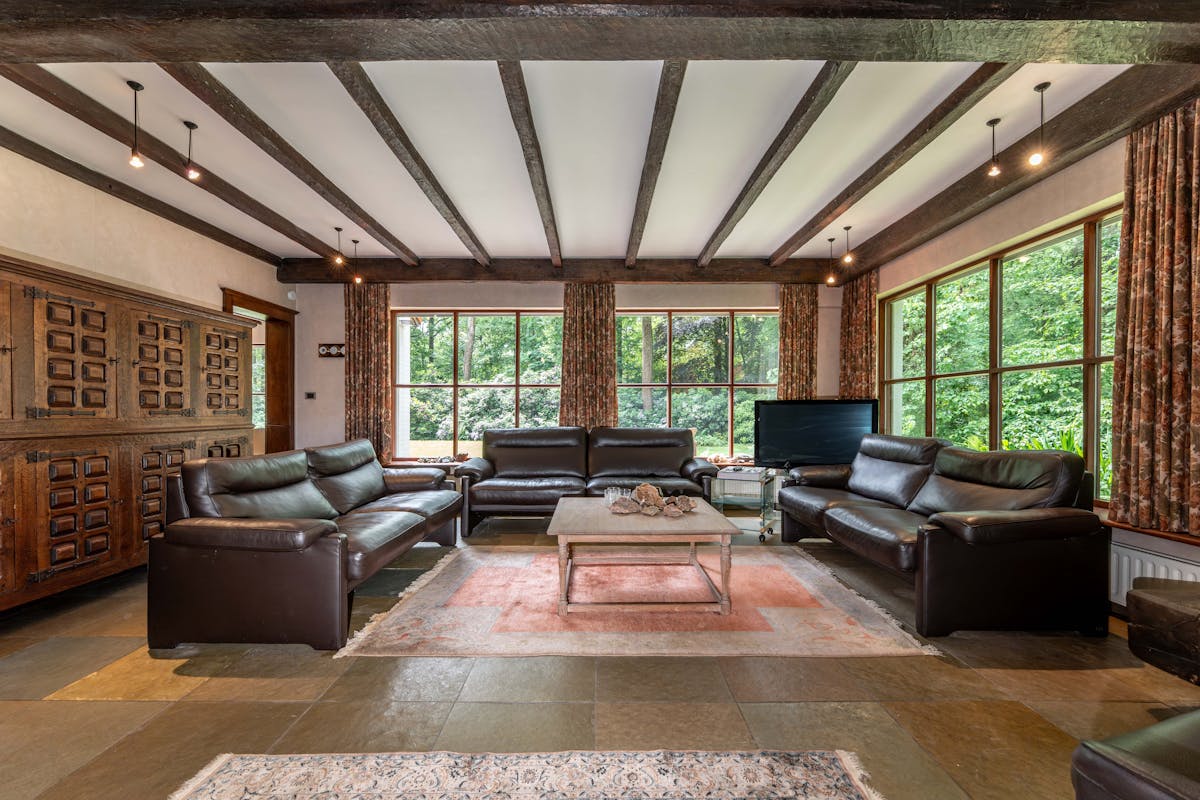
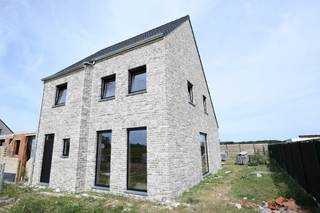
The charming villa has a solid structure and a functional layout with enormous potential. On the ground floor, you will find a bright living space, an indoor garage and a separate office space that is ideal for working from home. The first floor has three bedrooms, each overlooking the wooded area.
Layout:
Ground floor:
- Entrance hall
- Living space
- Kitchen
- Desk
- Guest toilet
- Garage
1st floor:
- Bathroom
- 3 bedrooms
This property is subject to the renovation obligation imposed by the Flemish government for residential buildings (unless demolished within 5 years of purchase). For more information, consult the website of the Flemish Energy and Climate Agency at https://www.vlaanderen.be/een-woning-kopen/renovatieverplichting-voor-residentiele-gebouwen
Register of measures: no
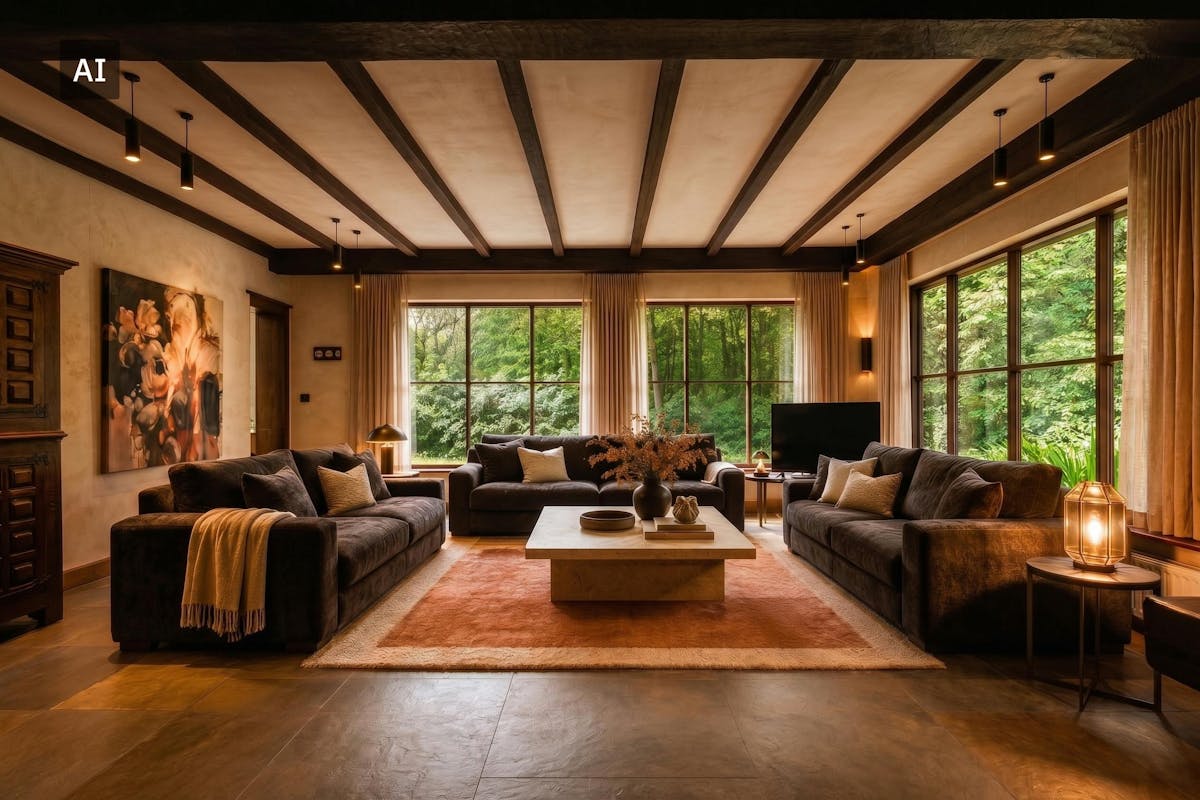
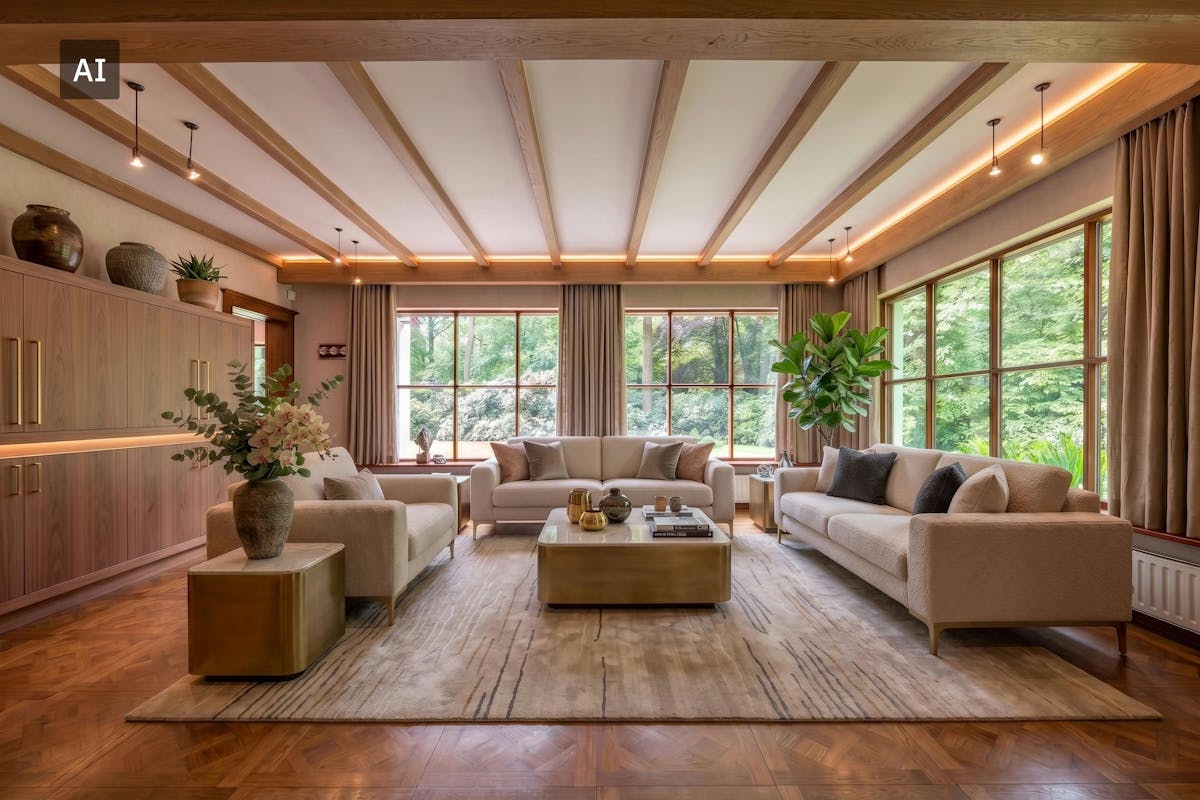
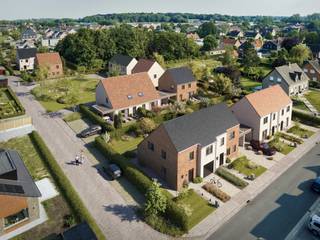
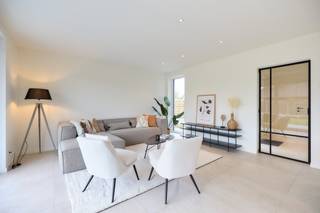
These AI visualizations are intended as inspiration. No technical specifications, urban planning regulations, or concrete realization possibilities were taken into account.
At this location along the Veumedreef, you will enjoy an extremely quiet location and optimal privacy, while important access roads, schools and shops in Waardamme and Oostkamp remain easily accessible.
The charming villa has a solid structure and a functional layout with enormous potential. On the ground floor, you will find a bright living space, an indoor garage and a separate office space that is ideal for working from home. The first floor has three bedrooms, each overlooking the wooded area.
Layout:
Ground floor:
- Entrance hall
- Living space
- Kitchen
- Desk
- Guest toilet
- Garage
1st floor:
- Bathroom
- 3 bedrooms
This property is subject to the renovation obligation imposed by the Flemish government for residential buildings (unless demolished within 5 years of purchase). For more information, consult the website of the Flemish Energy and Climate Agency at https://www.vlaanderen.be/een-woning-kopen/renovatieverplichting-voor-residentiele-gebouwen
Register of measures: no
These AI visualizations are intended as inspiration. No technical specifications, urban planning regulations, or concrete realization possibilities were taken into account.
Financial
Cadastral income
1.095 €
Building
Surface
264 m²
State building
To renovate
Type of roof
Gable roof
Terrain
Plot size
4.093 m²
Most recent urban destination
Residential park
Surface garden
4.093 m²
Location
Surroundings / neighbourhood
Residential area
Layout
Number of rooms
14
Number of bedrooms
3
Number of bathrooms
1
Comfort
Shutters
Yes
Electricity connection
Yes
Telephone
Yes
Energy
EPC score (kWh/(m² years))
595
EPC label
F
Unique code EPC
20260603-0003884517-RES-1
Urban planning
Destination building
Private - house
Subdivision permit
In request
G-score (building score)
A (no flood modeled)
Location
Veumedreef 9, 8020 WaardammeAlso interesting for you
House for sale
€ 400.000
Zuidstraat 19
8020 Waardamme
208
241
4
1
A
House for sale
€ 429.000
Veldhoekstraat 120
8020 Waardamme
333
3
A
House for sale
€ 472.000
Rooiveldstraat 30
8020 Waardamme
199
308
4
1
A