Apartment for sale in Bruges
€480,000
Is this feasible for you?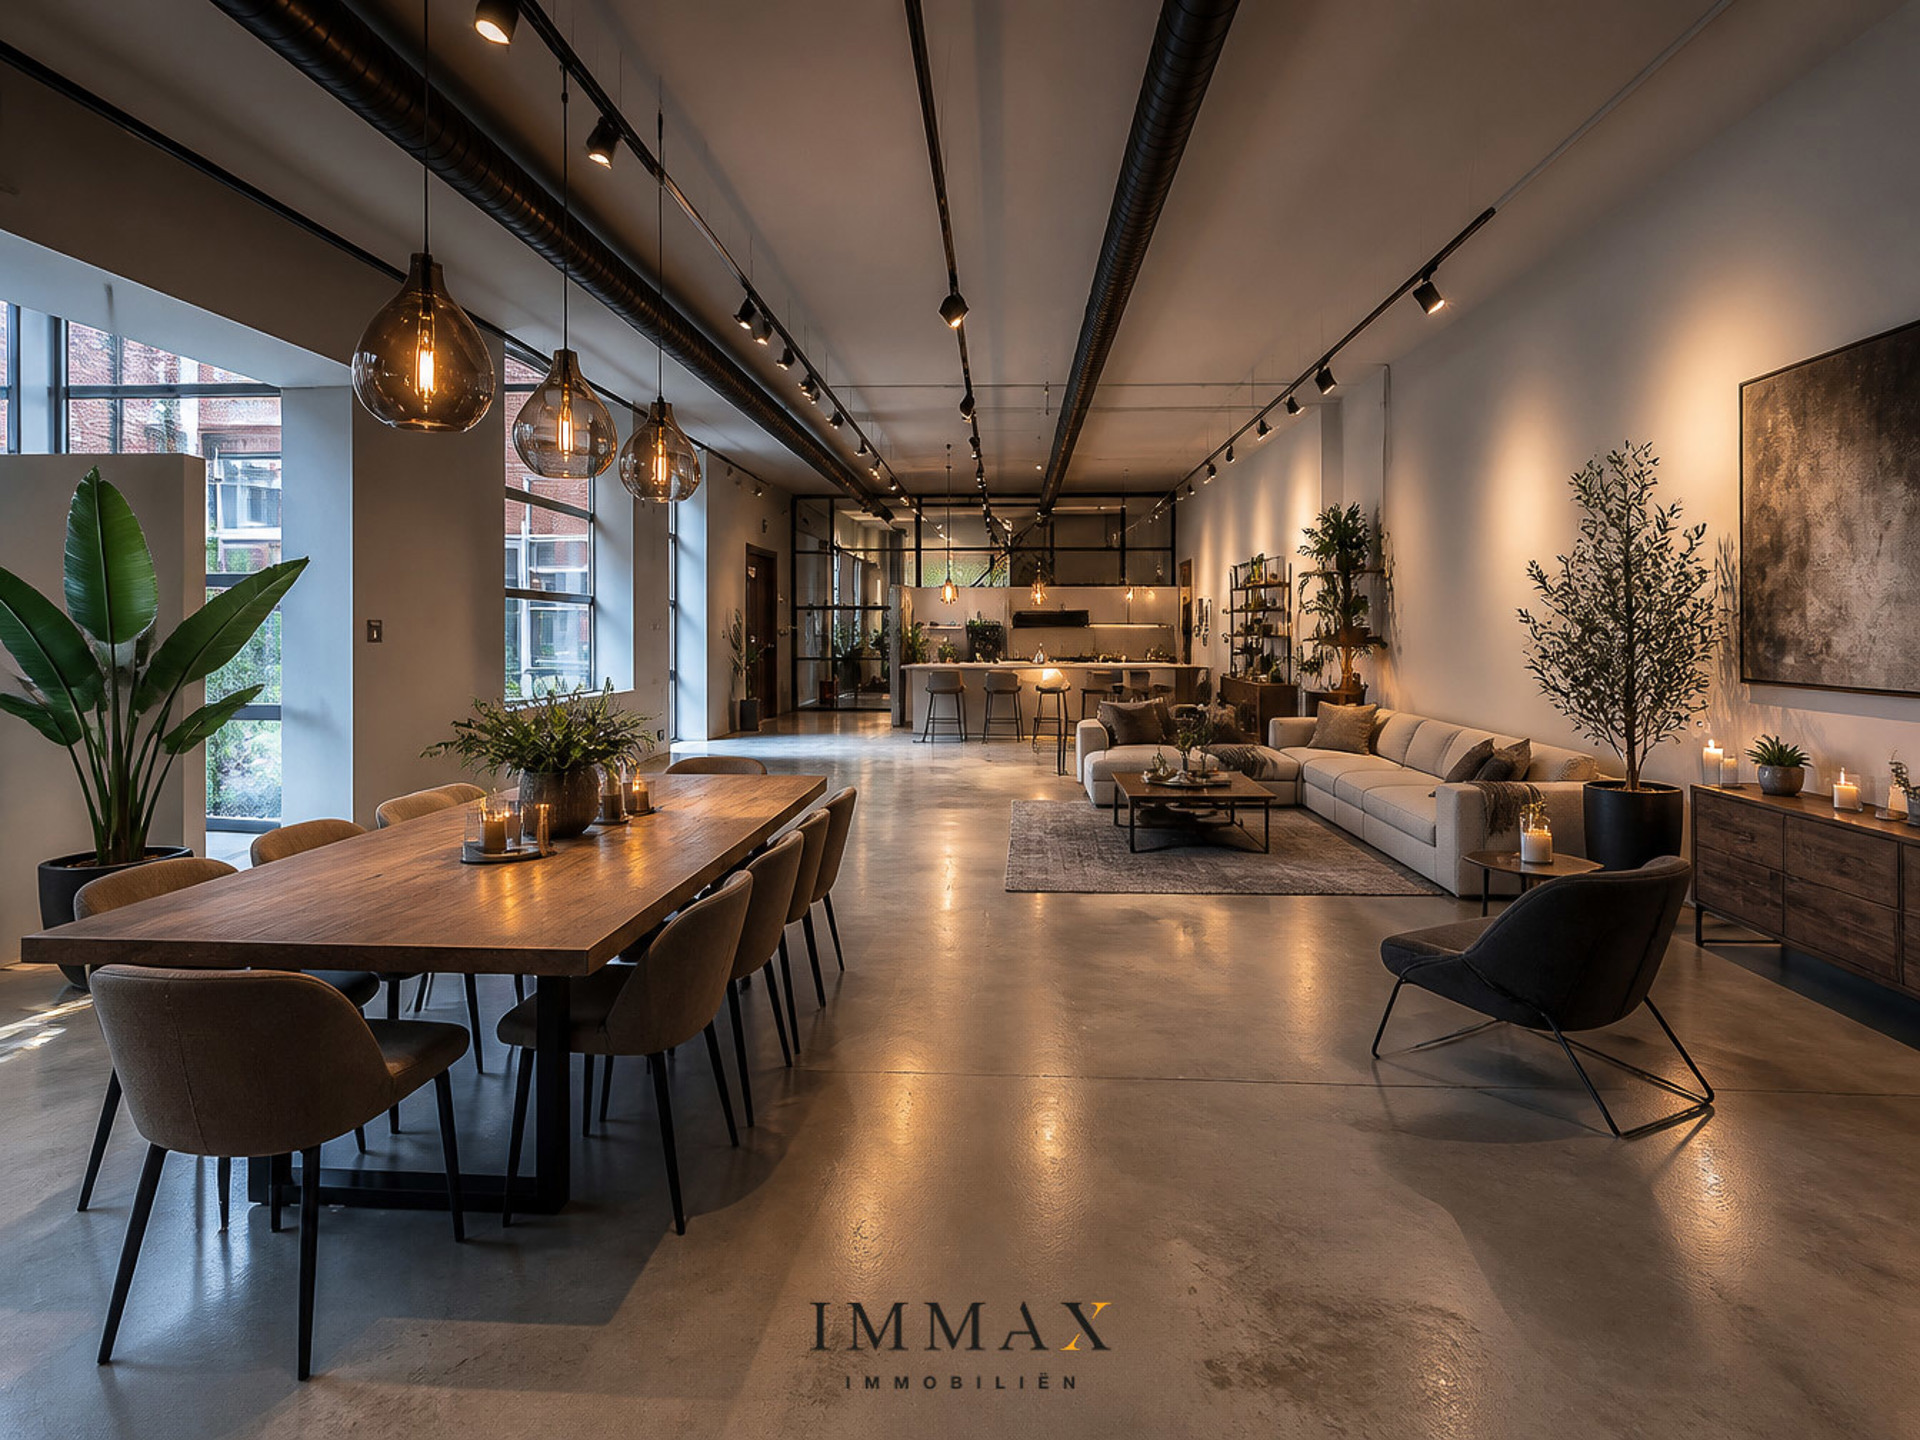
268
303
Description
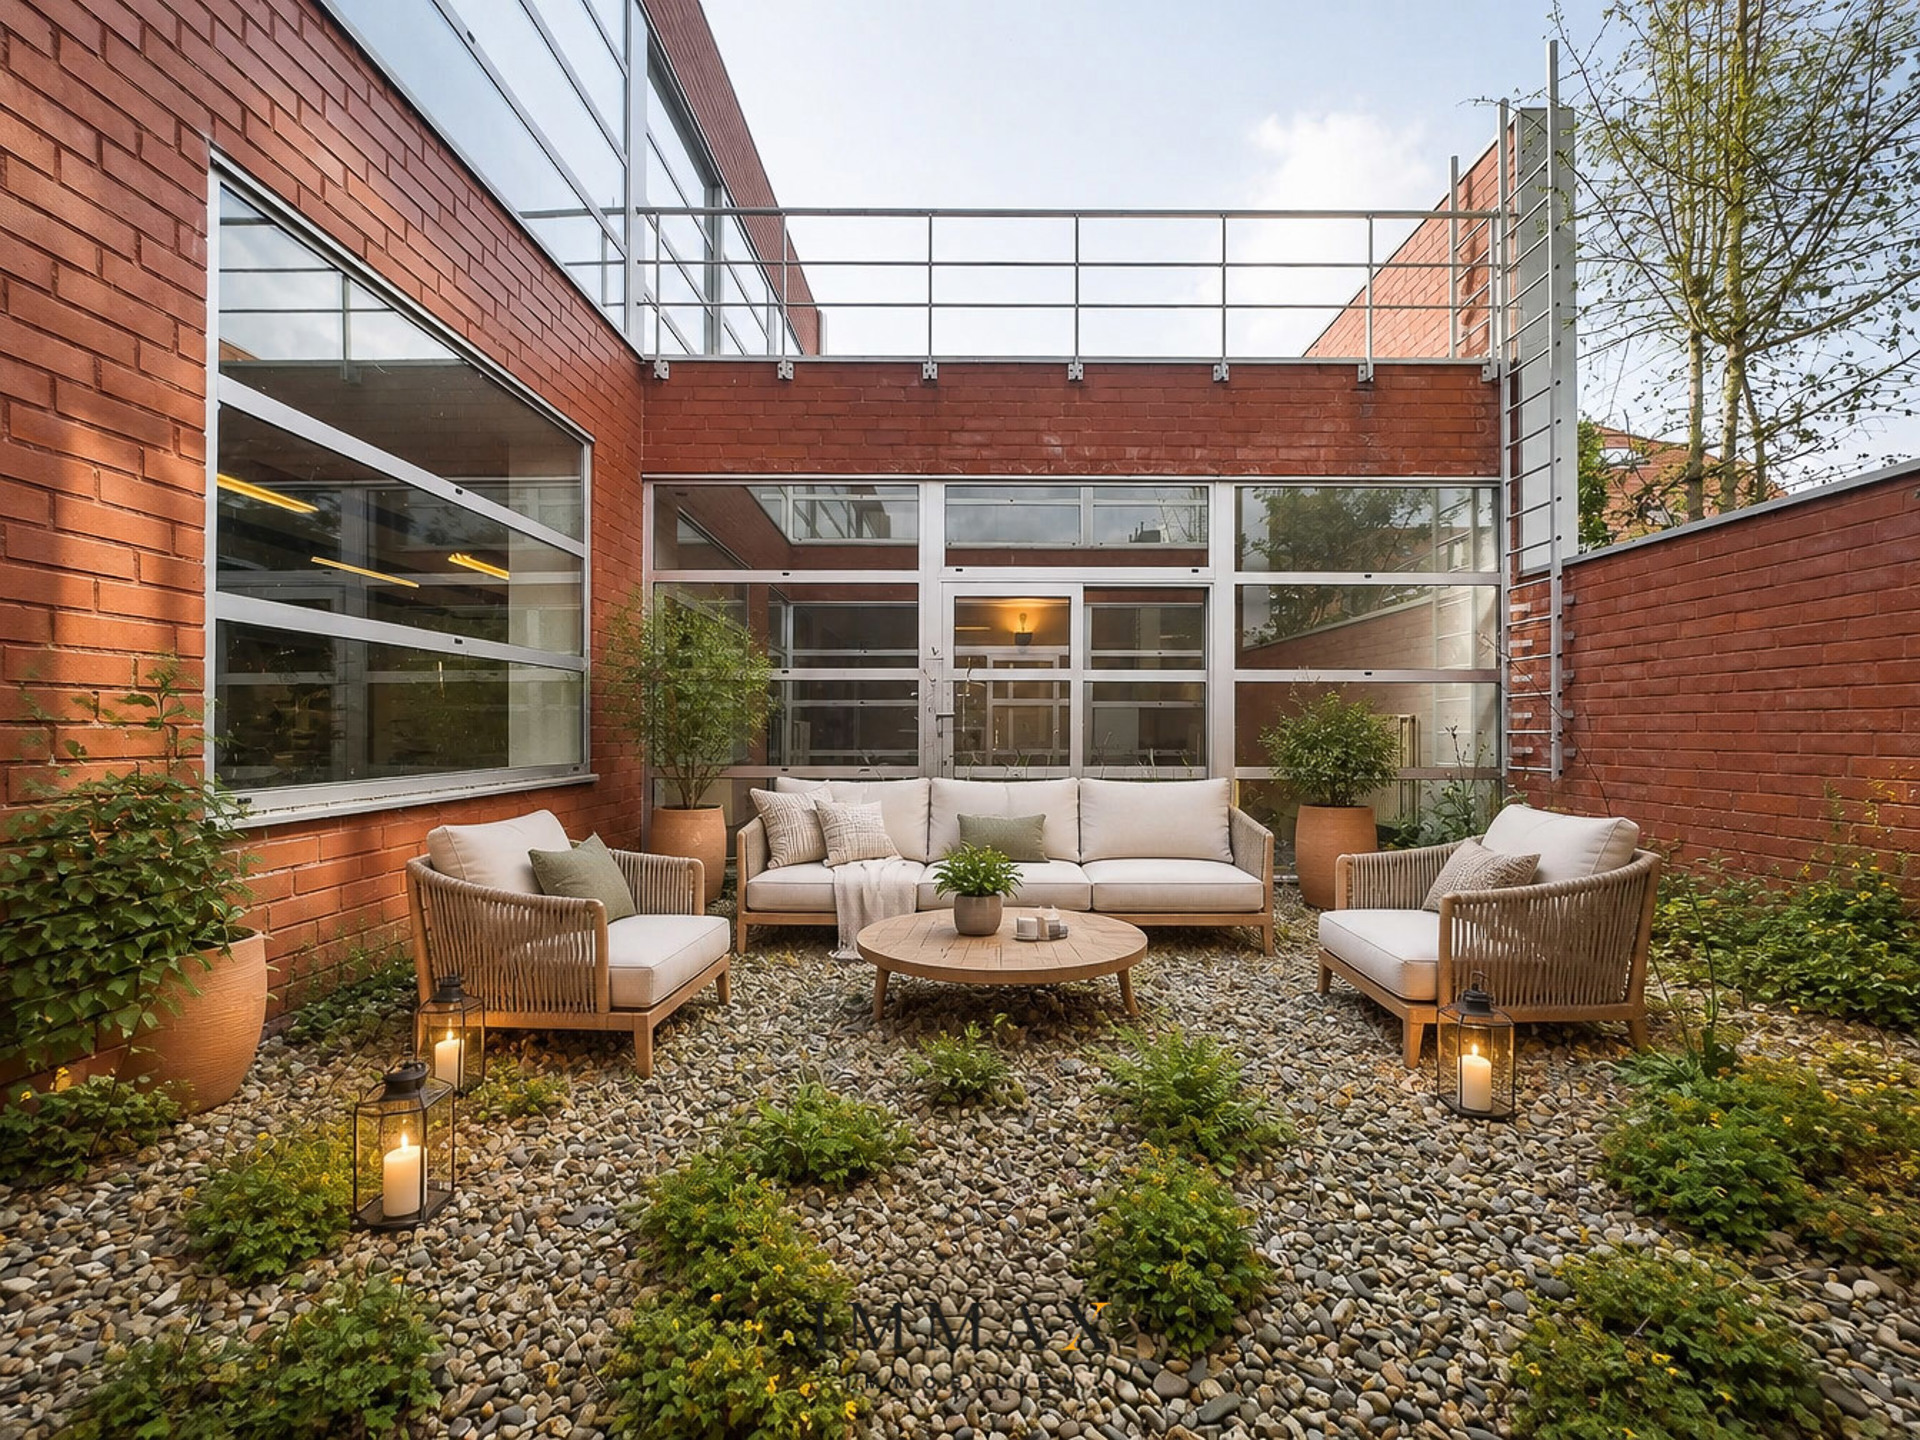
Exclusive residential loft with an open-plan layout and views of the patio, strategically located near major access roads, the motorway and the centre of Bruges!
Residentie Lange Munte welcomes you through an entrance gate leading to a communal area with space for two cars, as well as space for storing bicycles and other practical storage.
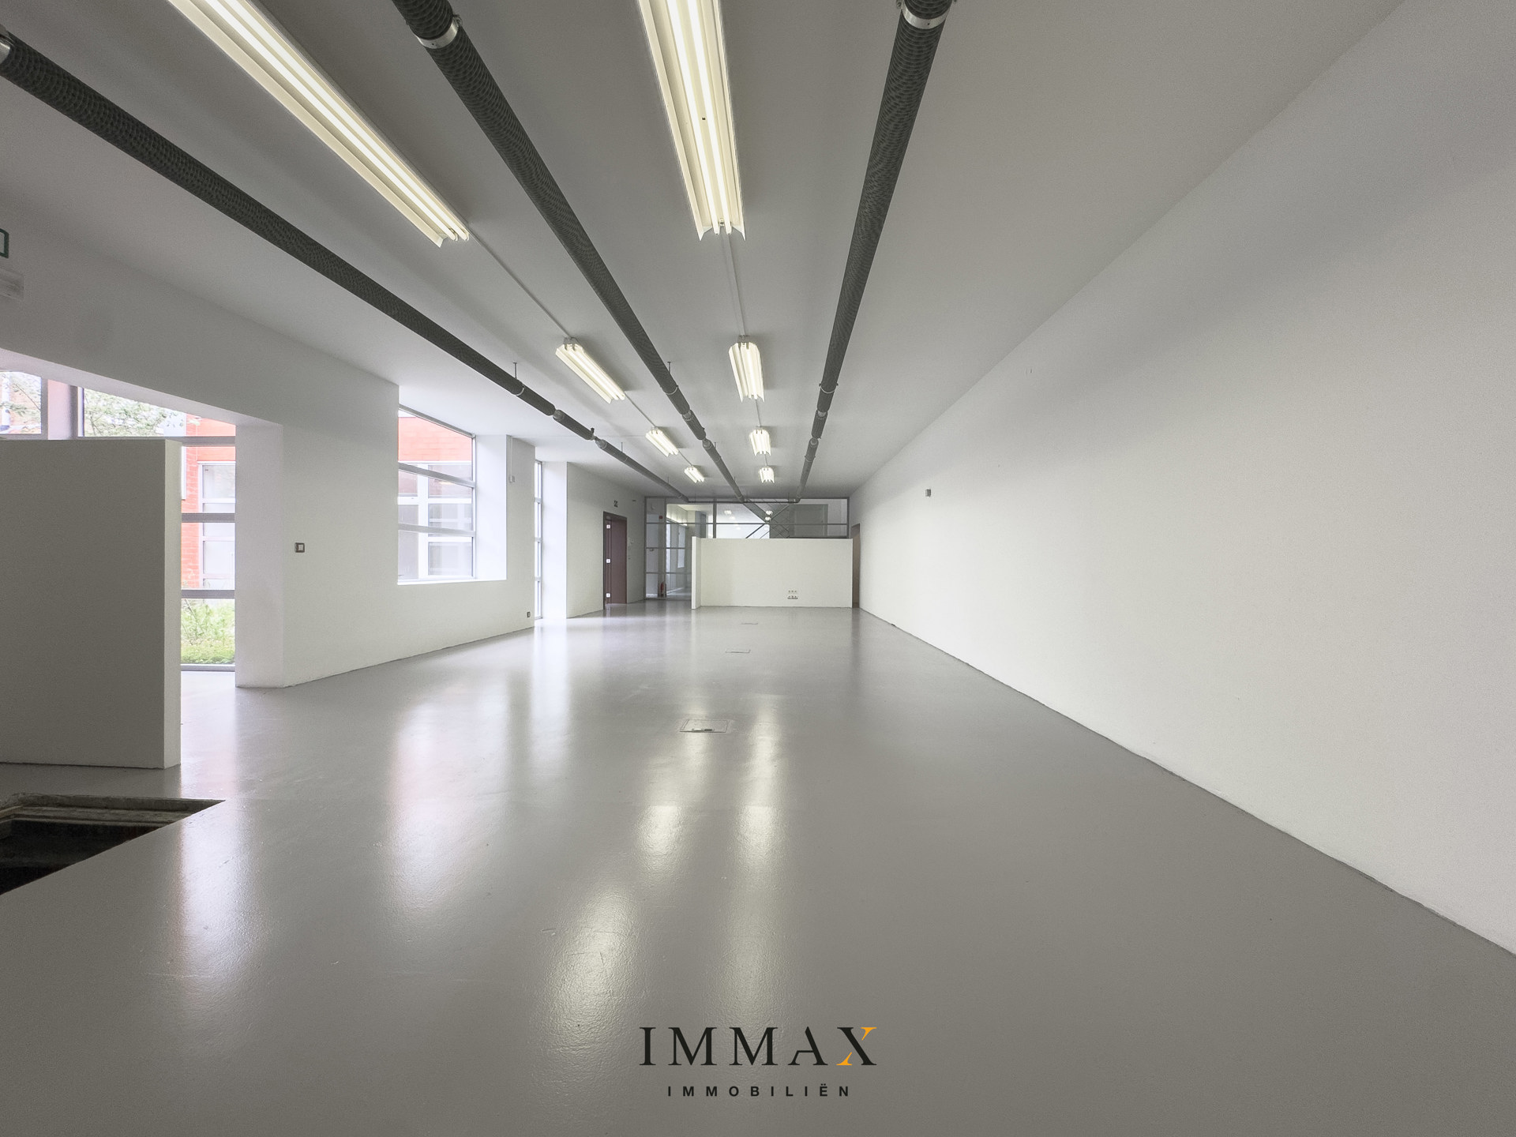
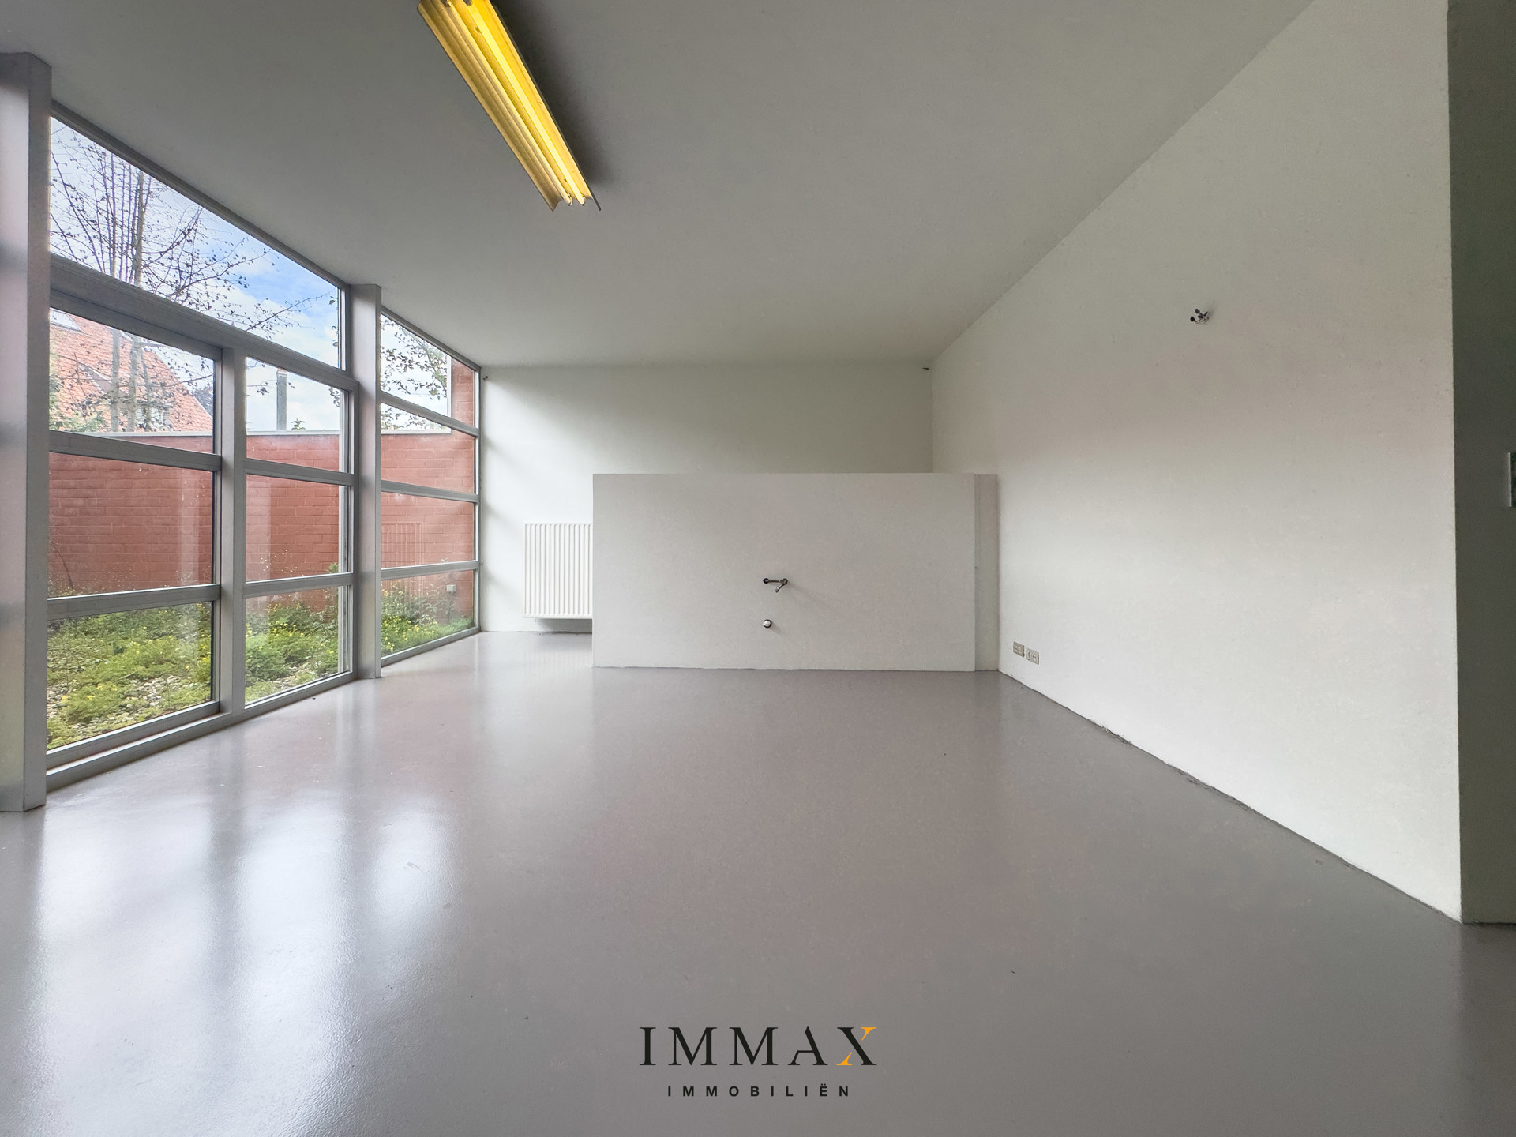
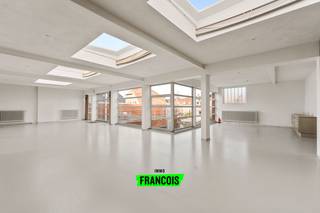
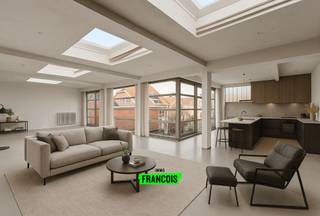
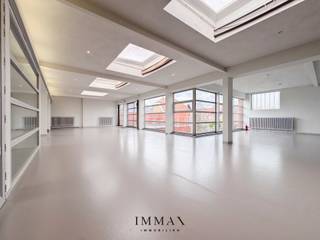
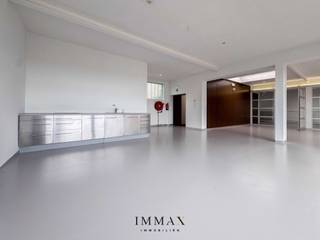
This unique property stands out for its generous proportions, abundant natural light and flexible layout. The loft comprises a spacious entrance area with a separate toilet, which could be converted into a bathroom if desired. Adjacent to this is a light-filled kitchen area with a pleasant view of the patio, creating a special living experience and a sense of tranquillity.
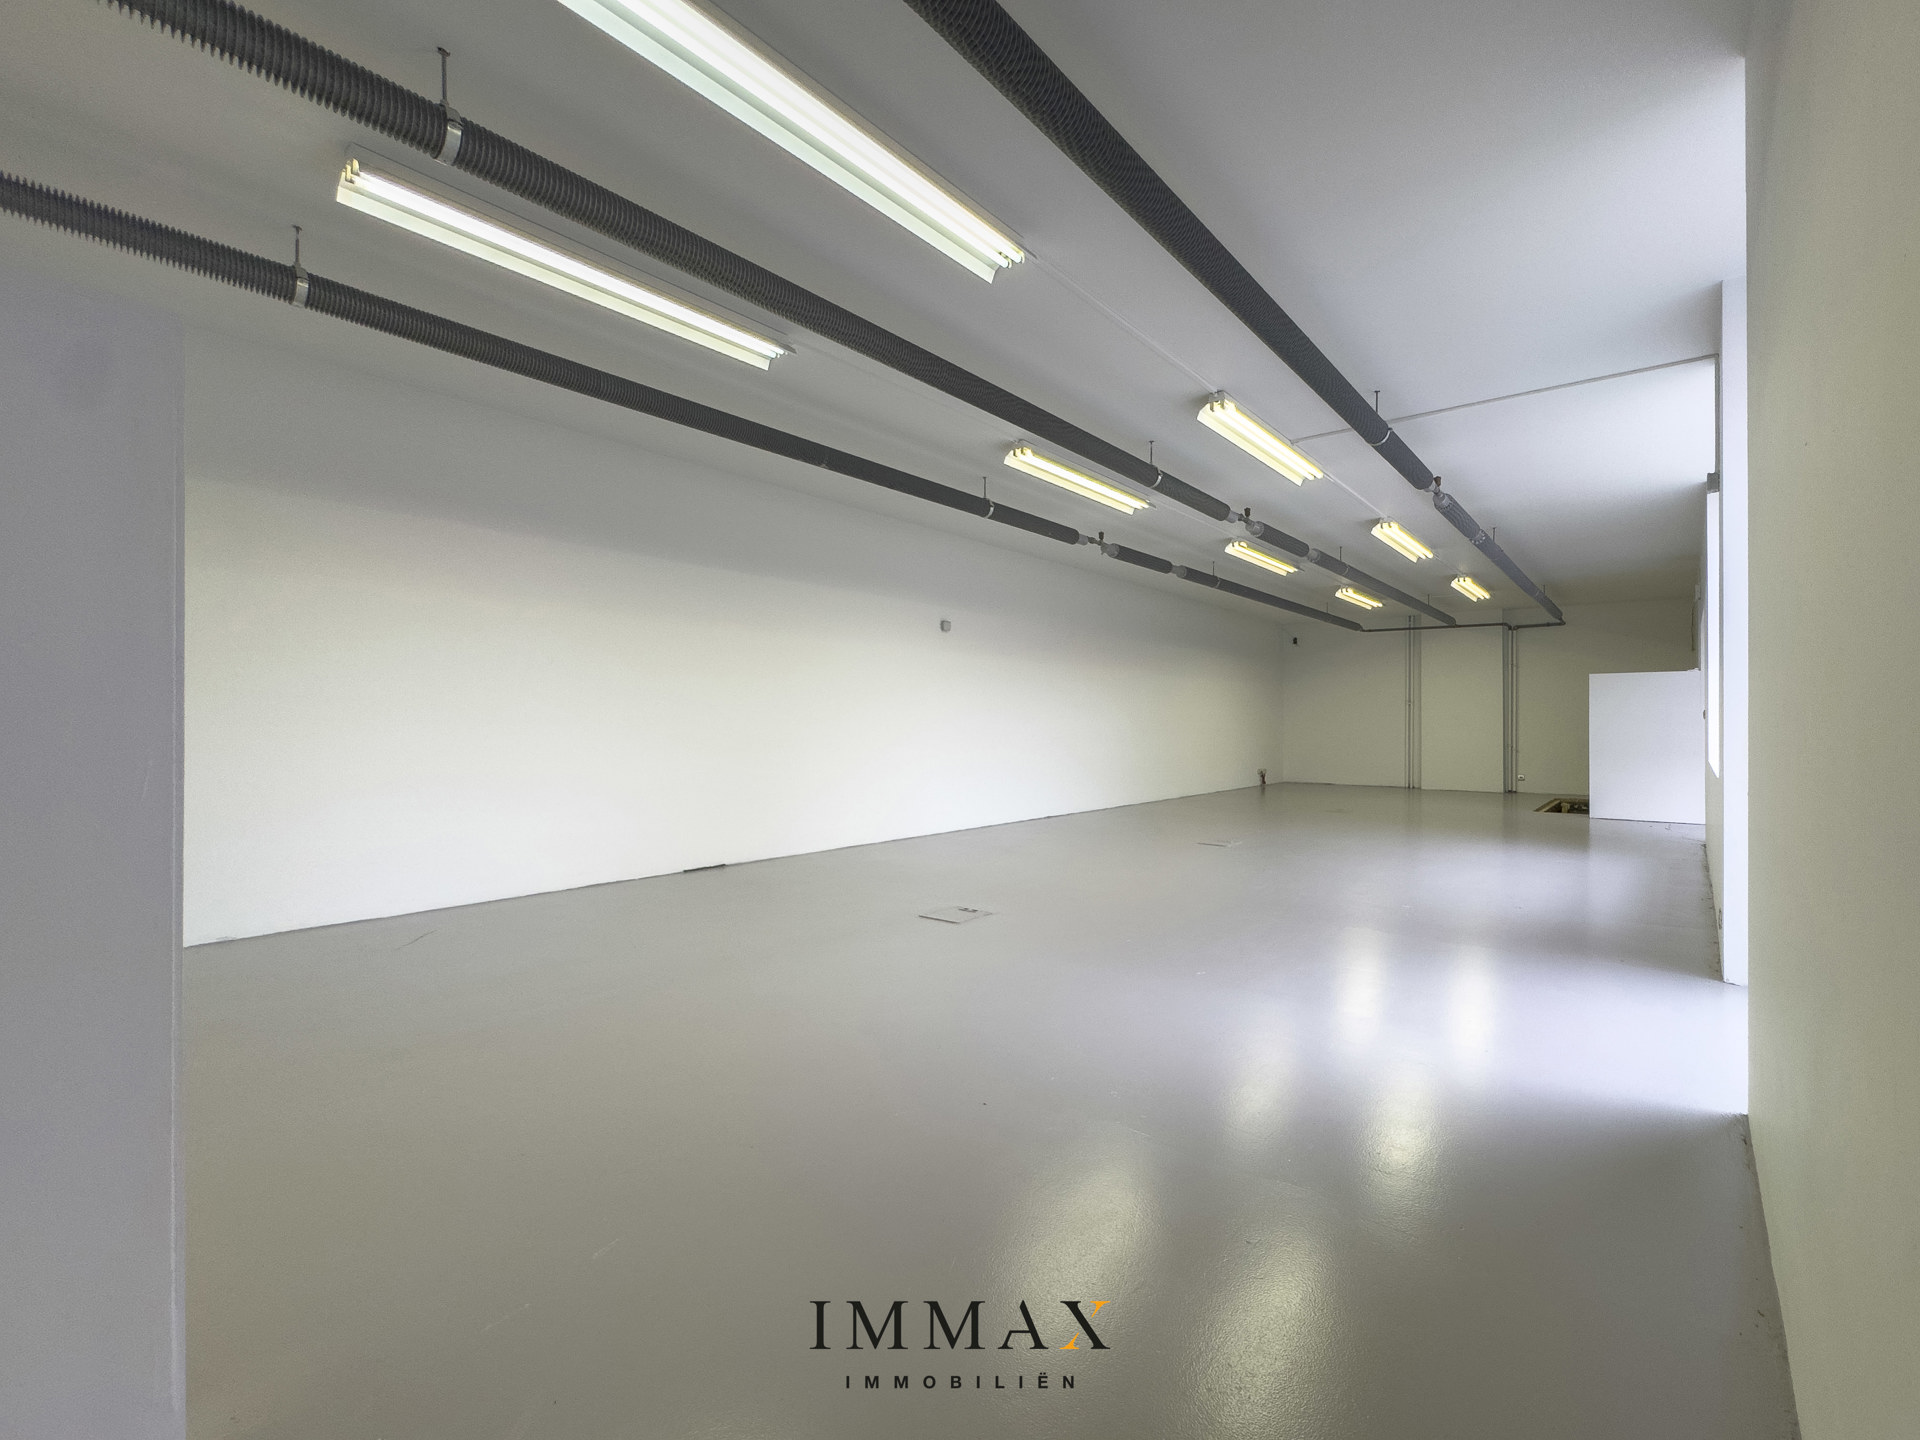
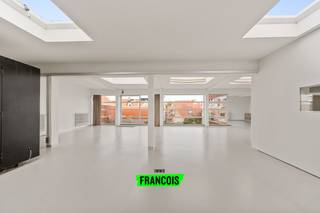
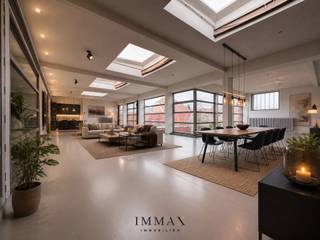
The impressive open-plan space offers numerous possibilities for creating a stylish dining and living area, allowing the loft’s character to shine through. The property also features a spacious room that is perfectly suited as a large bedroom, also with a view of the patio. In addition, this property includes a versatile space of no less than 71 m², which can be fully customised to your own preferences as an office, hobby room, studio, extra storage space or a combination of these. Finally, the loft has a practical 26 m² cellar, ideal for extra storage.
Thanks to its combination of open spaces, natural light and privacy, this loft provides the ideal base for anyone looking for a characterful home that can be fully personalised to their own taste.
Key features:
- Purchase possible with registration fees under 2%
- Unique loft-style character with flexible layout options
- Strategically located near major access roads, the motorway and Bruges city centre
- Additional multi-purpose space of 71m²
- Pleasant view of the patio
For further information or a no-obligation viewing, please contact Céline on 0476/60 60 23 or email celine@immax.be
Residentie Lange Munte welcomes you through an entrance gate leading to a communal area with space for two cars, as well as space for storing bicycles and other practical storage.
This unique property stands out for its generous proportions, abundant natural light and flexible layout. The loft comprises a spacious entrance area with a separate toilet, which could be converted into a bathroom if desired. Adjacent to this is a light-filled kitchen area with a pleasant view of the patio, creating a special living experience and a sense of tranquillity.
The impressive open-plan space offers numerous possibilities for creating a stylish dining and living area, allowing the loft’s character to shine through. The property also features a spacious room that is perfectly suited as a large bedroom, also with a view of the patio. In addition, this property includes a versatile space of no less than 71 m², which can be fully customised to your own preferences as an office, hobby room, studio, extra storage space or a combination of these. Finally, the loft has a practical 26 m² cellar, ideal for extra storage.
Thanks to its combination of open spaces, natural light and privacy, this loft provides the ideal base for anyone looking for a characterful home that can be fully personalised to their own taste.
Key features:
- Purchase possible with registration fees under 2%
- Unique loft-style character with flexible layout options
- Strategically located near major access roads, the motorway and Bruges city centre
- Additional multi-purpose space of 71m²
- Pleasant view of the patio
For further information or a no-obligation viewing, please contact Céline on 0476/60 60 23 or email celine@immax.be
Building
Type of property
Apartment
Subtype
Loft
Surface
268 m²
Terrain
Plot size
303 m²
Location
Surroundings / neighbourhood
Near railway station
Layout
Number of toilets
2
Comfort
Lift
No
Swimming pool
No
Energy
Unique code EPC
20230309-0020900641-NR-1
Double glazing
Yes
Location
Gistelse Steenweg 190 00.02, 8200 Bruges480.000 EUR
Gistelse Steenweg 190 00.02
8200 Bruges
Is this feasible for you?
With the expert advice of
1
Quickly check your feasibility
Minimal personal contribution
-EUR
Monthly payments
-EUR/month
With the expert advice of
2
Strengthen your offer with a feasibility certificate
Feeling confident? Request your personal feasibility certificate from KBC, include it with your offer and show the seller that your offer is financially sound. This way, you can stay one step ahead of other house hunters.
With the expert advice of
3
Calculate your personalised home credit
Every situation is different. Simulate yours in detail, with no obligation, and find out straight away whether you qualify for a personal feasibility certificate from KBC.
Also interesting for you
Apartment for sale
€ 480.000
Gistelse Steenweg 190
8200 Bruges
250
250
2
Apartment for sale
€ 495.000
Gistelse Steenweg 190
8200 Bruges
238
238
2

Apartment for sale
€ 495.000
Gistelse Steenweg 190
8200 Bruges
252
289